
East–West or North–South for a Greenhouse?
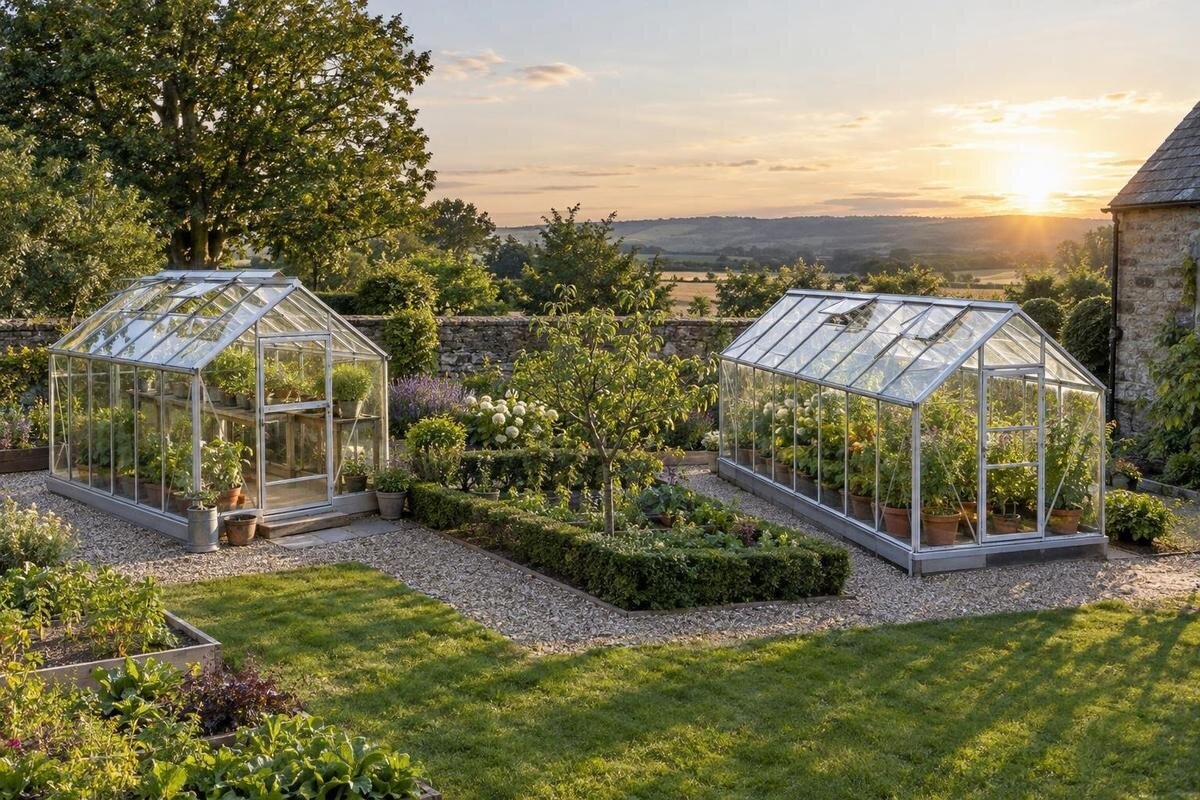
GREENHOUSE SITE PLANNING
For a simple greenhouse with a ridge, direction changes which roof slopes face the sun through the day. An east–west ridge gives south- and north-facing pitches; a north–south ridge gives east- and west-facing pitches. Winter sun tends to favour the south-facing slope. With a north–south ridge, the east-facing pitch receives more direct morning sun and the west-facing pitch more direct afternoon sun. That is only a starting comparison. Malta’s high summer sun, nearby shade, roof form and planting layout can change which choice works. A pair of scaled site sketches helps make the difference concrete.

What east–west and north–south describe
For a conventional two-pitch greenhouse, direction usually means the bearing of its ridge: the line along the roof’s highest point. A ridge running east–west gives north- and south-facing main roof pitches; turn it north–south and those pitches face east and west. This describes the roof, not the entrance. A door can sit on a gable or side without changing the ridge bearing. Mark the ridge and doors separately on a site sketch, so a note about a south-facing greenhouse is not mistaken for a south-facing roof. If the ridge lies slightly off a cardinal line, record its actual bearing rather than forcing it into a perfect compass category.
The two-way comparison works best for a simple rectangular greenhouse with one clear ridge. A pyramid-shaped roof has a different pattern of glazed faces, so the Oasis Pyramid Greenhouse should be assessed from its actual plan rather than assigned an east–west ridge by assumption. The same caution applies to structures with more than one roof section: one part can face a different direction from another. If the greenhouse has a distinct ridge, trace it; if it does not, compare the sunlight on each glazed face instead. This keeps a compass label from hiding the roof geometry that actually controls exposure.
How the sun changes direction through the seasons
Malta lies at roughly 36° north, so the sun travels across the southern part of the sky around solar noon. Its rising and setting points shift over the year: close to due east and due west around the equinoxes, farther north of those points in summer and farther south in winter. The daily arc is not a fixed east-to-west line on a site plan. A photo at noon or an online compass arrow cannot show how sunlight reaches the greenhouse at every time of year. For orientation, the seasonal change in direction matters as much as the midday position.
Sun height changes too. In summer the midday sun is high; in winter its path is lower and its rays arrive at a shallower angle. A low sun can reach a south-facing roof or wall more directly, while nearby walls, fences and buildings can cast longer shadows. In summer, the high arc changes where the roof receives direct light, and early or late rays approach from more northerly directions than winter sunrise and sunset. These are broad geometric patterns, not a prediction for an individual plot: roof pitch, frames and obstructions determine the actual patches of sun inside.
What an east–west ridge means for sunlight
With an east–west ridge, the main roof planes face approximately south and north. In Malta, the south-facing pitch is turned towards the midday sun and often receives more direct winter sunlight; the north-facing pitch generally gets less direct winter sun. This makes east–west a natural candidate to test when maintaining winter light is important. It does not mean every plant on the south side will always be brighter: roof angle, framing, cloud, external shade and the greenhouse’s own contents can alter the result.
Summer changes the emphasis. The same alignment still has a predominantly south-facing slope, but the sun is higher and its direction changes from morning to evening. If you are comparing the Classic aluminium greenhouse range, choose one specific version from the listing and draw its footprint on the site plan before testing an east–west ridge. Mark which side is south and what may shadow it; the range name alone cannot show the sunlight your plot will receive.
How a north–south ridge changes the daily pattern
With a north–south ridge, one main roof pitch faces east and the other west. The eastern pitch is presented more directly to the morning sun; as the sun crosses the sky, the western pitch becomes the side facing it more directly in the afternoon. This changes the timing of direct roof light rather than making both sides equally bright. Around midday the sun in Malta is south of the greenhouse, and roof pitch, the ridge’s exact bearing and nearby shade still affect how much light reaches the interior.
This layout is worth testing where morning and afternoon exposure matter to different parts of a growing plan, or where the greenhouse footprint fits the plot better with its length running north–south. The result depends on more than a compass label. The Limited Edition aluminium greenhouse range is listed with areas from 3.77 m² to 28.08 m². Draw the version you are considering at the same scale as the plot, including its doorway. Changing the size can alter the space available for rotation and bring part of the greenhouse closer to an obstruction.

Compare seasonal shadows on a site plan
Make the alignment comparison on a scaled site sketch. Draw the greenhouse footprint twice, rotating the same outline by a quarter-turn, and mark the ridge direction and north arrow. Add fixed objects that can cast shadows—such as the house, boundary walls, sheds and established trees—and note their approximate position and height. Keep the location the same in both drawings wherever the plot allows; otherwise you may end up comparing a move to a different part of the garden rather than an orientation. This sketch shows which alternatives are physically possible before you spend time on finer sun-path details.
Add seasonal shadow notes rather than relying on one sunny-day photograph. Take site photos from consistent points at different times of day and record the date and time; use them alongside a winter, equinox and summer sun-path or shadow diagram. The point is to see whether a wall or tree blocks the south, east or west view at the hours that matter, not to produce a false-precision score. The Orangerie greenhouse range is listed with options from 47 to 70 m², so use the footprint of the version you intend to assess; an area range is not a substitute for a drawn outline.
Fit the growing layout to the light
Sunlight outside is useful only when it reaches the places you plan to grow. Draw the main beds, benches, containers and walking route inside each proposed orientation. Tall plants or shelves can shade shorter crops, so note where they will stand at full size rather than sketching only empty floor. If you plan rows parallel to the greenhouse length, rotating the building rotates the rows too. That can change how shade from a taller crop falls across neighbouring plants during the day. The diagram need not predict every leaf’s shadow; it should show whether both alternatives support the layout you intend to use.
Include non-growing uses as well. Storage, a work surface, a watering point or a potting corner competes with planting and working space, even though it does not change the compass bearing. If considering the aluminium greenhouse with built-in storage, mark the storage position from the selected product plan before assigning the remaining area to crops. Compare how you would move between the entrance, storage and growing areas in each orientation. A layout that looks bright on paper may still be awkward if you have to cross beds or move pots repeatedly to reach plants and tools.
Balance winter light with summer exposure
In Malta, choosing for winter light should not be treated as choosing for summer comfort. The sun’s higher summer path still brings strong light onto greenhouse glazing, while lower-angle morning or late-afternoon sun can reach a different roof or wall plane. A north–south ridge does not automatically keep a greenhouse cool, and an east–west ridge does not automatically overheat it. Heat inside also depends on the structure, ventilation, shading and how it is managed. Use bearing to compare the direction and timing of solar exposure, not as a substitute for considering those other design needs.
Decide which season and which part of the day matter most to your growing plans. If winter crops or early starts are central, give the lower winter sun special attention; if the greenhouse will be used heavily in summer, look closely at morning and afternoon exposure as well as the midday roof. A single bearing cannot optimise every hour and season equally. Plan ventilation and shade as separate questions, and use the product’s own instructions or a qualified professional for decisions about operation or installation. This keeps a light comparison from promising a climate-control result it cannot deliver.
How a wall changes the orientation comparison
A lean-to has an existing wall as part of its setting, so its available sunlight is not the same as that of a freestanding greenhouse. The wall removes part of the open sky and can cast shadows; its height, bearing and distance from the greenhouse affect the pattern. It may also limit where the long axis can run. Before comparing east–west with north–south, check whether both alignments can physically fit beside it and identify which glazed faces will remain open to the sky.
Use photographs and a seasonal shadow diagram to test the actual wall rather than assuming the sunnier-looking side at midday will stay clear through winter. If you are considering an aluminium lean-to greenhouse, compare its specific plan and intended wall position with the available directions; do not infer a suitable bearing from the product category alone. A wall-facing layout also needs a practical route for access and maintenance. For the solar comparison, focus on which roof and side glazing receive sun, and at what times.

Check the footprint and roof form before choosing
The ridge rule becomes less useful when the proposed building is not a simple rectangle. An orangery or T-shaped plan may have wings or roof sections with different bearings, so choosing one compass direction for the whole structure can hide differences between spaces. Mark each main ridge or glazed face separately and assess the areas you will actually use. When comparing the T-model orangery greenhouse listing with your site, use its exact plan and roof information to trace the individual sections. This lets you compare their exposure rather than treating the roof as a single pair of slopes.
Footprint and access can rule out an otherwise attractive bearing. Check where doors open, whether a path remains usable, how the greenhouse sits beside existing planting and whether the chosen orientation puts an entrance against a boundary or another obstacle. The drawing should match the exact version you intend to buy; a family name or general area range is not enough to position it. There is no single setback that applies to every plot, so verify any required clearance or base arrangement for your property and selected model with the relevant supplier or a qualified professional.
Compare both alignments on the same plot
A fair final comparison keeps the greenhouse, location and planting plan constant and changes only the ridge direction. On one sketch, mark an east–west ridge; on the other, rotate the same footprint to north–south. For each, compare winter direct sun on the main roof pitches, morning and afternoon exposure, shadows from fixed obstacles and light across your planned beds. Then add practical factors such as doorway access and working space. This side-by-side test will not give exact light measurements, but it stops the choice being made from one appealing view or a generic rule.
If a particular catalogue option is on your shortlist, such as the Prestige greenhouse with metal foundation, include the exact version you are considering and check its footprint and foundation information separately from the sun-path drawing. A sun-friendly orientation is not automatically a suitable foundation or site-preparation choice; seek qualified advice where the ground or installation raises questions. Once both alignments have been compared on the same plan, choose the one that best supports your priority season and leaves the working area practical, rather than treating compass direction as a guarantee of yield.
Frequently asked questions
Is an east–west ridge always best in Malta?
No. It gives the greenhouse a south-facing roof pitch, which can help with direct winter sunlight, but the result depends on the roof, nearby shade and planting plan. A north–south ridge may suit your priorities better if you want an east-facing pitch for morning sun and a west-facing pitch for afternoon sun. Compare both on your plot.
Which way do the roof pitches face with each alignment?
On a conventional two-pitch roof, an east–west ridge gives north- and south-facing pitches. A north–south ridge gives east- and west-facing pitches. These directions describe the roof, not the entrance; a door can face a different way.
Does a north–south ridge give both sides equal light?
Not necessarily. The east-facing pitch receives more direct morning sun and the west-facing pitch more direct afternoon sun, but the timing and amount depend on roof pitch, the exact bearing and surrounding shade. The two sides do not automatically receive equal light over a day or across the year.
Should the greenhouse door face south?
Not as a rule. Door direction and ridge direction are separate choices. Plan the entrance around access and the layout of your plot, then compare the roof pitches for sunlight. A south-facing door does not mean the greenhouse has a south-facing roof.
Can one site photo tell me which alignment is best?
A single photo shows the light and shadows at one time, not across the seasons. Take photos from consistent points at different times of day, record when they were taken, and compare them with seasonal sun-path or shadow diagrams. Use the same site plan to assess both ridge directions.
East–west and north–south describe different exposures, not a universal winner. In Malta, an east–west ridge gives a south-facing roof pitch that can favour winter sun, while a north–south ridge shifts the more directly sun-facing pitch from east in the morning to west in the afternoon. Those patterns are useful only when read alongside the actual roof, nearby shadows, planned crops and plot boundaries. Draw both versions with the same greenhouse outline and follow the light across the seasons. The better orientation is the one that serves your growing priorities and fits the real site—not the one selected from a compass label alone.
