
Four-Person or Six-Person Sauna: Compare Seating Space
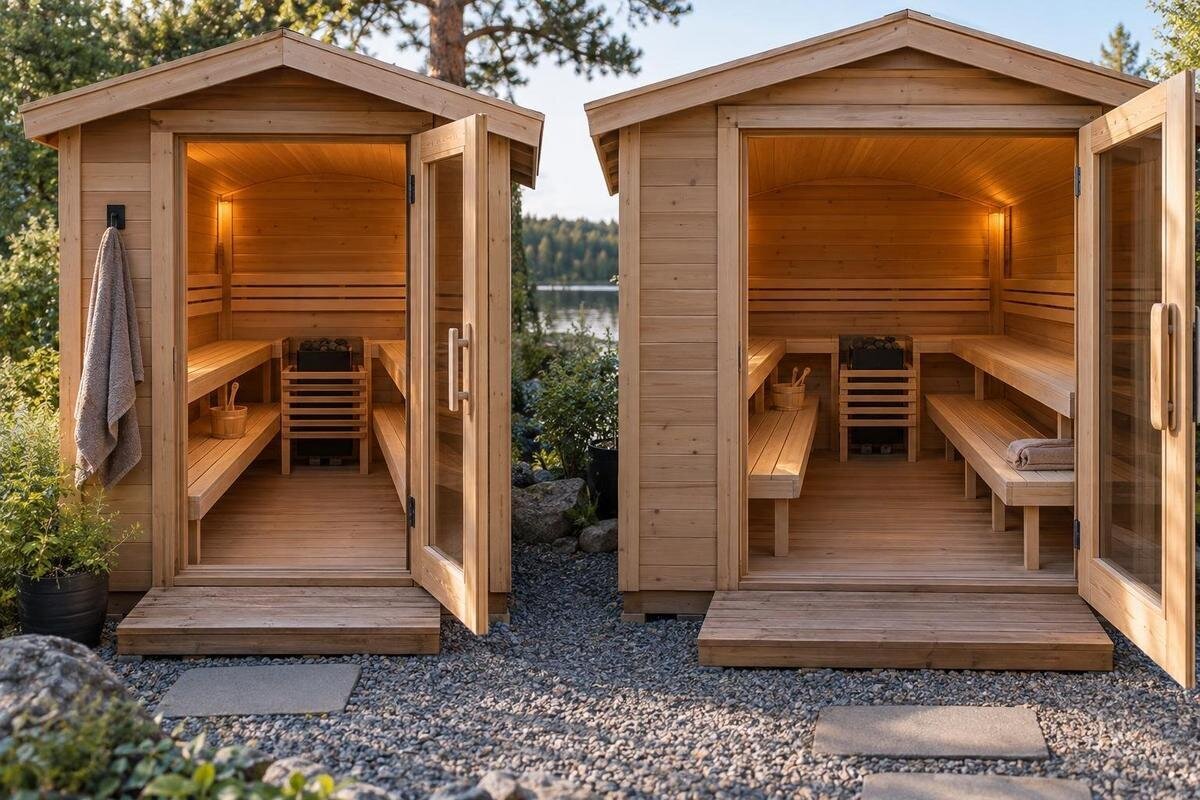
Sauna seating guide
Choosing between a four-person and a six-person sauna starts with the seating plan, not the number on a product label. A capacity claim does not show how much bench space is genuinely usable, whether all places can be occupied at once or how the entrance and heater interrupt the layout. A cabin’s outside footprint—or a listed area figure—cannot answer those questions on its own. Compare dimensioned internal bench drawings with the way your household will actually sit together. This guide explains what to measure, what to ask the seller or manufacturer, and how to judge which seating arrangement suits your usual group.
What the four- and six-person labels actually tell you
Treat the words four-person and six-person as capacity descriptions to verify, not as seating plans. A label alone does not show bench length, seat depth, spacing between users or how many people can sit together without obstructing one another. It may not reveal whether the figure describes a maximum under close spacing or a more relaxed arrangement. That difference matters at home: a room could accommodate a stated number in a tight arrangement while leaving little space to shift position or move past a seated person. Ask what the manufacturer means by the capacity and which model-specific drawing supports it. Do not assume different manufacturers count users in the same way unless they explain their basis.
Separate the rated capacity from the number you expect to use the sauna at one time. If four people are likely to use it most often, judge whether all four can sit where they want without crowding, then decide whether occasional guests justify a larger layout. If five or six will use it together regularly, a four-place plan may be restrictive even if people can squeeze in for one visit. Keep the same household and preferred spacing in mind for both options; the larger number is not proof of better comfort. The useful question is how many usable places the drawing supports at the same time.
What to check on the sauna seating plan
Ask for a dimensioned top-down plan showing the inside of the cabin, benches, entrance and heater, rather than relying on an exterior photograph or headline dimensions. The plan shows whether benches run along one wall, face one another or turn a corner, and whether the doorway interrupts a seating run. A side view or internal section adds details a floor plan cannot show, such as the relation between bench levels and the ceiling. Check that every drawing refers to the exact model and configuration being considered. A picture of a similar-looking sauna may help you understand its appearance, but it cannot establish the seat measurements of the one you are comparing.
Use internal dimensions that define the seat surface, not the overall length and width of the enclosure. On the plan, identify each uninterrupted bench run, its stated clear length and depth, and the areas taken up by the heater, entrance and access route. If the interior has a curved or angled boundary, ask where the usable bench dimensions are measured; an outside width does not reveal the clear space at bench height. Keep the drawing and specification together, since a dimension without a clear reference point can be easy to misread. If an important measurement is missing, request it rather than estimating from a photograph.
Count usable places, not bench sides
Count positions on each bench run, not simply the number of bench sides or the area of the room. A single long bench may offer several sitting places, but its full length is not automatically usable: an end may be too close to a wall, a heater may divide the run, or an access gap may be needed. If there are benches on two levels or a return, mark each run separately. Check that a position counted as a seat is not also needed for access to another place. A diagram that marks individual places, or gives usable bench lengths, is more informative than a statement that the cabin holds six.
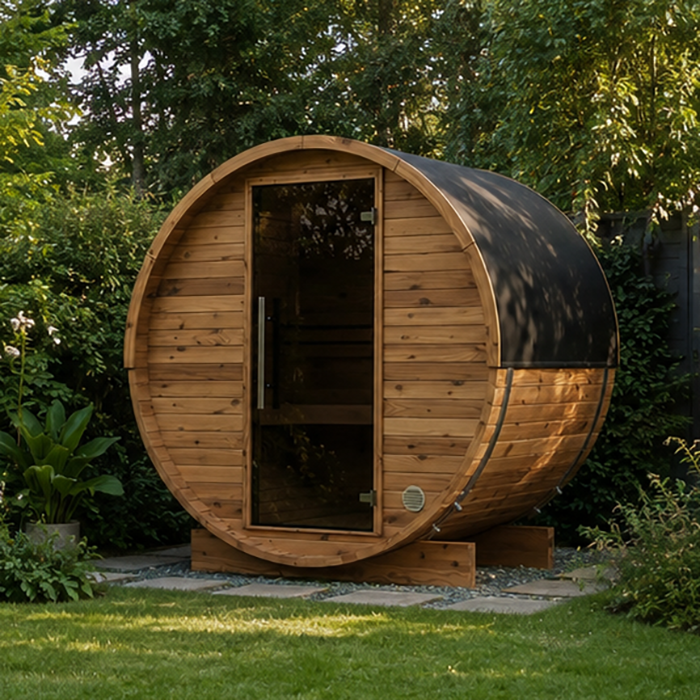
Try the plan against your own group. Mark one sitting position for every person likely to be there at once, using the spacing your household expects rather than inventing a universal centimetre allowance. Keep the marks within the usable bench surface, away from space reserved for equipment, and avoid counting a corner twice where two bench runs meet. Each person should have a recognisable place rather than whatever space remains after the others sit down. If you are considering the Sauna S-140, record its listed area of 1.93 m² separately from this seat count: the marks need to follow the internal bench measurements.
Compare bench length, depth and shape
Bench measurements answer two different questions. Clear length affects how many people can sit side by side; usable depth affects whether the seat suits the posture and spacing your household prefers. A drawing that gives only cabin dimensions cannot settle either point. Look for the dimensions of the sitting surface itself and note whether it is continuous. A corner may look like extra bench in a top-down view while offering less straightforward seating than a straight run, and a curved wall or trim may change the usable edge. Use your own preferred spacing, then ask how the stated capacity was counted rather than applying one seat-width assumption to every household.
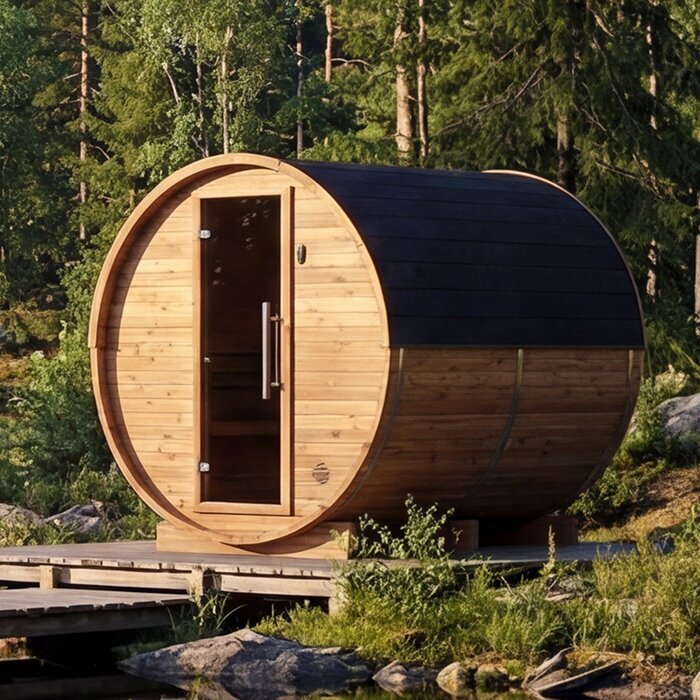
Consider depth and the space around a bench together. A seat can have a stated depth yet sit close to an entrance, heater or adjacent bench in a way that affects how people settle in and get back up. You are comparing places for several people at once, not checking whether one person can occupy a bench in isolation. For the Thermowood Barrel Sauna HC-150, listed at 2.97 m², examine each proposed sitting position in relation to the surrounding layout. Note whether the same bench depth continues along the run and whether anyone would need to shift position whenever another user gets up.
Account for the entrance and heater
Door and heater positions can turn floor space into non-seating space. Check how the door opens and whether its opening or the route in overlaps a bench or blocks a seated person from reaching the entrance. An entry area may be needed for stepping in, turning and allowing another user to pass; do not count it as a permanent seat just because no bench occupies it. Look for the heater on the same plan and establish whether it interrupts a bench run. If a drawing omits these components, ask whether it represents the exact model and configuration being considered.
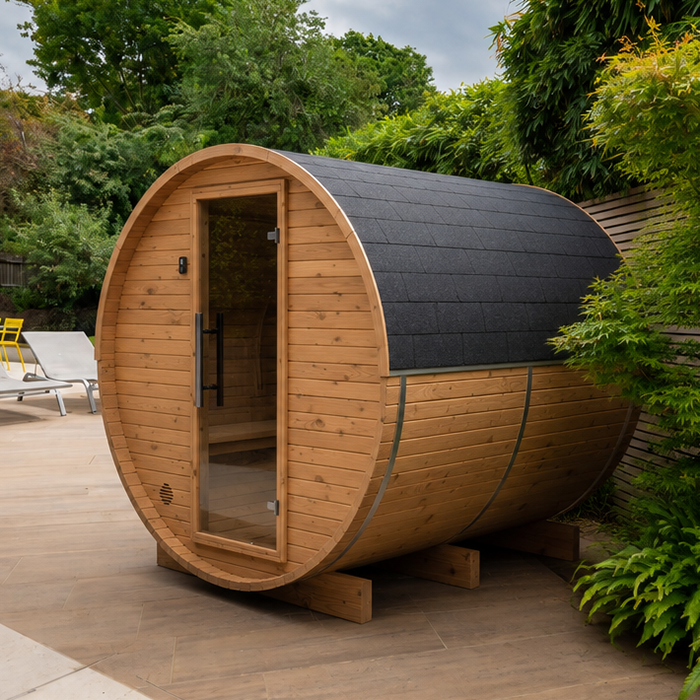
Do not guess safety clearances from a photograph or copy them from another sauna. Heater placement and required clearances depend on the exact equipment and its instructions; have the manufacturer or a qualified installer confirm them for the selected configuration. For a seating comparison, exclude any space reserved for equipment or required clearances rather than improvising a different layout. When reviewing the Thermowood Barrel Sauna HC-225, which has a listed area of 4.4 m², keep the entrance, heater and benches visible on the same drawing. This lets you assess the route to each seat without treating every unoccupied part of the plan as available seating space.
Match the stated capacity to regular household use
Base your choice on simultaneous use, not the number of family members who might use the sauna at different times. Note the group that is usually there and the largest group you genuinely expect to sit together. A four-person layout may suit a household that usually uses it in smaller groups and hosts more people only occasionally; a six-person layout has clearer value when five or six will use it together regularly. These are usage patterns, not claims about particular models. Include real preferences in your comparison: some households are content to sit close, while others want more room between people or an easier route to their places.
Write down your normal group and your occasional larger group separately. For each, note whether everyone expects to sit together or whether using the sauna at different times already suits your household. If adults and children of different sizes will use the room, judge the places by the people who will occupy them rather than an abstract head count. A comparison entry for the Sauna N-210, listed at 4.43 m², should therefore include your intended simultaneous users as well as the catalogue figure. Keep the household assumptions unchanged when assessing another model, so that a more generous seating allowance is not applied to one option alone.
Use area figures only as a first comparison
An area figure can help you compare the stated scale of models, but it should not be turned directly into an occupant number. First confirm what the figure measures; do not assume it means internal floor area, external footprint or another specific measurement unless the listing says so. Even a clearly defined floor area includes space that may be taken up by the heater, entrance and route to the seats. Capacity depends on the bench surfaces, their shape and position, and how many people can use them at once. Two cabins with similar areas can have different seating arrangements, while a large overall footprint does not guarantee a long continuous bench.
The Thermowood Barrel Sauna LCF-300 listing shows 6.89 m². That is an area figure on a product listing, not a documented count of six comfortable seats, so it should not settle the four-versus-six question by itself. Use figures like this only as an initial comparison of stated size, after confirming what they measure; then check the internal plan for the bench space. If the advertised capacity appears to follow from area alone, ask for the actual dimensions and the basis of the capacity claim. Square metres cannot establish whether people have clear access or enough usable bench space: Thermowood Barrel Sauna LCF-300.
Compare both layouts on the same basis
Put the four-person and six-person plans side by side at the same scale, or compare written dimensions if the drawings are not to scale. Record the clear length and depth of each bench run, the entrance and heater positions, and the space needed for access. Note which elements are included in the exact version being considered; a plan for a different configuration can make the seating look more generous than the one being offered. A consistent comparison helps reveal whether the six-person option adds usable bench space, changes the arrangement or simply carries a larger capacity label.
Use the same household assumptions for both plans: the same people, preferred spacing and expectation of how often everyone will sit together. First mark places for your regular group, then add any occasional users. This separates the comfort of everyday use from the question of maximum occupancy and shows which places would be occupied only when guests join you. For the Sauna N-250, listed at 5.27 m², record both arrangements alongside those for the alternative. If a supplied drawing has no measurements, request its scale or the dimensions; measuring a screen image would give an uncertain basis for an otherwise careful comparison.
When a four-person or six-person layout makes sense
A four-person sauna is not automatically a compromise, and a six-person one is not automatically more comfortable. Compare how your regular group would sit in each, before considering the additional occupants. If four people have the places and access they want in the smaller plan, identify what the larger option would actually add for them. It might offer a longer continuous bench, another bench run or a different entrance position; these changes are not interchangeable. Equally, do not assume that a six-person label means your four regular users will have more room between them. That depends on where the usable seating is provided and how you would share it.
Consider occasional larger groups, but weigh them honestly against everyday use. Decide whether accommodating five or six people together is important enough to influence the purchase, or whether a layout that suits the regular group is your priority. When comparing the Sauna LC-260, listed at 5.12 m², with another option, describe the seating difference in practical terms: which additional places would you use, and on which occasions? This makes the choice more meaningful than simply preferring the higher capacity. A larger layout has a clearer purpose when you can identify who will use the extra places, rather than counting them as an advantage regardless of your habits.
What to ask before accepting the capacity claim
Ask for a dimensioned internal plan and, where needed, a side view showing the bench levels. Request the usable length and depth of each bench, the entrance and heater positions in the exact configuration, and the manufacturer’s explanation of what the four- or six-person capacity means. Clarify whether all the places are intended to be occupied at the same time and which areas are excluded from seating. If a model has several versions, make sure the drawing, capacity and product description refer to the same one. Keep the plan and specification together so you can compare like with like.
Keep any unanswered seating questions attached to the relevant model rather than filling in the gaps yourself. For example, the Sauna HCF-300 has a listed area of 6.89 m²; your comparison should also record the bench dimensions, configuration and stated capacity when those details are available. Distinguish a measurement you have received from one you are still waiting for, and avoid treating a photograph as a scale drawing. Once the missing details arrive, return to the same marked seating positions used for the other option. You can then judge both layouts on a consistent basis instead of giving the less detailed listing the benefit of an assumption.
Frequently asked questions
Does a six-person sauna always seat six comfortably?
No. The capacity label alone does not show spacing, bench depth, access or how the user count was worked out. Check a dimensioned plan and ask whether six means six people can sit at the same time in the layout shown. Then compare those places with the spacing your household finds comfortable.
Is the cabin’s area enough to compare seating capacity?
No. An area figure may help you compare the stated size of models, but it does not show usable bench length, interruptions to the seating or the route in from the entrance. Confirm what the figure measures, then use the internal bench dimensions to assess the seats.
What should I look for on a sauna bench drawing?
Look for a model-specific internal plan, dimensions for each usable bench run, bench depth, the entrance and the heater position. An internal section can help clarify different bench levels. Make sure the drawing shows the configuration being offered, not just a similar-looking product.
Should I choose six places if we usually use four?
That depends on how often five or six people will use the sauna together and whether the extra space is worth it for your household. Compare how comfortably four people fit in each plan, and do not assume a higher capacity label means more personal space.
What if the product listing gives a capacity but no bench dimensions?
Treat the seating question as unresolved for your needs. Ask for a dimensioned bench plan and an explanation of how the manufacturer counts users. Neither an area figure nor a product photograph can establish how many people have usable seats.
Choose by the number of usable places shown, how easily people can reach them and the group you expect to sit together—not by a square-metre figure or headline capacity alone. A four-person layout can be the better fit when it serves your regular group well; a six-person claim deserves confidence only when the bench plan supports it. Keep the measured seating, entrance and heater positions in view, and treat missing dimensions as a question to resolve rather than an invitation to guess. That keeps the decision grounded in the space people will actually use.
