
Planning a Garden Sauna Area with a Shower and Relaxation Space
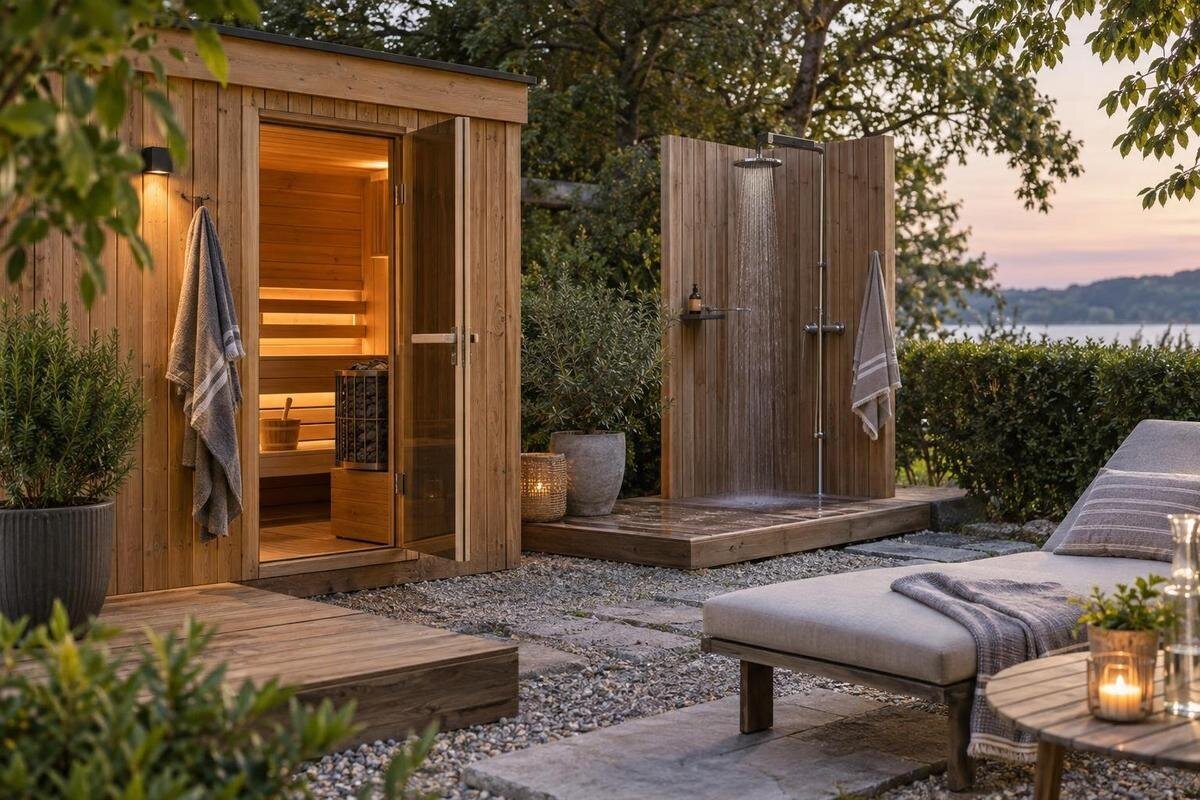
Garden sauna planning
A garden sauna area works best when arrival, changing, the sauna, an optional shower and a place to sit fit into one clear plan. The parts do not have to be adjacent, and they should not be treated as one ready-made package. Specify the sauna, shower, drainage, water supply, screens, surfaces and furniture separately, making clear what each order includes and who will carry out the work. Begin by mapping how people will move through the garden, then add the exact product outlines and service routes. This helps reveal where water, doors or privacy screens could interfere with everyday use, and keeps the resting space from becoming a passageway.
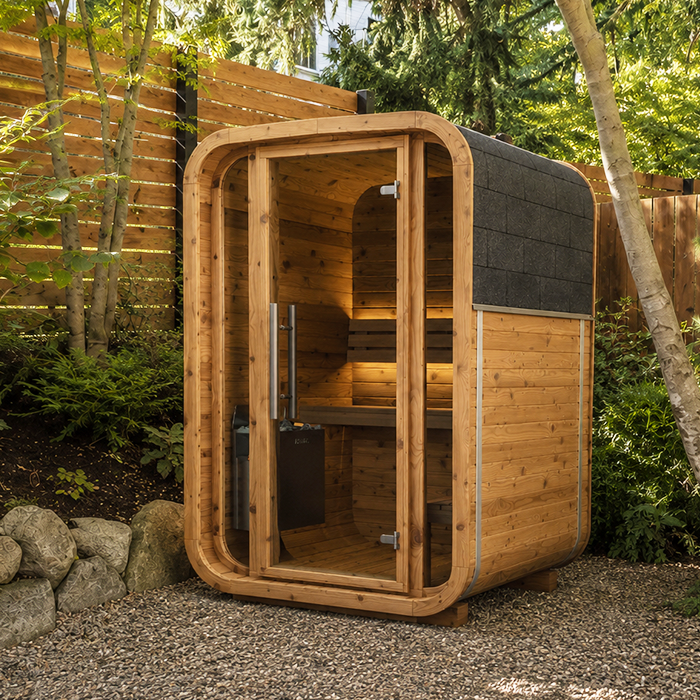
Plan the sauna, shower and seating as separate zones
Begin with activities rather than a product photograph. Mark where people arrive, where they can leave outdoor footwear or belongings, the sauna entrance, a place to change, the optional shower and the seats. This simple order makes conflicts visible: someone might otherwise cross the sitting area in wet footwear, queue in a doorway or walk through the shower zone to reach the sauna. Keep a clear route between the elements while placing the resting area slightly away from through-traffic. The shower and sauna can feel connected without being crowded together. This sequence also shows which activities need privacy and where someone can pause without stopping another person.
Use a site sketch that shows the garden boundaries, house exits and fixed obstacles, then draw an outline around each proposed element. The catalogue entry for Thermowood Barrel Sauna N-250 shows an area figure of 5.27 m². Treat that as a product reference, not the size of the complete setting: it does not establish the space needed for an approach, door movement, shower, changing area or seating. Ask for the drawing and clearances for the exact configuration. Do not scale the whole layout from an area figure unless the manufacturer confirms what the measurement represents. Mark unconfirmed measurements clearly, so a useful planning sketch is not mistaken for an installation drawing.
Draw the route from the house to each area
Trace the journey from the garden entrance or house door to the sauna, then continue to the shower and seating. Include turns, gates, changes in paving, planting beds and places where garden tools or bins are stored; these can occupy space that looks empty on a rough plan. Think about carrying towels and moving around another person, not just walking alone with dry hands. If the only route to the seats crosses a shower spray area, or a chair narrows the way to the sauna, adjust the zones before choosing finishes. If there is more than one likely entrance, test both routes: the shortest line on paper is not always the one people will use.
On the drawing, mark the route as a band rather than a thin centre line, allowing for the movement it has to accommodate. Keep it free from table corners and stored items. The Thermowood Barrel Sauna LC-260 catalogue entry shows an area figure of 5.12 m²; use the manufacturer’s drawing to establish the door position, opening direction and clear space outside the entrance. Check the route with chairs occupied and towels in use, not only when the garden area is empty. A route that works only when furniture is moved out of the way is not a practical finished layout.
Allow for doors, changing and everyday movement
Sauna and shower doors, gates and storage lids all need room to open. Until the exact orientation is confirmed, leave a flexible clear area at each entrance instead of placing a bench or screen there. Once you have the manufacturer’s drawing, mark the door swing and the space needed to pause, dry off, change or put down a towel. Keep a table, chair and main route outside these movement areas. Do not infer the opening direction from a product photograph; confirm it in the product documentation. If two people may pass or wait near an entrance, draw their positions too. A plan is easier to assess when it represents people and furniture, not only rectangles labelled sauna and shower.
The Thermowood Barrel Sauna HCF-300 listing shows an area figure of 6.89 m². Use its dimensioned plan to position fixed seating and screening in relation to the entrance and any specified maintenance space. For the shower, obtain the dimensions of the actual unit, enclosure and fittings you select. A drawn open door and a marked standing area can reveal a conflict that a simple product outline misses. If the manufacturer specifies service access, reserve it separately from the main walking route so routine use does not depend on keeping a maintenance area clear.
Treat the shower as a separately specified element
Decide what the shower is expected to do before selecting it. A brief rinse, a place to wash fully and a temporary outdoor shower may involve different choices about fittings, screening, water supply and nearby storage. Note whether the shower is fixed or movable, who will connect it, where water will go, and where towels or clothes can stay dry. If hot water is required, include the supply and control requirements in the discussion with a qualified plumber rather than assuming an existing connection is suitable. The location should make the route convenient without directing spray over the sauna entrance, the main path or the seats. Do not choose a shower solely because its footprint fits a gap; access and water management also take space.
Keep the shower specification separate from the sauna order. The Thermowood Barrel Sauna LCF-300 is listed as a sauna model with an area figure of 6.89 m²; that entry does not confirm shower fittings, water connections, drainage or a screen. Check the actual inclusions for the sauna and request a separate specification for the shower and associated work. Have a qualified plumber or relevant installer confirm the supply and drainage arrangements for the site. Ask who provides each connection and who carries out the work. This avoids confusing a photograph of a finished garden setting with the products and services actually included in an order.
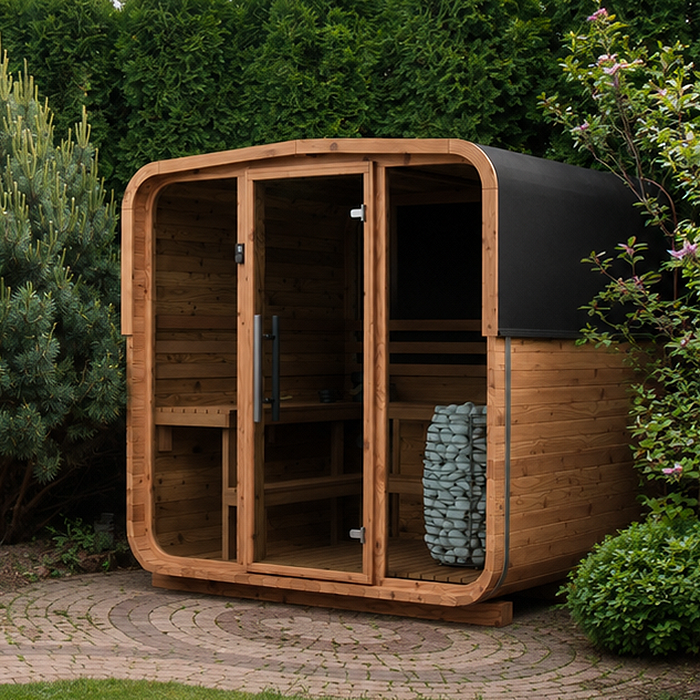
Plan water management before choosing outdoor finishes
Water can affect more than the patch directly beneath a shower head. Droplets and wet feet can reach the approach, the sauna doorway and the seats, particularly when these zones are close together. Draw the likely splash area and consider where people will stand to turn off the shower, dry off and change. Keep those activities out of the main circulation line where possible, without blocking access with a screen or narrow enclosure. Also show where a person can reach a dry towel without retracing their steps through the spray. A clear surface between the shower and sauna can be useful, but its construction and drainage need to suit the site and installation; a general layout cannot establish the technical details.
Decide how runoff will be collected or directed before settling on the surface material. Ask a suitably qualified installer to assess the site, drainage route and product instructions rather than assuming an outdoor deck or paving will manage water on its own. Confirm which surfaces are intended for wet use, how they can be cleaned and what maintenance they need. Include the edges of the wet zone in the plan, because water can travel beyond the shower’s outline. Consider how the drainage area can be accessed for maintenance, too. Assign responsibility for these decisions and the associated work in the project specification or quote.
Size the resting area for the way it will be used
Size the resting zone for the kind of pause people want, rather than treating it as the remaining corner after the sauna and shower are fixed. Decide whether it is for one quiet seat, several people to talk, or a mixture of seating and a small table. Measure the chairs and table you plan to use, then leave room for someone to sit down, stand up and pass without being pushed towards the wet route. A side table or place to set belongings may be useful, but it also takes up space. Keep seats beyond direct shower spray and avoid making them the only convenient place to leave towels or clothing. If you want to preserve a garden view, orient the seats towards it without putting them in the main line of movement.
The listing for Thermowood Barrel Sauna S-140 records an area figure of 1.93 m². Draw its confirmed outline alongside the selected furniture at the same scale, allowing separate space for the shower and route. A simple test with tape or temporary markers can help you judge whether someone can occupy a chair while another person walks past. It also shows whether a table or fixed bench crowds the area once towels and everyday items are in use. If furniture will be moved for cleaning or storage, include that movement in your test rather than measuring only the arrangement when everything is in place.
Give the shower and changing area appropriate privacy
Privacy matters most where people change or use the shower, but it affects the whole arrangement. Stand at the likely shower and changing positions and check what can be seen from house windows, garden entrances and neighbouring seating areas. Repeat the check from the seats: a screen that protects the shower should not unnecessarily close off the view or make the resting area feel boxed in. Check sightlines from both standing and seated positions. Where planting or a screen is used, consider how it changes the path and whether it leaves the shower easy to enter and leave.
Mark the proposed screening on the site plan, including its extent and any access opening. The Thermowood Barrel Sauna HC-150 listing shows an area figure of 2.97 m², but screening needs its own space allowance. Position it around the shower and changing area while keeping door movement, maintenance access and the route clear. Confirm the relevant clearances against the sauna manufacturer’s drawing before fixing a screen in place. This allows you to assess privacy and access together rather than leaving screening until the other elements have been installed.
Coordinate the base and service routes with professionals
Before committing to a position, establish who is responsible for the base and services. The sauna manufacturer or installer can provide product-specific requirements for support, access and clearances; a suitably qualified professional can assess the garden and specify the base. A plumber should confirm water supply and drainage for a fixed shower, and an electrician should advise if the selected sauna configuration requires electrical work. These are separate scopes from buying a sauna. Do not infer that a garden structure can be installed on any convenient surface or that service connections are included because they appear on a layout. Obtain the relevant product and site information before fixing the base location.
Also plan for delivery, assembly and future access. Note gates, turns and obstacles on the route from the delivery point to the proposed position, and ask the supplier what access the selected configuration requires. The Thermowood Barrel Sauna HC-225 listing gives an area figure of 4.4 m², but that does not provide the external dimensions or installation details needed for access planning. Request the exact drawing and confirm current local availability and configuration before finalising the site plan. Keep service routes and work by other trades labelled separately. Delivery access may differ from day-to-day circulation, so check both rather than assuming the same path will serve every purpose.
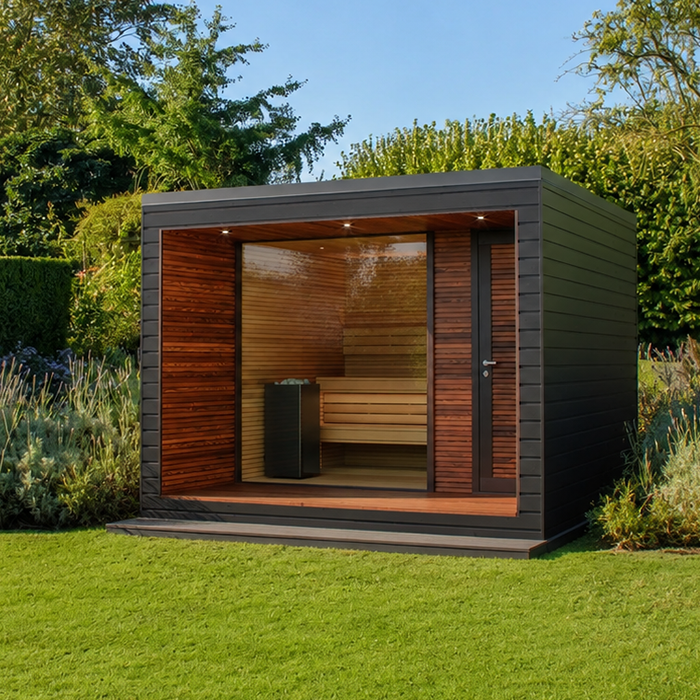
Check the layout against household routines
Test the plan against more than one normal routine. Imagine a single person arriving, using the sauna, changing, showering and sitting down; then consider what happens if another person is already showering or using the seats. Mark where towels, clothes and personal items will stay, and whether anyone would have to cross the wet zone to reach them. If the area is intended for both quiet time and conversation, arrange seating so a person can sit aside without cutting across a group. Also consider the busiest likely overlap between activities, not only a one-person visit. This is a layout question, not a reason to prescribe a particular sauna routine.
The Thermowood Barrel Sauna N-210 listing records an area figure of 4.43 m². Once its confirmed dimensions are on the plan, trace each person’s route through the wider arrangement. Include the places where belongings will be set down and check that someone collecting clothes or a towel does not block another person leaving the sauna. If household routines differ, keep the layout adaptable where practical, for example with movable outdoor chairs rather than a fixed arrangement that permanently narrows the path.
Prepare one plan for product and installation checks
Bring the choices together in one annotated plan before requesting final specifications. Show the garden boundaries, sauna outline, confirmed door position and swing, approach route, shower and service points, changing and resting areas, water-management zone, screens and selected furniture. Label which measurements are confirmed and which are provisional, and note the source or date of each drawing so later changes can be tracked. This makes it easier to ask focused questions: what are the external dimensions, what clearances are specified, what is supplied, and what work has to be arranged separately? If you replace a product, update the drawing rather than assuming the new model occupies the same space.
Write the scope in separate lines for the sauna, shower equipment, plumbing, drainage, base or surface work, screening, furniture, delivery and assembly, and any required electrical work. The project may not need every item, but each should be specified or deliberately excluded rather than silently assumed. Record whether each service covers supply, installation or both, and ask the supplier and relevant trades to confirm their own details using current product documentation. Then walk the planned route on the ground and check that the resting area remains a destination, not a corridor. This final review tests how the elements work together without implying that they are bundled.
Frequently asked questions
Should the shower sit right beside the sauna?
Not necessarily. Choose its position by considering the route, door movement, spray, privacy and how water will be managed. A nearby shower may be convenient, but a small gap is not automatically practical. Check the actual dimensions and have the water supply and drainage specified for the site.
Does a sauna listing include a shower or relaxation area?
Do not assume so. The product information identifies sauna models and area figures; it does not establish that a shower, plumbing, drainage, screens, surfaces or seating are included. Check the exact product listing and any written quote for each item and for installation work.
What does the m² figure on a sauna listing tell me?
It gives an area figure, but is not enough on its own to plan the whole garden setting. Ask what the measurement represents and use the manufacturer’s drawing to confirm dimensions, door position and specified clearances. Allow separate space for the approach, shower and seating.
How many seats should I allow for?
Decide how many people are likely to use the resting area at the same time, then draw the chosen chairs and table at their actual sizes. Leave a clear route between the seats, sauna and shower. Movable chairs can make the arrangement easier to adjust, but still need a place to go.
Can the shower and seating share one paved area?
They may share a continuous surface while remaining distinct zones. Consider spray, wet-foot routes, privacy and whether the seats are outside the direct splash area. The right surface and drainage arrangement depend on the site and products, so ask a qualified installer rather than assuming one treatment suits every layout.
A workable garden sauna setting gives each activity enough room: a clear route, a shower zone with water management and privacy planned, and seating away from through-traffic. Put these elements on one site plan, but keep their specifications distinct. Use the manufacturer’s sauna dimensions and clearances, shower and drainage details from the appropriate trades, and the actual measurements of your chosen seating. Revisit the sketch when a component changes; a different door position, screen or chair can alter how people move through the whole space. The result is a layout you can assess before buying, with fewer assumptions about what a sauna package contains.
