
Glass or Timber Sauna Front: Privacy, Views and Appearance
Sauna buying guide
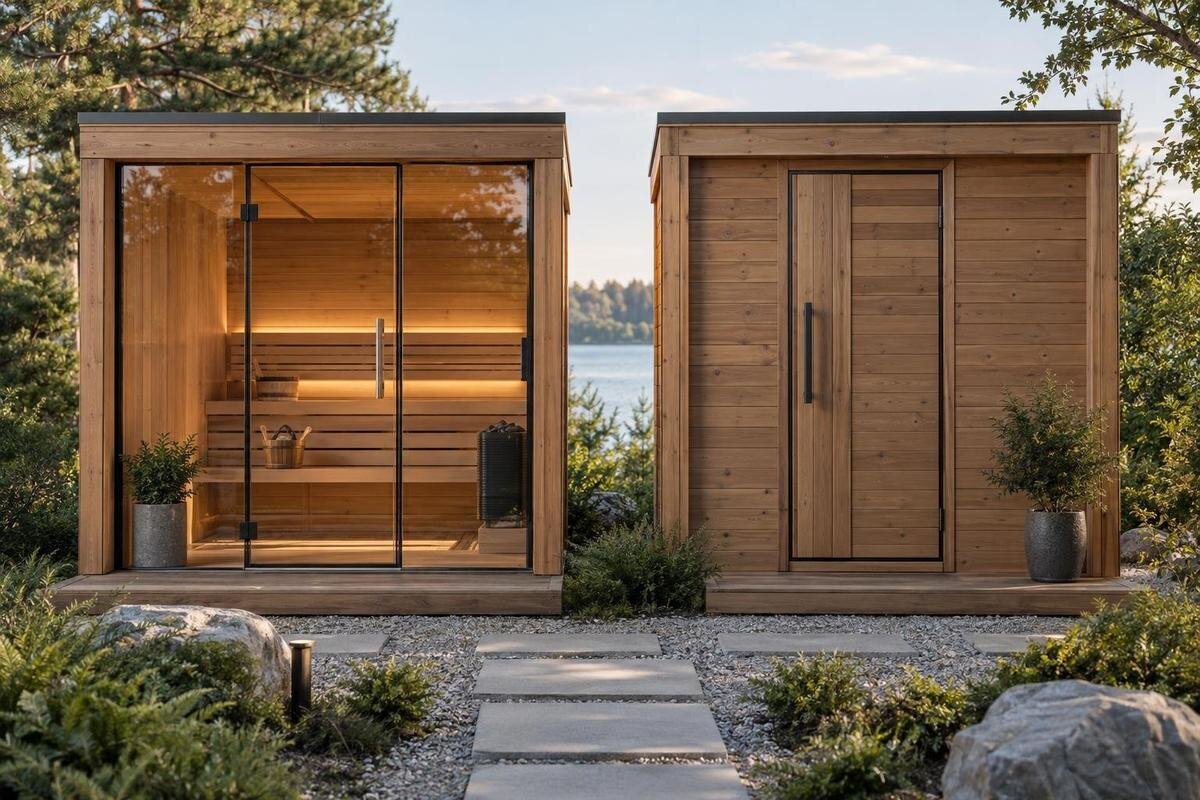
The front of a sauna shapes how open the cabin looks from outside, what you can see from within and how much of the façade reads as solid. Yet glass front and timber front can describe quite different layouts: glazing might be limited to a door or window, or cover a much larger area. Compare the actual front drawing and likely sight lines at the planned position rather than selecting from a label or single photograph. This guide focuses on privacy, outlook, daylight and exterior appearance.
Before you choose 1
What counts as a glass or timber front?
The first task is to pin down what a seller means by a glass front. In one design, glazing may be confined to the door or one window; in another, it may cover a much larger part of the front elevation. A timber front can also include a glazed opening, so the label does not tell you whether the cabin is fully private. Compare the solid and transparent areas, their positions, and the visible frame around them. This is the useful unit of comparison: the actual arrangement of panels across the front, not a simple either-or description. Note the door and any other glazed parts separately, since the position of each opening changes what can be seen from inside and outside.
Use a front elevation or clear configuration drawing to mark the door, glass panels, timber panels, frames and any other openings visible from your main approach. Note what can be seen through each transparent area from outside and what you can see out from likely seating positions. A product photograph can suggest style, but an angled image may hide panel boundaries or make glazing appear more prominent. When reviewing the Sauna LC-260 listing, record the exact front configuration you are considering, including any optional panels, so that your comparison reflects what would actually be supplied.
How the front affects privacy
Privacy depends on a particular viewpoint, not merely the material. Mark the places where people might see the front in ordinary use: a nearby house, a path, a seating area or the usual approach to the sauna. A glazed panel can expose the interior along more than one sight line, and the amount of visibility depends on its size, angle and surroundings. Also consider changing light. If the cabin is brighter than the outdoors, do not assume a daytime view will remain private after dark. Reflective effects vary with the glass and setting, so they should not be treated as a reliable privacy feature.
Solid timber panels block a direct view through the covered part of the front, but any glass in a door or window remains a separate sight line. Decide how much visibility would feel acceptable: a clear view into the cabin, a partial outline or even movement may matter differently to different households. If privacy is essential, assess the proposed glazing in the conditions that concern you and ask about any documented privacy treatment. For a model on your shortlist, such as the Sauna HCF-300, note which parts of the interior would remain visible rather than describing the whole front simply as private or open.
Before you choose 2
Sight lines at the planned position
Make a simple view map before comparing façades. Mark the intended sauna position, the points where people will see it from outside, and the directions occupants will look from within. Include standing and seated viewpoints, nearby windows and the spaces used most often. This helps reveal whether glazing would face a private corner, a regularly used route or a neighbouring line of sight. A compass direction alone is not enough: what lies in front of the cabin matters as much as its orientation. If the outlook depends on greenery or open sky, consider how that view might change with the season or weather.
If you can, outline the footprint and mark where the front and its openings will sit, then walk the likely outdoor routes and look back towards it. Test a straight-on view as well as side approaches; a transparent panel may be visible from an oblique angle too. Pay particular attention to places where someone might pause, rather than only the route directly to the door. If you are considering the Sauna LCF-300, use its confirmed panel arrangement for this exercise. Record the viewpoints that expose the interior most clearly so you can compare alternative fronts from the same positions.
Daylight and outlook from inside the sauna
Glass can bring daylight and a direct view into the sauna, which may make the front feel more open. The effect depends on how much glazing is present, where it sits, the front’s orientation and what is beyond it. A small glazed door is not equivalent to a broad panel, while a large opening facing a wall may offer little outlook. Check the inside view from the seating positions that will actually be used, rather than judging the façade only from outdoors. The point is to decide whether the view adds something you want during use, not simply whether glass looks attractive in a picture.
Solid timber panels remove the direct view through the part of the front they cover. That can make the cabin look more enclosed and may suit a setting where the outlook is not important. It does not, by itself, tell you how bright the interior will be; other openings and the sauna’s position also affect the daylight. When comparing an option such as the Sauna S-140, consider the whole elevation rather than the glazed area alone. Look at how panels and frames interrupt the view, and decide whether seeing outside matters more to you than having a more enclosed interior.
Before you choose 3
How the materials shape the exterior
From outside, a larger glazed area can give the façade a more open appearance, while a timber-dominant front presents a more solid surface. These are visual impressions, not fixed rules: the sauna’s shape, frame, trim, wood tone and surrounding materials all affect the result. A timber front may coordinate with other wooden elements, while glass can make it look less enclosed; neither guarantees that it will blend with a particular garden or building. Use the Sauna HC-150 listing as one reference when comparing exterior styles, keeping the overall composition in view rather than choosing on the basis of a single material.
Look at the façade both from the distance at which it will usually be seen and at close range. From further away, the proportion of clear and solid areas may matter most; up close, the frame, door surround, joints and edge details become more noticeable. Compare the proposed finish with nearby paving, walls or existing timber under similar daylight if colour matching matters. Images on screens can shift colour, and a rendering may not reproduce a real finish exactly. Ask whether a sample or a more detailed finish description is available, and avoid assuming that all timber has the same grain, tone or sheen.
Panel layout, frames and doors
The front is an arrangement of panels and openings, not just a choice between two materials. A timber-dominant elevation with a glazed door offers a different combination of views and privacy from one with a separate window or a broad glass panel. Distinguish fixed glazing from glass within the door using the documented configuration; appearance alone may not show which parts open. Note how much frame is visible and whether it divides the outlook. For the Sauna HC-225 front configuration, compare the door, adjoining panels and frame as a whole rather than judging each glazed area in isolation.
A front-on product image can flatten depth and conceal the relationship between the door, side returns and glass. Ask to see the complete front elevation, and, if possible, a view from inside looking out and a view from the main outdoor approach. Compare the same kinds of views for every option; otherwise, a dramatic photograph of one design can make it seem more open or private than another. Record the supplied arrangement, not an illustration of an optional configuration. Check that the image depicts the same model and variant you are considering, since a catalogue photograph alone does not confirm what is included.
Before you choose 4
Views from seated and standing positions
Judge the outlook from the position a person will occupy, not from the photographer’s eye level. If the sauna will normally be used while seated, inspect the view from that position; also consider what occupants will see when standing. A window that looks generous in an exterior photograph can frame a very different slice of the surroundings from inside. Use the drawing to locate the glass in relation to the seating layout, including any frame that crosses the view. When reviewing the Sauna N-210 layout, establish these relationships before treating a photograph as a preview of the outlook.
A simple mock-up can help you assess the interior view: mark the front at the proposed location and use a temporary outline to represent the clear area. Look through it from the expected seated eye level, then compare the standing view. Notice whether the frame cuts across the feature you want to see or whether most of the opening shows something less appealing. This is only a visual test, not a substitute for the manufacturer’s measurements or installation guidance. If a display model is available, inspect the view from inside; otherwise, allow for camera angle and exposure when judging photographs.
Questions to ask about sauna glazing
For any option with glazing, ask for the exact glass and frame specification and written guidance for use in a sauna. Confirm which panels are included in the selected variant, whether glazing is fixed or part of a door, and what documentation covers safety, seals and installation. Keep these details alongside the Sauna N-250 product information if it is on your shortlist, so you can compare specifications as well as appearance. A photograph cannot establish glass type, edge treatment or suitability for the intended setting. If fitting or suitability is uncertain, follow the manufacturer’s instructions and consult a qualified installer.
Include everyday care in the comparison. Ask how both sides of the glass can be cleaned, whether access is practical in the planned position, what cleaning products the manufacturer permits and how the seals or frames should be looked after. Ask whether the documentation addresses condensation, marks or reflections, as these may affect how clear the view feels in routine use. Treat the answers as model-specific rather than universal, since panels, frames and instructions can differ. These questions do not mean glass is difficult to maintain; they help you choose with a clearer idea of what looking after it involves.
Before you choose 5
Timber finish and long-term appearance
Timber brings privacy wherever the front is genuinely solid, but the finish determines much of its exterior character. Check the specified wood and surface treatment, the stated colour or tone, and whether the door and trim match the larger panels. Do not assume a product name identifies the exact species, finish or visible grain. Timber surfaces can look different across samples and may change with exposure and care, so ask for product-specific advice on how the exterior should be maintained and how its appearance may evolve. This matters especially when you are trying to coordinate the sauna with other timber already in the setting.
Care requirements can vary with the material and finish. Ask whether the manufacturer recommends periodic treatment, what products are suitable and how to clean the timber without damaging its surface. Do not apply a general timber-care routine to an unknown finish, or assume that a sauna exterior should be treated like outdoor furniture. If matching a particular colour matters, compare a sample in the light where the sauna will be seen and ask how exposed timber may look over time. Use the supplier’s written guidance for the specific finish rather than relying on a generic care assumption.
A practical comparison of the two fronts
Set up a like-for-like comparison for two or three actual configurations. For each, note the balance of solid and glazed areas, what can be seen into the cabin from key outdoor viewpoints, what the seated view includes, how much daylight the front may admit and how it looks from the main approach. Add the confirmed finish and the documented care requirements. Give each factor a priority rather than trying to score everything equally: privacy may be non-negotiable, while a particular exterior tone may simply be a preference. This turns a vague material debate into a clear account of the trade-offs.
If privacy matters most, favour a predominantly opaque front and still inspect every door, window and other sight line. If the view and daylight are priorities, consider a larger glazed area only after checking who can see it and what it frames. If you want both, look for a verified mixed arrangement rather than assuming a timber label means no glass or a glass label means full glazing. The best choice is the elevation that works from inside and outside at the planned position, with its material balance and specification confirmed for the exact configuration.
Frequently asked questions
Does a glass sauna front provide privacy?
Not automatically. Clear glazing can leave a direct view into the cabin, and an interior that is brighter than its surroundings may be more visible after dark. The effect depends on the glass, lighting and sight lines. Check the exact panel in realistic conditions; do not rely on a daytime photograph or reflective appearance for privacy.
Can a sauna front combine glass and timber?
A front can combine opaque timber panels with a glazed door or window, but do not assume a particular model offers that arrangement. Ask for the exact front elevation and confirm which configuration is included. Comparing the positions of the panels is more useful than relying on a general label such as glass front.
Does a timber front make a sauna completely private?
Only solid sections block a direct view through the front. Any glazed door or window, other visible openings and the sauna’s position still affect privacy. Check the full elevation and likely viewing angles; the label timber front does not establish that every part of the façade is opaque.
Can a product photograph show what the view will be like inside?
It can suggest the layout, but perspective, camera position and lighting can make panels look different from how they appear from inside. Use an elevation to confirm where glazing sits, then assess the view from the intended seating positions. Treat a rendering or photograph as an illustration rather than a precise view preview.
What should I confirm before choosing sauna glazing?
Confirm the exact glass and frame specification, which panels are included in the selected configuration, and the manufacturer’s guidance for sauna use, cleaning and installation. Ask for relevant safety documentation rather than inferring properties from an image. If fitting or suitability is uncertain, follow the manufacturer’s instructions and consult a qualified installer.
Neither material is best in every setting. Prioritise the sight line that would make the sauna feel exposed, or the outlook you would miss, then choose the panel balance that addresses that concern. A solid front is only as private as its openings and position; more glass is worthwhile only if the view and daylight suit the site. When the elevation, finish and glazing specification match what you have compared, the choice becomes clearer: select the façade whose everyday view, appearance and care requirements fit the planned position.
