
Creating Privacy Around a Glass-Fronted Sauna Without Losing the View
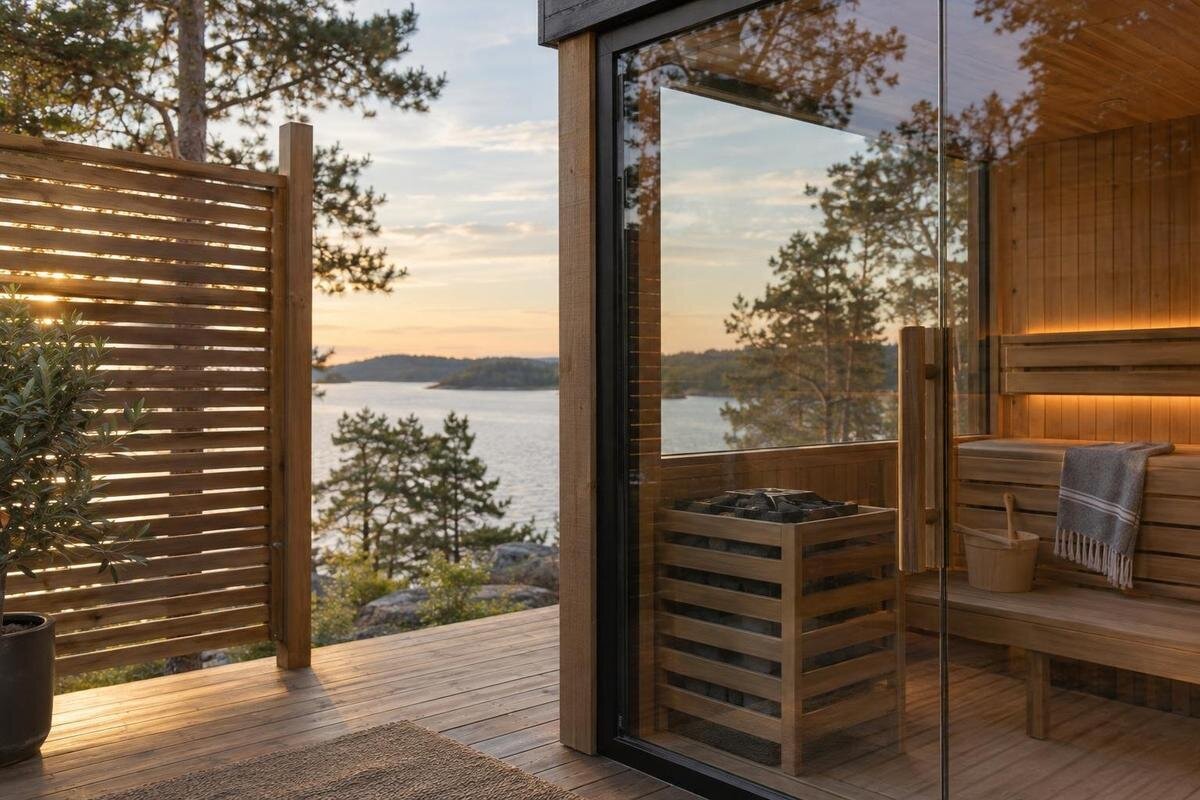
Sauna privacy and garden views
A glass front can frame the part of the garden you most want to see, but it also opens a sightline into the sauna. The solution is usually a layout question before it is a glazing question: decide which outlook matters, identify where a neighbour, passer-by or upper-floor window can see in, then block those particular lines. This guide covers orientation, planting and freestanding screening while keeping landscape privacy separate from the sauna’s front construction. It does not assume that any listed model has a glass front; confirm the exact configuration before buying.
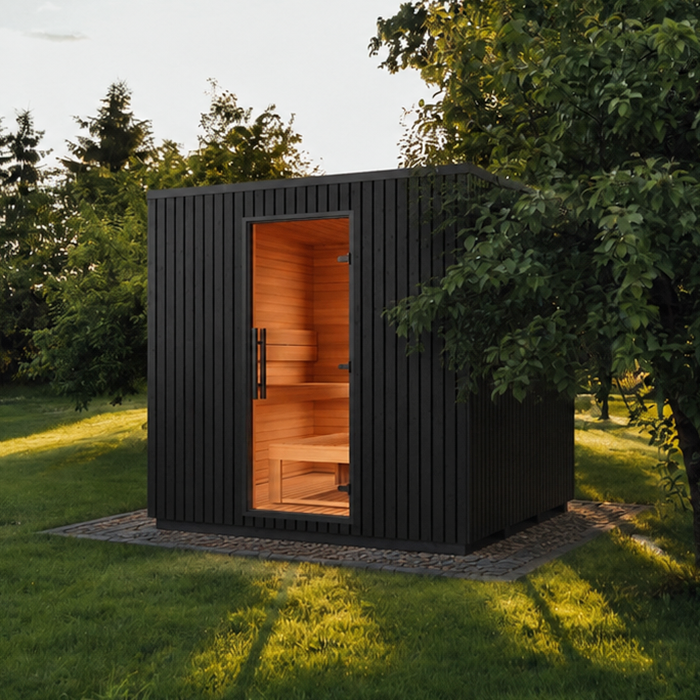
Map the sightlines from inside and outside
Draw a simple site plan showing the sauna, house, boundaries, gates, paths and any neighbouring windows or raised seating areas in view. Mark the glass-front direction separately from the entrance; they may not face the same way. Note where someone will sit inside, stand to enter or leave, and pause outside. Privacy is rarely one point: someone screened while seated may still be visible at the door, or the reverse. If you have not chosen an exact model, use a temporary outline only to compare positions, then replace it with the manufacturer’s drawing before setting a final layout. Include existing walls and mature planting so the plan reflects the site as it is.
Check the likely sightlines from places people actually use: a shared path, a gate, a terrace or a neighbouring window. Use viewpoints you can access with permission; otherwise, mark the likely line on your plan. Look back towards the sauna at different times, not only from inside at midday. Foliage, outdoor lighting and an open door can change what is visible; one private angle does not establish privacy from every position. A helper can stand at the planned front while you check accessible viewpoints, then swap places. If leaves provide some of the screening, check how the view changes over the year. Record the direct lines that matter, rather than treating the whole boundary as equally exposed. This gives planting or a screen a precise purpose and helps protect the open view elsewhere.
Decide which outlook the glass should frame
Choose the outlook to preserve before deciding what to hide. From the intended seated position, rank what matters: a distant landscape, a private corner of the garden, or simply a clear patch of sky and greenery. Then check the same outlook while standing at the entrance; both positions shape how the front feels in use. A broad view does not require every side to be exposed. Put the desired view on the open side of the plan and mark the narrower lines crossing it from windows or paths. This avoids using a long boundary screen to solve one awkward angle and keeps the design focused on the view rather than on hiding the entire sauna.
When comparing models, distinguish the listed area from the view through the front. The Thermowood Barrel Sauna LC-260 listing reports 5.12 m², but that figure does not describe the width or position of the glazing. Use a drawing of the exact front to relate the intended seat to the outlook you have chosen. Mark which part of the view should remain open and where screening could sit at either side. This makes the comparison about what you would see from inside, rather than simply how much glass appears in a product photograph.
Test possible sauna orientations on the plot
Once the desired view is clear, test more than one position and rotation on the plot. Turning the glazed side towards a private part of the garden may reduce direct views from a neighbour without placing a barrier across the outlook. Moving the unit can also shift the line so an existing wall or planting interrupts it. At each trial position, check the entrance and route as well as the front: a privacy gain is not useful if the approach is awkward or the door faces a busy path. Mark alternatives on the plan and view them from inside and outside before deciding; changes that look small on paper can alter a sightline.
There is no universal compass direction for privacy; neighbouring elevations and how the garden is used matter more. Visit the plot at the times you expect to use the sauna and note changing glare and reflections, since the appearance of glass can vary with light. If you are considering the HCF-300 barrel sauna, its listed area is 6.89 m². Use the model’s actual outline and entrance position when comparing rotations on your plan. For each option, record both the outlook retained and the outside sightlines blocked, so that a better view in one direction does not conceal a privacy problem in another.
Keep front construction separate from garden screening
Garden privacy and front construction are separate decisions. Orientation, planting and a freestanding screen change what can be seen from outside without changing the sauna itself. The front is a product configuration question: glass, frame, door and factory options may differ by model. A photograph cannot establish what is supplied, and reflective or tinted glass should not be assumed to keep the interior private in all conditions. Decide what you want to see through the front, then use the landscape layout to address unwanted views into it. Adding more screening will not resolve a front configuration that fails to provide the outlook you wanted.
The LCF-300 model listing gives a stated area of 6.89 m², but neither the model name nor the area confirms a glass-front configuration. Verify which version is available locally and ask for current manufacturer information on its glazing and approved options. Do not add film, curtains or a cover unless compatibility is confirmed for that sauna. Resolve any proposed change to the glass or front with the manufacturer and seller before purchase. Keep these product choices separate from the planting and screen layout, so it is clear which features belong to the sauna and which are separate landscape additions.
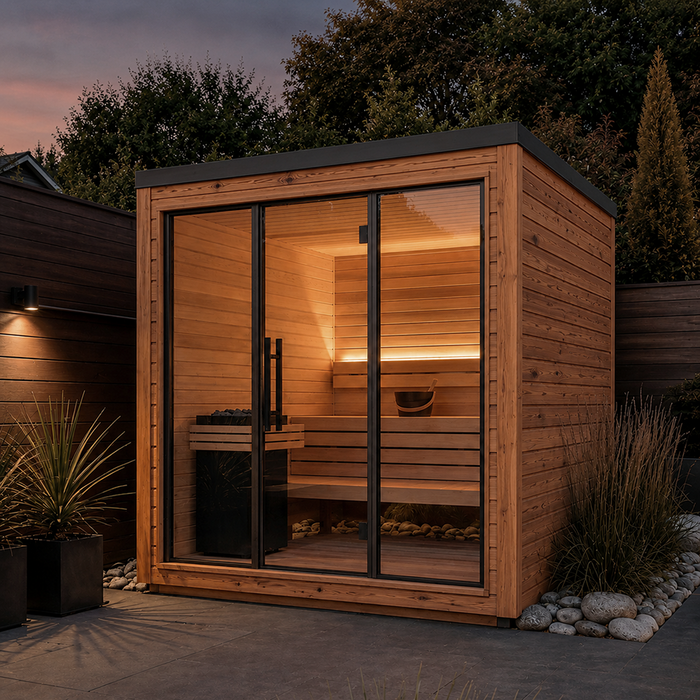
Plan planting for seasonal cover and mature growth
Planting suits a broad or visually soft screen, especially where a boundary view would feel harsh if blocked by a solid panel. Groups at different heights can interrupt a window-level view while leaving a lower or wider garden outlook open. Consider whether cover is needed all year: deciduous plants alter the screen as leaves come and go, while evergreen choices need suitable conditions and ongoing care. Select plants for the actual site, not merely for their size at the nursery. Check mature height and spread, water needs, pruning and how long the plants may take to fill out. A local horticultural professional can help match these requirements to the plot and the view you want to retain.
Planting is not immediate privacy. A new hedge or young shrubs may leave sightlines open for a while, so plan a temporary screen if that gap matters. Allow room for mature spread and access for pruning; a row placed too close can eventually hide the view or narrow the route. When planning around the S-140 barrel sauna, listed at 1.93 m², draw the planting bed beside the model’s external outline. Show the intended mature spread as well as the plants’ initial positions. You can then see whether the planting will still leave the chosen outlook open as it fills out.
Place a freestanding screen across the exposed line
A freestanding screen is useful when one window or path creates a direct view into the glass. Place it across that particular line instead of automatically running a tall barrier along the full boundary. A short angled return may block a view from one position yet keep the centre of the outlook open; test both the exposed viewpoint and the preferred seat inside. Open or slatted panels can still leave views through at some angles, especially when a person moves. Treat them as partial screening unless the actual product and position provide the privacy required. Marking the proposed panel with temporary poles or a board can reveal gaps before you choose its final location.
Keep a screen independent of the sauna unless the manufacturer explicitly approves a connection. Its position should leave the entrance and maintenance route usable, and its construction must be appropriate for outdoor exposure. Avoid guessing at support or fixing details; where stability or attachment matters, ask a qualified professional to specify the solution. The HC-150 sauna listing states an area of 2.97 m². To position a screen beside this or another model, use exterior dimensions and the screen maker’s guidance. Check the proposed gap on the plot, including the space needed to reach the sauna behind the panel.
Combine a small screen with planting
A layered layout can preserve more of the view than one continuous screen. Use a panel only where the direct line is most intrusive, then let planting soften its edge or cover secondary angles over time. If the panel sits to one side of the glass, a deliberate view corridor can remain towards the garden. Check that corridor from the actual seating position and from outside: moving a step sideways may expose another line or reveal a gap. This is particularly useful when one window, rather than the whole boundary, is the source of exposure. A temporary marker or board makes it easier to compare positions before ordering permanent materials.
Plan for the plants at mature size, not just the screen’s appearance on installation day. A young shrub may leave a gap beneath its foliage, while a mature one may close the very view the panel was meant to retain. Avoid enclosing all sides: focused screening should reduce exposure without turning the outlook into a narrow slot. If comparing the Thermowood HC-225 barrel sauna, listed at 4.4 m², add its exterior outline to the same plan as the panel and planting. Review the combination as a whole: identify which sightline the panel blocks now and which secondary angles the planting is intended to soften over time.
Check privacy after dark and in changing light
Glass that appears private in daylight may be more revealing after dark if the interior is brighter than the garden. Reflections also change with the balance of light, so a supposed one-way effect should not be the only privacy measure. Check the layout at dusk and after dark with the inside and outside lighting arranged as they will be used. Look from each relevant window and path, not just through the glass from the sauna. If an identifiable view remains, adjust the external screen or planting rather than assuming the glazing will conceal it. Include the entrance and the door when open, as well as the main front, in your check.
Treat lighting as part of the privacy assessment, without using it to compensate for an exposed sightline. A bright fitting aimed at the glass can draw attention to the interior; a planned approach light can make the route visible without making the front the focal point. Review the result from outside and inside, and ask a qualified professional to specify any electrical work. When considering the N-210 sauna model, listed at 4.43 m², assess its exact front rather than assuming a particular night-time appearance from the listing photograph. Include any external lights that will normally be on when checking the view into the sauna.
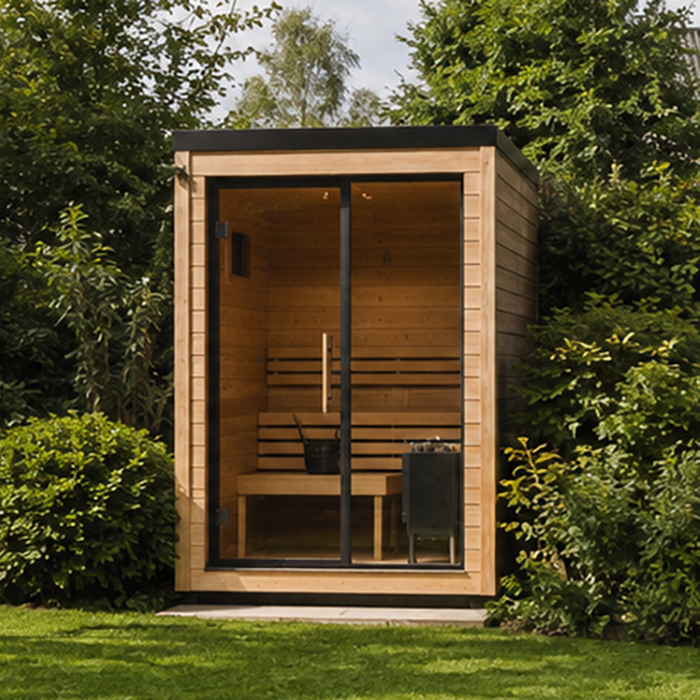
Preserve a clear route and access for maintenance
Privacy screening must not turn the entrance into a blind corner or make access awkward. Check how the door opens on the exact model, where a person stands to enter, and whether a planned panel hides the approach or gate from view. Keep enough clear space to walk through, open the door as specified and reach the exterior for cleaning. The layout depends on the actual design, so use manufacturer drawings rather than assuming every sauna has the same door position or swing. Include the route from the house in your test; a screen can preserve privacy at the front yet make the entrance feel cut off.
Plants need care too, and access should remain possible without squeezing between foliage and the sauna. For the N-250 barrel sauna, listed at 5.27 m², use the outside dimensions and maker’s access guidance to draw a route for inspection and cleaning. Add the space needed for routine pruning alongside the planting, rather than treating every gap as somewhere to fit another shrub. Make sure mature planting will not conceal the entrance. These access spaces belong in the privacy layout from the outset: otherwise, screening that looks tidy on paper may become inconvenient as plants grow or routine care is needed.
Confirm the exact configuration before finalising the layout
Before purchase, verify the exact sauna model, front construction and site plan as one decision. Check a current dimensioned drawing for the outer footprint, glass-front elevation and door position, and ask which configuration is locally available. Use manufacturer information to confirm the glazing and any approved options; do not assume that a catalogue photograph shows the version being sold. The floor-area figure on a listing is not an exterior measurement. Check separately whether any screen or planting is included; do not treat landscape materials as part of the sauna package. Resolve questions that could affect the view or require you to reposition the unit before committing to a layout.
Mark the chosen outline, the main viewing position, the exposed sightlines and the proposed screen or planting on the plot. Review the layout from the accessible viewpoints you identified, from the entrance and after dark. If the desired outlook stays open and the specific outside sightlines are blocked, the arrangement is doing its job; if not, adjust the position before adding more screening. Where a screen needs structural support or the layout involves boundaries or services, ask a suitably qualified professional to assess the site. Keep a record of the chosen positions so that the sauna, panel and planting are all placed according to the same layout.
Frequently asked questions
How can I keep a garden view while screening a neighbour’s window?
Aim the front at the outlook you want, then identify the precise sightline from the exposed window. A short, angled screen or carefully placed planting may block it without closing the whole frontage. Check from the usual seated and standing positions; the right layout depends on the plot, not a universal orientation.
Does one-way glass guarantee privacy after dark?
No. A reflective effect depends on the relative light on each side and can change when the sauna interior is brighter. Test the exact configuration at night from the windows and paths that matter, and keep external screening where a clear sightline remains.
Should I use plants or a freestanding screen?
A well-positioned opaque screen can address a defined sightline, while planting can soften a broader view and changes as it grows. Screens need an appropriate position and support; plants need space, care and time. Combining them can leave more of the outlook open.
Can I fit a blind or privacy film to sauna glass?
Only if the manufacturer confirms that it is compatible with the exact glazing and sauna environment. Do not assume a household blind, film or cover is suitable. If the front feels too exposed, external planting or a separate screen may be a better design option.
How tall should an outdoor screen be?
There is no universal height: it depends on the relative positions of the window, path, glass and viewing point. Mock up the proposed position and check it from both sides, including seated and standing views. If the screen needs structural support or has to work around site constraints, ask a qualified professional to assess the design.
A successful arrangement leaves the desired view open from the sauna while interrupting the outside sightlines that matter. The front construction determines the outlook available through the glass; orientation, planting and separate screens determine how exposed that front feels. Bring those choices together around the view from the seat, the entrance and the garden after dark. The result should preserve the part of the garden you want to enjoy without enclosing more of it than necessary.
