
Site Checks for a Greenhouse Above a Cellar or Buried Structure
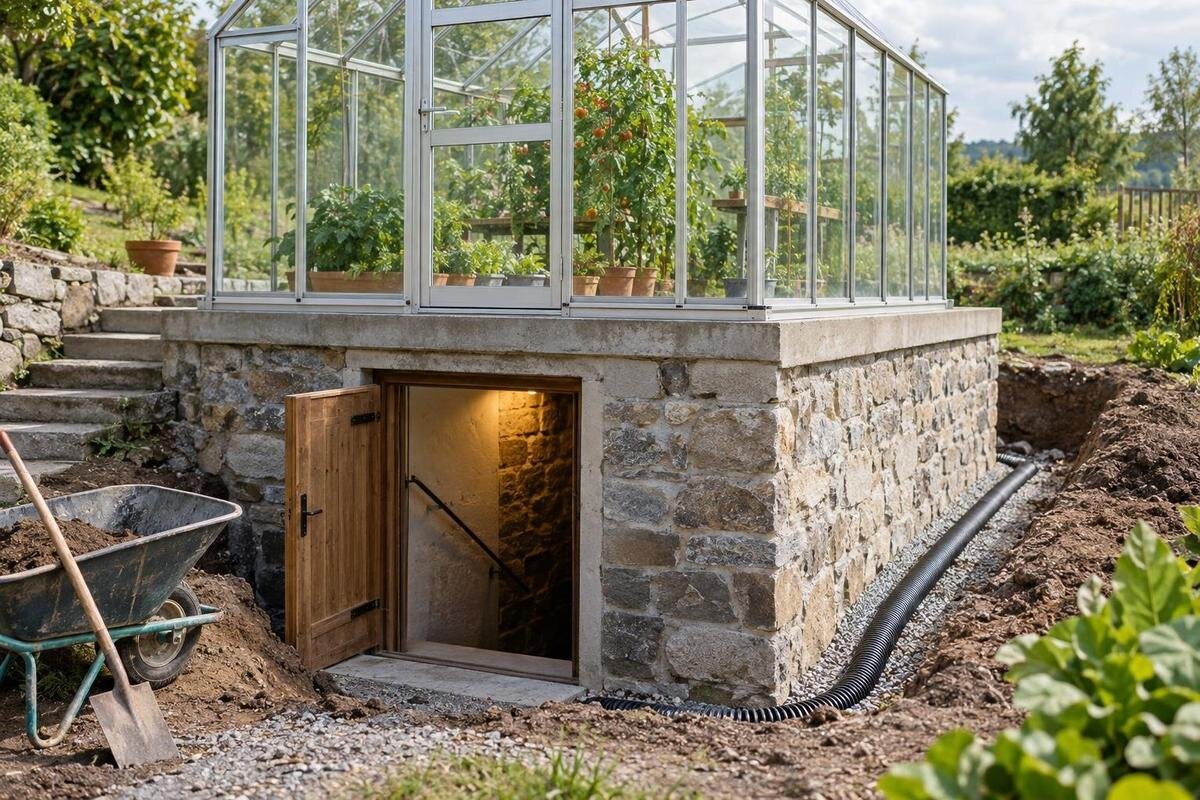
GREENHOUSE SITE PLANNING
Putting a greenhouse above a cellar, basement, garage, tank or other buried space changes the question from whether the surface looks level to what supports the base and how its loads reach the building below. The visible finish may be paving or screed over a roof deck and waterproofing layers, while the structure beneath spans rooms or bears on particular walls and beams. Treating that surface like ordinary soil can miss structural limits and damage-prone roof details. Identify the buried structure, obtain the base drawing for the exact greenhouse, and arrange a site-specific review before deciding how to install it.

Why a cellar roof is not ordinary ground
A greenhouse over a cellar, basement, garage, cistern, service chamber or other buried space sits above a structure, even when the surface looks like a patio. Paving may be a finish laid over screed, insulation and a waterproofing system; it is not automatically the layer that can support a greenhouse. The roof may span between walls or beams, and its behaviour depends on how it was designed and built. A level, finished appearance says nothing about the deck’s thickness or how it transfers loads. When browsing options such as Limited Edition Aluminium Greenhouses, keep the product choice separate from the assessment of the supporting roof: a catalogue listing does not establish the roof’s capacity.
First establish whether the proposed base is directly over a structural roof, partly over earth and partly over a void, or beside an underground structure. Mixed support is easy to overlook at roof edges, over an extension or near a retaining wall. Mark the planned footprint against the visible limits of the buried space, including parts that project beyond it. Do not infer load-bearing zones from surface joints, paving patterns or the apparent thickness of a finish. The review must identify what lies under each part of the base before anyone specifies a support rail or anchor. Where the boundary is uncertain, record that uncertainty rather than assuming the whole area behaves alike.
Identify the structure beneath the greenhouse
Collect available structural and waterproofing records for the cellar or other structure: original plans, later alteration drawings, repair notes and information about the roof system. Compare them with what can actually be seen at the site. Extensions, moved partitions, new layers, replaced drains or undocumented repairs may mean older drawings no longer describe the present arrangement. Note the proposed greenhouse position, the structure’s apparent boundary, roof access points, drainage outlets and visible cracks or signs of moisture on a plan and in photographs. These records help a professional ask targeted questions; they do not establish that the roof has capacity for a new use. If different owners or contractors hold relevant records, request each set before the review.
If you are considering the T-Model Orangery Greenhouse, include its exact selected size and configuration with the site record. This allows the proposed greenhouse position to be considered alongside the information about the structure beneath it. Where drawings are missing or conflict with the site, ask a qualified professional to decide whether further inspection is needed and what method is appropriate. Do not drill, cut through a roof finish or open an unknown service cover simply to investigate: a membrane or concealed utility could be damaged before the structure is understood. Note which observations are confirmed and which remain assumptions.
Trace the load path from frame to foundations
The load path is the route by which forces travel from the greenhouse frame through its base rails or feet, into the roof slab or other support, and onwards through beams, walls or columns to the underlying foundations. Each connection matters. A stiff-looking roof surface does not show whether forces are spread across a structural member or concentrated in a small area, nor whether the supporting structure below is arranged as expected. If the Pyramid Greenhouse is on your shortlist, obtain its base information so the structural engineer can map the proposed base onto the actual supporting layout. The support beneath one corner may differ from the support beneath another.
The assessment should consider the greenhouse itself and its intended use, rather than an empty frame on delivery day. The actual product configuration and information available from its manufacturer are needed to assess permanent weight; people carrying out assembly or routine care, planters, stored items and water containers also affect what the structure may have to carry. Wind can create uplift and sideways forces that travel through the frame and its fixings. A structural engineer should decide which load cases apply, how they combine and where the forces are transferred. Do not substitute a guessed area load or a general rule of thumb for a site-specific review.
Assess the roof’s condition and existing capacity
Capacity is not established by a single visit to the surface or by the absence of visible damage. The person assessing the structure needs relevant information about its design, materials, spans, supports and previous alterations, then must judge whether its current condition is consistent with those records. Water staining, damp patches, active leaks, cracks, rust staining or movement are reasons to report and investigate, not clues from which a buyer should calculate capacity. Some damage is hidden and some marks have other causes; diagnosis belongs to a suitable professional. A review may need to distinguish the roof deck from non-structural finishes and account for added layers or repairs. If the original design basis cannot be found, tell the reviewer rather than assuming a standard roof allowance.
Tell the reviewer what is planned above and what could be placed in or around the greenhouse later. Include the exact configuration, expected access for assembly and maintenance, and any shelving, growing media, stored tools or water containers; their presence and use are not captured by the word greenhouse. If you are comparing options in the Limited Edition range with built-in storage, clarify the proposed storage arrangement and what you intend to keep there. Storage contents need to be included in the assessment, rather than treated as part of the greenhouse’s own weight. Ask the professional to state any limits or conditions in writing so the installer can follow them.

Match the base drawing to the exact greenhouse
Once the structure has been identified, use the manufacturer’s base drawing for the exact greenhouse model and size under consideration. Check whether it identifies the correct version and shows the overall base arrangement and relevant fixing positions; request missing details from the manufacturer rather than deriving them from a product photograph. A page for the Bloomcabin Prestige Greenhouse helps name a model, but a product listing is not a substitute for its installation or base documentation. Keep the relevant drawing with the site plan so the structural engineer can compare the proposed frame with actual supports, access covers, drains and roof edges. Note the drawing date or revision if one is shown.
The comparison should use the exact configuration being considered, not a similar-looking greenhouse or a drawing for another size. Record the orientation, proposed position, any changes from the standard base and the base’s distance from edges, openings or supports on the plan; a professional must determine what clearances are acceptable. If the footprint conflicts with a hatch, drain or structural support, do not shift rails or omit fixings on site to make the parts fit. Ask the greenhouse supplier and structural reviewer to agree a revised arrangement before work proceeds. A model drawing describes the greenhouse interface; it does not certify the roof beneath it.
Protect waterproofing and keep drainage working
Treat waterproofing and structural capacity as separate matters for review. A roof may carry loads yet still be damaged by a poorly chosen support detail; conversely, a sound-looking waterproof finish tells nothing about the structure underneath. Identify the actual roof build-up, including any membrane, insulation, protection layer, screed or paving, and ask the specialist responsible for that system how it may be loaded, covered or penetrated. Do not rely on a generic assumption that a pad, adhesive, timber bearer or other separator is compatible. If you are considering the Spacious Greenhouse, show its proposed footprint on the roof plan so the specialist can review where the base would meet the roof covering. Record agreed protective details in the project documents.
Plan rainwater at the same time. A greenhouse changes where rain lands and where it leaves, while its base may sit near existing roof outlets, overflow points, upstands, joints or access routes. Ask the relevant specialist how the proposed position affects falls and drainage, whether outlets will remain accessible for inspection, and how collected or discharged water will be managed without directing it towards the building or a vulnerable roof detail. Do not bridge a drain or block an inspection cover with the frame. Any alteration to the roof drainage or waterproofing should be designed as part of the project, rather than improvised during assembly. Confirm who will maintain the outlets after installation.
Agree a fixing detail for the roof structure
Fixings need to transfer forces into an identified structural support without creating an uncontrolled point of water entry. Paving, a thin screed, insulation and a waterproofing membrane should not be treated as structural anchorage simply because they form the visible surface. Avoiding holes by placing a frame on loose ballast is not automatically safer: that arrangement changes the loads and still needs professional design. Ask the structural engineer to specify the load-transfer method and the waterproofing specialist to coordinate any proposed penetration, support pad or flashing with the actual roof system. No fixing detail should be selected solely because it worked on ordinary ground. A roof-edge parapet is not automatically a suitable fixing point.
For an option from the Aluminium Greenhouses range, request the correct base and fixing information for the exact version, then have it reviewed alongside the roof construction. The manufacturer can clarify how the greenhouse base is intended to be assembled; a qualified professional with information about the building must assess the receiving structure. The structural and waterproofing details need to work together. Do not add, relocate or omit anchors because a position on the roof is convenient. Keep the agreed details available to the installer so the completed arrangement matches the reviewed one. If the base detail cannot be reconciled with the roof, revisit the design before purchase.
Plan access and temporary installation loads
Consider installation as a temporary structural condition, not just the finished greenhouse. Components, tools, packaging and workers may be concentrated in different places during assembly, and the planned access route may cross parts of the roof that are not intended for loading. Ask the structural reviewer and installer to agree where people and materials may go, how parts will be brought to the work area and where they may be stored before assembly. Whether you are considering a Wall Greenhouse or another configuration, include the access route in the review rather than assessing only the final footprint. Make the agreed route clear to everyone doing the work before materials arrive.
Before booking work, tell the installer that a cellar, tank, vault or other buried space lies below the proposed base and provide the agreed site plan and restrictions. Discuss how the roof finish will be protected, who controls access to the structure beneath, and what happens if the actual build-up differs from the drawing once work begins. A lifting or delivery method may need separate planning; do not allow materials to be dropped, stacked or stored in an unapproved area. If conditions on the day differ from the reviewed plan, pause and refer the change to the relevant professional rather than making an on-site adjustment. Include the work sequence in the agreed brief.

Keep services and maintenance access clear
Map all features that must remain accessible or operational: cellar vents, inspection hatches, roof drains, overflow points, service covers, access doors and ventilation or utility routes. A greenhouse base or stored item should not hide a point that needs routine inspection or repair. Where the buried structure serves a purpose beyond storage, ask its operator or the relevant service professional what must stay clear and whether nearby access needs protection. Include the routes used to enter the space below and to maintain its services. Showing these features on the same drawing as the proposed base helps the reviewers identify conflicts before an otherwise acceptable support arrangement makes another system difficult to reach.
Plan for inspection after installation, not only for construction day. The roof covering, joints and drainage may need periodic access under the building owner’s maintenance arrangements, while the greenhouse can affect visibility and physical access. Agree who will inspect the roof and the greenhouse junction, how access is to be gained and which areas should remain clear. If watering equipment, containers or growing beds are planned, include their positions and any water route in the review; a later change could introduce loads or discharge paths that were absent from the agreed plan. Keep photographs of the completed details and final arrangement for future maintenance, and record any access limits for repair teams.
Get the proposal reviewed before installation
Before ordering or preparing the roof, give the same project information to the people responsible for each part: the structural engineer for capacity and load transfer; the roofing or waterproofing specialist for protection, penetrations and drainage; and the greenhouse supplier or installer for model-specific base details. Provide the proposed model and size, a dimensioned site plan, available structural and roof records, photographs, noted defects and intended use. Ask for written conclusions and any conditions, including the fixing arrangement, loading zones, required clear access and the detail for keeping the roof watertight. A verbal assurance based only on a photo is not a coordinated review. Make sure each specialist reviews the same proposed layout.
Do not proceed with installation if the supporting structure cannot be identified, the records conflict with the visible site, existing leakage is unexplained, or the proposed base cannot be reconciled with drains, access or the roof detail. These are reasons to resolve an information gap, not to choose a heavier base or improvise a support. Once the arrangement is agreed, keep the drawings and written decisions together, and have any change to the greenhouse model, position, anchor or roof build-up reviewed before it is made. This gives the installer a clear brief and leaves useful records for later roof maintenance.
Frequently asked questions
Can I put a greenhouse on a cellar roof?
Possibly, but appearance is not enough to decide. The structure, its supports, the greenhouse’s exact base and intended use, the fixings and the waterproofing all need a site-specific review. A structural engineer should assess load transfer, while a roofing or waterproofing specialist reviews how the proposed supports and rainwater affect the roof system.
Does a paved roof terrace count as a foundation?
No. Paving may be a removable or protective finish over insulation, screed and a membrane, and it does not show what the structure below can carry. Have the underlying construction and any proposed fixing method identified. Do not treat paving or a waterproofing layer as structural support.
Can I avoid roof penetrations by using ballast?
Not automatically. Ballast adds weight and may still fail to provide an appropriate load path or restraint; its suitability depends on the greenhouse, roof and building. Ask structural and waterproofing professionals to review a designed detail. Do not improvise with loose blocks, pavers or containers.
What should I send for a site review?
Send the exact greenhouse model and size, its manufacturer’s base drawing and fixing information if available, and a plan showing the footprint and buried structure. Include photographs, roof and structural records, alteration and repair history, visible defects, drains, hatches and intended storage or planting. Mark unknowns clearly.
Who needs to review the proposal?
A structural engineer should review capacity and load transfer, and a roofing or waterproofing specialist should review the roof build-up, penetrations and drainage. The greenhouse supplier can provide model-specific base information, while the installer needs the agreed restrictions. A tank or service structure may also need input from its responsible operator.
Whether a greenhouse can be installed above a cellar or other buried structure depends on the specific building, greenhouse base and roof system. Choosing a foundation size alone does not answer that question. The proposal needs a traced load path, a qualified assessment of the existing structure, a documented fixing plan, and waterproofing and drainage details that suit the actual roof. Resolve any unknowns before installation, and keep the agreed drawings and decisions available for future maintenance.
