
Greenhouse or Garden Room for Plants and Seating?
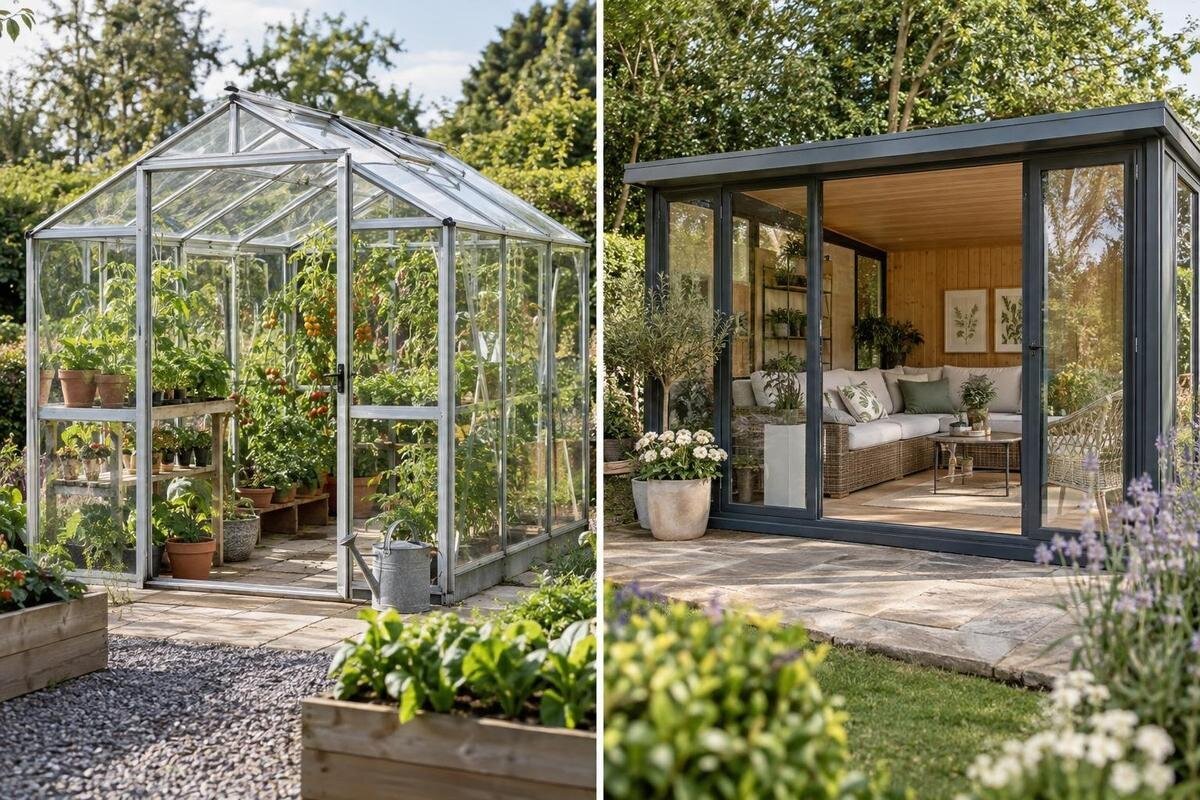
Greenhouse planning
An enclosed space can hold both pots and a chair, but that does not make it equally suitable for growing and relaxing. A greenhouse is planned around plant care; a garden room is judged by the comfort its intended occupants need. Decide which use will dominate, then compare light, shade, ventilation, seasonal comfort and usable floor area against that priority.

01
What a greenhouse and a garden room are designed for
A greenhouse is planned first around plant care: adequate light for the chosen plants, air exchange, access for watering and tending, and room for pots, benches or beds. Its clear or translucent covering admits light, while sunlight can build up heat inside. That response may help with some growing tasks, but it means the space changes with the sun and ventilation rather than behaving like an ordinary room. A chair may fit physically; the better test is whether it stays comfortable at the hours you intend to use it and leaves the growing work practical. Leave room to turn a tray, carry a watering can and clean around containers, too.
“Garden room” is a broad description, not a technical promise. Some garden rooms are seasonal shelters; others are designed for more regular use and may specify insulation, weather protection, ventilation or heating. A room intended for sitting usually gives greater attention to shade, privacy, furnishings and comfort at the times people occupy it. Those qualities do not automatically suit plants: glazing selected for privacy can change the light, and a heavily shaded space can behave differently from a growing enclosure. Compare construction details and intended use, not labels such as orangery, conservatory or greenhouse. For regular occupancy, clarify what the specification says about the room itself; a greenhouse’s appearance or floor area alone does not make it an insulated living room.
Choose the use that needs to work every day
Write down what you will actually do inside: raise seedlings, grow crops in pots, overwinter particular plants, pot up, store tools, read, have a meal or host visitors. Separate frequent tasks from occasional ones and note when they happen. A gardener who wants a dry chair for a short break has a different brief from someone expecting to work at a desk or sit with guests for several hours. Likewise, a few potted plants do not create the same need for light, watering access and floor area as productive growing. Make a note of the busiest growing season, when trays or mature plants may occupy more space than they do at other times.
Then rank secondary uses rather than assuming both get equal priority. If growing comes first, keep the bench or bed area, route to the door and access to ventilation controls workable; fit seating only in the remaining clear zone. If regular seating comes first, draw the furniture and circulation before adding plants, and consider a separate growing space if the conditions conflict. The Bloomcabin Prestige Greenhouse is listed in sizes from 3.77 m² to 28.08 m². That range helps frame footprint choices, but it does not show how much clear floor remains in a chosen configuration. Use the actual plan to test both routines, including where you will handle soil and tools.
02
Sunlight, shade and heat build-up
Sun exposure is a shared constraint, not a minor finishing choice. A sunny position can support plants that need plenty of light, but the same direct sun can drive heat build-up inside a glazed or translucent enclosure. The result depends on the site, time of day, season, orientation, surrounding shade and available ventilation. Plants differ, too: some need brighter conditions than others, and shading that helps a seat may reduce useful light. Walk the proposed position at several times of day and note nearby walls, trees and buildings; a midday view may miss a long afternoon sun period or a seasonal shadow. Record when the plants need light and when you expect to use the seat.
For seating, consider what will soften direct sun during the hours you want to spend inside without undermining the plant plan. Compare the shading and opening options for the exact configuration. The Bloomcabin Orangerie Spacious Greenhouse listing gives an area range from 47 m² to 70 m², but a larger footprint does not itself prevent overheating. Review how the proposed seating and growing areas relate to the available shade and ventilation. If existing trees provide shade, consider whether their shadows change over the season and how that affects both uses.
Ventilation, humidity and seating comfort
Ventilation matters for plant care because watering and moist growing media add water vapour, while still, humid air can encourage condensation and make an enclosure feel close. Plants need a suitable growing environment, but people may find a warm, humid or stagnant space unpleasant. Opening a door for access is not necessarily the same as having a documented ventilation arrangement; note where the openings are, how air can move through the space and how they are operated. Ask how ventilation is intended to work when doors are shut, as a planted space and an occupied room may be used differently. Do not infer the arrangement from a product name or photograph.
Think about day-to-day operation as well as warm weather. Can you reach openings without stepping around furniture? Is the seated area beside wet pots or somewhere water may splash? Will a door remain open while you work, and does that affect privacy when you want to sit? The Aluminium Greenhouses listing identifies the Classic range from 3.77 m² to 28.08 m². For the selected size, check where the ventilation openings and controls sit in relation to the furniture and growing benches. The practical question is whether you can operate them easily with the room fully furnished and planted.

03
Plan the usable floor area
Measure the usable layout, not only the headline floor area. The footprint must accommodate benches, pots, plant supports, watering equipment and a route to the crops; a seating area also needs space for the chair to be used, not just drawn beside a wall. Include room to pull out a chair, reach a table and enter without moving plants each time. Note the space taken by doors and other openings, and keep their access clear on the plan. For a trolley or bulky pot, measure the narrowest doorway and turn, not just the area inside. If the chair is a regular feature, do not count a narrow passage as a comfortable sitting zone.
Make a simple plan at scale and mark fixed items first: the doorway, any supports shown on the drawing, beds or benches, then furniture. Add the routes you need for watering, carrying pots and moving a chair. The Wall Greenhouse listing shows areas from 3.69 m² to 14.34 m²; use the drawing for the selected size to judge usable width, access and the remaining seating area rather than assuming every square metre is interchangeable. If two people will sit together, draw both seats and the path around them. If plant work is the priority, protect that working area from furniture creeping into it.
Glazing, privacy and shade
Glazing affects the balance between daylight, privacy, glare and visibility. A greenhouse is normally selected to admit light for growing, so opaque blinds or a more shaded surface can reduce the light available to plants. A room for seating may need screening from neighbours or relief from glare at particular times; state those needs before choosing a glazing or shade package. Ask for the glazing description for the exact model and configuration, including what is included and what is optional. Do not read privacy, heat control or insulation into a product name or a photograph. Shading may be seasonal or movable, but its availability and specification need to be confirmed.
Look from the planned chair as well as from the plants’ positions. Note where sunlight reaches seated eye level, where people outside can see in, and whether a privacy measure would cover a growing area for much of the day. If the room is divided between uses, establish whether shading can be managed independently for each zone. When comparing the Limited Edition Aluminium Greenhouses, listed from 3.77 m² to 28.08 m², check the panels and shade provisions offered for your selected configuration. Privacy screening and solar shading serve different purposes: decide which you need and where, rather than treating them as interchangeable.
04
Seasonal comfort and insulation
Seasonal comfort is a key distinction when seating will be more than occasional. A greenhouse enclosure intended for plant growing should not be assumed to retain heat like an insulated room; transparent covering alone does not establish insulation, draught control or a comfortable winter temperature. Conversely, a room specified for people may still need ventilation in warm conditions and may not provide the light or humidity a particular plant needs. Compare documented insulation, glazing, ventilation and any heating provision for the proposed design. A warm sunny day can feel very different from a cool evening, so specify the hours and seasons you expect the room to serve rather than relying on its appearance.
Separate the comfort conditions people want from those required by the plants you plan to keep. A heated or shaded environment chosen for sitting may not suit every plant; an unheated growing enclosure may not be pleasant for a long visit. If you hope to overwinter plants, compare their requirements with the conditions the room is designed to provide. The T-Model Orangery Greenhouse listing gives areas from 16.52 m² to 30 m². The word “orangery” does not confirm insulation or suitability as a living room. For year-round use, establish whether the selected specification addresses both plant requirements and comfort during your intended sitting hours.
Internal dimensions and seasonal layouts
Beyond floor area, check clear width, internal height and any features that reduce unobstructed space. Compare these dimensions with the largest plants and furnishings you expect to use. A tall plant may need more headroom, while shelves or storage may occupy space you had earmarked for a chair. Different footprints with similar areas can organise space differently, so use the drawing for the exact size and configuration rather than scaling an image by eye. Note where the usable height changes across the plan, as this can affect the position of plants, benches and seating.
Compare the layout during the busiest growing period with the arrangement you want when relaxing. If both uses need the same corner, decide what will move and where it will go; furniture moved aside still needs somewhere to stand. The Pyramid Greenhouse listing spans 5.53 m² to 18.9 m². Use the selected model’s internal dimensions to test the seasonal arrangement, allowing for mature plants rather than only their current size. Consider whether trays, extra containers or a second seat will be temporary additions, and identify where they can go without taking over the working area.

05
Site conditions, services and approvals
The site influences both uses before construction begins. Observe how sun and existing shade move across the proposed footprint, where water runs after rain, and how people and materials will reach the entrance. Plants need a position that suits their light requirements; seating may call for more shade, privacy or a view. Check the available space and ground conditions against the selected drawing. For the base, anchoring and structural suitability, rely on the manufacturer’s requirements and a qualified local professional rather than adapting details by guesswork. The route to the site matters for deliveries and later maintenance, and may be narrower than the measured plot.
If the room will need lighting, powered ventilation, heating or other services, discuss the proposed arrangement with a qualified professional; do not treat a greenhouse as a ready-made living room with services already provided. Check any planning or building requirements that apply to your property and intended use with the relevant local authority or an appropriately qualified adviser, since details depend on the site and design. Storage also affects the plan: the Aluminium Greenhouses with Storage – Limited Edition listing identifies a model with built-in storage in sizes from 5.52 m² to 28.08 m². Review the selected drawing and specification for its exact layout and storage provision before allocating that area to seating; do not assume the storage will suit everything you need to keep.
Compare the two briefs before choosing
Compare two complete briefs side by side. For the greenhouse brief, write down crop types, light needs, ventilation, water access, work surfaces, storage and the space needed to tend everything. For the garden-room brief, list how often people will sit there, which seasons and times of day matter, the desired privacy and shade, and any comfort or service requirements. Put both lists against the same site plan and ask which specification meets the primary use without a long list of compromises. Check what is included, optional or requires separate provision; model names and catalogue photographs are not a substitute for this comparison. A written list also stops size or appearance alone from deciding the choice.
If plants are the main reason for the structure and the chair is an occasional extra, a greenhouse may suit the brief, provided the layout and environmental controls support both uses. If regular, prolonged seating is central, choose a room specified for that purpose and add plants whose needs match its light, ventilation and temperature conditions. A mixed-use design can work when each activity has enough space and the conditions suit both, but it does not erase trade-offs. If requirements conflict, separate growing and seating areas may be more practical than one enclosure expected to do everything. Use any remaining conflicts over light, heat, space or privacy to frame specific questions for the supplier or a qualified professional.
Frequently asked questions
Can I put a chair in a greenhouse?
Yes, if there is room without blocking access to plants, the entrance or ventilation openings. Treat it as occasional seating unless the chosen design is specified for more regular use. Assess comfort at the times you plan to sit there, as direct sun can make an enclosed greenhouse warm.
Does a greenhouse stay cool enough for seating in strong sun?
Not necessarily. Sunlight can build up heat inside, and the result depends on the site, shade, ventilation and the selected configuration. Check the documented opening and shading arrangements rather than assuming that an open door or a larger footprint will keep the space comfortable.
Can I grow plants in a garden room?
Possibly, if its light, ventilation and temperature conditions suit the plants you want to keep. A room designed for privacy or comfort may have different glazing or shading from a growing space. Check the actual specification and consider the plants’ needs rather than relying on the term “garden room”.
Is a greenhouse suitable for year-round seating?
Do not assume so. A greenhouse’s appearance or transparent covering does not confirm insulation, weather protection or winter comfort. If you expect to sit there regularly throughout the year, look for a design specified for that use and verify the details for the exact configuration.
Can one structure work for both plants and seating?
Yes, when the layout and conditions meet both priorities. Plan separate areas where possible, check that furniture does not obstruct plant care, and compare light, shade, ventilation and seasonal comfort. If the needs conflict, a separate growing area and seating space may be a more practical choice.
Make the decision around the hours you expect to sit and the work your plants need, then draw both uses into the actual footprint. If one use is occasional, let the primary use set the specification and fit the other around it. If both are essential, treat light, shade, ventilation and seasonal comfort as design requirements from the outset. That is a more reliable basis for a mixed-use greenhouse or garden room than the label alone.
