
How Much Greenhouse Height Do Climbing Crops Need?
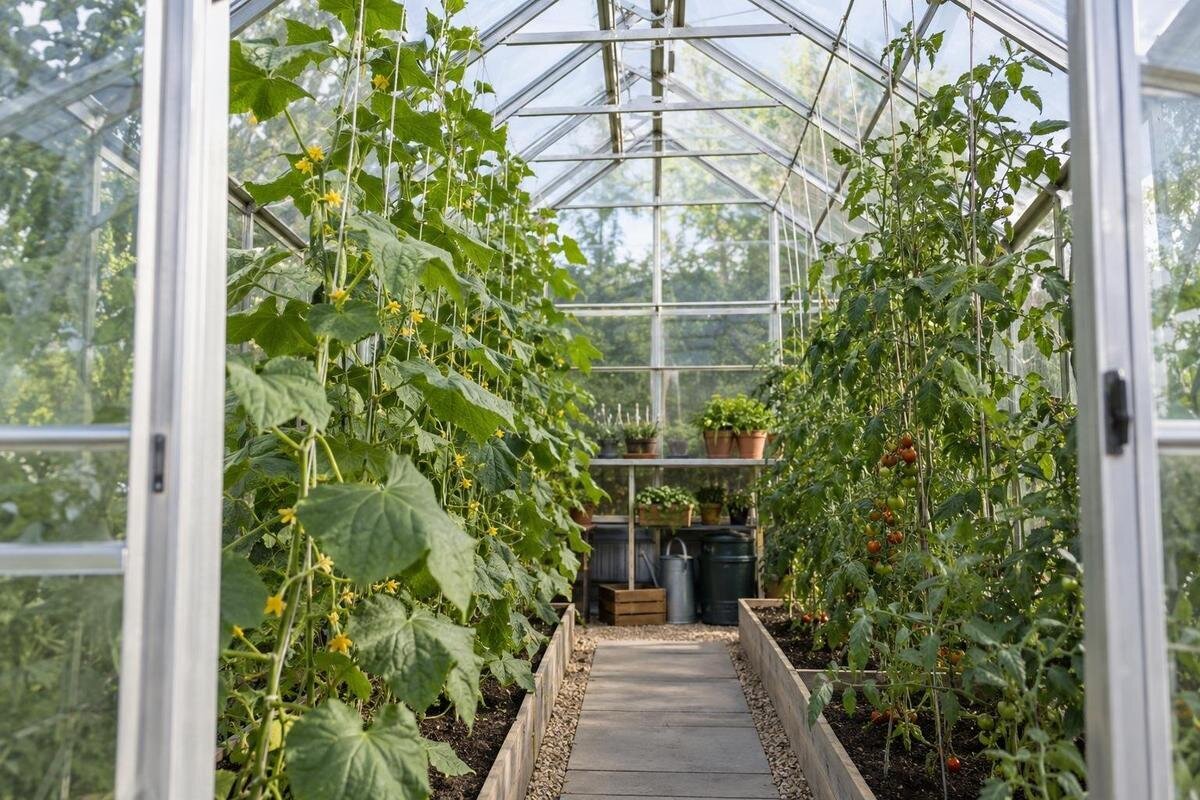
Greenhouse planning
An advertised greenhouse height can look generous and still leave too little room for a tall crop beside the wall. Climbing plants need clearance for both mature growth and the support that guides them, while roof height changes from the eaves to the ridge. The useful figure is the clear height above the actual planting position, measured from the finished growing surface. Calculate a target from your crop and support plan, then compare it with the internal dimensions at that point. This is more reliable than choosing by the ridge measurement alone.

Before you choose a greenhouse 1
Ridge height is not the same as growing clearance
Greenhouse height is often discussed as though one measurement described the whole growing space. In a pitched roof, the ridge is the highest line, while the eaves mark the lower roof edge beside the side wall. The inside profile rises as you move from the eaves towards the ridge, so a plant in a perimeter bed may meet the roof sooner than the same plant in a central row. A lean-to greenhouse may also have a high and a low side. The roof profile shows where the clearance changes; the maximum height alone does not.
Measure vertically from the finished growing surface to the first obstruction above it. Depending on the design, that could be glazing, a frame member, a gutter or another fitting. If a catalogue gives an overall or external height, do not treat it as usable plant clearance unless it explains where and how the figure is measured. A foundation or raised bed can change the starting point too. Use a dimensioned internal cross-section, mark the intended bed line, and record the clear height there as well as under the ridge. If only a peak measurement is available, the eaves clearance remains unknown.
Estimate the mature height of each crop
Begin with the crop you intend to grow, rather than a broad label. A tomato or cucumber may be trained as one upright stem, allowed to branch or kept shorter through pruning; the resulting top height and canopy shape differ. Check the cultivar description, your own past results and the training method you plan to use. Note whether the crop will grow in the ground, in a raised bed or in a pot, because a higher growing surface uses some of the available headroom. If you plan to grow several varieties, estimate each one separately instead of averaging them together.
Record the expected height from the top of the growing medium to the highest point you intend to retain. Be clear whether your estimate is typical or a cautious maximum for that variety and training method. Use the tallest crop you realistically plan to grow in the row, rather than the shortest variety on your list. Beside each estimate, note the variety, container and intended training method so that you can see what the figure depends on. If different rows will contain different crops, keep their height requirements separate: one tall crop need not determine the arrangement of every bed. Revisit the estimate if you change the cultivar, pruning routine or growing container. The aim is not to predict the final height to the last centimetre; it is to establish a credible upper figure for comparison with the greenhouse clearance.
Before you choose a greenhouse 2
Include the support and room to work
Add the support plan to the crop estimate. A cane may finish below the plant top, while a vertical cord or trellis wire may continue above it; the highest tie point can therefore set the required height. Measure the support from the same growing surface as the crop. Include the space needed to attach or adjust ties, guide the stem and reach the top of the support. Keep these figures separate in your notes so it is clear whether the crop or the support determines the overall requirement.
Choose a working allowance that suits the jobs you will do and your reach; there is no single gap that fits every crop and gardener. It may need to give you room for a hand or tool above the stem, not simply keep foliage away from the roof. Consider the movement involved in fastening a tie: being able to touch the support is not the same as having room to work around it. Record the allowance separately from the support height so that you can revise it without changing the crop estimate. Also distinguish overhead clearance from access beside the plant; extra space above a tie does not make it easier to reach from the aisle. When considering a model from the Wall Greenhouse range, use its exact internal section to assess both the support position and the space around its top.
Calculate the target height from the bed surface
Use one calculation for the crop and support. Let the crop height be its planned top above the growing surface, the support height be the highest tie point above that same surface, and the working allowance be the extra room you have chosen. Your target clear height is the larger of the crop and support heights, plus the working allowance. Compare this target with the internal clearance above the intended bed position. Keep each measurement on the same basis: a floor-to-roof figure cannot be compared directly with a crop height measured from the bed without accounting for the bed’s elevation.
For illustration only, suppose the crop top is expected to be 1.75 m above the bed and the highest tie point is 2.05 m. If your chosen working allowance is 0.25 m, the target is 2.30 m above that bed. If its surface sits 0.30 m above the greenhouse floor, you need 2.60 m from floor to obstruction at that location. These figures demonstrate the arithmetic only; they are not a crop standard or product dimensions. When comparing models in the Limited Edition Aluminium Greenhouses range, apply the calculation to the exact configuration’s internal measurements, rather than its floor area.

Before you choose a greenhouse 3
Compare clearance at the eaves and ridge
Take a roof section across the actual growing row instead of recording only the peak. Mark the internal height at the eaves, above the side of the bed nearest the wall, over the planting line and towards the ridge. Note any frame members or fittings that reduce the clear space at those points. Label the measurement positions on the floor plan too, so that each height corresponds to a recognisable place rather than an unlocated number. Keep measured or stated dimensions distinct from positions where the clearance is still unknown. In a pitched greenhouse, the eaves are often the limiting area for a tall row, while a position nearer the ridge may have more room. The exact profile and obstructions matter, so do not estimate the height at a bed from a single maximum figure.
Compare each position with the target from your crop-and-support calculation. If the row could move towards the higher part of the roof, check that the new position still works with the rest of the floor layout and your access to the plants. Do not infer internal clearance from external dimensions or assume the roof slope is uniform when a drawing does not show it. When assessing a T-Model Orangery Greenhouse, use a dimensioned section for the exact size to establish the height above your intended bed, rather than relying on the name or floor-area figure.
Place tall rows where the roof leaves enough room
Use both a floor plan and a roof section to assign planting positions. Mark each root location, the expected canopy width and the support line, then check the roof profile above the whole plant area. A stem can fit below the roof while an upper branch or support reaches a lower part of the slope. Looking only at the stem can miss that conflict. Show which side of the planting line the upper growth is expected to occupy, rather than drawing every crop as a narrow vertical line. This also makes it easier to compare two possible row positions without confusing the root position with the space occupied by the mature plant. Mark the aisle and doorways: a tall crop or its support should not make it awkward to reach neighbouring plants or pass through the greenhouse.
Treat the ridge as a possible location to assess, not as proof that every central bed will suit a tall crop. The roof may have fittings there, and access around a central row still matters. Check the movement of any door or roof opening near the planned crop and support, using the information for the exact model. If a Pyramid Greenhouse is on your shortlist, apply the same location-by-location check: its name alone does not tell you the clear height above a particular bed.
Before you choose a greenhouse 4
Choose a support system before setting the height
Decide how the crop will be supported before settling on the greenhouse headroom. A cane, a freestanding trellis and a cord leading to an overhead point have different top positions and take up space in different places. Draw the support alongside the crop height, including where it begins, where it ends and where ties will be adjusted. If the support relies on the greenhouse structure, confirm that the manufacturer permits the intended attachment and load. Do not improvise a fixing simply because a convenient frame member is within reach.
A freestanding arrangement also needs a position for its feet or posts, while an overhead support needs a clear path above the plant and a suitable fixing point. Include those details in the floor plan as well as the cross-section, so supports do not intrude into a walking route or another planting space. If you are considering Aluminium Greenhouses with Storage – Limited Edition, check where storage sits in the exact configuration before mapping the crop and its support; it may affect the layout even though it does not establish roof clearance.
Allow for raised beds, pots and benches
The crop’s base is the top of its growing medium, not necessarily the greenhouse floor. If you have a clear height measured from the floor and a bed surface raised above it, subtract the bed elevation to find the height available above the crop. Conversely, add the bed elevation to the crop’s target height when comparing it with a floor-to-roof measurement. Apply this separately to pots on the floor and to containers on a bench or stand, since their growing surfaces may sit at different levels.
Measure the final arrangement, not an empty floor plan. Include the actual position and height of the bed, pot or bench, and check the roof clearance over the part of the crop that will be tallest. When comparing container arrangements, record the growing surface of each one rather than using a single allowance for all pots. A container on a bench and one on the floor need separate calculations, even if the plants are the same variety. This lets you distinguish a shortage caused by the roof profile from one caused by the chosen growing level. A raised growing surface can reduce vertical room even when the greenhouse itself is unchanged. If the Bloomcabin Prestige Greenhouse is a candidate, compare its exact internal dimensions with your planned bed or pot position; an overall model height does not tell you the clearance above that surface.

Before you choose a greenhouse 5
Access to the top of mature crops
Assess access with the mature crop in mind, rather than judging it from a young plant. Identify the highest tie you expect to adjust, the growth you intend to guide and the parts you will need to reach when harvesting. For each task, consider where you will stand and whether you can work around the stem or support from that position. Reaching the plant’s highest point once is different from tending it repeatedly throughout the season. If keeping the crop within your height estimate depends on regular pruning or tying, include access for that routine in the plan. The working allowance should accommodate those tasks, rather than merely leave an empty gap above the plant’s outline.
Keep the height comparison and the reach assessment separate. A row may fit beneath the roof yet leave its upper ties awkward to reach from a stable working position. Conversely, an accessible support still needs enough clearance above it for the work you intend to do. Record both results before accepting the row position; one does not compensate for the other. The Spacious Greenhouse range is listed from 47 to 70 m², but those floor-area figures are not headroom measurements and do not describe access to a particular crop. Use area for the floor plan, internal height for the clearance calculation and the intended working position to assess reach.
Compare exact internal dimensions before choosing
For each shortlisted size, look for a dimensioned internal section that distinguishes the ridge, eaves and the points above the intended planting line. Check where each figure is measured from and whether it describes internal or external height. Identify the lowest obstruction above the bed, not just the roof peak, and confirm the planned floor or foundation level. If the information shows only one maximum height, ask for the measurements needed to compare your crop and support plan rather than filling the gap with an estimate.
For each option, record the clear height above each bed, the crop’s expected top, the highest support point and your chosen working allowance. Compare the available clearance with the target and note any shortfall or remaining room. Include the bed position and growing-surface level beside the result, so that a comparison between models does not accidentally use different planting arrangements. Mark unresolved measurements as unknown rather than treating them as spare space. If the numbers do not work, revise the planting position, crop or support plan and calculate again. When reviewing the Aluminium Classic Greenhouse, use this same record for the exact configuration under consideration. Its name alone cannot settle the headroom comparison, and a favourable result for one bed position should not be applied to every row.
Frequently asked questions
Is the ridge height enough to choose a greenhouse for climbing crops?
No. Ridge height describes the peak, not the clearance above a side bed or below an internal frame member. Compare your crop’s target height with the clear internal height at the exact planting position.
How do I calculate the height a crop needs?
Measure the expected crop top and the highest support or tie point from the same growing surface. Use whichever is higher, add the working room you have chosen, then compare that target with the clear height above the bed.
Should I measure from the floor or the top of the bed?
For the crop calculation, measure from the growing medium’s surface. If the drawing gives floor-to-roof height, account for how far the bed, pot or bench raises that surface above the floor.
Can I hang a plant support from the greenhouse frame?
Only if the manufacturer confirms that the frame and attachment are intended for the support and its load. Do not assume that a frame member is a suitable fixing point; ask the manufacturer or a qualified installer if it is unclear.
What if the eaves are too low for my planned crop?
Check whether the row can sit where the measured clearance is greater without blocking access. If not, reconsider the crop, training method or support height, then repeat the calculation rather than relying on bending the plant out of the way.
There is no single ridge height that suits every climbing crop. The useful measurement is the clear space above each plant’s actual position, starting at its finished growing surface and allowing for the crop, its support and the work needed to tend it. Compare that target with the internal roof profile at the eaves, across the bed and near the ridge. When those measurements are not available for the exact greenhouse size, treat the headroom as unknown rather than assuming the peak tells the whole story.
