
Will a Greenhouse Work Between Your House and Fence?
Greenhouse site planning
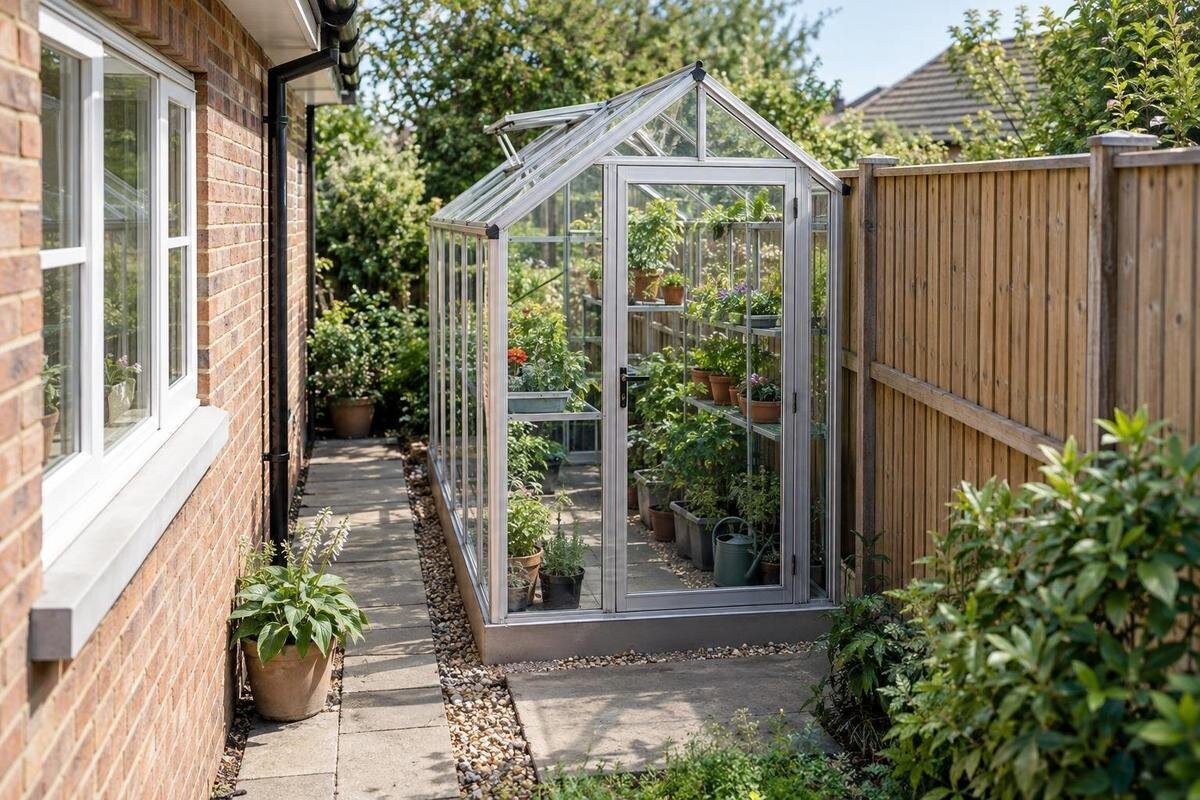
A narrow strip between a house and a fence can look like a ready-made greenhouse site, but the boundary-to-boundary width is not the same as usable space. The house may have projecting eaves, gutters and windows that need to remain accessible; the fence may reduce light or restrict access; and the greenhouse's advertised floor area does not show all the space needed around it. A scaled sketch, seasonal shadow record and clear account of roof runoff will help you decide whether the passage offers enough room for growing, everyday access and upkeep.

Measure the passage at its narrowest points
Measure the clear distance between the house's outer face and the nearest face of the fence at several points along the full proposed length, not just at the ends. Side passages often pinch around downpipes, meter boxes, steps, changes in wall finish, fence posts, gates and uneven boundaries. Record the narrowest and widest readings, mark where each change occurs, and note how long every constriction continues. Measure at ground level and check higher up too: eaves, gutters and other projections can meet a tall greenhouse even when the floor-level gap appears generous. Use measurements taken on site, since a property plan or a view from the entrance may miss later alterations.
Put those measurements on squared paper or in a simple digital plan, using one consistent scale. Draw the wall, fence, gates, doors, windows, drains, steps and any path that must remain open. Show where the gap narrows and how much of its length is affected. A strip of string or a removable line on the ground can help you visualise a candidate outline, but mark an access route separately instead of letting the greenhouse use all the measured width. Include room to reach anything that must stay accessible, such as a gate latch or service cover. Label obstacles at different heights separately. The plan should show the real corridor, not a clean rectangle that exists only on paper.
Lean-to and freestanding greenhouses
A lean-to arrangement may appear natural where one long edge of the site runs beside the house, while a freestanding greenhouse has to be assessed as an independent outline. Neither description settles the fit. A wall-side model may still conflict with eaves, windows, vents, pipes, a downpipe or changes in the façade, and its support arrangement must follow the model's requirements. The catalogue's Wall Greenhouse is identified as a lean-to, with listed area options from 3.69 m² to 14.34 m²; neither its name nor its area range confirms the full projection, wall clearance or compatibility with your building. Compare the chosen size with the relevant drawings and ask about anything they leave unclear.
A freestanding model does not rely on the house wall as one of its supports, but it still needs its full external footprint and enough room for entry and care. In a narrow passage, that outline can leave little space along one or both sides. A lean-to is not automatically a better fit if its roof edge, wall-side access or openings conflict with the site. Draw both arrangements separately and mark the walking route for each. If you are considering a greenhouse positioned against the house, do not assume that any wall is suitable for attachment: confirm the specific support requirements with the supplier or an appropriately qualified installer. The wall and fence must remain usable parts of the property.
Work out the internal width you can actually grow in
External dimensions tell you whether the shell might fit in the strip; they do not tell you how much room remains inside for plants and working space. Frame members, sloping sides and the roof profile can affect clearance at different heights, while benches, shelves and pots take up space that must be accounted for in the layout. Plan the interior around your actual routine: the beds or containers you want, a route to tend them, and room to reach plants without pressing against the frame. Use the selected model's internal dimensions where available instead of estimating from its outside width or overall floor area. If the planting plan only works after you remove the aisle, the internal layout is not practical.
Catalogue area is a poor shortcut for judging usable width. The Limited Edition Aluminium Greenhouses range is listed from 3.77 m² to 28.08 m², but those figures alone do not show the dimensions of a particular size, its internal width at bench height or the room left for a walkway. Compare the chosen configuration's drawings with a scaled plan of your beds, shelves and pots. If you want to keep a water container, compost or tools inside, draw that space in as well; do not count it as both storage and growing room. A compact model can still be useful when its actual interior suits the crop plan.
Check the entrance and the route into the garden
Measure the journey from the garden entrance to the greenhouse door as well as the final position. A gate, corner, step or narrow turn can make moving frame parts, panels, compost or a harvest basket awkward even when the greenhouse outline fits. On your plan, mark the gate's usable opening, the route you would carry items along, and any doors or windows that need to open beside the passage. Then check where the greenhouse entrance would face and whether its door can be used without blocking the route or hitting the house or fence. Include trips from a storage area or water source if those are part of your routine.
An Aluminium Classic Greenhouse on your shortlist still needs this same check: get the exact chosen-size dimensions and opening details, then compare them with the real entrance route. Do not infer doorway clearance from the category name or from a photograph of a different model. Include the space needed to handle components and work during assembly; if the supplier's guidance is unclear, ask before ordering. Consider whether there is a practical way to bring in soil and remove old plants, not just a route for installation day. Finally, check everyday movement: if the greenhouse blocks the only path to the back garden, a bin route or access to a house door, the apparent fit may create an obstruction.

Track sunlight in more than one season
A side passage can be shaded by both the house and the fence, with the shaded area changing over the day and through the year. Take photographs from the same positions at several times, adding the date and time so you can compare them later. Note where direct light reaches the proposed greenhouse, which parts remain shaded, and whether the shade falls on the whole strip or only one end. A single sunny inspection is not enough: the site may look bright at one hour or in one season and quite different when the sun is lower. Seasonal shadow diagrams can help you think beyond the day you visit.
Compare the record with the light needs of the plants you expect to grow, using reliable crop guidance rather than applying one sunlight rule to every greenhouse. A transparent roof cannot remove shade cast by a wall or fence, and a larger model cannot change the site's sun path. If the strip is shaded for much of the period when you want to grow, reconsider the location, the season of use or the crops before committing. Keep this question separate from physical fit: a greenhouse may fit between the boundaries and still be a poor match for the light available.
Map roof runoff and drainage routes
Trace rainwater from the house roof before deciding where a greenhouse could go. Mark the eaves and gutter line, downpipes, outlets, places where water may overflow, and any roof edge that sheds water into the passage. Note where water reaches the ground and whether its route crosses the proposed base, the walking route or the greenhouse entrance. Fence tops and uneven ground can affect where runoff travels too. Photographs after rain may reveal pooling or splash marks that are easy to miss on a dry visit. The aim is to understand the existing route, not assume the greenhouse will collect, divert or safely withstand water from the house.
Mark drain covers, channels and low points that need to remain accessible. Do not assume that a drainage feature can be covered or rerouted simply because the passage feels cramped; the right response depends on the building and ground. The Bloomcabin Prestige Greenhouse is listed with a metal foundation, but that product detail does not establish the support dimensions or suitability for your site. Confirm the exact base outline and ask an installer or relevant building professional about site-specific support or drainage questions. A generic gap measurement cannot settle them, because roof geometry and water routes differ from one property to another.
Keep room for repairs to the house, fence and greenhouse
Maintenance is where a greenhouse that just fits on paper can become frustrating. Think through how you will clean the house-facing glazing, reach the fence side, clear debris, inspect joints and deal with routine repairs. You may need to stand, kneel, turn or use a hand tool in the gap; a line on a plan cannot show whether those movements are practical. Keep an approach to the house wall and fence for their own upkeep too, including access to a window, pipe or fence fixing that you already service. If you expect to use a ladder or larger tool, check that the working method and space remain safe rather than assuming you can squeeze past the frame.
Draw the greenhouse outline and a separate maintenance area, then describe what you need to reach from each side. Do not count a blocked gap, a gate that cannot open or a space you cannot safely occupy as useful access. The Aluminium Greenhouses with Storage – Limited Edition name identifies a greenhouse with storage; check the exact layout so that storage does not take space you had assigned to a walkway or growing area. Confirm that you can reach it without obstructing routine care. If maintenance would rely on climbing on the greenhouse or reaching over a fence, reconsider the position or ask a qualified installer about a safer arrangement.
Think through ventilation, watering and daily work
Account for openings in the greenhouse and the neighbouring structures: the greenhouse door and vents, the house's windows or vents, and the garden gate. Mark the direction in which each opens and the space needed to operate it; take opening details from the chosen model's information, not a photograph of a different size. A vent you cannot reach, or a greenhouse door that obstructs a house window, may make both structures harder to use. Growing spaces can heat quickly in warm, sunny weather, so include access to the intended ventilation in the fit test rather than treating it as an optional extra.
Think about daily tasks as well as ventilation: carrying a watering can or tray, moving a hose, harvesting and taking tools in and out. Keep the route you use most often clear, and plan where a hose or tools will sit rather than letting them block the remaining passage. If these tasks cannot be accommodated, compare the passage with another garden location. The Spacious Greenhouse has listed areas from 47 m² to 70 m², but a larger floor area is not a remedy for an obstructed entrance or awkward working route. For any alternative location, check how the chosen layout would connect with your water source, storage and garden paths.

Use the greenhouse's full outline, not only its area
Place the full outside outline of a candidate on the scaled site plan. Ask what the quoted overall dimensions include: the frame, roof edge, gutter, base or any projection that may extend beyond the posts. Use drawings for the chosen size and keep the measurement conventions consistent when comparing them with the passage. If you are considering the T-Model Orangery Greenhouse, do not infer its exact footprint from the model name or a floor-area figure; find the drawing for the size you would order. This matters in a narrow strip, where a small difference at one corner can affect the gate, access route or window.
Make a paper outline to the same scale and test more than one position along the passage. Moving the greenhouse towards either end may change its relationship with a downpipe, drain, gate or window, so mark each possible position separately rather than relying on one rough sketch. Show the entrance and where you would stand to use it, keeping the maintenance space you have already reserved visible. Include any working space needed for assembly beyond the finished outline; ask the installer if that requirement is unclear. Compare the alternatives along their full length: solving a tight corner at one end is not useful if it blocks access at the other.
Decide whether the passage works in practice
Set clear conditions for a yes before comparing products: the selected footprint must fit at every pinch point; the interior must leave the growing and walking space you need; and people must be able to reach the entrance, vents, wall and fence. The seasonal light must suit your intended use, and the house's roof water must have a known route. These are separate tests, not one overall width calculation. If one fails, changing the model type, reducing the planned length, choosing another location or deciding against a greenhouse may be more practical than accepting a permanent obstruction.
Keep the sketch, photographs and notes together with the drawings for each shortlisted size, including the Pyramid Greenhouse if it is among your options. Record which layout works and why any alternatives were rejected: a blocked gate, insufficient growing width or an inaccessible fence are useful reasons to retain, rather than details to overlook when comparing models later. Ask the supplier about missing product details, and get site-specific advice if the plan involves wall attachment, a foundation, drainage changes or difficult maintenance. The final plan should make both the usable growing space and the access arrangements clear, with unresolved questions identified before you order.
Frequently asked questions
How much space should I leave between a greenhouse and the fence?
There is no single gap that suits every passage. Compare the selected greenhouse's full outside dimensions with the narrowest point, then allow for the access you need to use the door, clean the frame and reach the fence. Check the model's instructions and get site-specific advice if the proposed support or access arrangement is unclear.
Is a lean-to always the best choice beside a house?
No. A lean-to may suit a site alongside a wall, but eaves, windows, pipes, drainage and the wall itself still affect the fit. A freestanding greenhouse avoids relying on the house wall, but needs its own footprint and access. Compare the exact model drawings and requirements rather than choosing by the format name alone.
Can a greenhouse work in a shaded side passage?
It depends on how the shade changes through the day and across the seasons, and on what you plan to grow. Photograph the site at different times and compare the results with the light needs of your chosen plants. A single sunny visit can give a misleading impression, and a transparent roof cannot remove shade from the house or fence.
What should I check about rainwater from the house roof?
Mark the eaves, gutters, downpipes, overflow points and the route water takes at ground level. Check whether water crosses the proposed footprint, entrance or walking route. Keep drainage features accessible, and ask an appropriate professional if you are unsure how to deal with runoff or a proposed change to the drainage arrangement.
Do I need access behind the greenhouse for maintenance?
Plan for the tasks you will actually need to do, including cleaning, inspection and reaching the house wall or fence. A gap that looks adequate on a drawing may not be practical for standing, turning or using a tool. Check the greenhouse instructions and leave a realistic maintenance route rather than relying on squeezing through.
A greenhouse can work between a house and a fence when the site plan leaves room for more than its outside shell. The interior must suit the growing layout, light must match the intended use, and roof water, access and routine maintenance must all have workable answers. If the only way to fit a model is to block a route or leave an inaccessible gap, it does not truly fit the passage.
