
Can a Greenhouse Stand on a Low Brick Wall?
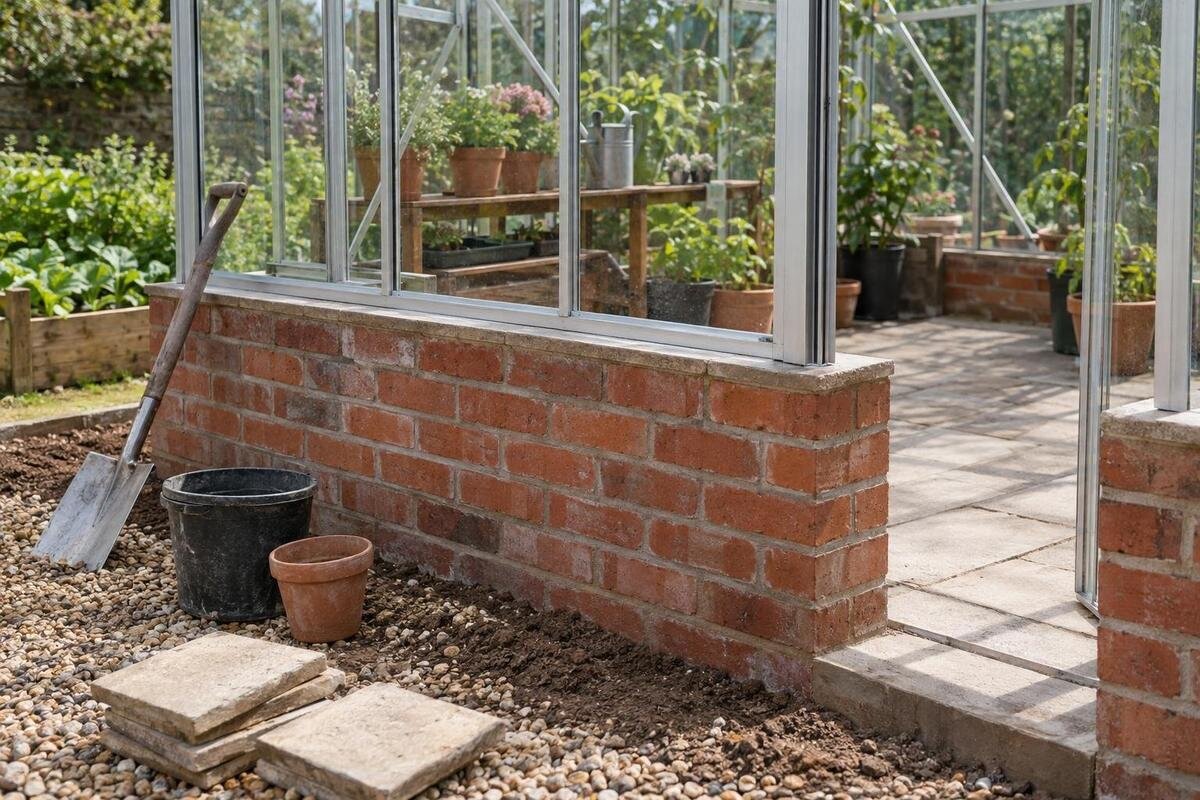
Greenhouse foundations
Putting a greenhouse on a low brick wall can seem like an easy way to raise the frame, but a close visual fit is not proof that the arrangement is safe or approved. The wall, its footing, the greenhouse base and the fixing detail have to work together. The answer depends on the exact model, the construction and condition of the wall, and a confirmed interface between the two. This guide compares a purpose-designed wall base with modifying a standard greenhouse, and explains what to ask before the wall is built or used.

01
Can a greenhouse stand on a low brick wall?
A low brick wall can support a greenhouse only when it forms part of a suitable, verified support system. The greenhouse manufacturer needs to confirm how the chosen base meets masonry, where the frame is expected to bear, and which fixing detail applies to the exact model. Separately, a qualified building or structural professional needs to assess whether the actual wall and its footing can carry and restrain that greenhouse. These are two different decisions: compatibility between product and support, and suitability of the site structure. One confirmation does not replace the other, and neither can be inferred from a wall’s height or appearance. Ask for an answer about your actual configuration, not a general statement about greenhouses.
Treat the wall as a design decision, not a convenient plinth. An existing garden wall may have been built only to mark a boundary; a new wall also needs a design for the proposed greenhouse rather than a size copied from a generic rule. A straight-looking face can conceal weak joints, repairs, changes in construction or a footing whose depth is unknown. Explain whether the wall already exists or is still being planned, and whether it retains soil or carries anything else. If the manufacturer cannot confirm the interface, pause before building or adapting anything. A low wall is not automatically unsuitable, but visual fit cannot prove that it is suitable.
Purpose-designed wall bases and standard greenhouse bases
A purpose-designed wall-base arrangement joins the greenhouse drawing to the masonry it will rest on. It should identify which model and configuration it covers and show or describe the intended support line, wall-top interface, fixing locations and any limits on the arrangement. Ask whether the wall itself is intended to act as the support or whether an approved intermediate base is required; do not assume either from a product photograph. Confirm whether the wall needs to be continuous at particular points, where openings are permitted, and which dimensions the builder must meet. A drawing for assembling a standard ground-level base is not automatically a wall-base detail, because the support and anchoring assumptions may differ. Request a dimensioned drawing or annotated answer the wall builder can use.
A standard ground-base model is different from a greenhouse designed to sit on a prepared masonry upstand. A lean-to arrangement raises a separate question: the name aluminium lean-to greenhouse does not establish whether that product can stand on a low brick wall. A lean-to connects to a supporting wall, whereas a wall-base arrangement supports the greenhouse from below. These arrangements need their own details and should not be treated as interchangeable. Likewise, the word wall in a product category does not mean that every wall is an approved base. Check the selected product’s drawings and ask about the actual proposed masonry, rather than relying on the category name.
02
Check how the wall carries loads to the ground
A greenhouse transfers forces through its frame and base to the support, then through the wall and footing into the ground. That chain is only as dependable as its weakest part. Knowing that a wall is made of brick tells you little about mortar condition, wall thickness, bonding, hidden reinforcement, openings, returns, repairs or what lies below. A wall that retains soil, sits beside a change in ground level or has been altered over time may need particular attention. These details cannot be established by looking at the top course or a photograph. Ask a qualified building professional or structural engineer to inspect the actual construction and footing, including areas that are cracked, bulging, damp or patched, and advise whether further investigation is needed. The assessment should also account for any changes in construction along the wall.
Give the reviewer the exact greenhouse and selected size, not only a family name, because the support arrangement is model-specific. The Spacious Greenhouse is listed in configurations from 47 to 70 m²; that range does not say what a wall can carry, but it shows why the exact selection and its matching base drawing matter. Ask the manufacturer which drawing applies and whether the proposed wall type is an accepted support. The qualified professional can then assess the wall and footing against that information. If construction details are unknown, label them as unknown rather than treating an assumed footing, reinforcement or wall tie as confirmed. Do not use a listed area to make your own estimate of what the wall can support.
Match the wall top to the greenhouse drawing
The wall’s top must correspond to the greenhouse’s actual support layout, not merely resemble the footprint when viewed from above. Compare the manufacturer’s plan and elevations with the proposed wall position, width, corners, ends and any openings. Confirm where the frame is meant to bear and whether the proposed masonry leaves that support available. A wall may be the right overall length yet conflict with a base member, doorway, corner connection or required fixing position. Include returns, piers, recesses and steps in the comparison, since an outline measurement can hide interruptions. Ask the manufacturer to mark or explain the interface before the builder sets out the wall. Do not borrow a wall width, top profile or height from another model’s drawing.
Use the drawing for the exact selected model, not a trace of a similar-looking greenhouse outline. For the T-Model Orangery Greenhouse, for example, request its own plan and confirmation of the required support points instead of assuming that every part of the visible outline is a bearing line. The same principle applies to each model and size. Ask what tolerances apply to the wall top and base interface, and have a professional check the finished masonry against those requirements. Do not plan to bridge gaps, move a fixing or cut a notch to make the frame fit unless the approved detail allows it. Resolve such points on paper, not during assembly.

03
Confirm the fixings for the masonry
Fixing is separate from simply resting the greenhouse on masonry. The frame needs an approved way to resist movement, and the wall must be able to receive that fixing without relying on a weak joint, loose brick or an unsuitable edge. Wind can push and pull on an exposed structure; raising it on a wall may alter the site’s exposure and the way forces reach the masonry. The manufacturer should confirm the attachment detail for the chosen base, while a qualified professional checks that the actual wall can accept it. Ask which masonry type the detail assumes and whether the wall’s condition matters. Also clarify who supplies and fits the approved fixings. Do not choose generic screws, plugs or anchors from appearance alone.
A product label cannot settle the fixing question. The Prestige greenhouse with metal foundation identifies a metal-foundation version, but the name itself is not confirmation that its base can be fixed to brickwork or that particular masonry anchors are suitable. Ask whether the exact model and foundation version may be used on the proposed wall, which fastening detail applies and whether any added components are needed. Clarify these points in writing before buying or altering the base so that the installer has an agreed detail to follow. Confirmation for a nearby model, a similar-looking frame or a different foundation option does not establish compatibility for the version you intend to order.
Plan the entrance and surrounding clearances
Raising the greenhouse changes how people enter and use it. Compare the finished outside path with the intended inside floor or growing surface, then check the threshold, door opening and approach before the wall is built. A high step can be awkward when carrying pots, compost or trays; a ramp or landing may need space and must not obstruct the door or a drainage route. Consider whether a wheelbarrow or watering equipment can pass through the entrance. The right arrangement depends on the site and the people using it, so draw it in plan and elevation rather than adding a makeshift step later. The outside paving and internal floor levels should be considered together.
Check the completed structure’s overall height and clearances around doors, windows or vents shown for the selected model. A nearby boundary, branch, canopy or overhang could interfere with opening, ventilation or maintenance, while a raised doorway may change the route for moving equipment inside. When considering a Pyramid Greenhouse, use the selected model’s own elevations and opening information; its name alone does not establish doorway height or clearance at your site. Ask the manufacturer which drawings cover those points, then coordinate the proposed path, finished floor and wall height with the builder. Include access for routine maintenance, and settle these details while levels can still be adjusted in the design.
04
Manage rainwater at the wall
Rainwater and damp need to be considered when detailing the greenhouse base and wall. Consider roof runoff, splashes from watering, surface water and the relationship with existing paving or planted beds. The proposed detail should address how water drains away without being directed into the wall or trapped at the junction with the frame, and how exposed masonry at the wall top is protected. The appropriate cap, flashing or drainage treatment depends on the wall construction and the approved greenhouse interface. Ask the relevant professional to specify that junction for the actual structure rather than copying a detail from another building. Include access for cleaning and maintenance so the junction can be inspected later. Check that any cap or waterproofing treatment is compatible with the agreed attachment detail.
Tell the manufacturer and builder whether the wall is freestanding, retains soil, meets paving or sits beside an existing drainage route; those site conditions can affect the proposed junction. If considering the Limited Edition aluminium greenhouse with built-in storage, ask whether the exact configuration changes any base or wall-interface detail, then plan water management around the approved arrangement. The storage option is not, by itself, a moisture solution. Do not cover joints or alter the wall top until the responsible professional confirms the materials and detail. If a downpipe or water butt is planned, include its position and overflow route rather than resolving them after the greenhouse is installed.
Do not alter a standard base without approval
Modifying a standard greenhouse to fit a wall can mean more than changing the visible base. Cutting a rail, drilling new holes, omitting a supplied section, inserting masonry courses beneath a frame or moving anchor points can alter how components align and how forces are transferred. It may also leave a door or panel out of its intended position, or change how the frame is assembled and sealed. A base shown for assembly on a prepared surface is not proof that it was designed for an elevated masonry support. Do not improvise these changes on site, or assume that an installer’s experience with another make or model answers the question for this frame.
Ask before ordering materials or altering the product. For an Aluminium Classic Greenhouse, request written confirmation for the exact size and base option: may it use the proposed wall, what approved interface is required, and may any members be changed? If the answer is no, use the documented support arrangement or redesign with the manufacturer and a qualified professional; do not treat an informal suggestion or catalogue photograph as approval. A purpose-designed wall base is useful only when the manufacturer documents it for that model and the site review accepts the wall. Neat appearance is not a substitute for an approved support detail.

05
Give the manufacturer and site professional the same information
Prepare one information pack so the product manufacturer and the person assessing the wall are answering the same question. Include the exact greenhouse model, selected size and options; available base or foundation drawings; a plan showing the proposed wall position; and clear photographs of the full wall, ends, both faces, top and nearby ground. Note visible cracks, bulging, missing mortar, repairs or changes in ground level without trying to diagnose them. Record what is known about wall construction, age and footing, and mark unknown details honestly. If the wall has not been built, provide proposed drawings instead of a general description. Where construction will later be covered, keep photographs of it before it is concealed.
Keep the two responsibilities clear in your enquiry. The manufacturer should address product compatibility, including the required interface, support locations and fixing detail. The qualified builder or structural engineer should assess the actual masonry and footing and identify whether either needs redesign. A product response does not automatically certify the wall, and a site inspection does not approve an unlisted product modification. When enquiring about the Limited Edition Aluminium Greenhouses, identify the exact model, size and base option: the product-family page is not a site-specific wall detail. Keep both replies with the current drawings so that each person can see the assumptions behind the other’s assessment. Resolve unclear or conflicting answers before work starts.
Agree the support detail before building
Set the order of work so the greenhouse and wall are designed together. Before construction, confirm the manufacturer’s drawing, wall details, interface, fixing plan, water route, finished floor levels and access clearances. Give the same current revision to the wall builder, greenhouse installer and reviewer; if one detail changes, circulate it rather than allowing trades to work from different plans. For an existing wall, compare its measured condition with the agreed design and have discrepancies assessed. Do not ask the installer to compensate for an unapproved deviation while assembling the greenhouse. Keep the relevant written confirmations with the final drawings, and agree how the wall will be checked before the greenhouse is fitted.
If a wall-top arrangement cannot be approved, there are other ways to proceed: use a manufacturer-documented base on suitable ground-level support, have a new wall designed specifically for the greenhouse after professional review, or choose a greenhouse arrangement whose published instructions match the site. A standard base can only be used as directed; a wall cannot be made suitable by adding height or fixings ad hoc. Consider the finished entrance, drainage and maintenance as well as appearance. Build only when the complete interface is resolved, not simply because the greenhouse footprint has been marked on the ground.
Frequently asked questions
How high should a brick wall be for a greenhouse?
There is no universal wall height that suits every greenhouse. Use the manufacturer’s drawing for the exact model and ask a qualified professional to assess the proposed wall and its footing. Do not copy a dimension from another greenhouse or assume a visually similar wall will work.
Can I put a standard greenhouse base on brickwork?
Not without confirmation. A standard base may be intended for a different type of support. Ask the manufacturer to approve the exact model, configuration and masonry interface in writing before building the wall, drilling the base or changing any parts.
Can a lean-to greenhouse be supported on a low wall?
Not automatically. A lean-to and a freestanding greenhouse supported on top of a wall are different arrangements. Check the selected product’s drawings and get confirmation for the proposed support; a product category or photograph does not establish compatibility.
Does manufacturer approval mean my existing wall is strong enough?
No. The manufacturer can confirm the greenhouse-to-wall interface, while a qualified building or structural professional assesses the actual wall and footing. These are separate questions, and both need to be answered for the proposed arrangement.
What should I provide when asking for an assessment?
Send the exact model, size and options, the available base drawings, a plan of the wall position and clear photographs of the wall’s top, ends and both faces. Note visible damage, repairs, nearby ground levels and any construction details you do not know.
A low brick wall may be workable, but only when the greenhouse-to-wall detail is confirmed for the exact model and the actual masonry and footing have been assessed. Keep those two questions separate and resolve them against the same drawings. With the support, fixings, water route and entrance planned together, the wall can be built or adapted on an informed basis. If either confirmation is missing, do not make a standard base fit by guesswork.
