
Heavy Clay Ground: Preparing the Site for a Greenhouse
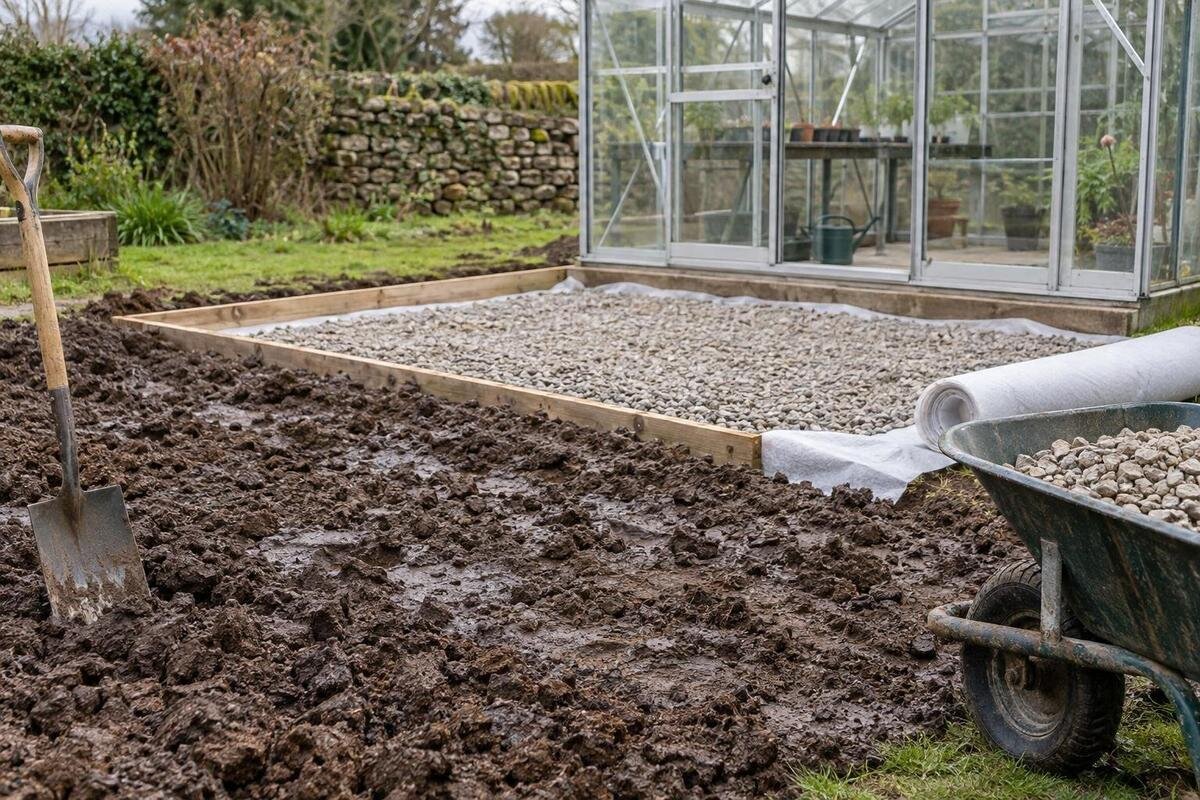
Greenhouse site planning
Heavy clay is a reason to investigate a greenhouse site, not a foundation specification. Clay may retain water and, in some conditions, move as moisture levels change; both behaviour and soil depth can vary across one garden. Before groundworks, map how water reaches and leaves the proposed area, note signs of seasonal change, and give those observations to a qualified professional alongside the selected greenhouse’s own base drawings. A gardening fix cannot replace a site-specific foundation design.

Why heavy clay needs a site-specific assessment
Heavy clay describes texture, not a uniform layer or a predictable foundation condition. Fine particles can slow water movement and remain wet for longer, but cracks, compaction, slope and layers below the topsoil all affect what happens. One garden may contain clay over another material, or pockets disturbed by earlier work. A surface that seems firm on a dry day cannot establish how the ground beneath a base will behave after prolonged rain. The term also says nothing on its own about the depth of the clay or whether surface water has a clear route out. Treat the label as a reason to investigate, not as a measurement of strength, drainage or excavation depth.
Moisture changes also matter because some clays shrink as they dry and swell as they take up water. The amount varies with soil composition and water history; not every clay behaves alike, and a crack or soft patch may have another cause. For a greenhouse, uneven response across the base matters more than a broad description of the garden. If one part stays wet while another dries, that pattern is useful for a site review. A groundworks professional can decide whether further investigation is needed and how findings should influence the base design. A puddle is evidence about water, not, by itself, a measure of support or a diagnosis of movement.
Choose the exact greenhouse before planning the base
Choose the exact greenhouse model, size and configuration before its groundwork is designed. A catalogue area is not a footprint drawing: it does not give the exact perimeter or explain how the base interface is arranged. The Classic aluminium greenhouse range is listed from 3.77 m² to 28.08 m², which illustrates why the model name alone is not a sufficient brief. Those figures describe available area; they are not foundation dimensions, information about the ground or evidence that a particular size suits clay. Make the shortlist precise enough for the person reviewing the site to match the greenhouse with the correct technical document. Even where the intended position looks straightforward, the footprint needs to be considered against drains, paths, boundaries and local wet areas.
Ask for the manufacturer’s base or foundation drawing and instructions that apply to the exact size and version. Confirm which document shows the footprint and any support or fixing details relevant to the base; do not assume a drawing for a similar model is interchangeable. The reviewer needs to compare the product information with the proposed site, rather than rely on an online photograph or a measurement taken from a screen. If the supplier’s instructions leave the ground interface unclear, ask for clarification before ordering groundworks. This keeps the product requirements separate from the independent decision about what the clay site needs.
Map the full footprint and its surroundings
Draw the proposed outline using the selected model’s documentation, then include nearby features that can alter how water arrives or collects: higher ground, slopes, retaining edges, walls, paving, paths, roof downpipes and visible drains. Mark which way the ground falls and where hard surfaces meet soil. The greenhouse may sit within a wider catchment, so water arriving from beyond its edges matters too. Include enough surrounding area to show where runoff comes from and where it appears to gather. A sketch limited to the rectangle beneath the structure can miss a flow path that crosses the site or is redirected by a path, wall or raised edge.
A wall greenhouse also makes the adjoining building relevant to the site map. The wall greenhouse range is listed at 3.69 m² to 14.34 m², but those area figures say nothing about roof runoff, the wall or the ground beside it. Mark the building’s downpipes, any drains, paved strips, damp patches and places where water runs off the roof. Include these features even if they sit outside the greenhouse footprint; a nearby wall does not settle the greenhouse’s ground-support or drainage questions.
Record surface water in wet weather
Look at the site during or soon after natural rainfall, using safe access and without altering the ground. Note where water runs, where it ponds, which areas stay damp after nearby ground has dried, and whether the pattern changes with the intensity or direction of rain. Take dated photographs from the same viewpoints and annotate a simple plan. A single dry-weather visit or one puddle is not enough to describe a drainage pattern. Do not pour water over the proposed area as a substitute for a qualified drainage or ground investigation; an artificial test may not reflect how rain reaches the site.
Relate each observation to the proposed greenhouse outline rather than recording only that the garden was wet. If you are considering the Limited Edition aluminium greenhouse, use the drawing for the exact size to mark the footprint on your observation plan. Show whether water collects within it, along one edge or on the approach to the entrance. Keep the photograph dates and viewpoints consistent with the plan so that the reviewer can compare the same areas. Distinguish water seen flowing across the surface from damp ground noticed later; your notes should describe what you observed without assuming a cause.

Find out where water can leave the site
A low spot is an observation, not a drainage plan. Trace where water appears to come from, including higher ground, paving, roofs, gutters and visible drains. Identify any channels or outlets, but do not assume that a cover or grate confirms a working connection or enough capacity. Persistent wetness may be surface runoff, water held above a less permeable layer or groundwater; a visual check cannot always distinguish these. Record what is known and ask a suitably qualified person to investigate what is not. Avoid directing water towards another building, a boundary or the greenhouse footprint simply to clear a puddle in one place.
On heavy clay, an untested soakaway or gravel-filled trench is not a reliable default: water may not disperse as expected, and any drainage route needs a suitable destination. Whether a proposal is viable depends on the actual ground and where the water can go. If your shortlist includes the T-Model Orangery greenhouse, use its model-specific plan when a professional maps water routes around the proposed footprint. Keep existing outlets and proposed drainage routes distinct on that plan. This makes clear which routes have been observed and which still need assessment, rather than presenting a possible outlet as an established solution.
Watch for moisture-related changes over time
Some clays shrink as they dry and swell when moisture returns, but the degree varies with the soil, its depth, drainage and local moisture history. Look for recurring cracks in exposed ground, seasonal changes in level, persistent soft patches and the same wet area returning after rain. Record when each appears rather than deciding what it means. Cracks in paving or nearby structures can have many causes; photographs and dates are useful context, but they do not prove clay movement or identify its depth. Tell the reviewer what changed and when, especially if the pattern is uneven across the proposed greenhouse location.
Compare observations in more than one weather condition if possible: a dry spell, rain, irrigation or a change in roof-water discharge can leave different patterns. Do not treat a brief snapshot as a forecast for the ground. If you are considering a model from the Pyramid greenhouse range, mark its exact footprint on the same plan used for your dated observations. Identify whether recurring damp or cracking affects one corner, an edge or several parts of the proposed location. Keep observations from different dates identifiable, so that the reviewer can distinguish a recurring pattern from a single event.
Check trees, leaks and other sources of uneven moisture
Look beyond rainfall. Mature trees can draw moisture from soil, while their removal can change the local moisture balance over time; the effects vary, so there is no universal distance that confirms whether a tree matters. Irrigation, leaking taps, downpipes, drains and buried services can also create isolated wet or dry patches. Note tree history and any known repairs or leaks, but do not cut trees, redirect pipes or dig to trace services as an assumed foundation remedy. If a leak or service issue is suspected, have it checked by the appropriate professional and include any findings in the site review.
Keep the intended greenhouse configuration clear in the same brief. If storage is part of your plan, identify the exact option, such as the Limited Edition greenhouse with built-in storage, when asking for drawings. The model name does not tell you whether that configuration changes the base outline or interface, so do not assume it matches another version. This matters when conditions vary across the site: the reviewer needs to assess the structure that will actually be installed, not a loosely similar model. Include the relevant product documents with your notes about moisture sources.
Foundation design for heavy clay
Choosing a base material and establishing whether the ground can support it are different tasks. Concrete, paving, a proprietary metal base or another system is not automatically suitable just because it is familiar or simple to assemble. Manufacturer documents describe the product interface; the site-specific design must account for the actual ground, levels, water and intended fixing arrangement. Advice about improving clay for a garden bed or path does not supply those details. Avoid treating a surface layer of gravel or compacted fill as proof that a stable foundation has been created. The right arrangement cannot be identified from soil texture alone.
A listing for the Prestige greenhouse with a metal foundation identifies a product configuration, not its suitability for every clay site or the preparation needed beneath it. Ask the supplier which drawing applies to the exact size and ask the groundworks professional how the proposed support is to meet the site conditions. Clarify whether site preparation, drainage and assembly are separate parts of the plan; do not infer that a named foundation resolves all three. Dimensions and technical details must come from the relevant product documents and site-specific design, not a generic rule.

Know when to ask for a qualified ground review
Involve a qualified groundworks professional before excavation or before fixing a base design if the site has persistent wet areas, uneven levels, visible movement, uncertain drainage or a history that may have affected the ground. Depending on what is found, the reviewer may advise further investigation or input from a geotechnical or structural specialist. That does not mean every greenhouse site needs the same test. Ask the reviewer to explain what evidence supports the recommendation and what uncertainty remains. If the observations are inconclusive, do not fill the gap with a guessed foundation dimension or a garden-level drainage fix.
Send the exact model, size and configuration with its base drawing, plus a plan of the footprint and surrounding slopes, drains, trees, hard surfaces and known services. If choosing from the Spacious Greenhouse range, identify the specific selection so that the reviewer knows which footprint to assess. Include dated photographs and notes about rainfall, ponding, recurring damp or cracking, and distinguish known site history from anything uncertain. Ask for recommendations that explain how the observations affect the proposed greenhouse location, which questions remain open and whether further investigation is needed before the groundworks can be planned.
What to settle before work begins
Keep one site pack so that the supplier, groundworks professional and installer can work from the same information: the selected model and drawing, marked footprint, site photographs, known drainage routes, slope direction, moisture observations and any history of tree removal, leaks, trenches or previous structures. Identify buried services before excavation through appropriate means. Ask each person to state which details they are responsible for confirming, especially the interface between the greenhouse base and the prepared ground. This reduces the chance of one person relying on assumptions made by another.
Plan the physical work only after the ground review has addressed drainage, levels and movement as far as the site requires. Keep observed water routes visible until the reviewer has seen them; adding soil, gravel or a new drain beforehand can change the evidence or move water elsewhere. If excavation exposes unexpected wet ground, loose material or a marked change in soil, pause and seek review rather than adapting the foundation by eye. The aim is not to make every clay site identical, but to base the selected greenhouse on the ground that is actually there.
Frequently asked questions
Can a greenhouse be installed on heavy clay?
Heavy clay does not automatically rule out a greenhouse, but the soil description alone cannot confirm that a site is suitable. Drainage, moisture-related movement and the selected greenhouse’s base details all need to be considered together. Have the proposed location reviewed before settling the foundation design.
Is a layer of gravel enough beneath the base?
Not by itself. Gravel can change how the surface looks or feels, but it does not establish the condition of the ground below or provide a drainage route. The base and any ground preparation should follow the relevant product documents and a site-specific assessment.
Does standing water mean that the site has a high water table?
Not necessarily. Water may be running in from elsewhere, collecting above a less permeable layer or coming from another source. A puddle is useful evidence to record, but it cannot identify the cause. Persistent wetness may need investigation by a qualified professional.
Which foundation is best for a greenhouse on clay?
There is no single foundation type or set of dimensions that suits every clay site. The design needs to match the actual ground conditions and the exact greenhouse model. Use the manufacturer’s relevant base drawings alongside a qualified site review rather than choosing by soil label alone.
How long should I observe the site before building?
There is no fixed observation period that can confirm ground suitability. Dated notes and photographs from different wet and dry conditions can help show recurring patterns. If you have persistent water, visible movement or other concerns, ask a groundworks professional whether more investigation is needed; do not rely on observation alone.
A heavy-clay site is not automatically unsuitable for a greenhouse, but its drainage and ground movement cannot be resolved from a soil label. A clear water map, dated observations and the selected model’s actual base drawing give a qualified reviewer useful evidence to work with. With those questions addressed before groundworks, the foundation can be planned for the site and greenhouse in front of you rather than guessed from general gardening advice.
