
Sauna Bench Levels and Layouts: What Should You Compare?
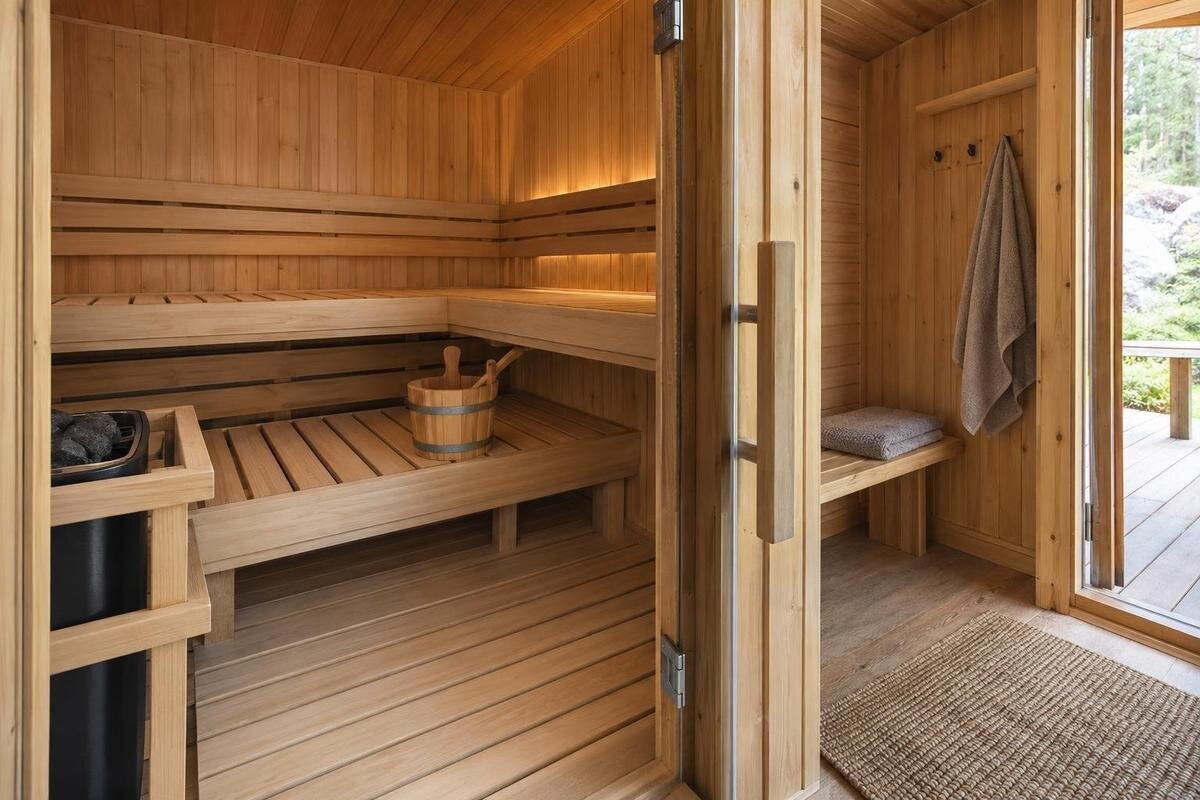
Sauna layout guide
Sauna bench layout is more than a choice between one level and two. It determines where people sit, how they face one another, how much clear floor remains and whether the cabin suits the way you plan to use it. A product page may give an area figure or an attractive interior photograph, but neither shows the whole arrangement. Before buying, compare a plan with a side elevation or section for the exact model and configuration. Check seat positions, usable surface, headroom, movement between levels and the relationship to the door and heater. This guide explains what those drawings can tell you—and what they cannot.
01
Why bench levels change the way a cabin is used
Floor area is only a two-dimensional starting point. A plan shows where the benches run, while a side elevation or cross-section shows how each surface sits in relation to the floor, ceiling and other levels. Those proportions shape ordinary use: whether people can sit without feeling cramped, where their feet can rest, how they change position and how much clear space remains. Two cabins with similar stated areas may use their interiors quite differently. A photograph can conceal a short bench return, an interruption beside the door or the gap between a seat and a fitting. If there is more than one level, the vertical arrangement can change how each part of the cabin is used even when the plan looks simple. Compare the space around and above the benches as well as the routes between them.
Begin with the activities you expect: sitting upright, changing seats, talking face to face or stretching out only if the drawing shows enough usable bench length. Mark these uses on the plan rather than estimating from a perspective image. The listing for Thermowood Barrel Sauna HCF-300 gives an area of 6.89 m². That is useful catalogue information, but it does not establish bench levels, seat capacity or which configuration is supplied. Use the area as one way to compare the listing; use a current drawing and list of included components to judge the actual seating arrangement.
Single-level and tiered bench layouts
A single-level arrangement places occupants at the same seating height; it does not automatically provide more seats. A tiered arrangement provides more than one height and may offer a choice of position. Yet the word “tiered” says little about the length of either bench, whether they run along the same wall, turn a corner or leave clear floor space. A second surface may be a full seat, a short seat or a step between levels; only the drawing and manufacturer’s description identify its intended function. Avoid counting every drawn level as an equal place to sit. Also note whether access routes or fittings interrupt a bench run and whether the drawing gives dimensions for both surfaces.
Think about how the group uses a sauna together. If everyone prefers to sit at the same height and talk, separate levels may be less useful than a continuous bench with enough usable length. If people value a choice of position, tiers may help, provided each surface has suitable dimensions and a clear approach. Neither arrangement is inherently better: more levels can complicate movement or use floor space, while one level may offer fewer options. Check whether the illustrated arrangement is the standard supply or an option, then compare its benches and paths rather than treating “two tiers” as a quality rating or a promise of extra seats.
02
Read the plan and vertical drawings together
The plan, viewed from above, should show the bench run, its orientation, the door position and the space left between surfaces. A front or side elevation helps you compare the bench tops with the floor and ceiling; a section can show those relationships through the cabin. Check that dimensions refer to the internal space and identify their units and endpoints, rather than assuming an outside measurement describes usable seating. Look for a drawing title, model code and revision or date. If the product page shows one configuration and the order details name another, ask which drawing applies before comparing the layout. Do not estimate measurements from an illustration that has no dimensions or stated scale.
A single area figure cannot replace those views. The listing for Thermowood Barrel Sauna LCF-300 gives 6.89 m²; that number does not show bench lengths, heights or the route from the door to a seat. The HCF-300 and LCF-300 listings both state 6.89 m², but that shared figure does not establish that their seating plans or options match. Look for dimensions on each usable surface and vertical measurements at the occupied positions. If a view omits a detail, mark it as unknown and request the relevant drawing or written confirmation instead of estimating from the image.
Compare usable bench space, not just its outline
The key plan dimensions are the uninterrupted length along which someone can sit and the depth from the front edge towards the wall. Note corners, changes in width, gaps and any parts taken up by supports or openings where these appear on the drawing. A long-looking bench may provide less continuous seating if it turns sharply or stops around a fitting; a shorter straight run may be easier to share. If a reclining position matters, check that the drawing shows enough uninterrupted length rather than inferring it from the overall width. The plan should distinguish the bench from surrounding clearance, so walking space is not mistaken for seating or counted twice from different views.
Seat-count claims are difficult to compare unless you know what they assume about posture and spacing. Ask how many people the manufacturer says can use each surface at once, if that information is provided, and check that it refers to the layout shown. The Thermowood Barrel Sauna S-140 listing states 1.93 m², but an area figure is not a measured bench length or seat count. Check whether any stated bench length is divided between levels, corners or short returns. If there is no dimensioned layout, treat capacity as unconfirmed rather than relying on a photograph or a general number.
03
Check headroom above every seating level
Bench height is only half the vertical question; what matters to someone seated is also the space above the bench. Check the dimension from the finished floor to each bench top, the difference between tiers, and the clear distance from each seat to the ceiling at the point where a person sits. Total cabin height alone does not tell you that, especially where a ceiling slopes or the interior is curved. Note whether dimensions are measured to the top of the seat surface. For an upper level, consider headroom in a normal seated posture; for a lower one, consider the space available for knees and legs. Comparing the endpoints consistently makes height figures more meaningful.
Consider the people likely to use the cabin and their usual posture; the same clearance may accommodate a tall adult and a shorter person differently. If you are choosing a tier for a different heat experience, do not infer the result from bench height alone: the cabin, heater and ventilation arrangement also matter, so use the manufacturer’s guidance for the exact configuration. The listing for Thermowood Barrel Sauna HC-150 gives an area of 2.97 m²; it does not provide a seat-to-ceiling measurement. Ask for vertical dimensions at each seating position rather than relying on a single overall height.
Include foot support and movement between levels
Check where occupants can rest their feet and how they will move between levels. Depending on the intended layout, someone’s feet may rest on the floor or on another surface; the drawing should show whether that support is available without blocking a route. In a tiered cabin, check the height and depth of any surface used to move between levels and whether the manufacturer identifies it as seating, a step or both. Do not assume that a lower bench is designed to serve as a step simply because it appears to be in a convenient position. Ask for its actual dimensions and intended use, and consider whether someone can move between levels while another person is seated nearby.
On the plan, trace a route from the entrance to each seating position and back out. Look at the open floor between benches, the ends of seat runs and any turn needed to reach another level. The Thermowood Barrel Sauna HC-225 listing states 4.4 m², but that area figure says nothing about a step, landing or route between tiers. A taped outline at home can help you judge the horizontal footprint, but it cannot test bench height or vertical clearance. Use it to assess floor space only, alongside dimensioned drawings of the interior.
04
Review the bench layout alongside the heater and door
Where the heater appears in the layout, compare its location with the nearest bench, the seating route and the door. Use the instructions for the exact heater to establish any required clearances; the drawing should be checked against that guidance by the supplier or a qualified installer. Do not assume that a generic bench drawing allows for a particular heater. The aim here is not to choose heater output, but to confirm that the interior seating plan and heater layout are compatible in the selected configuration. If the heater position is undecided, request a drawing that shows how the proposed arrangement is intended to work.
A seat end near the entrance can change the route even if the bench dimensions look generous. Check how occupants approach each position and whether a door opening or another fixture takes up space shown as clear on a different view. The Thermowood Barrel Sauna N-210 listing states 4.43 m², but its area figure does not identify heater or door placement. Compare those locations on the actual plan, then verify heater-related clearances separately. If different drawings show different heater positions or options, do not transfer details from one version to another without confirmation.
Choose a layout for the people who will share it
Plan for the people who will use the cabin, not an abstract maximum. Consider whether they usually sit together or spread out, whether they want to face one another, and whether each person is likely to use the same level. Then compare the continuous bench lengths and clear space around them. Record whether each preferred position has its own usable stretch of bench; a single total length can conceal how that space is divided between levels or corners. A layout that looks spacious in an empty product image may feel different when several people occupy neighbouring seats. If a capacity statement is provided, ask what arrangement and spacing it assumes.
People also differ in height, posture and confidence when stepping between surfaces. If possible, compare the exact dimensions with the people who will use the sauna or with a full-size seating mock-up; a showroom visit may help where one is available. If entry or transfer needs are important, do not treat a photograph or seat count as proof of suitability. Ask for bench-top, step and clear-route measurements, and have any specific requirement assessed by an appropriate professional. The Thermowood Barrel Sauna N-250 listing gives 5.27 m², which is an area figure, not a statement of how many people fit its benches.
05
Account for the cabin’s internal shape
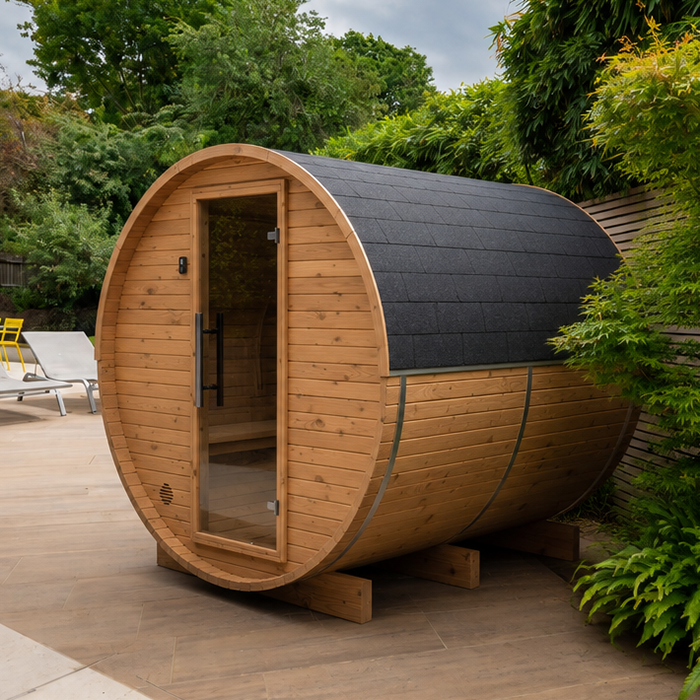
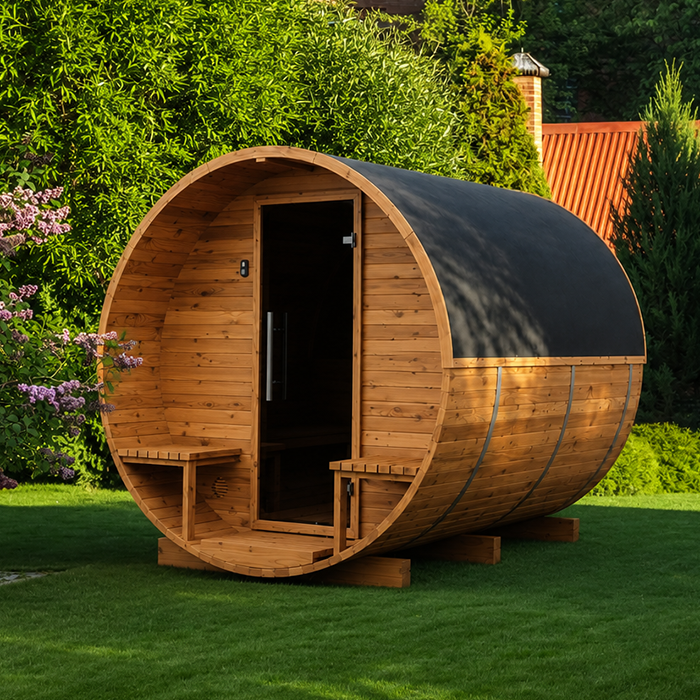
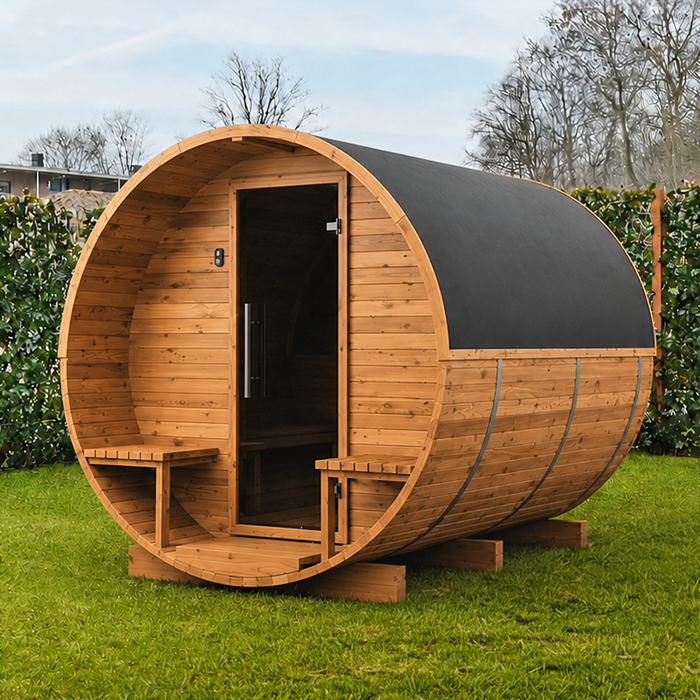
Cabin shape can change how much of a bench is truly usable. For a barrel-shaped design, inspect the internal plan and section rather than assuming the outside curve describes the seat line or the headroom above it. Where the interior narrows or curves, check whether the bench follows that shape and whether the drawing gives a clear usable length and depth. Also note interruptions from a door, glazing, heater or other fittings if the selected configuration includes them. These features can affect a bench run, but a product photograph rarely shows their dimensions or the space left at the ends.
Compare internal measurements at seating level, not only a headline area or external footprint. The Thermowood Barrel Sauna LC-260 listing gives 5.12 m²; that value does not show the usable bench dimensions or where the cabin narrows. Check an end view or section for the space between the wall and seat and the clearance above the bench, and a plan for corners and interrupted runs. If the drawing shows different glazing, door or heater arrangements from the version you are considering, treat that layout as a separate option and request its own plan. If a bench measurement includes a return or corner, confirm how much of it is usable for sitting.
Compare exact configurations before deciding
Make a like-for-like comparison sheet for each candidate. Record the exact model and configuration, drawing revision, internal dimensions, bench levels, usable lengths and depths, seat-top heights, clearance above each seat, and the route from the door to each position. Keep the cabin footprint separate from the internal seating measurements so one cannot stand in for the other. Note which parts are included and which are options; a line in an illustration is not proof that a step or additional bench is supplied. Keep the heater and its required clearances on the same plan, but use its own installation guidance. Write “not stated” beside missing values.
Rank the layouts by what matters to your household: shared seating at one level, a choice of heights, enough continuous surface, movement between seats or efficient use of the interior. Compare the same measurements for every version and avoid filling gaps with assumptions drawn from a similar model. Before selecting a listing, confirm that the plan matches the configuration offered locally and that the pictured or drawn bench components are included. If an answer changes your comparison, update the sheet rather than relying on an older drawing. Clear, model-specific information is more useful than a broad claim that a cabin seats a certain number.
Frequently asked questions
Is a two-level sauna bench always better than a single-level one?
No. Two levels provide a choice of seating heights, but the lower surface may be shorter or serve a different purpose, and the arrangement may split a group. Compare the actual bench dimensions, headroom and routes between seats. Choose based on how people will use the cabin, not on tier count alone.
What is the right height for a sauna bench?
There is no single height to assume for every cabin. Check the height of each bench from the finished floor, the difference between levels and the clear space above each seat in the drawing for the exact model. Consider users’ posture and follow the manufacturer’s guidance rather than applying a general rule of thumb.
Can the listed area tell me how many people can sit inside?
No. An area figure does not show bench length, depth, interruptions or how seating is divided between levels. Check the dimensioned layout and find out what the manufacturer’s capacity statement assumes, if one is provided. A photograph or area figure alone cannot confirm how many people can use the benches comfortably.
Will the higher bench always feel hotter?
Not necessarily. Warm air tends to rise in many sauna designs, but the experience also depends on the cabin, heater and ventilation arrangement. Bench height alone cannot predict the conditions at each seat. If this matters to you, check the manufacturer’s guidance for the exact cabin and heater configuration.
Which drawings should I request before buying?
Ask for a dimensioned plan and a side elevation or section showing the bench heights and clearance above each seating position. Make sure the drawings identify the exact model and configuration, and show the door and heater locations where relevant. If a measurement or included component is unclear, ask which version the drawing represents.
A bench layout is a good fit when its drawing matches how you expect to sit and move inside the cabin. One level may provide the shared seating you want; more than one may be useful when different positions matter. Compare the horizontal plan with the vertical section, and judge the actual usable surfaces rather than deciding from an area figure or a photograph alone.
