
Indoor or Outdoor Sauna: Choosing a Suitable Location
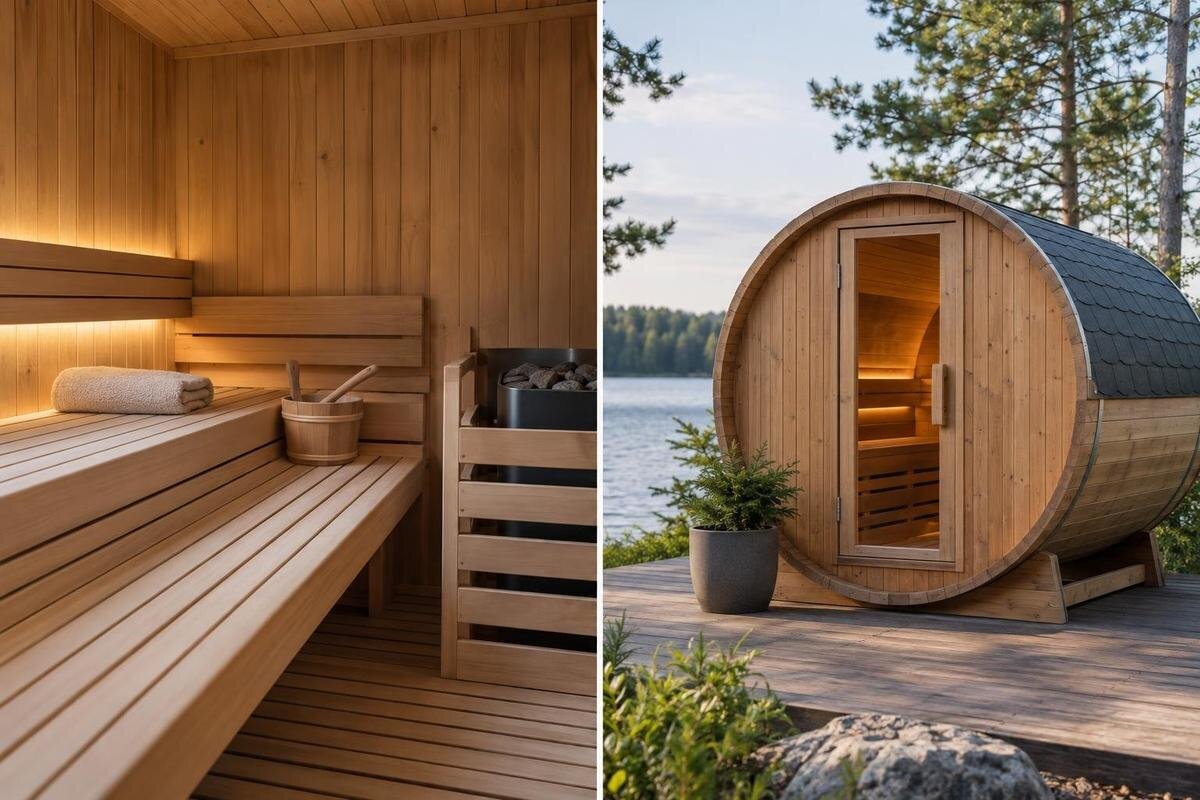
Sauna location guide
Choosing an indoor or outdoor sauna is a site decision as much as a style preference. Indoors, the room must suit the exact sauna and its services without disrupting the rest of the home. Outdoors, the plot, route from the house, delivery access and conditions around the structure all matter. Both options can look straightforward in a product photograph, but a photograph cannot show room clearances, connection requirements or whether the delivery route will work. Compare a complete, documented installation at each candidate location, not just the sauna's stated area, and consider the routine you will actually follow. The right answer is the location that fits the property, the manufacturer's instructions and your household's everyday use.
Before you choose 1
How the location changes everyday use
Think about the whole visit, not only the time spent inside the sauna. Indoors, the route from the rest of the home may be short and does not require stepping outside; however, the space occupied by the sauna is no longer available for storage, laundry or another planned use. Outdoors, the sauna can be separate from living areas, but each visit adds a trip between the house and the site. That extra transition can matter when carrying towels, changing clothes or going outside after dark. Compare the actual door-to-door route at the times you expect to use it, rather than treating either location as automatically convenient.
Map an ordinary visit from beginning to end: where people change, where clean towels are kept, whether a shower or bathroom is nearby, and where used or damp items go afterwards. Repeat the route for each likely user, including anyone who may find stairs, thresholds or a long walk difficult. Consider whether the indoor room is genuinely free at the times the sauna would be used, and whether other household members need that space. These details reveal trade-offs that a floor plan misses. A private garden corner can still be inconvenient to reach; a room beside a bathroom is a better routine fit only if it is suitable for the exact installation.
Measure the full space, not only the sauna
Before measuring, distinguish the sauna's stated area from its outside length and width, interior usable area, installation clearance and the full space needed for access. A catalogue figure may describe just one measurement, so check the drawing's labels rather than assuming it is the footprint or the room requirement. The store lists the Thermowood Barrel Sauna N-250 at 5.27 m²: Thermowood Barrel Sauna N-250 listing. Treat that value as a prompt to request the dimensioned drawing, not as a ready-made plot boundary. Confirm the outer dimensions, door position, height and any specified clearance for the exact configuration.
On a room plan, include space for the door to open, a clear approach, any ventilation and service access required by the manufacturer, and the room's other furniture and routes. Outside, account for the specified support area, room to reach the unit for upkeep and an unblocked route from the house. Do not invent a standard margin: the required clearances depend on the particular unit and its instructions. Mark the proposed zone with tape or a temporary outline, then walk around it before committing. For a tight site, ask the installer or relevant building professional to assess the drawing against the actual room or plot.
Before you choose 2
Indoor rooms need a suitability check
A spare bedroom, garage or utility room is only a candidate, not an automatic installation site. First, check that the manufacturer documents the exact sauna and selected configuration for indoor use; do not infer that from a product photograph or from the fact that it fits through the door. Compare the drawing with the room's clear floor area and ceiling height, its entrance and the route to it. Mark permanent obstacles such as columns, pipes, stored equipment and doors that open into the proposed zone. Note the adjoining walls and finishes, because the installation instructions may set conditions for them. If the unit cannot be brought into the room, its stated area is irrelevant.
Indoor installation also affects the room around it. The intended set-up has to account for the manufacturer's ventilation and clearance requirements, heat and moisture management, and the condition of nearby surfaces. Ask a qualified building or ventilation professional to assess the proposed room and any changes it may need; a tiled floor, a domestic extractor or a spare electrical socket does not, on its own, establish suitability. Check how the room can be aired after use and whether activity in it would affect an adjoining room or stored items. The LC-260 product page lists an area of 5.12 m² for this Thermowood Barrel Sauna. Keep that measurement separate from the questions of documented indoor suitability and required clearances.
Outdoor sites need ground and exposure checks
A garden or courtyard needs more than an open patch that looks large enough. Check the proposed position's actual sun, shade, wind and exposure to rain; if the property is near the coast, consider exposure there too. Think about privacy from nearby windows and whether the route will remain convenient in the conditions and at the times you plan to use it. Have a qualified professional assess the existing surface, support and drainage against the requirements for the exact sauna. Do not assume that a level-looking area is ready for installation or that one type of base suits every site.
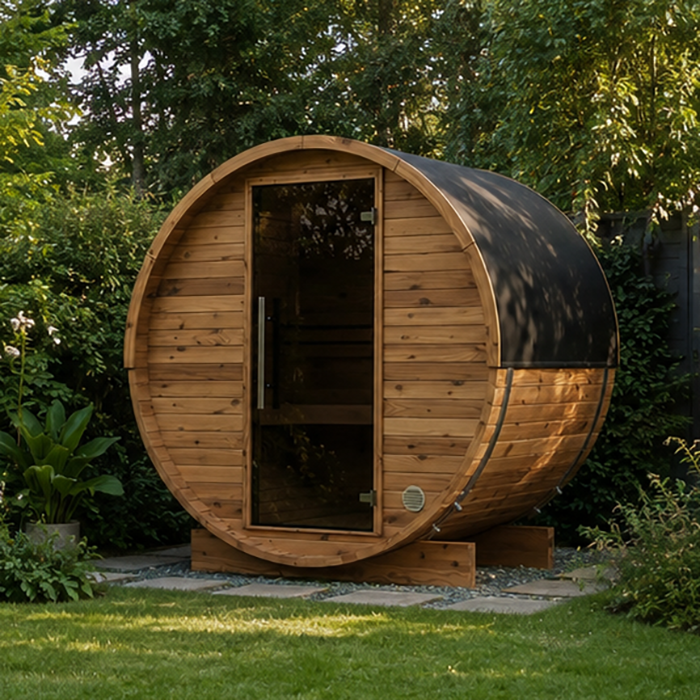
Allow for any access, maintenance space and ventilation specified by the manufacturer, and keep the route to the sauna clear in your plan. When assessing the Thermowood Barrel Sauna HCF-300, use the 6.89 m² stated in the HCF-300 listing alongside the installation drawing: the area alone cannot establish the space or ground conditions required at your property. A roof terrace or balcony also needs a different assessment from a ground-level garden. Even if a product is documented for garden use, that does not establish roof suitability; the building structure, access and site conditions need project-specific assessment by a qualified building professional.
Before you choose 3
Delivery access can rule out a location
Measure the complete delivery route, not just the final space. For an outdoor site, check the entrance gate, path width, corners, steps, changes in level and any overhead obstacles. For an indoor room, include the building entrance, corridors, stairways, doorways and the turn into the room. A clear site can still be unusable if the sauna or its components cannot reach it. Note anything that may need to be moved temporarily, and consider whether shared entrances or narrow passages make delivery difficult to organise.
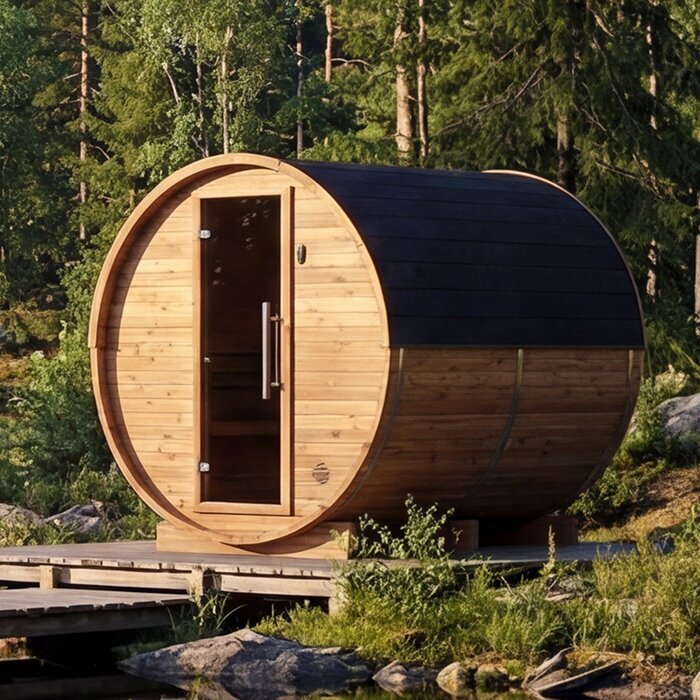
Before ordering, ask for the delivery format and the dimensions of the largest package or component for the exact configuration. Confirm who unloads the delivery, whether assembly is included or arranged separately, and whether any special access needs to be addressed. Also consider future servicing: a unit placed behind fixed storage or dense landscaping may be harder to reach later. The store lists the Thermowood Barrel Sauna LCF-300 at 6.89 m²: LCF-300 product details. That stated area is not delivery-size information, so check the logistics separately rather than assuming the route will work.
Plan services around the exact configuration
Plan services only after you know the exact sauna and equipment configuration. If the selected set-up uses an electric heater, give its documentation to a qualified electrician to assess the specified supply, connection point and route at the proposed location. A nearby socket does not establish that the supply is suitable. For an outdoor location, ask how the connection route and later access for servicing will be handled; for an indoor location, check the room requirements alongside the electrical assessment. Follow the manufacturer's instructions for ventilation and clearances, and ask a qualified building or ventilation professional about any changes the room or site may need.
Confirm the actual configuration and inclusions rather than assuming that a model name or photograph identifies the heater, controls or other equipment supplied. For example, the Sauna S-140 listing gives an area of 1.93 m² for this Thermowood Barrel Sauna, but equipment inclusions and electrical requirements are separate details to establish. Record those details against the proposed location so that the electrician is assessing the configuration you intend to order. If work to the house, room finishes or outdoor route is needed, have the relevant professional assess it before finalising the location. This helps you understand the alterations involved rather than judging convenience solely by proximity to an existing supply.
Before you choose 4
Consider privacy and other household users
Privacy depends on the particular room or plot, not simply on choosing indoors or outdoors. Inside, consider whether household traffic, nearby rooms or windows affect the privacy of the routine. Outside, check views from neighbouring windows, shared spaces and the usual approach to the house. A screen may seem like an easy solution, but check that it would not interfere with the manufacturer's required access, clearances or ventilation. Also consider light at the time of use and whether placing the sauna in one area would make another part of the home or garden less convenient.
Check the layout for everyone who is likely to use the sauna. Door position and the space to approach the entrance can matter as much as the headline area, particularly for anyone who prefers fewer steps or more room to move. Request a drawing before choosing which way the unit will face, and consider the view towards its entrance from windows and shared areas. The HC-150 product page lists this Thermowood Barrel Sauna at 2.97 m². To judge how it would fit your household, you also need the seating layout and doorway details; the area figure cannot show whether the proposed orientation gives you the privacy and approach space you want.
Cleaning and maintenance access
Consider how the location will work when the sauna needs cleaning, airing or other care, rather than only when someone wants to use it. Indoors, check whether the room's other uses would obstruct the cleaning and airing routine described by the manufacturer. Decide where damp items will go afterwards so that they do not occupy the clear approach to the sauna. Outdoors, think about reaching the unit for upkeep in the conditions when that work is likely to take place. Lighting, steps and changes in level matter for these visits too. A location should remain practical between uses, not depend on repeatedly moving household storage or garden furniture out of the way.
Use the model's care guidance to identify where inspection and maintenance access will be needed. Do not infer the care requirements from a photograph or product name, and distinguish space for reaching the unit from space for carrying out the specified work. The HC-225 listing gives an area of 4.4 m² for this Thermowood Barrel Sauna; it does not describe the surrounding access needed for upkeep. Compare the installation drawing and care guidance with your proposed planting, furniture or storage layout. This is particularly useful where a narrow gap might remain accessible at first but become obstructed once the rest of the room or garden is arranged.
Before you choose 5
Compare indoor and outdoor sites on the same evidence
Gather the same information for each candidate location before comparing them. For the exact model and configuration, request a dimensioned drawing, intended installation setting, door position, required clearances and any instructions for support, ventilation and services. Separately confirm delivery format and access requirements with the retailer. Ask a qualified electrician or building professional to assess the site-specific items that fall within their work. Keep confirmed information distinct from assumptions: if a drawing, requirement or delivery detail is missing, record it as unanswered rather than treating it as a likely fit.
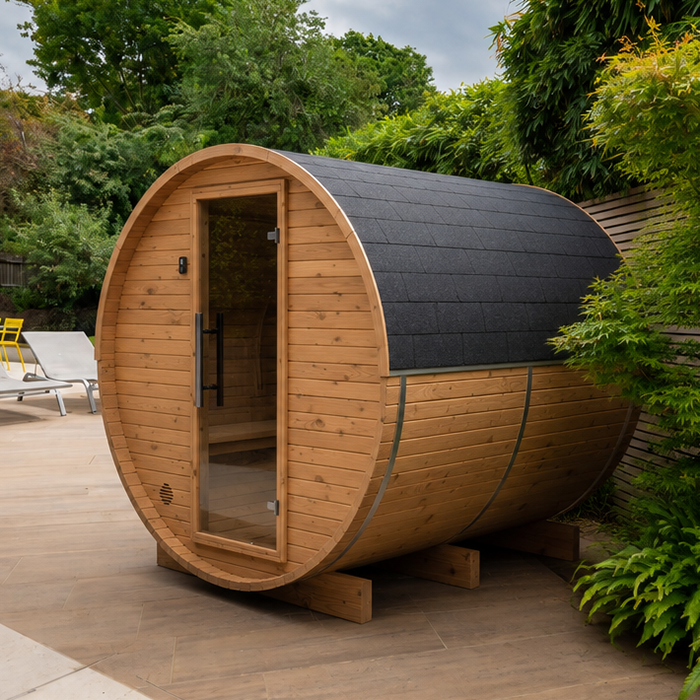
A simple comparison sheet can give an indoor room and an outdoor site the same headings: usable space, route, privacy, service access, required alterations and everyday convenience. Mark essential requirements as pass, fail or still to be confirmed; a convenient route cannot compensate for an unresolved installation condition. The store lists the Thermowood Barrel Sauna N-210 at 4.43 m²: Thermowood Barrel Sauna N-210 page. Compare its area with another listing only after confirming that both figures use the same measurement definition. Even then, a number does not replace a dimensioned drawing or the clearance and access checks for your property.
When neither location is ready
If neither candidate passes the documented and practical checks, pause rather than improvising. Separate questions that need clarification from work that would have to be carried out: an unanswered delivery detail is different from a room that needs alterations. Ask the relevant professionals to assess the specific work and its effects on the rest of the home or property before you commit. Keep these items visible in your comparison, including any consequences for adjoining rooms or access through the garden. You can then judge whether resolving the constraint is worthwhile or whether a different location or model would avoid it without introducing another unresolved requirement.
Once the essential checks are complete, compare what each viable location would mean for the household. An indoor sauna occupies space that might otherwise serve another purpose; an outdoor one adds a journey from the house. If both locations are suitable, weigh privacy and separation against the route, the alterations involved and the space each option takes. Refer back to the ordinary visit you mapped at the start: which arrangement would be easier to live with repeatedly, rather than simply more attractive on a plan? Before ordering, confirm the exact configuration and local availability with the store so that your decision relates to the product you intend to buy.
Frequently asked questions
Can I put a sauna in a spare room or garage?
Only if the manufacturer documents the exact sauna and configuration for indoor installation, and the room meets the relevant requirements. A unit fitting within the room is not enough: check the installation instructions, ventilation and service needs, and have any building or electrical work assessed by a qualified professional.
Does the area shown on a product listing tell me how much space to allow?
Not by itself. Confirm what the stated area measures, then check the drawing for outside dimensions, door position, required clearances and access for maintenance. Delivery dimensions and the route to the final position are separate checks.
Can I put an outdoor sauna on a roof terrace?
Do not assume that a sauna suitable for a garden is suitable for a roof terrace or balcony. The building structure, access and conditions at that particular site need assessment by a qualified building professional, alongside confirmation of the product's documented intended use.
When should I involve an electrician?
Once you know the exact sauna and heater configuration, involve a qualified electrician before committing to a location or ordering. They can assess the specified electrical requirements against the available supply and the proposed connection route. Do not base the plan on a nearby socket or a product photograph.
What should I confirm about delivery before ordering?
Ask for the delivery format and the dimensions of the largest package or component, as well as who handles unloading and assembly. Compare those details with the entire route, including gates, turns, steps and doorways. A listed sauna area does not tell you whether delivery access will work.
The best location meets the installation requirements for the exact sauna while fitting comfortably into your household's routine. An indoor room offers a route within the home; an outdoor site offers separation from living areas. Choose between them using the actual space, access and services each requires, rather than a floor-area figure or a photograph of a garden setting.
