
Is a bioclimatic pergola worth it? | Roof & Glass
Malta • Pergola buying guide • Bloomcabin Journal
Is a bioclimatic pergola worth it?
Louvred roof, rain cover, glass walls and motorisation: what really justifies the extra cost.
Bloomcabin • Malta
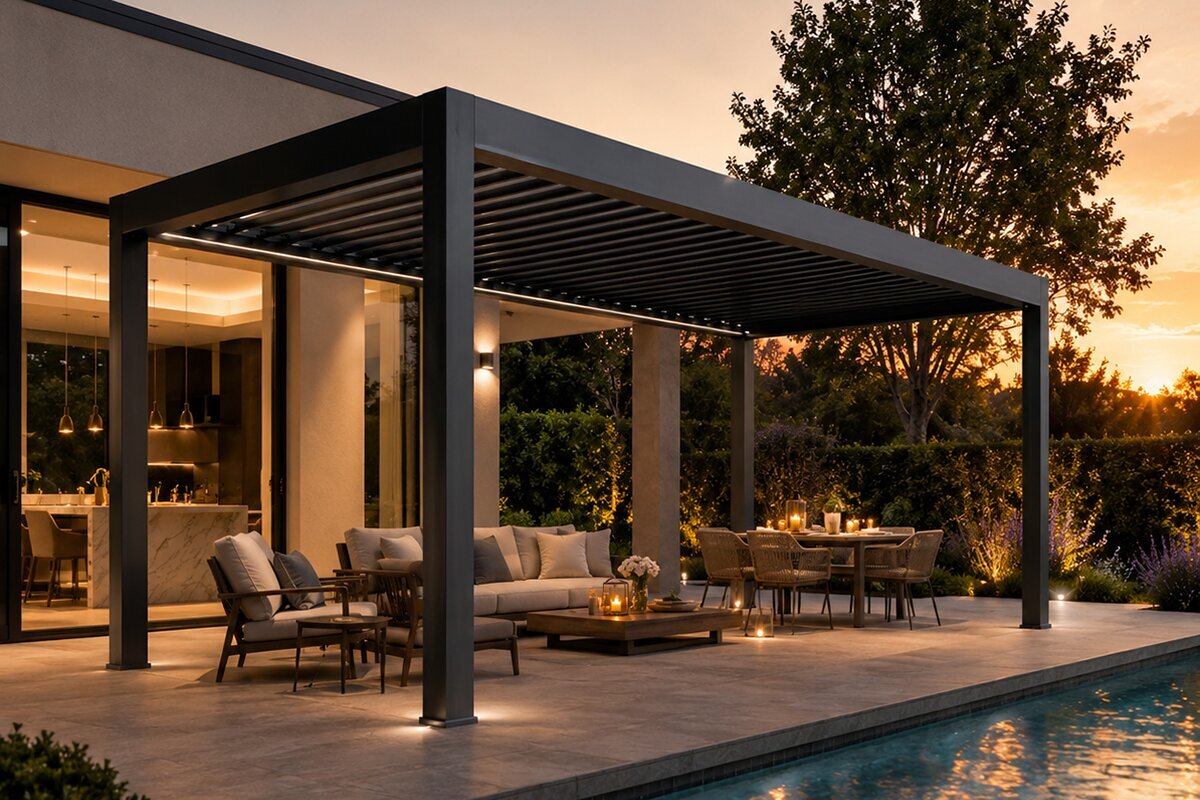
A bioclimatic pergola is more than contemporary terrace cover. Its adjustable louvred roof changes light, shade, airflow and rain protection with the weather—especially useful through Malta’s hot, bright summers and milder, wetter months.
A Malta buying guide to when adjustable louvres, rain protection, glass walls and longer terrace use justify a bioclimatic pergola’s extra cost.
01
Is a bioclimatic pergola worth it?
The extra cost matters most when adjustability genuinely gives your terrace more usable time.
Ask what limits the terrace now, rather than how many features a pergola offers. Is summer heat excessive? Does a brief shower end every gathering? Is low western sun uncomfortable? Those needs determine the benefit.
People who eat, work or entertain outdoors several times a week generally gain more from an adjustable roof than occasional terrace users. Frequency is central to both practical and personal value.
A classic aluminium pergola can be the better choice where clean architecture and permanent shade are the priority. A wall-mounted pergola suits terraces designed as an extension of the home.
The premium option is not automatically the most complex one. Quality comes from a roof, size, foundation, furnishings and accessories that work as one outdoor-space concept.
Plan for coming years too. Could glazing, lighting or an outdoor kitchen follow later? Early provision for connections and adequate dimensions can avoid disruptive alterations.
02
A simple definition
A bioclimatic pergola responds to weather instead of providing fixed shade all day.
Its defining feature is the roof. Instead of one fixed surface, a bioclimatic pergola uses rotating aluminium louvres. Their position admits light, creates shade, gives rising warm air an escape route or forms a much more protected roof plane when closed. It remains an outdoor room, not a fully enclosed dwelling.
“Bioclimatic” describes using local climate actively for comfort. On a bright, cooler morning, open the louvres to bring light and warmth onto the terrace. In a hot afternoon, turn them to reduce direct sun. When rain starts, close the roof and channel water away through the integrated drainage.
This flexibility is particularly relevant in Malta, where powerful sun, wind and sudden rain can shape outdoor comfort. Coastal exposure, urban heat and sheltered gardens create different priorities. An adjustable roof is therefore more than a technical extra: it can help make outdoor space usable more often.
A bioclimatic pergola is not automatically right for every terrace. Anyone mainly seeking a clear architectural structure and permanent sun cover may be well served by a classic aluminium pergola. The louvred roof adds value chiefly when its positions are used day to day.
The longest equipment list should not decide the choice. Ask what prevents more frequent terrace use: too much sun, showers, wind, lack of privacy or an awkward transition between house and garden? Once that is clear, the suitable pergola becomes easier to judge.
03
How the louvred roof works
Louvres turn a roof into an adjustable climate surface.
Each louvre is a long horizontal profile. Turning it changes both incoming light and airflow beneath the roof. Fully open, the pergola feels more airy and reveals more sky. Partly closed, it creates controllable shade without fully sealing off the outdoor space.
In peak summer, angled louvres can feel especially comfortable. They intercept more direct sun while air can still rise through the gaps. That differs from a completely closed roof, where warm air can collect more readily.
Closed louvres give greater protection from direct sun and rain. Water should not simply spill over a roof edge; it needs to travel through designed channels and posts to an appropriate outlet. Roof mechanics and drainage belong together.
Motorised operation adds practical value because roof position can be changed quickly. If the system is seldom adjusted, much of the bioclimatic principle goes unused. Comfort comes from adapting the pergola easily to time of day and weather.
01OpenMore light, more sky view and a direct upward route for warm air.
02AngledTargeted sun protection while natural airflow remains available.
03ClosedStronger cover from direct sun and rain with planned drainage.
04
Sun + shade
The advantage is not simply shade, but the option to change it during the day.
A fixed canopy creates broadly the same light effect all the time. That can be ideal for permanent protection, but it also changes brightness in adjoining rooms. A bioclimatic pergola lets you open the roof when light is welcome and increase shading later.
This is especially relevant outside large windows. Extra sunlight can be pleasant indoors in cooler months, while the same radiation can create unwanted heat in July. Roof position can therefore influence both the terrace and the feel of rooms inside.
Orientation still matters. West-facing terraces often receive low, intense afternoon sun that reaches beneath a roof. South-facing terraces experience prolonged solar load. East-facing areas are bright in the morning and often calmer later. Louvres can moderate, but not remove, these differences.
Side screens can matter more than further roof closure against low sun. If late western sun is the problem, study the full sun path across the property rather than looking only at the roof.
In urban gardens, pale façades, glazing and paving can reflect additional radiation. A shaded roof can feel different there from one in a tree-lined garden. Good planning starts with the real microclimate, not a general weather map.
05
Rain + drainage
With a closed roof, water management becomes part of the architecture.
Many buyers choose a bioclimatic pergola to use their terrace in changeable weather. Closed louvres offer far more rain protection than an open pergola. They also create a task: roof water must be directed away in a controlled manner.
In Malta, rain may arrive as brief heavy showers or with strong wind. Do not plan the area around the pergola as though water disappears. Outlet points, terrace falls and neighbouring planting areas must work together.
Where the pergola stands beside the house, directed water must not run toward the building, a threshold or an already damp area. Agree drainage positions before foundations, paving and landscaping are completed.
Even a well-designed roof leaves a pergola as an outdoor room. Wind-driven rain can enter from the side. Glass walls or screens change the degree of protection, but do not automatically create a completely sealed conservatory.
After a heavy shower, make a brief check. Where does water emerge? Does it pool by a post? Does it cross the terrace in the intended direction? Such observations often reveal drainage performance faster than theory.
06
The basic idea
Glass walls make an open pergola more sheltered without turning it into an enclosed room.
A pergola with glass walls remains visually light yet gains clearer boundaries. Glass reduces side wind, protects furniture and seating better from slanting rain, and keeps the garden in view. With modern aluminium pergolas, slender frames and transparent surfaces work particularly well together.
Bloomcabin uses 10 mm toughened safety glass for this purpose. It is not comparable with an ordinary windowpane: these are large exterior components requiring coordinated planning with tracks, frames, fixings and foundations.
The key choice is not merely glass or no glass, but sliding or fixed. Sliding glazing can be opened, changing access and ventilation. A fixed glass wall remains closed and is particularly useful where wind regularly comes from one direction and no passage is required.
Consider each pergola side separately. The house side, garden side, weather side and evening-sun side serve different purposes. That helps decide which areas stay open, which are fixed glazed and where sliding panels offer most value.
07
Ventilation
Open louvres provide an extra upward escape route for warm air.
Under a fixed roof, warm air can only leave the covered area sideways. A bioclimatic pergola adds a roof opening. With louvres open or partly open, rising heat can escape directly upward.
This is useful on hot, still days. Deep shade alone does not guarantee comfort when the air beneath it is stagnant. The combination of sun protection and airflow matters more than maximum enclosure.
Side glazing or screens change that balance. They can protect from wind, low sun and overlooking, yet may also reduce free airflow depending on their design. The more sides are closed, the more deliberately the roof should be used for ventilation.
For attached pergolas, the house façade also matters. A sun-warmed wall radiates heat in the evening. On a south- or west-facing façade, a larger roof opening may make more sense than for a freestanding pergola in an open garden.
If you plan LED lighting, motorisation or an outdoor-rated fan, establish cable routes before installation. Retrofitted cables across a finished terrace rarely look as tidy as an integration planned early.
08
Short answer
Yes—but winter use means protection, checks and model-specific operation, not summer use at lower temperatures.
A pergola can create a protected outdoor place on clear winter days. Glass walls or targeted side elements reduce cold wind, while the roof can shield against direct weather. In Malta, this can make the terrace appealing for much longer through cooler months.
Weather events and pergola models should not be treated identically. Different combinations of strong wind, driven rain and local exposure can affect a structure in different ways. Follow the documents for the specific Bloomcabin model and assess the actual site.
Take special care with motorised louvred roofs. If louvres, joints or tracks are blocked by debris or weather, do not force them with the motor. Unusual resistance is a reason to stop operation and identify the cause safely.
Season-ready use starts with simple preparation: clean roof drainage, clear leaves from tracks, secure loose furniture and check where water runs after rain. These steps prevent many common problems.
09
Malta strategy
Coastal exposure, dense towns and sheltered gardens place different demands on the same pergola.
Malta has no single terrace setting. Choose a pergola for its actual site rather than its product image alone. Wind, rainfall, summer heat, exposure and the building position all change the priorities.
The adjustable roof is attractive because it does not answer every condition with one fixed setting. Foundations, anchoring and drainage must nevertheless suit the individual property.
Coastal locations At coastal locations, assess wind exposure carefully; secure anchoring, effective drainage and considered use of side elements are especially important.
Urban areas Dense buildings can trap heat and reflect sunlight. Adjustable shade, ventilation and carefully positioned screens can be particularly useful.
Sheltered gardens Strong summer sun can place shade and upward airflow at the centre of planning.
Exposed sites Wind, rainfall and structural loading require site-specific planning rather than general assumptions.
Higher ground Open or elevated settings may be more exposed to wind; confirm the site-specific structural and planning requirements before installation.
10
Freestanding or wall-mounted
Position decides whether the pergola is a garden destination or an extension of the home.
A freestanding pergola can stand in the garden, by a pool, beside an outdoor kitchen or at a viewpoint. It creates an independent place and can be arranged around sun, views and landscape. All posts and drainage must work independently with the site.
A wall-mounted or attached pergola acts more like an extension of the kitchen or living room. Short routes make it attractive in daily use. Façade connection, door height, drainage and effects on indoor light must be considered early.
For a compact urban garden, a house-adjacent solution can save valuable space. On larger plots, a freestanding pergola can deliberately create distance from the house and form a second living area.
Do not decide on appearance alone. Observe how people move from house to garden, where furniture sits and which routes are used most. A pergola that supports those movements will be used more often.
Boundaries, planning policies, scheduled-property status and permit conditions may also affect positioning. Ask the Planning Authority and a perit to classify the specific proposal before permanent foundation work.
11
Glass walls, screens + light
The roof manages the sky; side elements manage wind, low sun and privacy.
Vertical screens are particularly useful where low sun or overlooking is the real issue. On a west-facing terrace, a screen can bring more afternoon comfort than another change to the roof louvres.
Glass walls can greatly improve wind comfort and make a terrace more appealing on cooler days while preserving garden views. The more enclosed the space becomes, the more important deliberate ventilation is.
Glazing every side is not automatically best. Keeping one side open can preserve the pergola’s outdoor character and allow sufficient summer airflow.
LED lighting extends use into the evening. At a dining table, even glare-free illumination is often more pleasant than maximum brightness. Consider reflections where glass surfaces are present.
Motorised screens and louvres improve comfort when used regularly. Match technical equipment to real habits: an occasional garden needs different priorities from a terrace used for daily meals.
If an outdoor kitchen may follow, coordinate electricity, water and possible gas routes early. Retrofitting services after a pergola and quality paving are complete is usually more demanding.
12
The right size
Plan the pergola around furniture and movement, not the empty terrace alone.
An empty terrace can look generous. Only with a dining table, pulled-back chairs, barbecue, planters and routes does the required space become clear. Mark out the proposed pergola with chalk or tape first.
Leave sufficient space behind dining chairs for people to pass. Posts must not stand where doors open or routes are used often. With an outdoor kitchen, the work zone should not become a bottleneck for seating.
Very large pergolas benefit from zoning. One area may be for dining and another for lounge seating. Size alone does not make a space premium; proportion and a clear use are decisive.
Also consider the shade pattern. A pergola placed geometrically in the centre of paving may shade the wrong area in the afternoon. Furniture location, sun direction and roof area should be planned together.
When choosing between two sizes, compare more than square metres. Consider permanent furniture, typical guest numbers and whether the outdoor space may be expanded later.
13
Foundation + installation
A sophisticated roof still needs a simple base: level, load-bearing, drained and securely anchored.
Pergola posts must transfer forces reliably into the ground. Attractive terrace slabs or loose paving are not automatically suitable anchor points. The right solution depends on the model, ground, exposure and local requirements.
Before pouring concrete or drilling, final external dimensions and post positions must be confirmed. Nominal dimensions from a product overview are not sufficient for permanent works.
A perfectly level starting point matters technically and visually. Long horizontal profiles reveal small height errors. Good preparation makes the pergola feel like a deliberate architectural element.
Coordinate drainage, electrical cables, irrigation pipes and possible outdoor-kitchen connections before installation. Every service that later has to cross finished paving adds work and visible compromises.
Existing services should be identified before groundworks. This applies to public utilities as well as private garden cables, lighting and irrigation.
On difficult ground, slopes or very exposed plots, professional advice on foundations may be sensible. The foundation is the invisible part of the pergola, yet it determines its long-term geometry.
14
Wind, weather + storms
Adjustability is comfortable, not unlimited protection against extreme weather.
Louvres help in normal daily conditions but cannot remove physical loads. Wind acts on roofs, posts, screens and glass. A sheltered courtyard and an open coastal site are not comparable.
Weather exposure varies around Malta. Assess whether coastal gusts, storm-driven rain or other site conditions are significant. Follow the model documentation and local requirements rather than relying on general internet figures.
During severe weather, operate or secure motorised elements and screens as manufacturer instructions require. Convenience technology is no reason to underestimate extreme conditions.
Side glass changes the wind-exposed area. If several sides are closed, assess the pergola as one complete system rather than adding each option in isolation.
After strong winds, a visual inspection is sensible. Check fixings, drainage routes and accessories before returning to normal use.
15
Care
The mechanism is sophisticated, but regular care should remain straightforward.
Aluminium needs no recurring wood stain. Even so, clean surfaces, louvres and water channels regularly of leaves, pollen, dust and dirt.
Organic debris can collect quickly beneath trees. Clear outlets are essential for the closed roof to direct rainwater reliably onward.
Check moving parts and motorisation according to product documents. Never force a mechanism blocked by debris or weather.
Glass walls and screens bring their own care needs. A brief seasonal inspection of all accessories is more efficient than waiting for a fault.
Also inspect the area around posts. Settling paving, standing water or soil building against components can matter more over time than cleaning the aluminium surface.
16
Common planning mistakes
A premium pergola only feels premium when the entire outdoor space is planned as one.
01. Choosing only from product images Sun, furniture, routes and the house façade all influence the right structure.
02. Planning too tightly around a dining table Chairs need space behind them and routes should not end between posts.
03. Considering drainage too late Roof water needs a clear route before paving and foundations are finished.
04. Underestimating low western sun The roof protects mainly from above; side sun protection can matter more.
05. Closing every side More glazing does not automatically mean greater summer comfort. Air movement remains important.
06. Building foundations before final dimensions Permanent works should always follow the final model geometry.
07. Ignoring planning and local rules Permissions depend on classification, site, enclosure, land designation and existing permit conditions.
08. Buying technology but not using it Louvres create value only through regular adjustment to sun and weather.
17
Bloomcabin Malta / Plan further
From louvred roof to foundation: relevant Bloomcabin pages for Malta.
These internal pages help you choose between bioclimatic, classic and wall-mounted options, as well as size and ground preparation.
Louvred roof Bioclimatic pergola →
Freestanding Bloomcabin pergola →
Wall-mounted Bloomcabin wall pergola →
Size Pergola size guide →
Ground Pergola foundation guide →
Comparison Bioclimatic or classic pergola →
Position Wall-mounted or freestanding →
18
FAQ
Questions about bioclimatic pergolas in Malta
What is a bioclimatic pergola?
An aluminium pergola with adjustable roof louvres that alter light, shade, airflow and roof cover.
Is a louvred roof waterproof?
Closed louvres provide strong rain protection and direct water into the intended drainage. A pergola remains an outdoor room, so wind-driven rain can enter from the sides.
Does a bioclimatic pergola cool the terrace?
It reduces direct sun and can support natural airflow through open louvres. It is not air conditioning.
Can glass walls be added?
Depending on the system, side glass or screen solutions may be available. They increase protection but also change ventilation.
Freestanding or wall-mounted?
A freestanding pergola creates an independent garden room. Wall mounting is especially suitable as a direct home extension.
Which size is right?
Plan with actual furniture, pulled-back chairs and walking routes, not only the empty terrace area.
Does a pergola need concrete?
No two foundations are identical. Model, ground, anchoring, exposure and local requirements determine the suitable solution.
Do I need planning permission?
Planning requirements in Malta depend on the particular structure and site. Ask a perit to assess its dimensions, enclosure, land designation and the applicable Planning Authority rules before building.
19
Architecture that moves
A good bioclimatic pergola follows more than the house—it follows the day.
Open for light, angle for shade, close for rain, and plan the terrace so water, air, furniture and routes work together.
View bioclimatic pergolas Discover Bloomcabin Malta