



How to prepare your terrace for a pergola
A practical guide to preparing your terrace before pergola installation—from positioning and walkways to the base, drainage, furniture planning and the right Bloomcabin pergola solution.
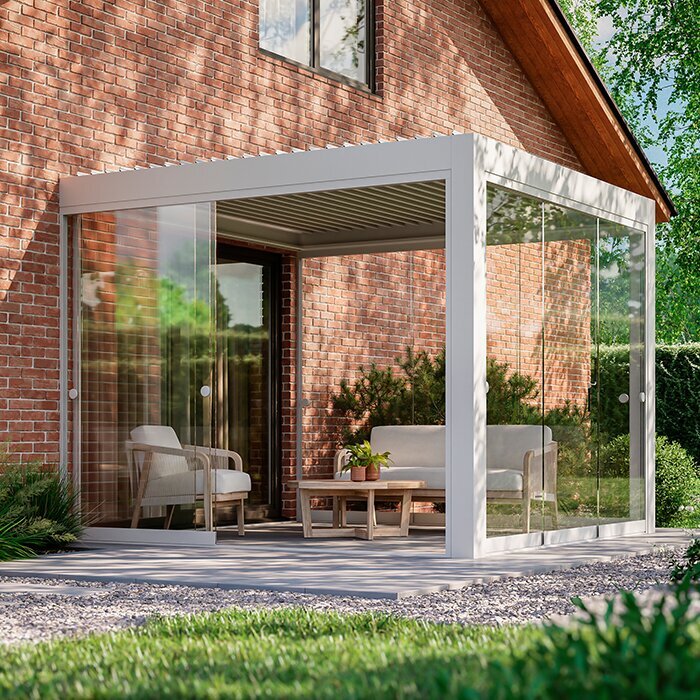
Preparing the terrace is one of the most important stages of any pergola project. Many homeowners spend considerable time comparing pergola types, sizes and designs. In practice, the final result often depends just as much on decisions made well—or badly—before installation begins.
A pergola can look excellent on a product page yet feel slightly out of place on your own terrace. Usually, this is not because the pergola itself was the wrong choice. More often, the terrace was not prepared sufficiently for how it will actually be used.
That is exactly why preparation matters. A well-prepared terrace helps the pergola look better, work better and blend more naturally into the outdoor area. Poor preparation often causes the same issues: awkward positioning, cramped furniture layouts, impractical routes or a pergola that does not connect neatly with the house and terrace.
Bloomcabin presents three distinct pergola options: Bloomcabin Pergola, Bloomcabin Wall-Mounted Pergola and Bloomcabin Bioclimatic Pergola. The pergola pages highlight aluminium construction, integrated drainage, a choice of RAL colours, several sizes and durable build quality.
This article focuses on one practical question: what should you prepare before installation so that your pergola works well from the start?
If you are still comparing pergola types, the guide How to Choose an Aluminium Pergola: A Practical Guide for Malta can help with the basics. If comfort and functionality matter more, the comparison Bioclimatic or Classic Pergola: Which Is Right for You? is also useful. If you are still deciding whether the pergola should attach to the house or stand alone, read Wall-Mounted or Freestanding Pergola? And if the size is not yet certain, include the Pergola Size Guide in your preparation. For warranty, care, drainage and general model questions, see Frequently Asked Questions about Aluminium Pergolas .
Why terrace preparation matters
A pergola never exists in isolation. It changes how the entire terrace works.
Once the pergola is in place, it defines a space, affects routes, changes furniture placement, shapes the feeling of openness or enclosure and influences how strongly the terrace connects to the house. Preparation is therefore about more than asking, “Where should it go?” It is about making sure the pergola suits the outdoor life you want.
A well-prepared terrace usually creates a result that feels considered and coherent. The pergola sits in the right place, furniture feels naturally arranged and routes remain comfortable. The structure works with the house, doors, windows and the whole terrace concept. A poorly prepared terrace may still allow technically correct installation, but the finished area can feel less refined, logical or comfortable than it could.
Start by considering how you will use it
Before measuring anything, ask yourself one simple question:
What should the pergola actually do?
The question sounds simple, but it changes the entire plan.
Some homeowners mainly want shade and a visual upgrade for the terrace. Others want an outdoor dining area, a lounge zone or a more refined outdoor space with greater structure and comfort.
If the pergola is intended mainly for occasional seating, preparation can be more flexible. If it should support a proper dining area, regular guests or more demanding outdoor use, layout planning becomes much more important.
This is where the related guides become useful. The general guide supports the basic decision. The size guide helps prevent choosing a pergola that is too small or too large. The wall-mounted versus freestanding comparison helps decide whether it belongs directly by the house or should stand independently. The bioclimatic versus classic comparison helps when comfort and expandability matter more.
In other words, before installation planning starts, establish whether the pergola should mainly
- create a simple seating area,
- cover a dining space,
- form a mixed-use outdoor living area
- or support a more premium setup.
The clearer the answer, the easier preparation becomes.
Choose the exact location carefully
One of the most important decisions before installation is the pergola’s exact position.
A pergola placed just a little too close to the house, too far from the door, too near a boundary or too tightly within an existing terrace layout can make the whole outdoor area feel less coherent. Choose the location not simply by available space, but by genuine use.
When planning a wall-mounted pergola, the relationship with the house becomes even more important. Consider
- how the pergola relates to the façade,
- where the doors are,
- how people move from indoors to outdoors,
- and whether the pergola should be centred or deliberately offset.
With a freestanding pergola, you have more freedom over placement, but also more responsibility. It needs to define its place clearly on the terrace or in the garden rather than looking accidental.
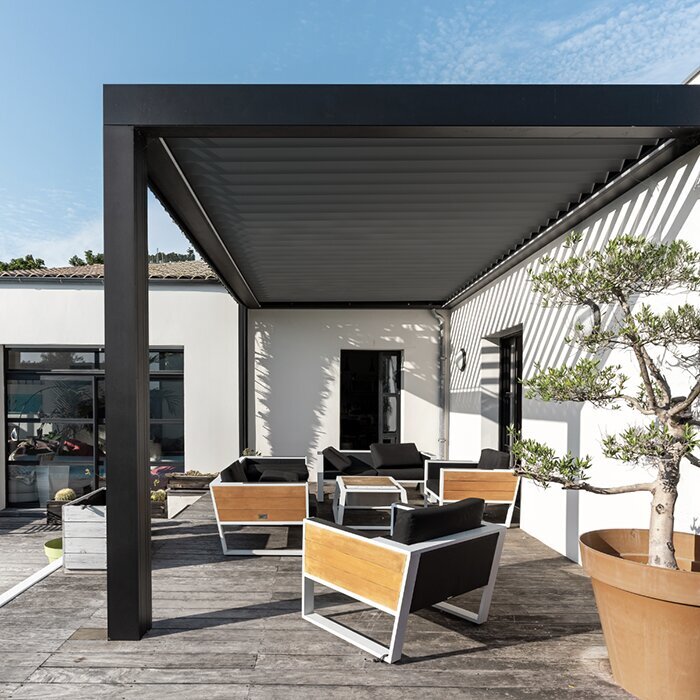
Measure the terrace for real-life use
One of the most common planning mistakes is measuring only the empty terrace.
A pergola project should be based not only on available paving or concrete, but on how the area will actually be used afterwards.
This means asking not only:
- how much space the pergola itself occupies,
- how much room furniture needs,
- how much circulation space people need,
- and how open or enclosed the finished terrace should feel.
Because Bloomcabin offers several pergola sizes, this preparation makes a major difference. The structure must suit not only the terrace but also furniture placement, house scale and the intended use.
That is why the Pergola Size Guide belongs in planning before installation, not after it. It helps establish whether the pergola should mainly cover
- a small seating corner,
- a dining table,
- a lounge area
- or several functions at once.
A useful practical rule is this: measure not only what will just fit, but what will still feel comfortable later.
Check the ground and base
A pergola is only as good as the surface on which it stands.
Before installation, consider the terrace base itself. A location may look ideal, but if the surface is uneven, poorly chosen or unsuitable for the intended use, the project becomes unnecessarily difficult.
Bloomcabin pergola pages focus on robust aluminium profiles, durable construction and solid build quality. The supporting terrace area deserves the same serious attention. A pergola is not simply decoration; it is a genuine architectural part of the outdoor space.
This preparation stage is less about appearance than function:
- Is the area level enough?
- Is the pergola positioned where it genuinely makes sense?
- Will the finished structure feel stable and intentional there?
Even when installation is technically sound, weak terrace preparation almost always becomes apparent in everyday use. Have the proposed base, anchoring and site exposure assessed for the actual location rather than assuming that a level surface alone is sufficient.
Consider water run-off and drainage early
This is one of the most frequently overlooked planning topics.
Bloomcabin highlights integrated drainage systems on its pergola pages. This is practical, but it remains sensible to consider before installation how the pergola will work with the rest of the terrace surface.
Before installation, think about the following points:
- where water should be directed,
- how the pergola relates to the terrace slope,
- whether there are problematic low points nearby,
- and whether the location supports a clean, practical solution overall.
If the pergola is to feel like a lasting, high-quality part of the outdoor area, careful drainage planning makes a real difference later.
Plan walkways as well as furniture
Another major mistake is thinking only about furniture.
A terrace may technically fit both a pergola and dining table yet still feel impractical if people cannot move comfortably around the table, chairs or lounge furniture.
Good pergola preparation also means considering routes:
- Where will people enter the pergola area?
- How will they move beneath it?
- How much clear space should remain around the furniture?
If the pergola connects to the house, routes between doors and seating areas are particularly important. If it is freestanding, it should still be logically accessible from the house and the rest of the garden.
A pergola should make movement more natural, not restrict it.
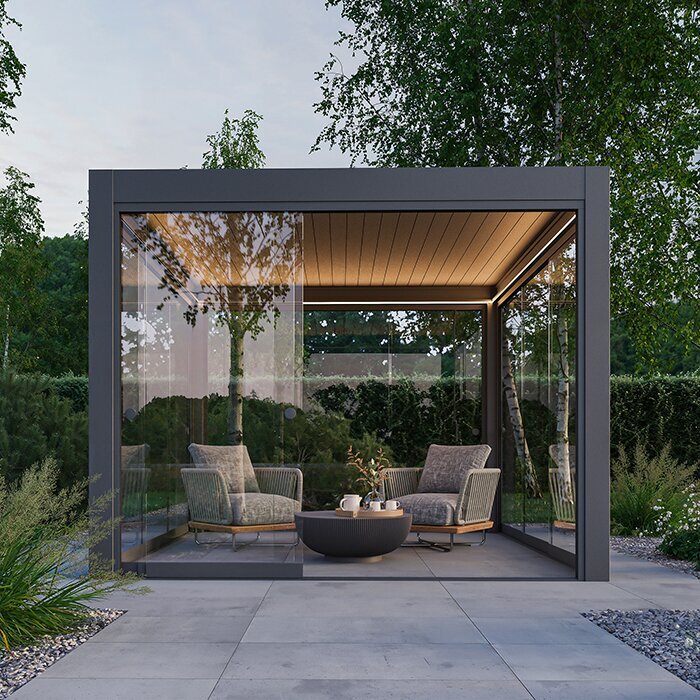
Prepare the visual connection to the house
A pergola is a functional feature, but it is also a design decision.
Bloomcabin pages emphasise modern design, aluminium construction and different RAL colours. Preparation is therefore not only about measurements; it is also about the overall visual effect.
Before installation, step back and ask yourself:
- How will the pergola fit visually with the house?
- Will it look deliberately centred or sensibly offset?
- Will it clearly belong to the terrace?
- Will the result feel like a genuine upgrade for the home?
That is why the article Wall-Mounted or Freestanding Pergola? is so useful. It is not only about style, but also strongly about layout and architectural integration.
Consider accessories and future additions
Good preparation should account for future use too.
The bioclimatic pergola page highlights items including screens, integrated LED lighting, side walls, glass elements and extended control options. This matters before installation because the terrace should ideally be prepared for the level of use you want.
If you may later want more privacy, integrated lighting, added wind protection or a more sheltered outdoor-living space, choose the location and layout from the outset with those possibilities in mind.
This does not mean every buyer needs a bioclimatic pergola. It simply means terrace preparation should honestly match the outdoor experience you truly want. That is why the article Bioclimatic or Classic Pergola: Which Is Right for You? also belongs in this planning stage.
Differences between wall-mounted, freestanding and bioclimatic pergolas
Not every pergola project should be prepared in exactly the same way.
A wall-mounted pergola needs greater attention to its relationship with the house. Door lines, proximity to the façade and architectural integration play a larger role.
A freestanding pergola requires stronger thinking in zones. Since it does not visually relate to the house in the same way, it must define its place clearly within the layout.
A bioclimatic pergola often needs the most forward-looking preparation, because buyers commonly plan a more sophisticated outdoor experience. With a louvred roof, automation and potential additions, the terrace should be prepared more like a complete outdoor living room.
Preparation should always suit the pergola type you are genuinely considering.
Common preparation mistakes
The most common mistake is planning only for installation day instead of everyday life afterwards.
Other typical mistakes include:
- fixing the pergola location before considering furniture,
- measuring only the empty terrace,
- forgetting walkways,
- not considering how the pergola relates to the house,
- ignoring water run-off and drainage,
- and treating every pergola type as if it fits the terrace in the same way.
Another mistake is assuming a pergola will automatically improve a weak terrace layout. In reality, a pergola usually makes the layout clearer. If the terrace was planned illogically beforehand, the pergola will often expose that problem rather than solve it.
Questions to answer before buying
Before taking the project further, these questions are helpful:
- What will the pergola mainly be used for?
- Which pergola type genuinely suits the terrace best?
- Which size leaves enough room for furniture and movement?
- Should the pergola sit directly by the house or stand more independently?
- Will the terrace remain open, or might you expand it into a more premium setup later?
- Does the pergola location make sense from indoors and outdoors?
- Is the terrace area prepared for a clean, stable long-term solution?
Once these questions are answered clearly, installation planning becomes much easier. In Malta, ask a perit to check the proposal with the Planning Authority for the specific site before ordering. Classification can depend on the footprint, height, enclosure, land designation and existing permit conditions; being in a domestic garden or supplied as a removable kit does not by itself establish permission.
Frequently asked questions
Should I know the pergola size before thinking about installation?
Yes. Size affects furniture placement, circulation space, overall proportions and the future feeling of the area. That is why the size guide belongs at the start of preparation, not at the end of the decision.
Should I decide between a wall-mounted and freestanding pergola before preparing the terrace?
Yes. This decision greatly changes the location, relationship with the house and future use of the terrace.
Does the pergola type affect preparation?
Yes. A wall-mounted pergola needs a stronger architectural connection to the house. A freestanding pergola needs stronger zone planning. A bioclimatic pergola often benefits from more forward-looking preparation when a premium setup is planned.
Should I consider drainage before installation?
Yes. Even though Bloomcabin pergolas have integrated drainage systems, it is worth considering early how the pergola, terrace slope and water run-off will work together.
What is the smartest preparation sequence?
The most sensible order is to decide first how you want to use the space, then choose the pergola type, determine the right size and only then finalise the exact installation layout.
Conclusion
Pergola installation starts long before the pergola is delivered.
The best pergola projects are rarely those where a structure is simply placed on an empty terrace. They are the projects where the terrace has been prepared from the beginning with clear, thoughtful planning.
When the space is well prepared, the pergola looks better, works better and feels as though it genuinely belongs there. The layout becomes easier, movement improves, furniture fits more naturally and the whole outdoor area gains quality.
That is the purpose of good preparation—not merely getting the pergola installed, but making sure the finished terrace feels right in everyday life.
View freestanding pergolas View wall-mounted pergolas View bioclimatic pergolas
