
Planning Permission for a Garden Sauna in Malta: What to Check
Garden sauna planning in Malta
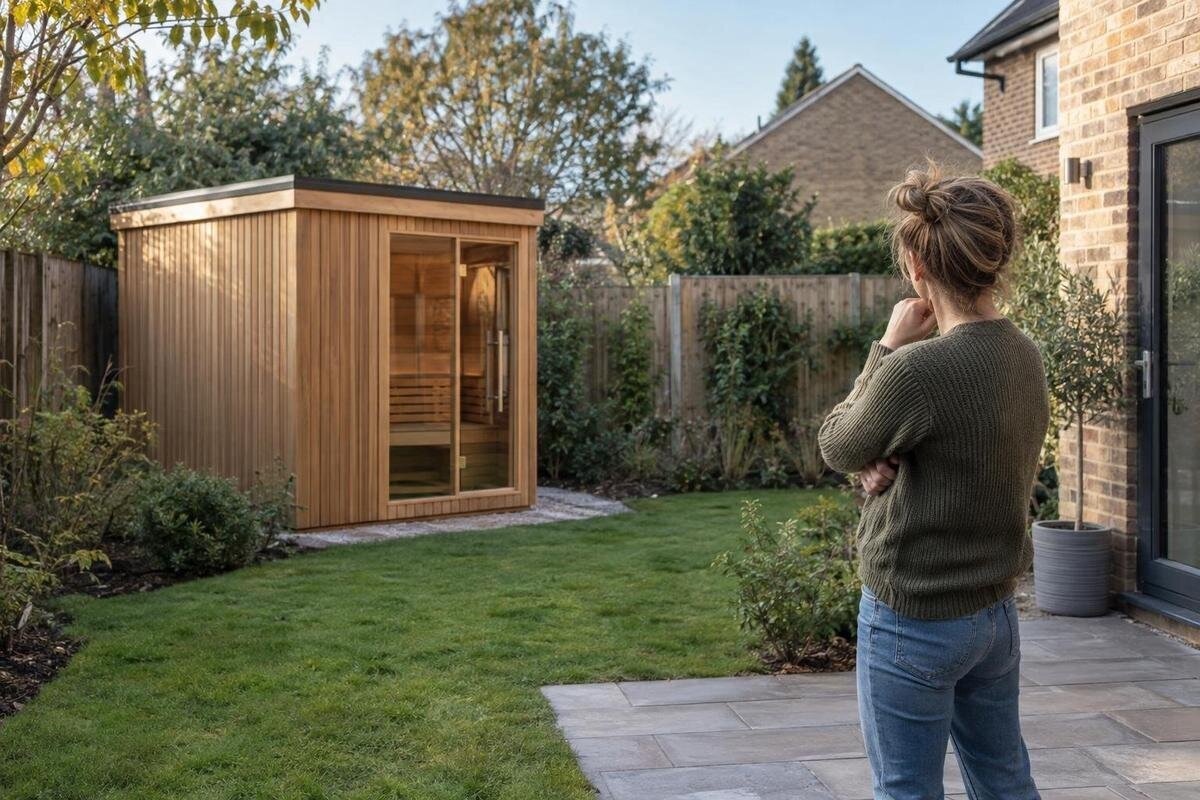
Before ordering a garden sauna in Malta, establish how the complete proposal is treated at your property. A sauna’s size, whether it is described as movable and whether it needs a new base can raise different questions. The site designation, exact position, heater, any chimney, electrical work, drainage and other site works may all matter. The Planning Authority (PA) is the first official point of contact for planning enquiries, but its answer does not automatically settle construction, service or property-consent issues. Use this checklist to frame a site-specific enquiry, rather than relying on a guessed size exemption, standard boundary distance or claim that garden saunas never need permission.
Ask the Planning Authority about the exact proposal
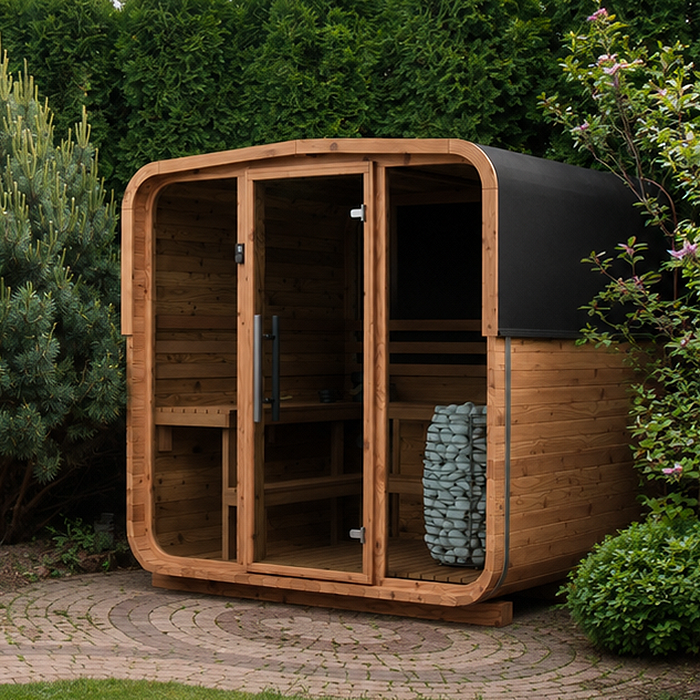
Malta’s Planning Authority (PA) is the first authority to ask about the planning position for a garden sauna. Do not infer the answer from the word “garden”, a small floor area, a supplier describing a unit as movable, or the fact that it could later be dismantled. The proposal may include more than the sauna: a base, paving, screening, service trenches, a flue or alterations to existing structures can also be relevant. The property’s designation and approved planning history may affect the assessment. Ask how the Development Planning Act, related subsidiary legislation, applicable local plan and current policies apply to this plot. This guide does not establish a universal exemption or boundary distance.
Give the PA the property address or plot reference, a marked site plan, photographs and a concise description of every part of the proposed work. Ask whether this specific project needs a planning application, which application route and supporting documents apply, and whether another authority or approval may be relevant. A question limited to “Can I have a sauna?” may not reveal whether a base, chimney or service route changes the proposal. Use the PA’s current official enquiry and application channels, and keep any reply and reference number. Distinguish preliminary advice from a formal decision: do not treat an ambiguous email or conversation as permission to proceed.
Check the site’s designation and planning history
Use the PA’s official planning maps and local-plan material to check whether the property lies outside the development zone (ODZ), within an Urban Conservation Area (UCA), or within an area or building covered by a heritage or other protection designation. These labels are not a yes-or-no answer; the relevant policies can depend on the precise location, the property and the proposed works. Review the planning history and conditions for the house and existing outbuildings as well. Approval for a different garden structure does not automatically settle the position for a sauna added later.
Compare the map information with the property’s approved plans and a reliable site or boundary plan. If the plot line, designation or location is unclear, ask a warranted architect to help establish what information the PA needs. A map image alone may not settle a boundary or ownership question, particularly where a courtyard or other area is shared. If the property has a heritage designation or a possible cultural-heritage constraint, ask the PA whether it requires input from the Superintendence of Cultural Heritage. Record the plot reference and the source of any designation you mention in your enquiry.
Describe the complete sauna installation
Prepare a clear description of the proposed unit and everything needed to install it. Request a dimensioned drawing showing its external length, width and height, including projections, and note the proposed finished position. List the base or support arrangement, any paving, steps, screening, flue, service connections and changes to existing walls or structures separately. This helps the PA distinguish the sauna itself from related site works. If you are still comparing models, say so; an enquiry about an option that is not yet selected should not be mistaken for approval of a final design.
For a product such as the Thermowood Barrel Sauna HCF-300, use the model name to identify what you are considering, not as a substitute for installation information. Ask the supplier for the drawing and manual for the exact model and configuration you intend to order, and confirm the written list of inclusions. Do not infer dimensions, heater, chimney, base or wiring materials from a product name or photograph. If options or changes are involved, make sure the drawings match them. Send the same version of those details to the PA and any professional advising on the site.
Show its position, height and visual impact
Mark the sauna on a site plan that shows the property boundary, the dwelling, existing structures, walls, access points and nearby windows or outdoor areas. Include the sauna’s overall dimensions and its measured distance from each relevant boundary and structure. These are facts for the authority to assess, not a way to apply a guessed standard setback: do not choose a distance based on another property or an online claim. Make clear which position on the plot is proposed, and distinguish it from alternative locations you are merely considering.
Add photographs that show the site from relevant viewpoints, such as the garden, adjoining boundaries and the approach from the street. Note the unit’s proposed height and whether its roofline, finish, flue or screening would be visible from neighbouring properties or public areas. The PA may need drawings or other information beyond photographs, so ask what it requires rather than preparing a visual mock-up on the assumption that it will suffice. If you are comparing a different footprint, such as the Thermowood Barrel Sauna LCF-300, obtain that exact model’s drawing before updating the plan.
Separate planning permission from building work
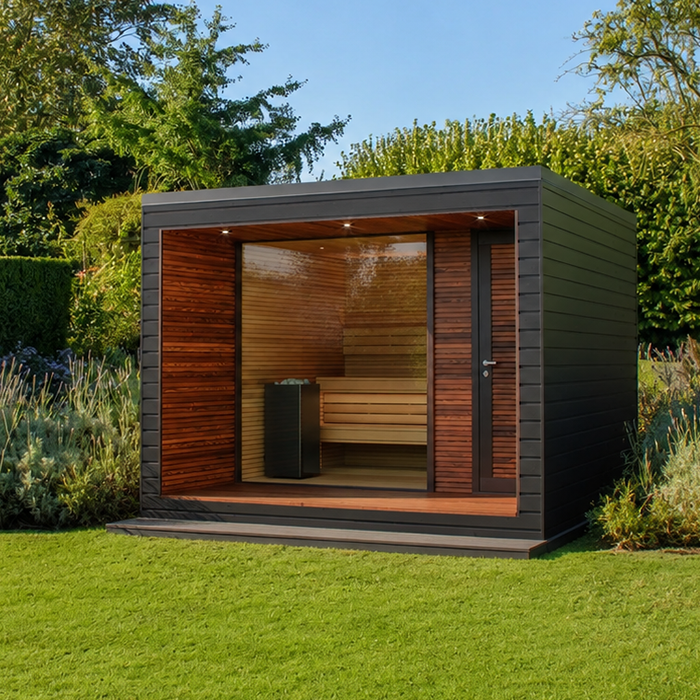
A planning answer does not automatically resolve every question about construction or building work. Describe any platform, foundation, anchoring, excavation, retaining work, paving, canopy or attachment to an existing structure, then ask the PA and the Building and Construction Authority (BCA) what current requirements apply. Do not assume that assembling a prefabricated unit means no other checks are needed; equally, do not assume that every installation requires the same approvals. The nature and extent of the work, and the property’s existing permissions, matter.
Where the proposal needs a designed support, ground alteration or connection to an existing building, ask a warranted architect or suitably qualified engineer to review the site and specify what is appropriate. A catalogue footprint is not a structural design, and a generic online detail cannot determine a suitable base or anchoring arrangement for your property. If you are considering the Thermowood Barrel Sauna S-140, use its model name to identify the unit, then establish what support and construction work the installation would require at your site. Confirm who prepares any drawings and who checks the completed work before deciding how the project will be carried out.
Confirm electrical, water and drainage arrangements
Identify the intended heater and provide its exact manufacturer’s information to a suitably qualified electrician familiar with Maltese requirements. Ask whether the existing supply is appropriate for the proposed installation and what needs to be checked for the connection, cable route, outdoor conditions, isolation, testing and commissioning. Do not assume that an existing socket or a product description settles the electrical requirements. If a new or altered supply is proposed, check Enemalta’s current connection guidance; ask the electrician which current technical requirements apply and consult the Regulator for Energy and Water Services (REWS) for relevant regulatory information.
State whether the proposal includes a water point, shower, sink or wastewater connection; do not assume that these are part of a sauna package. If they are planned, have a qualified plumber and the relevant service provider identify the route, connection arrangements and any approvals or consents to check. Show proposed pipes and drainage on the same site information supplied to the PA, and ask how surface water and wastewater should be handled. If you are considering the Thermowood Barrel Sauna HC-150, obtain service and heater details for the exact configuration rather than assuming what the model includes.
Choose the heater and flue before applying
Settle the proposed heating method before seeking a detailed planning answer. An electric heater raises supply questions; a solid-fuel heater may involve a flue, chimney and exhaust route. Do not assume that a particular heater can be used with a sauna model: ask the supplier for the manufacturer’s instructions and confirmation of the intended configuration. Give the PA the actual heater and any external components you propose, rather than submitting a drawing that leaves them out and treating later additions as minor by default.
If a flue or chimney is proposed, mark its route and terminal on the drawings and show its position in relation to the sauna, existing walls, rooflines, nearby windows and boundaries. Ask the PA what drawings or consultation it requires for that arrangement. Have the installation details, clearances and fire-safety questions reviewed against the exact manufacturer’s instructions by a qualified installer or appropriate professional; do not borrow figures from a different heater or sauna. A listing for the Thermowood Barrel Sauna HC-225 does not, by itself, establish a suitable heater, flue or fire-safety arrangement for your site.
Consider neighbours, shared areas and property consent
Look beyond the plot line when describing the proposal. Note nearby doors, windows, balconies and shared outdoor areas, as well as possible effects such as smoke, noise, lighting, loss of privacy, maintenance access and drainage. The purpose is to give the PA a clear account of the setting, not to apply an assumed distance or predict a neighbour’s response. Mark any part of the installation that could affect a shared boundary or route. For a model such as the Thermowood Barrel Sauna N-210, use the exact drawing and position you actually propose, rather than assuming that all units occupy the same space.
Check who owns or controls the garden and whether a landlord, co-owner, condominium administrator or other party needs to be involved before work is commissioned. Planning permission does not itself resolve a private ownership or access question, and agreement with a neighbour does not replace the PA’s planning assessment. A local council may be able to point you towards local information, but use the PA’s official channel for the planning position. Where shared property or a lease is involved, review the relevant documents and obtain any necessary private consent separately.
Agree the site works and order conditions
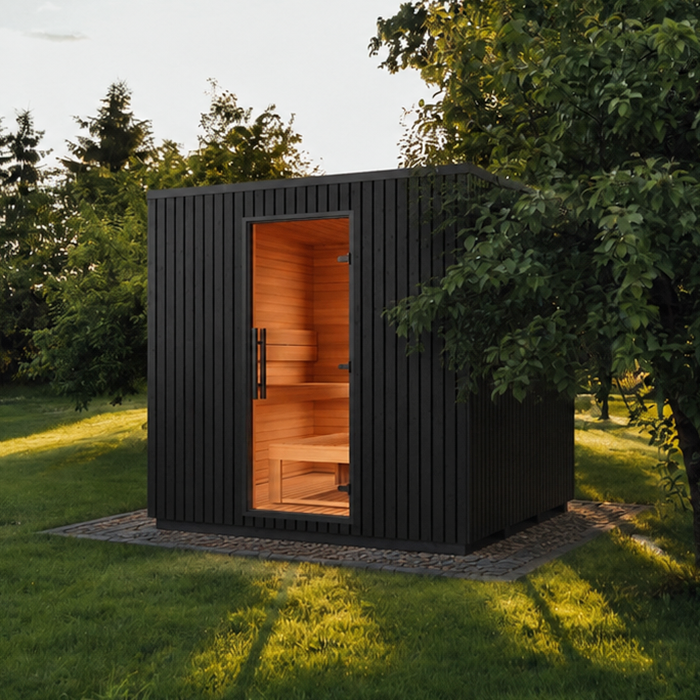
Ask the proposed installer to set out the work needed at the property: preparation of the site, the support arrangement, connections, any excavation and reinstatement, and the order in which trades would be involved. Have site-specific design questions reviewed by the appropriate qualified professional; do not use a product footprint as a substitute for decisions about support, ground conditions or drainage. A clear scope also helps the PA and your architect understand whether the application describes the installation you actually intend to build.
Before committing, have the written quotation or contract identify the exact model and configuration, what is included, what is excluded, and who is responsible for the application, site works and service connections. Ask what the supplier’s terms say if the PA requests a change, permission is refused or a separate requirement affects the proposed design. Do not assume that a deposit, cancellation, storage or delivery arrangement will be handled in a particular way; read the terms before agreeing. If you are considering the Thermowood Barrel Sauna N-250, make sure the plans and order refer to the same selected configuration.
Prepare the documents and use current official sources
Keep one project file with the address and plot reference, planning history, site plan, photographs, sauna dimensions, position and height, and details of the base, heater, flue and services. Include any property or shared-area information that affects the proposal. A product such as the Thermowood Barrel Sauna LC-260 should be identified by its exact model, with the matching current drawing and manual requested from the supplier. Ask the PA for its current application checklist if an application is needed, and whether a warranted architect or another qualified person must prepare or submit it under the applicable process.
For planning, consult the PA’s official material on the Development Planning Act, related subsidiary legislation, local plans, planning policies, online maps and application procedures. For building work, check the BCA’s current guidance. For energy or water questions, consult REWS and, where a supply or connection change is involved, Enemalta and the relevant service provider. If the PA identifies a heritage issue, ask what current guidance or referral is required from the Superintendence of Cultural Heritage. Check the latest official publications when you make your enquiry; do not rely on an old forum post or a supplier’s general statement as a decision about your property.
Frequently asked questions
Does every garden sauna in Malta need planning permission?
There is no reliable yes-or-no answer based only on the product category. The Planning Authority needs to consider the specific property, the proposed position and dimensions, any site works, and the planning rules and policies that apply there. Ask about the complete proposal rather than relying on a general statement that garden saunas are always permitted or always require permission.
Does a small or movable sauna automatically avoid permission?
No. A small footprint or a description such as “movable” does not, by itself, settle the planning position. The installation may also involve a base, service works, a chimney or changes to the site. Give the Planning Authority details of the unit and all associated work, and ask it to assess the exact proposal.
What if my property is outside the development zone or in a conservation or protected area?
Treat the designation as a reason to obtain a site-specific answer, not as a decision in itself. Check the Planning Authority’s official maps and planning history, then ask how the applicable plans and policies affect your proposal. If a heritage designation or constraint is relevant, ask whether the Planning Authority requires input from the Superintendence of Cultural Heritage.
Does planning permission cover the base, heater and services?
Do not assume it does. Confirm whether separate building-work, structural, electrical, water or other requirements apply to your particular installation. The Planning Authority can clarify the planning process; the Building and Construction Authority, a qualified architect or engineer, and a suitably qualified electrician can help identify other checks relevant to the work.
What information should I send before ordering?
Prepare the property address or plot reference, a marked site plan, photographs, the sauna’s exact dimensions and position, and details of the base, heater, flue and service work. Include the relevant planning history if available. Ask the Planning Authority what application or supporting documents are required and whether any other authority needs to be consulted.
Treat permission as one part of the purchase decision, not an assumption attached to a product. A clear proposal—with the property, exact position, dimensions, heater and associated works identified—lets the Planning Authority and relevant professionals consider the right questions. If the model, configuration, heater, siting or site works change after you receive advice, provide the updated details before proceeding. That way, your decision to order can be based on the installation that has actually been reviewed.
