
How a Small Plant Nursery Can Plan Its Greenhouse
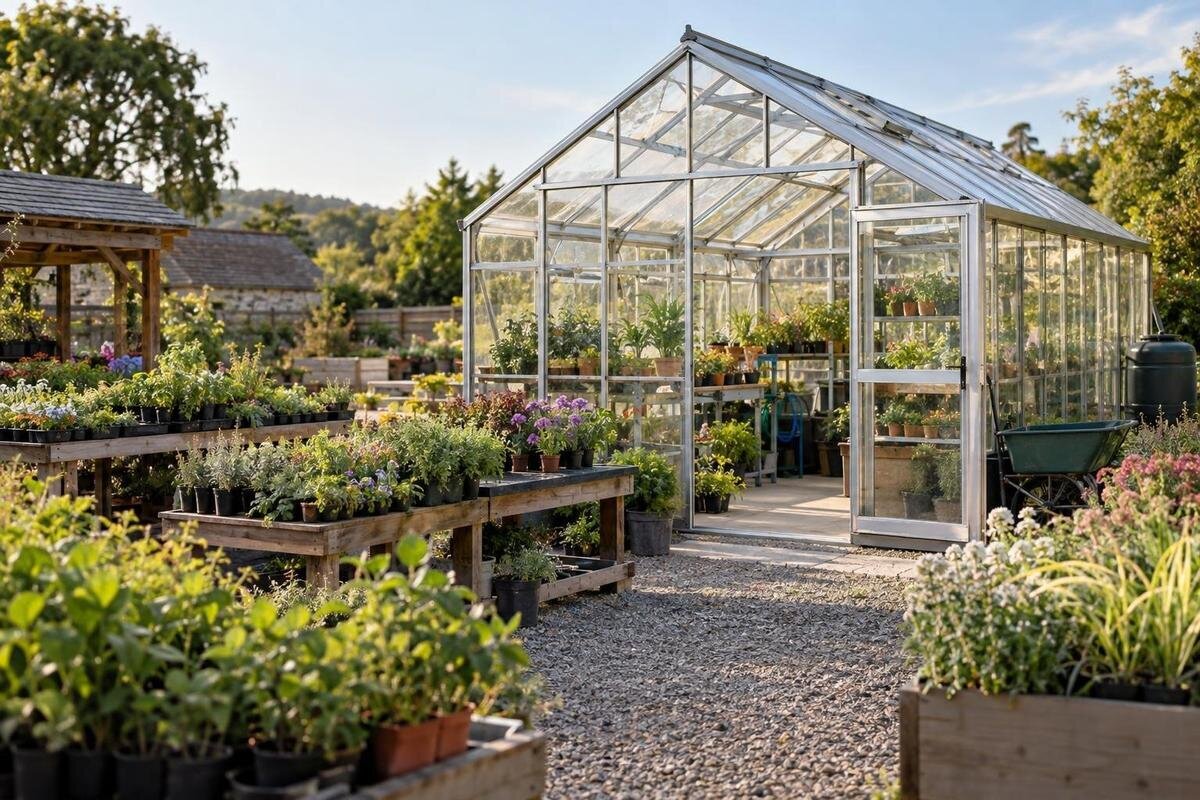
Small plant nursery planning
Planning a greenhouse for a small plant-nursery business starts with the plants and daily jobs, not the largest structure that can fit on the site. Estimate peak batch occupancy, convert it into bench space, then leave room for handling, watering, sorting and order preparation. A greenhouse may cover several stages of production, but it will not automatically provide a suitable packing room, store or customer area. A clear workflow and measured layout let you compare models against the operation you actually intend to run.

Before choosing a model 1
Define the nursery's production brief
Treat the greenhouse as a production space and define its job before drawing benches. List the plant groups, propagation methods and sale formats you expect to handle: seed trays, cuttings, young plants, potted stock or a mix. For each line, record when it enters the greenhouse, how long it occupies growing space, the usual batch size and when it must be ready. Note whether plants are sold in standard pots, made to order or held for collection, since those choices affect how long sale-ready stock remains on benches. Separate year-round work from seasonal peaks; annual sales totals do not reveal how many batches will be present together.
Set clear boundaries around the operation. Will the greenhouse be used for sowing and rooting, growing-on, holding finished plants, or all these stages? List work that might happen elsewhere, such as receiving supplies, storing compost, cleaning pots, packing parcels or serving customers. Reserve space for any of these activities that must take place inside the greenhouse before calculating the area available for plants. Show the routes connecting indoor and outdoor work areas too. This distinction prevents benches being counted for plants when they will actually hold supplies, and helps you decide whether order preparation needs a separate room or sheltered space.
Estimate peak batch capacity
Build a calendar by week, or by another interval short enough to show when batches overlap. For each batch, note its start date, expected time in each stage and the number of tray or pot positions it occupies. At each point in the calendar, add the positions used by every active batch; the highest total is your peak requirement, not the number of plants sold over a year. Count propagation and growing-on separately if a batch changes container size or needs a different bench. A peak in physical positions is easier to compare with a layout than a broad target such as space for several thousand plants.
If the nursery already trades, use its own sowing, turnover, losses and order records to set assumptions. A new venture can plan from intended crop dates and supplier guidance, but should mark uncertain figures rather than treating every seed as a saleable plant. If practical, run a representative batch and record how many trays it occupies and when each position becomes free. Test a busy-week calendar that includes seasonal overlap and late collections. A measured peak, with an allowance for known variation, is more useful than adding an arbitrary percentage of spare space.
Before choosing a model 2
Convert plant counts into usable bench area
Translate the batch counts into bench space using the trays, pots and containers you will actually use. Measure the space occupied by a loaded tray or group of pots, then work out how many positions fit on each bench without blocking access to plants. Count separate benches by use, and allow for stock that cannot be moved as soon as it looks ready for sale. Do not count floor area as growing area: doors, paths, frames, working gaps and room to turn a trolley all reduce the space available for benches. Sketch the proposed bench lengths and depths before comparing them with a product listing.
The Aluminium Classic Greenhouse listing gives area options from 3.77 m² to 28.08 m². Use that published range as a first filter, not as a bench-capacity figure: it does not tell you how many trays fit, how much aisle space remains or which internal arrangement suits your staff. Ask for the exact configuration and dimensions, then draw that layout with your planned benches, doors and routes. If the working plan leaves too few plant positions, more advertised floor area may still fail to solve the problem if the layout does not suit the work.
Arrange the stages of plant handling
Arrange the work in the order plants move through it: receiving or potting, propagation, growing-on, grading, then holding for orders or collection. A small nursery may use one bench for two stages at different times, but the calendar must show when that bench is free. Otherwise, a peak in propagation can coincide with a peak in sale-ready stock. Keep batch labels and records with the relevant area so staff can identify what should be moved, watered or picked. A useful floor plan shows where each stage starts and ends, rather than simply placing benches around the perimeter.
Allow practical separation where crops or tasks have different requirements. Potting materials and incoming supplies should not take over the propagation surface, and order picking should not force staff to weave through young plants. Shared zones can work when movements are timed and surfaces are cleared, but do not assume that one undivided space can provide contrasting conditions at the same time. The Pyramid Greenhouse listing shows area options from 5.53 m² to 18.9 m²; draw your stage zones against the exact size you are considering and verify its dimensions instead of inferring the layout from the model name.

Before choosing a model 3
Test staff and trolley routes
Draw the route a person takes while carrying a tray, moving a trolley, watering plants or removing empty containers. Check the entrance, door opening, bench ends and turning points; a path that looks generous on paper can become difficult when plants are at full size or an order is being assembled. Mark out the planned footprint with tape or boxes, then walk through the routine using the equipment and trays already in the business. This can reveal pinch points before a greenhouse is ordered. It also helps you choose where to place a hose, cart or work surface without cutting across the main route.
The Wall Greenhouse listing describes an aluminium lean-to greenhouse, with area options from 3.69 m² to 14.34 m². Consider this format only if it suits the actual site and workflow. Check how the adjoining wall, access and clearances work together, and confirm relevant support and installation conditions with the supplier and a qualified professional. For any model, compare the door position and usable route in the exact configuration. A stated area alone cannot confirm that staff can move trays and orders through the greenhouse comfortably.
Reserve space for order preparation and storage
Treat picking and order preparation as part of the workflow, even if they happen outside the greenhouse. Estimate how many orders or collections may wait at once, and decide where plants will be checked, labelled and staged without blocking growing benches or the exit. Keep packing materials and routinely used tools where staff can reach them without crossing a propagation area. If the greenhouse must also store supplies, estimate the space needed for those supplies separately. A storage shelf has a different purpose from a growing bench, so it should not be counted twice when calculating plant capacity.
The Aluminium Greenhouses with Storage – Limited Edition listing identifies built-in storage and area options from 5.52 m² to 28.08 m². Compare that feature with your actual storage list rather than assuming the section will hold every tool, label, pot or bag you need. Verify the exact storage dimensions, access and what is included. If orders require a clear dispatch surface or materials kept apart from growing stock, decide whether that work belongs in another area instead of treating built-in storage as a packing room.
Before choosing a model 4
Check the site and proposed base
Assess the proposed site with a plan and observation. Note the available footprint, delivery routes, nearby obstacles and the location of water supplies or other services. Check how shade from walls or trees changes through the day and across the growing season. Record the ground levels and how surface water drains rather than assuming one type of base suits every site. Consider whether staff can reach the entrance and move stock along the planned route, and whether future storage or expansion would obstruct it. These are site details to resolve before final model selection, not problems that a larger greenhouse automatically fixes.
Product information needs to match the prepared base and site. The Bloomcabin Prestige Greenhouse listing identifies a greenhouse with a metal foundation and gives area options from 3.77 m² to 28.08 m². Confirm what the exact configuration includes, what base and anchoring requirements apply, and whether the site needs work; do not infer compatibility from the product name. A supplier can clarify product requirements, while a qualified local professional can assess site-specific work. Check applicable planning or building requirements with the relevant local authority before committing to a business installation.
Plan climate control and services around crop needs
Match environmental management to the crops and the months you plan to operate. Different stages may call for different conditions, so list the temperatures, humidity, ventilation and light levels the plants need and note where those requirements come from. Consider whether the chosen configuration can support the controls required, and who will monitor and adjust them during working hours or when the nursery is closed. Do not assume that a greenhouse alone creates a suitable year-round growing environment. Verify crop needs and practical control options with reliable horticultural advice and the supplier.
Map routine water access, drainage and any electrical or climate-control services on the site plan. Routing and installation are project-specific, so ask qualified tradespeople to advise on appropriate work rather than improvising around the frame. The Limited Edition Aluminium Greenhouses listing gives area options from 3.77 m² to 28.08 m², but the range alone does not establish ventilation, heating, shading or year-round suitability. Check those details for the exact configuration and include the time and resources needed to manage the chosen system in the business plan.

Before choosing a model 5
Compare models against the same layout
Compare candidate models using the same layout requirements, rather than judging how spacious each one looks. Draw the measured bench rows, aisle, work surface, door opening, storage and order staging area into each model's plan, then note what does not fit. Check the product information or request drawings for dimensions, height, access points, ventilation and any compatible fittings that matter to the operation. Keep usable growing positions separate from storage and circulation space; compare both capacity and staff movement. A side-by-side comparison can show the trade-offs between footprint, workflow and room for expansion without assuming that a greenhouse with more area is automatically more productive.
The T-Model Orangery Greenhouse listing gives area options from 16.52 m² to 30 m². That range can help screen a larger plan, but it does not establish that any listed size fits the nursery's peak batches, site or intended use. Compare an exact option with your drawing and ask for details that are missing from the listing. If your forecast uses only a small part of the space, consider the resources needed to operate it; if the plan is already crowded, identify which work must move or which part of the capacity plan needs to change.
Verify the model and local requirements
Keep a clear decision record before ordering: peak plant positions, bench plan, busiest-week workflow, storage, service needs, intended season and any planned increase in production. The Spacious Greenhouse listing shows area options from 47 m² to 70 m². Treat these figures as a size reference only; a larger model is relevant only if the measured operation can use the space and the site and local requirements support the intended project. A growing forecast, rather than a general wish to expand, should explain why this footprint is under consideration.
Before committing, ask the supplier for the exact model drawings, included components, installation requirements and information relevant to your intended use. Have a qualified professional review site, base and utility questions where needed, and confirm applicable planning, building or business requirements with the relevant local authority or adviser. Requirements depend on the project, so do not assume a domestic garden greenhouse automatically meets them. For a new nursery, keep the production plan tied to real batch records and adjust bench allocation from what was actually occupied. That makes expansion a response to observed demand rather than guesswork.
Frequently asked questions
How many plants can a small nursery greenhouse hold?
There is no reliable universal plant count. Start with the trays or pot groups used in your own production plan. For each week, add the positions taken by all batches still in the greenhouse, then convert the busiest week's total into bench area. Count larger pots separately if plants take up more room as they grow.
Does the listed greenhouse area equal usable bench space?
No. Listed area is a useful first comparison, but benches, aisles, doors, work surfaces and storage all affect the growing layout. Draw the internal dimensions of the exact model and count the positions that staff can reach and work with. Keep growing capacity separate from total floor area.
Can a lean-to greenhouse work for a plant nursery?
It may be worth considering if the site, adjoining wall, access and clearances suit that format. Check the exact model requirements with the supplier and have a qualified professional review site-specific support or installation questions. The model category alone cannot confirm that it is suitable for your premises or workflow.
Should order packing take place inside the greenhouse?
That depends on the plants, order process and space available. Staging selected plants inside may simplify picking, while packing materials and parcels may need a separate work area. Plan where orders will be checked, labelled and held so that preparation does not displace growing benches or obstruct the route through the greenhouse.
What should I confirm before choosing a model?
Check the exact dimensions and configuration, the usable layout, doors, ventilation, storage and any base or installation requirements relevant to your plan. Also map water and other services with qualified professionals where needed, and confirm applicable local requirements with the relevant authority or adviser. Do not assume a garden greenhouse automatically suits a business operation.
Treat the greenhouse as one part of the nursery's production system. A useful plan connects the busiest growing period to real bench positions, clear staff routes and a workable place for orders and supplies. Choose a model only after its exact layout, site requirements and intended use have been checked; more floor area cannot, by itself, solve a crowded or poorly arranged workflow.
