
Outdoor Sauna on an Existing Deck: What Must Be Assessed?
SAUNA SITE PLANNING
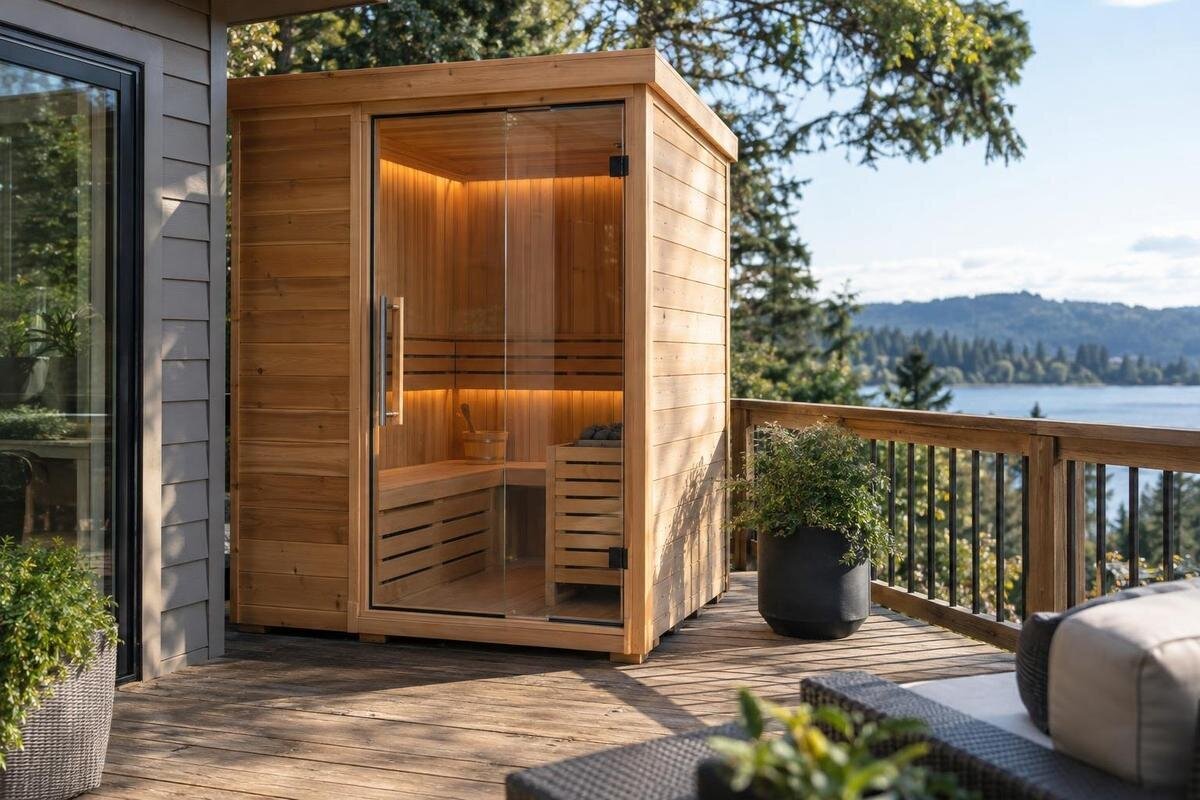
An existing deck can be a practical place for an outdoor sauna, but its appearance does not show whether its structure can support the proposed installation. The answer depends on the exact sauna, where its supports will land, how the deck transfers loads to the ground or a building, its condition, and how people and equipment will be included. Before ordering or placing a unit, arrange a site-specific review by a qualified structural professional. That review should use verified manufacturer information, not a guessed weight or a general rule about deck capacity.
Why deck strength cannot be judged by appearance
A deck that feels firm underfoot is not necessarily capable of carrying a sauna for years. Ordinary deck use is spread across the surface and varies as people move; a sauna adds a fixed, sustained load that passes into the deck through particular support points. Occupants, the heater and any included or additional equipment add to that demand. The boards are only the visible surface: they may feel sound even when joists, beams, posts, connections or foundations below are deteriorating. A fresh finish, new boards or a lack of noticeable movement underfoot cannot prove that the whole structure is adequate for the proposed position.
Use a qualified structural professional to assess the actual deck, not an assumed version of it. The review should consider the exact sauna and position, the deck’s condition and supports, the maximum planned occupancy and the equipment. It should address both the ability to carry the loads and movement or deflection that could affect stability. There is no universal allowable-load figure that makes every existing deck suitable: construction, condition, support and position all matter. Do not rely on a quick visual estimate or a general online rule in place of a site-specific assessment.
Identify the exact sauna and obtain its documents
Before arranging an assessment, define the proposed installation precisely. Ask for the manufacturer’s current drawing and manual for the exact model and configuration, including overall dimensions, the support arrangement and any stated weight information. Check what is included and what is selected separately, such as a heater or other equipment. A product name or photograph does not establish the unit’s weight, how its supports meet the deck, or what installation conditions apply. If you are still comparing models, be clear with the reviewer that the choice is provisional and avoid treating information for one model as information for another.
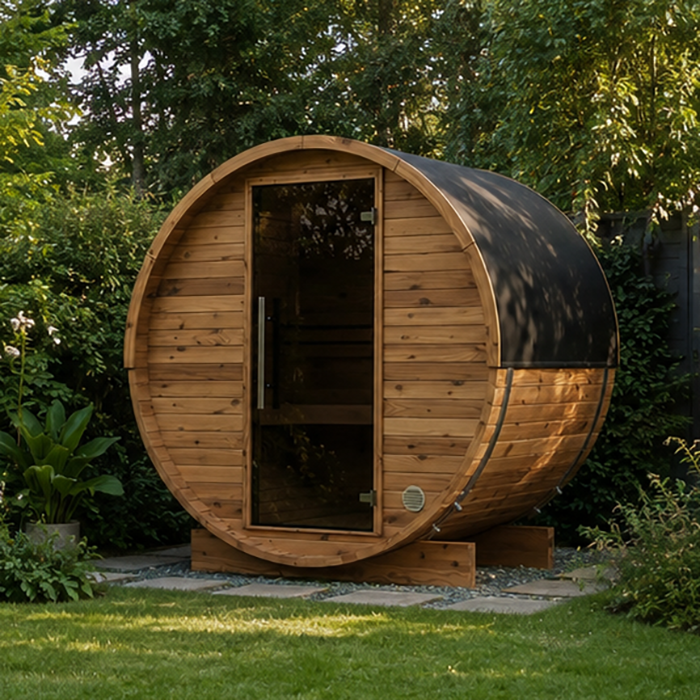
If your provisional choice is the Sauna HC-225, use that name to identify the model, then request the technical documents needed for the review. The product page alone is not a structural specification. Keep the exact drawing, manual, equipment details and any installation notes together, and share them with the structural professional. Ask the supplier or manufacturer to clarify any missing or ambiguous information rather than filling gaps with estimates. If the model or configuration changes after the review, provide the revised documents and ask whether the assessment still applies.
Trace the load path beneath the deck
The assessment needs to follow the structure from the deck surface down to its supports. Depending on how the deck is built, that may mean checking the boards, joists, beams, posts and their bases, as well as connections to a building or other supporting structure. The joist direction, spacing, spans, member sizes, alterations and support locations can all affect where a new load travels. Plans or construction records are useful if available, but they should be checked against what is actually present; previous repairs or changes may not appear on older drawings.
Mark the intended sauna position and orientation on a plan or clear site photo so the reviewer can relate its supports to the framing. A reference such as the Sauna N-210 identifies one model under consideration; its support layout still needs to come from the correct manufacturer drawing. If the deck is above a building, the assessment may need to consider the structure beneath it and the deck’s waterproofing as well as the deck itself. An outdoor product description does not establish that a sauna is suitable for a roof terrace.
Include occupants and equipment in the assessment
The load is more than the empty sauna. The assessment should distinguish the unit’s permanent weight from the people who may use it at the same time and any equipment or stored items that form part of the plan. The heater and its associated components may add weight; so may accessories or other items kept inside or beside the sauna. The position of those items can matter as well as their total weight. Give the reviewer the intended maximum occupancy, not just the usual number of users, and identify equipment that is included, optional or still undecided.
If you are considering the Sauna N-250, request verified information for the exact configuration instead of using its name or appearance to estimate a load. The structural professional can assess the relevant combination of the sauna, occupants and equipment against the deck’s construction and condition. Do not assume that a product’s floor area tells you its weight or capacity, or that an average-use estimate covers every visit. Record the occupancy and equipment assumptions alongside the selected configuration so the reviewer can see exactly what the proposal includes and distinguish confirmed details from choices that are still undecided.
Inspect the deck structure, not only the boards
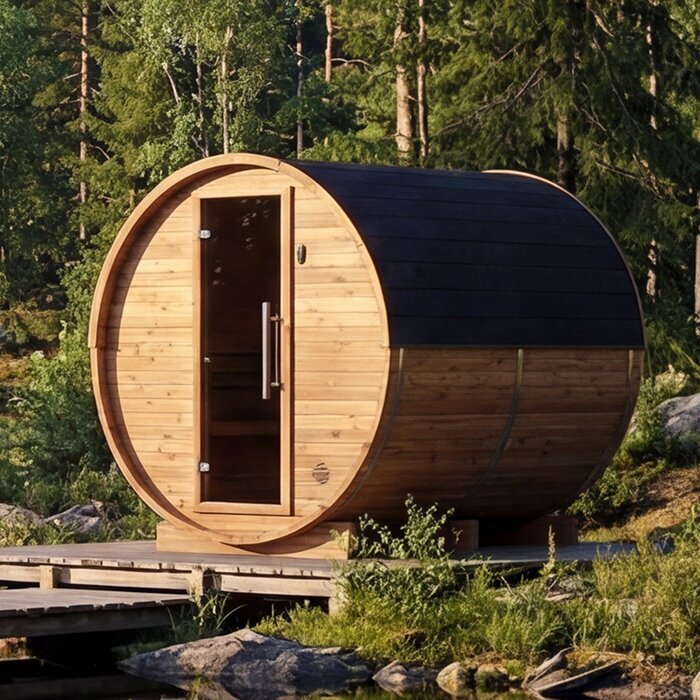
A condition review should look beyond the visible decking. Relevant signs may include soft or damaged timber, splits, unusual movement, loose or corroded connections, water staining, previous patch repairs or deterioration where members meet supports. The underside, post bases and connections to a building can be as important as the walking surface. New boards or a recently painted finish can conceal older structural elements, so they are not evidence that the deck below is sound. Photographs of accessible areas and records of repairs can help, but they do not replace an inspection where the condition is uncertain.
Make sure the review covers the proposed location, not just the deck in general. If the installation is being considered for the Sauna LC-260, record that exact model and mark its intended footprint so the reviewer knows which area and supporting members are relevant. Ask them to identify any areas that could not be inspected and whether those need further investigation before use. Do not remove structural parts or attempt repairs to expose them without suitable advice. If a problem is found, have its significance and any necessary remedial work assessed before adding the sauna load.
Match the sauna’s support points to the deck
A sauna’s bearing arrangement should come from its manufacturer’s drawing or manual, not from its external shape. The unit may bear on rails, feet or another specified arrangement; the drawing should make clear what applies to the exact model. The structural professional can then assess how those points transfer load through the deck and whether the proposed position puts them over suitable parts of the framing. Do not assume that a broad-looking base spreads its weight evenly, or that the deck boards alone distribute a concentrated load safely.
For a proposal involving the Sauna HCF-300, give the reviewer the exact support details and a marked position, including any nearby edge, opening or change in deck level. The assessment should consider whether the bearing points, framing and supports work together at that location. Moving the sauna a short distance can shift where its loads are transferred to the deck. A position chosen simply because a sauna support appears to align with a joist still needs professional assessment. The manufacturer’s requirements for the base and the deck’s actual construction both need to be considered when agreeing on the final position.
Review anchorage and lateral forces
The review should consider stability as well as vertical weight. An outdoor structure can be subject to lateral forces and wind; how those forces affect the installation depends on the site, the sauna and the deck’s bracing and connections. The manufacturer’s instructions should state whether anchorage is required and what arrangement is specified. The structural professional can assess whether the proposed fixing route transfers forces into suitable parts of the structure. Do not assume the sauna’s weight will keep it in place, or treat deck boards or a handrail as a suitable anchoring point without professional assessment.
For the Sauna LCF-300, obtain the fixing information for the exact configuration and share it with the structural professional before work begins. Ask how the proposed anchorage relates to the deck framing and any underlying structure, and whether it could affect waterproofing or other finishes. Do not drill through a deck or membrane or add improvised fixings based on appearance. If the deck is elevated or particularly exposed, tell the reviewer; those conditions can be relevant to stability and should be considered in the site-specific assessment rather than covered by a generic assumption.
Plan for moisture and service access
Consider how rain, cleaning water and moisture around the sauna will affect the deck surface and the structure below. The manufacturer’s instructions should set out any requirements for the base, clearances and installation position. The reviewer and installer should consider whether water can drain away, whether the underside can dry and whether the sauna would make inspection or maintenance difficult. A position that traps moisture or blocks existing drainage may create a separate problem even if the deck can carry the weight. If the deck has a waterproof surface, any proposed change to it needs appropriate professional coordination.
The heater and other equipment also need to be identified, since their weight and position belong in the structural review. If you are considering the Sauna S-140, confirm the actual configuration and what is included rather than inferring it from the model name. Discuss service access and the route for any connections with the relevant installer. A qualified electrician should separately assess the proposed heater and electrical supply; this does not replace the structural assessment. Show the proposed service routes and access space on the same plan as the sauna position, so the structural reviewer and installers are working from a consistent layout.
Include delivery and assembly stages
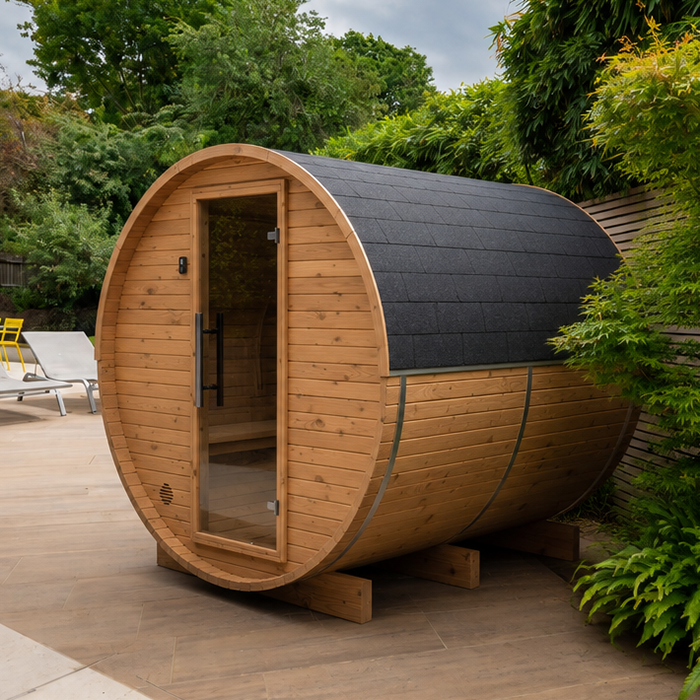
The finished sauna is not the only load to consider. Components may be carried or stored on the deck, installers and tools may be present, and the assembly sequence can create temporary loads in different places from the completed unit. If materials or equipment are concentrated in one area, the loading during that stage may differ from normal use. Ask the installer how delivery, storage and assembly are expected to proceed, and tell the structural professional if any part of that work will take place on the deck. Include any lifting or handling equipment that will bear on the structure.
If the plan refers to the Sauna HC-150, identify the exact model to the installer and request the relevant package and assembly information. A product listing is not a substitute for delivery weights or a method statement, so confirm those details with the supplier or installer. The structural professional should know where components will be placed and how long they may remain there, as well as the intended final position. Agree on any temporary storage areas as part of the installation plan, rather than leaving those decisions until the components arrive on site and space has to be found for them.
Clarify what the structural assessment concludes
Ask for findings that relate to the actual proposal: the model and configuration reviewed, the position on the deck, the assumed occupancy and equipment, and any limits or conditions. The professional should explain what parts of the structure and load path were assessed, whether movement as well as load capacity was considered, and whether any areas remain uncertain. If repairs, strengthening or particular support or anchorage arrangements are needed, have those requirements described clearly enough for the work to be planned and checked by suitable professionals. Keep the assessment with the product documents and installation information.
The result may be that the proposal can proceed as assessed, that work is needed first, or that the deck is not a suitable location in its present form. A ground-supported alternative or a different position may be worth exploring, but it must follow the sauna’s instructions and be assessed for its own site and support conditions. Choosing a smaller model or moving the sauna does not automatically resolve a structural concern. Treat any change to the model, equipment or position as a change to the proposal and ask whether it needs a fresh review.
Frequently asked questions
Is a deck’s stated load capacity enough to decide?
Not on its own. A general figure may not reflect the deck’s current condition, the sauna’s support positions, how the deck is built or the loads during installation. Give any available plans or previous assessment to a qualified structural professional and ask them to review the exact proposed position and configuration.
Would choosing a smaller sauna make the deck safe?
Not automatically. The total weight matters, but so do the shape and position of the supports, the deck’s load path and the condition of its structure. Have the precise model and intended location assessed; do not treat a smaller footprint or model name as proof of suitability.
Who should assess an existing deck?
Use a qualified structural professional with the competence to assess the deck and the structure supporting it. The manufacturer or supplier can provide product information, but that does not replace a site-specific structural assessment. A qualified electrician should separately review the proposed heater and electrical requirements.
Can I judge the deck by inspecting the boards?
No. The surface boards can hide the condition of joists, beams, posts, connections and foundations. Photos, plans and a safe view of accessible areas can help the reviewer, but a firm feel underfoot or a recent surface repair cannot establish the capacity of the whole structure.
Should the assessment happen before the sauna is installed?
Yes. Ideally, have the proposed model, position and installation plan reviewed before committing to the installation. The assessment should include temporary loads from delivery and assembly as well as normal use. If the model, position or equipment changes later, ask the structural professional whether the review needs updating.
An outdoor sauna on an existing deck is possible only when the complete proposal has been assessed: the exact model, its supports, the deck’s condition and load path, planned occupants, equipment and installation stages. A sound-looking surface cannot answer those questions on its own. A site-specific structural review gives you a clear basis for deciding whether to proceed as planned, make changes first or choose another location.
