
Planning Lighting Around an Outdoor Sauna for Evening Use
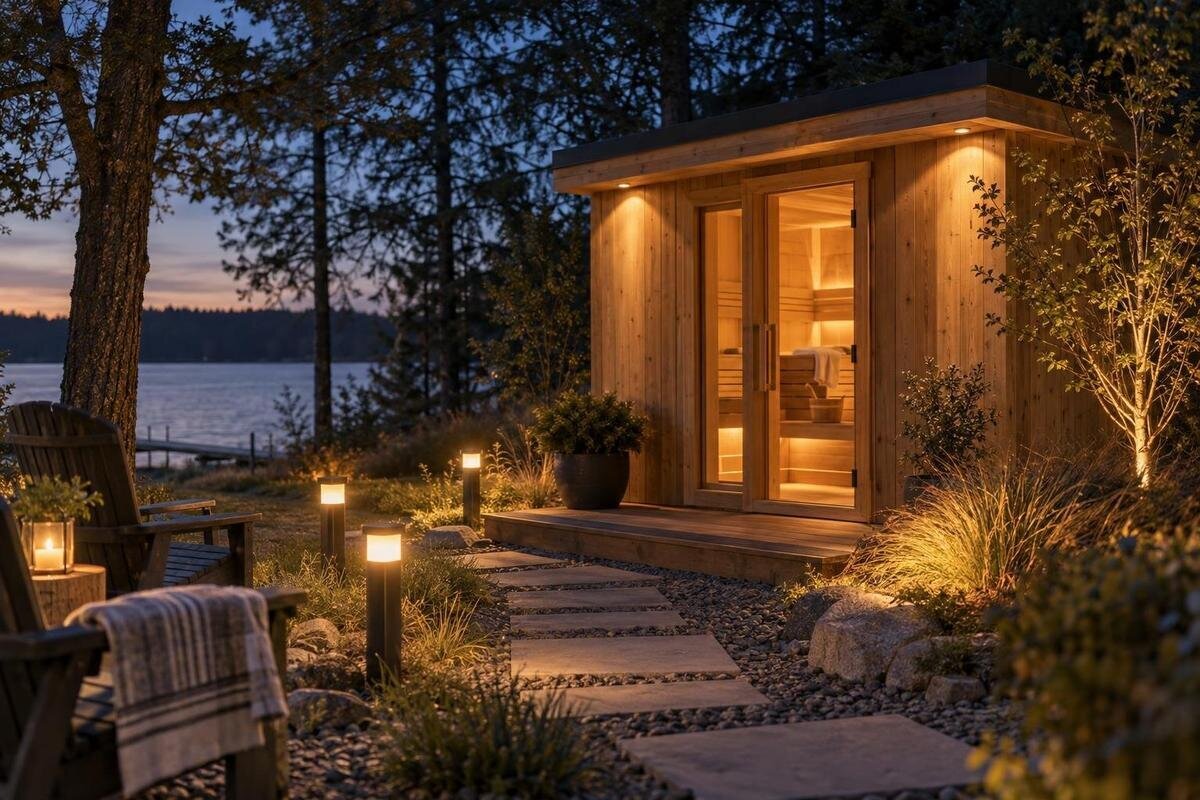
Outdoor sauna lighting
Evening lighting around an outdoor sauna has three jobs: show the way there and back, make the entrance legible, and let people settle in the rest area without staring into a bright source. Treat those as separate tasks before choosing fittings. A single decorative light may not reveal a step or threshold, while a row of bright points can create glare and leave shadows between them. Start with the actual route and intended places to sit; then ask a qualified professional to specify fittings and installation for the site. Check the sauna’s actual inclusions separately, rather than assuming exterior or interior lighting is supplied.
Planning checks 1
Map the complete route in the dark
Begin with the route people will actually use, from the house or garden gate to the sauna and back again. On a simple site plan, mark turns, steps, changes in paving, narrow passages, planting, furniture and any point where a person must pause or change direction. Show existing garden lights and the patches they leave unlit when other lights are off. This matters more than the number of fittings: a continuous, readable route can need fewer fittings than a decorative row that leaves gaps. Take an evening look from normal walking height and note where shadows hide edges. If the route continues beyond the sauna, mark that branch too; light at the entrance will not necessarily make the rest of the garden visible.
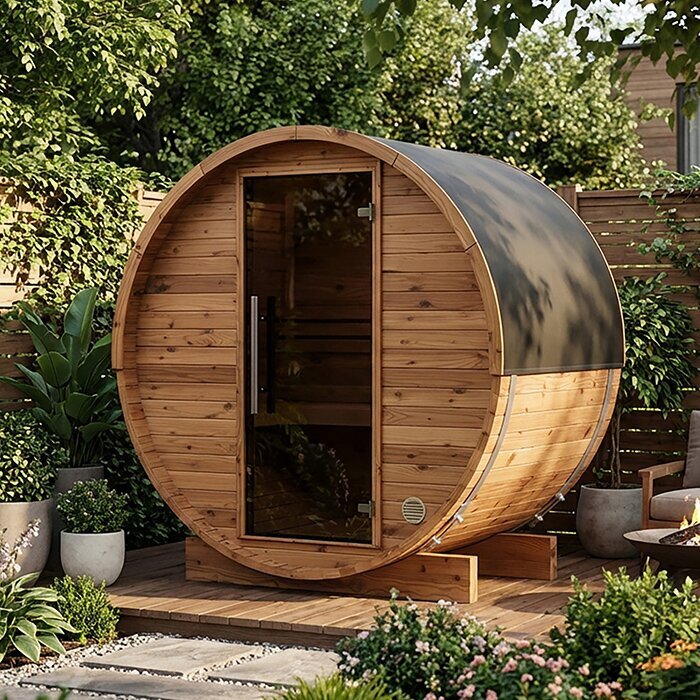
Fix the sauna’s actual location and entrance before finalising the lighting layout. A model name, catalogue image or area figure does not establish its footprint, door position or permitted fixing points. If the Thermowood Barrel Sauna HCF-300 is on your shortlist, use its current manufacturer drawing and instructions to place that exact version on the site plan. Mark the space needed for the door to open and for someone to stand outside it. Show any specified clearances as well, so proposed lights and posts can be considered alongside the sauna rather than added to a plan that leaves no room for them.
Give the approach, entrance and rest area separate roles
Think about what a person needs to see in each zone. On the approach, light should make the route and its edges legible. At the entrance, a visitor needs to identify the door and threshold. In the rest area, people should be able to find a seat, set down belongings and stand up without a bright source in their line of sight. These are different visual tasks, so one fitting aimed at the whole garden may not handle them all. A good plan does not need to make every part equally bright; it needs to show what should be visible at each point.
Mark each zone on the plan and consider which lights need to be on together. You might want the approach lit while walking, but only softer light around the seat while resting; leaving every exterior light on at full output may be unnecessary or uncomfortable. Ask a qualified professional whether separate switching or adjustment suits the proposed layout and equipment. Do not assume the sauna includes outdoor lights, controls or fittings for a nearby seating area. Check the actual inclusions for the exact configuration, then list any exterior lighting separately.
Planning checks 2
Check thresholds, turns and changes in level
Pay particular attention to places where the surface changes: a step, edge, joint, ramp, drainage channel or transition between paving and decking. A pool of light in the middle of a path does not necessarily reveal its boundary. Note where a foot might land and whether the edge is visible from the direction of travel. On a route with several turns, check each approach rather than judging it from one viewpoint. Existing wall lights can cast a sharp shadow across a small change in level, so consider the path under the intended evening lighting conditions, not just in daylight.
Inspect the planned route from both directions at dusk or after dark, and note where a person, plant or open door could block the light. If you are comparing locations for the Thermowood Barrel Sauna LCF-300, mark the approach to each proposed entrance position rather than assessing only the view from the house. Record shadows from hedges, screens and garden furniture too; their effect can change with the direction of a light. Include the return walk in these observations, since an edge that is visible on arrival may be hidden on the way back. Share the marked problem areas with the lighting professional.
Keep light out of eyes and neighbouring windows
Glare can make an otherwise well-lit route uncomfortable and obscure the details people are trying to see. From the path, entrance and sitting position, look for a direct view of the lamp; also consider reflections from glass, glossy paving or other reflective surfaces at the property. A fitting that looks discreet from the house may face directly into someone’s eyes when they are seated. Ask the lighting professional to consider shielding, aiming and position together, so the useful surface is lit while the source stays out of normal sightlines.
Check views at eye level as people approach and while they sit; do not assess glare only while standing beside a proposed fitting. Consider windows in your home and nearby properties as well as views within the garden. When considering Sauna S-140, mark the intended entrance and seating positions on the same plan so the view towards the sauna is included in this check. Note which lights would be directly ahead, to the side or behind someone using each space. Have the professional review reflections after dark and adjust the design if light spills into a window or shines across the seating area.
Planning checks 3
Make the entrance easy to find and use
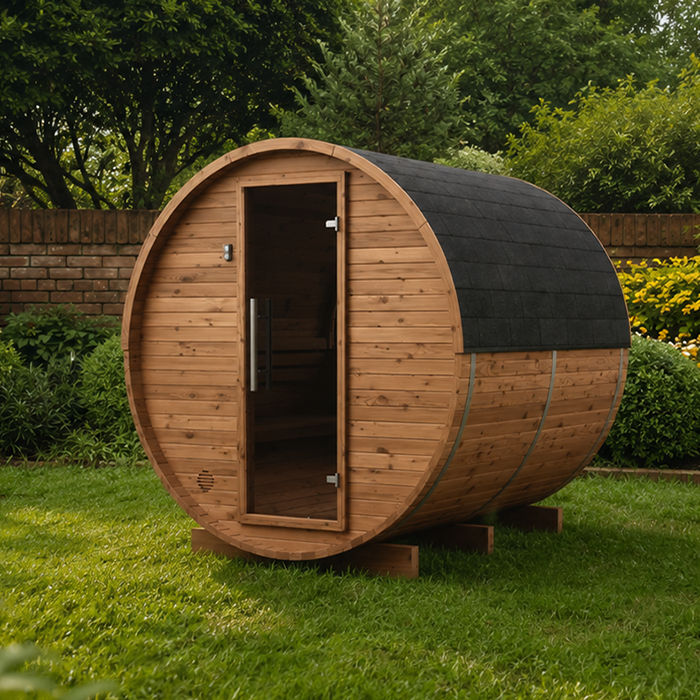
Approach lighting and entrance lighting overlap, but they are not identical. From the final few steps, make it clear where the entrance and threshold are; avoid creating a bright background that leaves the doorway in silhouette. Consider the door’s full opening movement, the standing space outside it and how someone can use the entrance without stepping into a shadow. An open door can block a light or change the pattern on the threshold, so review the entrance both closed and open. Keep fittings and posts out of the walking line and door movement, and show those areas on the site plan.
Before finalising the layout, confirm the entrance side and door movement for the exact sauna configuration. If you are considering the Thermowood Barrel Sauna HC-150, use its current manufacturer drawing and installation instructions rather than assuming another model’s arrangement applies. Plan the outside light separately from any cabin lighting: an exterior fitting is not automatically appropriate inside the sauna, and a light supplied with a sauna does not necessarily illuminate the approach. Ask the relevant professional and sauna supplier to clarify placement constraints and actual inclusions.
Comfortable lighting around outdoor seating
Outdoor relaxation-area lighting should support ordinary tasks: finding a seat, seeing where you place a towel or other belongings, and returning to the path when you leave. Aim for a calmer feel than on a route where people need to see surface edges, but do not let atmosphere leave the seat or ground indistinct. If chairs or benches may move, plan around their likely positions and keep a clear passage from them to the door and main path. Show the seating area on the plan; a light intended for the route may not illuminate a seat edge or the space beside it.
Check the proposed light from a seated position, not only while standing. A visible lamp above or opposite the seat can be distracting, and light behind a seated person may cast a shadow over the way back. If you want to adjust the seating-area lighting independently of the path lights, ask about compatible controls rather than relying on several uncoordinated decorative fittings. If you are considering the HC-225 Thermowood Barrel Sauna, show the proposed seats alongside the sauna on your plan rather than choosing their lighting in isolation. Consider the view from each seat and the route between the seating area and the sauna entrance.
Planning checks 4
Choose fittings for their actual outdoor exposure
An outdoor fitting needs to suit the exact place where it will be used. A sheltered wall, an exposed path and a spot near water or direct sun can have different demands; dust, cleaning, moisture and, where relevant, salt air also matter. Conditions close to a sauna may differ from those further along the path. Do not choose a fitting solely because its appearance suits the garden or because it is described as suitable for outdoor use. Tell the qualified professional what the site is exposed to and where people may touch, clean or maintain each fitting.
Ask the professional to specify a product and installation method for the actual exposure, taking account of the sauna manufacturer’s instructions. An exterior fitting cannot automatically be treated as suitable inside a hot cabin, and any restrictions on attachment or clearance around the sauna need to be confirmed from its documentation. If the Sauna N-210 is your selected model, provide that exact identification and its current instructions for review; the catalogue name alone is not a technical specification. Keep lighting accessories and electrical work separate in the project scope unless they are explicitly included.
Plan controls around the whole visit
Think through the visit from beginning to end: turning on the approach light before setting out, using the entrance light when entering or leaving, and switching the rest-area light down or off when it is not needed. Consider where controls can be reached without crossing an unlit section and whether every visitor can understand them. One switch may be straightforward, while separate zones can avoid illuminating the whole garden each time. The right arrangement depends on the site and the way you expect to use it. Put your preference on the plan rather than leaving control decisions until after the fittings are fixed.
Motion sensors, timers, dimming and app-based controls are options to discuss, not automatic improvements. Ask how a sensor would respond to someone walking slowly, pausing or sitting, and how the lights can be operated manually if needed. Confirm compatibility between controls and fittings with the professional. For a shortlist that includes the Thermowood Barrel Sauna N-250, record questions about any sauna or heater controls separately from your requirements for the path and sitting area. Describe which exterior lights you want to remain on while someone is seated, and how you expect to light the return route when it is time to leave.
Planning checks 5
Give the lighting professional a usable site brief
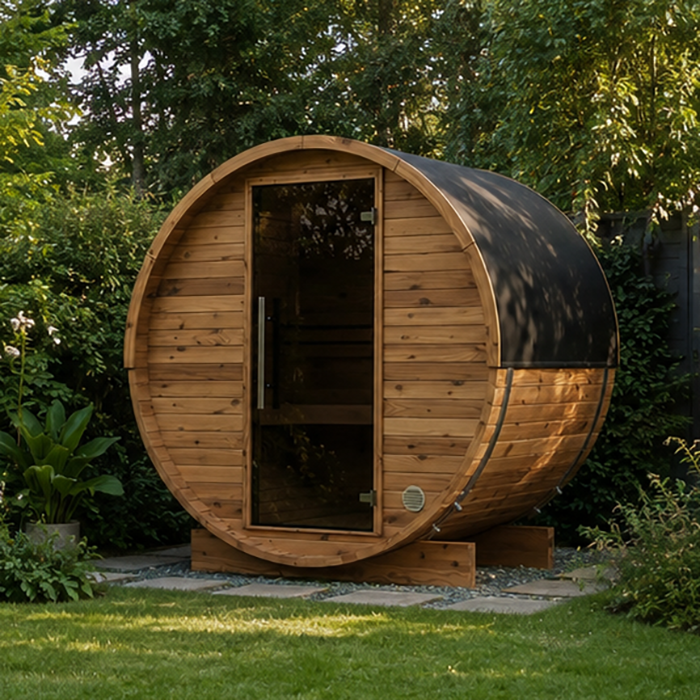
Prepare a marked plan showing the sauna footprint and entrance from current manufacturer documentation, walking route, steps, path surface, seating positions, existing fittings and any windows you want to avoid shining into. Add photographs taken by day and after dark, and note how the space is used, which paths must remain clear and where visitors approach from. If planting may grow across a light or furniture is likely to move, mention that as well. These details make it easier to discuss the lighting layout and reduce decisions based on memory, without requiring you to choose a technical rating yourself.
Identify the exact sauna model and configuration in the brief. If Thermowood Barrel Sauna LC-260 is being considered, provide its current manufacturer documentation rather than relying on a generic barrel-sauna sketch. Ask the qualified professional to specify fittings and installation for the site’s exposure, the control arrangement, glare and light spill, and how the result will be reviewed after dark. Ask the sauna supplier what lighting, controls or accessories are actually included and what needs a separate specification. Keep the final equipment details, instructions and agreed maintenance information together.
Review the finished lighting after dark
Do not judge the final evening garden lighting in daylight or from one viewpoint. Once the professional has finished and explained the controls, make a normal visit: approach from each route, open and close the door, move to the seat, sit down, stand and return. Notice whether an edge disappears in shadow, a lamp shines into eyes or a window, or a control requires a dark walk. Check the different zones separately and together. Ask the professional to address problems with aiming or coverage; do not try to relocate a fitting or alter electrical work yourself.
Review the arrangement again after planting grows, furniture moves or a fitting is serviced, since views of the path and patterns of shadow can change. Keep product and control information where the person responsible for maintenance can find it. Clean or service fittings only as the maker allows, and use a qualified professional for electrical issues or changes. If seasonal decorations are added, check that they do not obscure the route or create a new glare point. A brief nighttime review helps keep the approach, entrance and rest area working as intended.
Frequently asked questions
Should I assume lighting is included with the sauna?
No. Check the current inclusion list for the exact model and configuration. Lighting inside the sauna, exterior lighting for the approach and fittings for a rest area are separate questions; do not assume any of them are supplied unless the details say so.
Can one light cover both the path and the seating area?
It depends on the layout and where the fitting can be seen from. A single light may leave a threshold or seat in shadow, or shine into someone’s eyes. Assess the route and seated view separately, then ask a qualified professional whether one fitting or separate zones suit the site.
How bright should the approach lighting be?
There is no useful setting to choose without considering the route, surfaces, existing lights and sightlines. The aim is to make the path and its edges legible without creating glare or abrupt bright and dark patches. Ask a professional to specify it for the site and review it after dark.
Are solar lights suitable for the route?
They may be an option if the particular product is specified for its outdoor location and its operation suits the evening use you have in mind. Check exposure, controls and how it performs in practice. For fixed electrical work or advice on dependable route lighting, consult a qualified professional.
What should I give a lighting professional?
Bring a marked site plan, evening photographs, the planned route and seating positions, details of existing lights, and the exact sauna model’s current manufacturer documentation. Note where people approach from, which areas need separate control, and any windows or views where light spill would be unwelcome.
A well-planned evening arrangement is clear on arrival and unobtrusive once people are seated. Give the route, doorway and rest area distinct lighting roles, and make sure controls suit the way the space will be used. Confirm model-specific details and professional specifications, then review the result from both walking and seated viewpoints after dark.
