
Siting an Outdoor Sauna on Sloping Ground: Planning Checks
OUTDOOR SAUNA SITE PLANNING
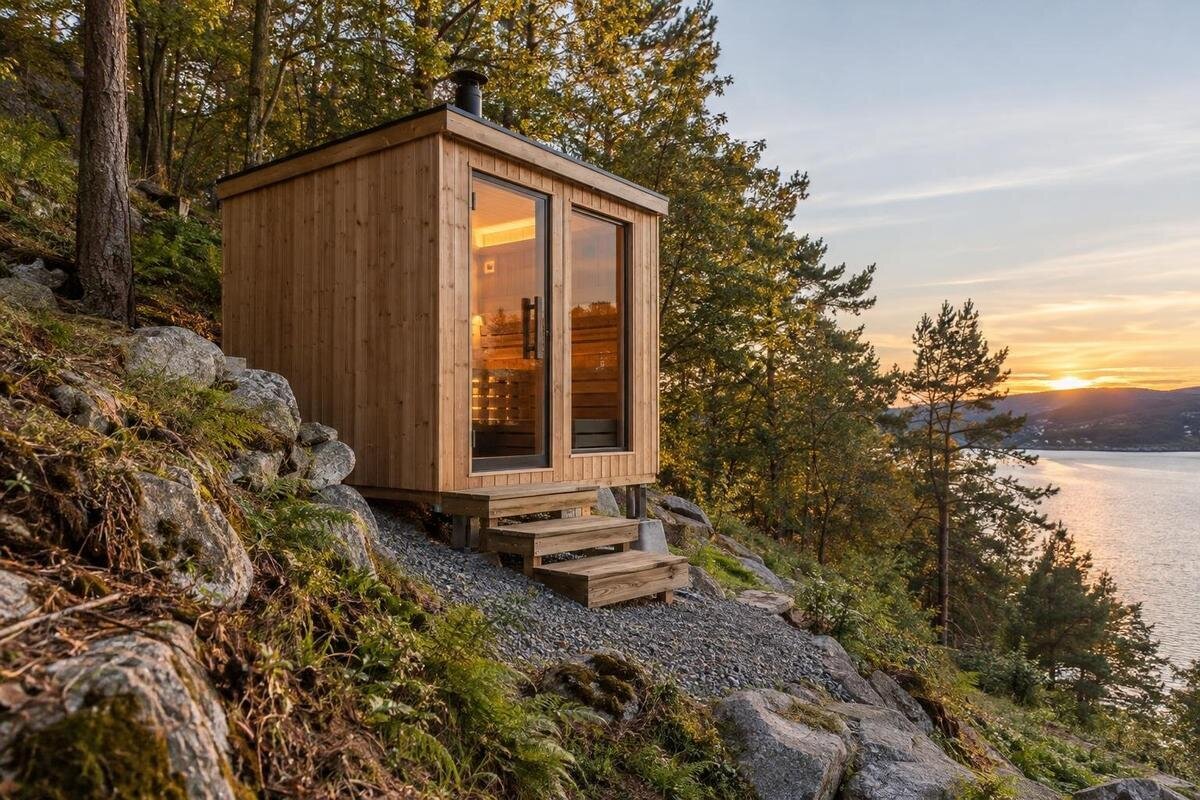
A sloping garden does not automatically rule out an outdoor sauna, but it changes the question from “Where will it fit?” to “How can this position be supported and drained safely?” Before committing, understand the level changes, the route for delivery and daily use, and where rainwater travels. Then match the exact sauna configuration to its current manufacturer documents and have a qualified professional assess the support and drainage arrangements for this plot. A surface that looks level is not, on its own, evidence of a stable installation.
01
Survey the whole slope before choosing a position
Start by treating the slope as part of the site, not a small cosmetic irregularity. Walk the proposed position from uphill, downhill and across the fall; a view from the house can hide a cross-slope, a hollow, a terrace edge or a change in ground level. Sketch the likely sauna footprint and the intended entrance, then note where the ground rises or falls around its perimeter and along the approach. You do not need to calculate a foundation: the aim is to describe the shape and identify features a designer must assess. If levels are difficult to judge, arrange a measured survey rather than choosing a base from a photograph.
Look beyond the drawn outline. Mark walls, boundaries, steps, paths, trees, drains, paved areas and any spots where water gathers. Observe the site after rain as well as during dry weather, because the ground may look even while runoff collects in one corner or crosses the intended route. Note exposed soil, washed material, damp patches or cracks on nearby structures, without trying to diagnose their cause. Include neighbouring ground if it visibly drains towards the site, and record current levels rather than assuming that future paving or landscaping will match them. A surveyor or relevant site professional can put the levels and visible features on a plan that gives the structural and drainage advisers a shared starting point.
Use the exact sauna drawing to set out the footprint
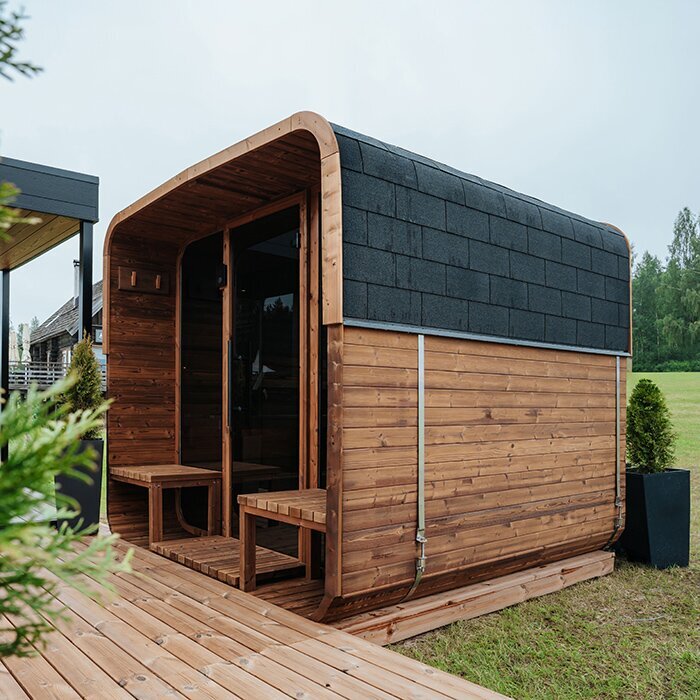
Before settling on a position, identify the exact sauna model and configuration and obtain its current manufacturer drawing and installation manual. Check the outer dimensions, door position, support or contact points, required clearances, and access needed for assembly and maintenance. The footprint is only one part of the layout: an entrance, steps or a maintenance route can take additional room. Catalogue names such as Thermowood Barrel Sauna LC-260 identify a product listing, but the name or photograph does not establish its footprint or how it must be supported. Ask for model-specific documents for the configuration you plan to order, and use those rather than a similar-looking model as the basis for setting out.
Mark the footprint and entrance on a site plan, then compare the drawing with the levels you have recorded. Show which side is uphill, which is downhill and how the door approach meets the ground. Include any manufacturer-required working or service clearances, and show a proposed landing or path separately from the cabin itself. Where the outline crosses uneven ground, do not treat the drawn horizontal shape as evidence that a flat bearing surface already exists. If a supplier offers more than one configuration, confirm that the drawing, manual and proposed order refer to the same version; a generic or outdated plan can lead to an unsuitable base or a misplaced entrance.
02
Have the support arrangement designed for the site
A stable support arrangement needs to be designed for the actual sauna and site. On sloping ground, the difference in height between support locations, the nature of the ground, the direction of the slope and nearby structures may all matter. There is no single platform or foundation detail that can be assumed suitable for every garden. Do not rely on stacked blocks, loose packing or a platform that merely looks level; the relevant question is how the design transfers the sauna's loads safely into the ground and remains stable in the site conditions. Ask a qualified structural professional to assess the chosen model's instructions and the recorded levels, then specify the support arrangement.
Bring proposed ground alterations into the same review. Cutting into a slope, adding fill, introducing a retaining feature or changing a paved area can affect support and water movement, so these should not be treated as separate cosmetic jobs. Do not excavate or build up the site by a guessed amount to make a generic base fit. If you are considering the Sauna HCF-300, give the structural professional its manufacturer documents together with the proposed orientation and site levels. Ask what preparation is needed, which parts of the work must follow their design, and whether the site should be reviewed before assembly. Keep the agreed drawings with the installation records.
Plan surface-water drainage with the support design
Drainage needs its own site-specific assessment, because a sloping plot can send water towards the sauna from above, around one side or along a path. Look at the wider area, not just the small patch under the cabin: a roof, paved terrace, garden path, raised bed or adjacent change in level may alter where rainwater runs. Observe whether water crosses the proposed position, collects at its lower edge or leaves signs of erosion. Do not assume that gravity will carry it harmlessly away; a low point or hard surface can concentrate flow. Record what you see after rainfall and show it to a drainage professional.
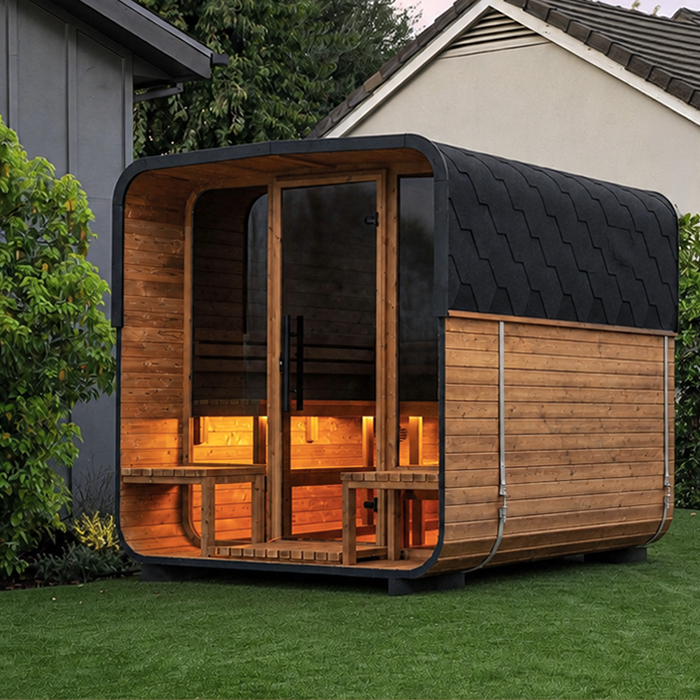
The drainage plan should be coordinated with the support design and state where water will go, not merely how it will be moved away from the sauna. Ask how the arrangement avoids persistent ponding near supports, erosion on the downslope side and unwanted flow onto neighbouring areas. The answer depends on site levels, soil and existing drains; avoid adding a channel, soakaway or outlet based on a generic diagram. If the Thermowood Barrel Sauna LCF-300 is on your shortlist, assess its proposed position against the recorded runoff patterns rather than choosing a spot from the product photograph. Confirm that planned paving, steps and planting will not disrupt the agreed drainage arrangements, including during the work.
03
Compare sauna orientation and entrance position
There is no universally best orientation: it depends on the support design, the way people approach the sauna and the manufacturer's requirements. Sketch more than one position if space allows. For each, show the entrance, the route from the house, room to stand at the door and how the ground falls across the approach. A door facing towards the steeper part may need a separately designed access solution, while turning the cabin may create other conflicts. Compare these layout questions before deciding whether any change to the ground is needed.
Check what lies around every side: boundary walls, windows, trees, drains and room for assembly or later maintenance. Follow the product instructions for ventilation and other clearances; do not assume that a cabin can sit close to a feature simply because space is limited. When considering the Sauna S-140, verify the door position and required clearances for the exact configuration before comparing possible orientations. Have the final layout reviewed alongside the support and drainage proposals. If the position changes during design, recheck how people will reach the entrance and where surface water will flow, rather than carrying earlier assumptions forward.
Check delivery and assembly access on the slope
Plan how the sauna and its components will reach the plot as well as where they will stand. Trace the route from the unloading point to the proposed position, noting slopes, changes in level, steps, tight turns, gates and soft or uneven sections. Obtain the exact package dimensions and delivery arrangement for the selected configuration; do not assume that the assembled cabin's size describes the items arriving on site. A sloping path can complicate movement and safe handling even when the final position is easy to reach on foot, so ask the supplier and installer to assess the route and unloading method before work begins. Confirm how components will be moved if the route rises or falls.
Mark a staging area and identify where people, components and any equipment can wait without blocking access or disturbing the ground intended for support. If lifting equipment is proposed, the people responsible for that operation need to assess its position and route; do not assume any patch of ground can carry it safely. For a shortlisted model such as the Sauna HC-150, confirm package measurements, handling arrangements and assembly space with the supplier or installer. Coordinate temporary access with the support and drainage work so that site preparation does not leave an unsafe route or redirect surface water. The delivery team and those preparing the ground should be working from the same access plan.
04
Design the everyday route to the entrance
Think about everyday access once the work is finished. On uneven ground, a short walk from the house can involve a steep approach, a cross-slope, a step down at the entrance or a path that becomes wet. Draw the route and changes in level, then consider whether people can approach, open the door and leave without stepping onto an unstable or obstructed surface. Do not plan the route from a dry-weather visit alone. If steps, a landing, a handrail or a more accessible path are needed, have their layout assessed by a suitable professional for the actual levels and intended users; there is no universal detail that suits every slope.
Show the finished ground beside the entrance as well as the cabin footprint. The final approach should be coordinated with the support design, door position and drainage, so an added landing does not channel water towards the structure or conceal a difficult level change. Keep the threshold and any step arrangement consistent with the chosen manufacturer's drawings; do not infer their dimensions from a photograph. If you are considering the Sauna HC-225, use its configuration-specific entrance details when discussing how the cabin will meet the garden path. Ask the designer or installer to review the complete route, including the path back to the house and its junction with existing paving.
Coordinate clearances and service requirements
Service requirements can affect where a sauna sits, even though they do not change the shape of the slope. For the exact configuration, read the current manual and confirm whether it involves an electric heater, a wood-fired appliance, a chimney or other services; do not assume every model or package has the same arrangement. Identify where access is needed for installation and routine work, along with any manufacturer-required clearances, then show these on the site drawing. If electrical or fire-related work is involved, review the proposed layout with the appropriate qualified installer before the support arrangement is finalised.
Coordinate proposed service routes with the structural and drainage plans; the installer should confirm how they interact with supports and drainage features. Do not modify required clearances or installation arrangements to fit a tight corner without manufacturer guidance and competent advice. If your preferred model is the Thermowood Barrel Sauna N-210, ask the supplier to confirm the heater option and connection requirements for the configuration you intend to order. Share the relevant documents with the installer and site designer before construction, so they can coordinate the service routes with the proposed levels. Recheck the plan if the chosen model or service arrangement changes.
05
Keep supports and drainage accessible after installation
Think about what you will need to see and reach after installation. A deck, screen or planting can hide the support arrangement and make it harder to notice changes in the ground or keep drainage features clear. Ask the structural and drainage professionals which parts should remain accessible for inspection and maintenance, and what signs—such as new erosion, movement or persistent standing water—should prompt a follow-up. Do not diagnose those signs yourself or make a repair by adding soil or blocks; have the relevant professional review any change that could affect the supports or water route. Ask whether a follow-up review is appropriate after nearby excavation or other site changes, and record the recommendation.
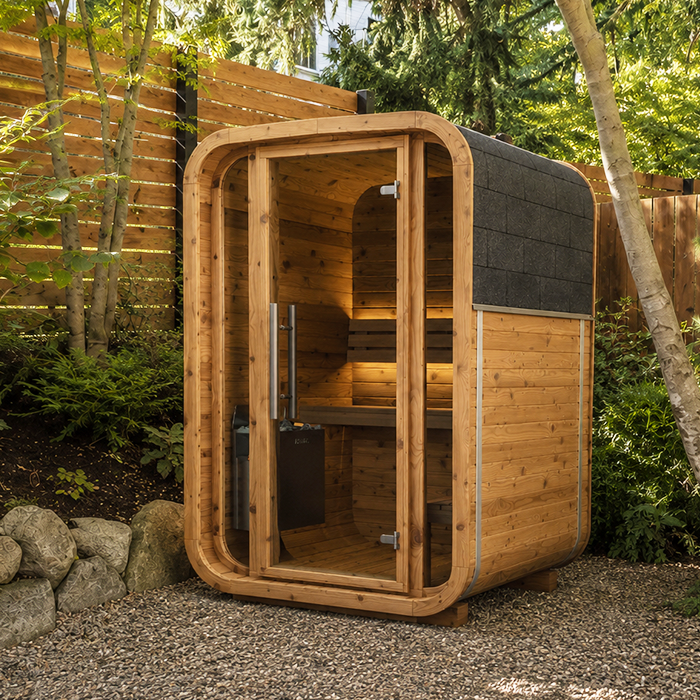
Consider future landscaping too. New paving, raised beds, fencing, irrigation or a retaining feature can redirect water or change levels around the sauna. Keep the agreed site plan with the model and configuration details—for example, the Thermowood Barrel Sauna N-250 if that is your final choice—so later work can be checked against the installed arrangement. Make sure paths to service points and drainage features remain accessible. Before adding substantial landscaping nearby, consult the professionals who designed the support and drainage. Give them the proposed changes in level and layout, rather than assuming a separate garden project will leave the original design unaffected.
Bring the decisions together before ordering
Put the decisions on one coordinated site plan before placing an order. Identify the exact model and configuration, current manufacturer dimensions and support points, measured site levels, footprint, entrance and access route, delivery and staging needs, proposed support design, and how surface water will be managed. Show any retaining or ground-alteration proposal and services that affect positioning. The plan does not have to contain calculations prepared by the homeowner: structural and drainage details belong to the relevant professionals. Its purpose is to ensure everyone is reviewing the same sauna, levels and proposed layout.
Before committing to a position, confirm that the intended configuration is available for your order, that its current drawing and manual match the model you are considering, and that the site-specific support and drainage advice addresses the same layout. Resolve missing measurements, unclear inclusions, delivery limits or conflicting recommendations before groundworks begin. If any detail changes—model, orientation, entrance, finished ground level, drainage route or delivery method—send the revised plan to the people responsible for the affected design. Keep the agreed version accessible to the installer, so work is not based on an earlier sketch.
Frequently asked questions
Is any slope automatically unsuitable for an outdoor sauna?
No. Suitability depends on the measured levels, the ground, the chosen sauna configuration, access and the support and drainage designs. Some sites may need substantial work or may not be practical, but appearance alone cannot settle the question. Have the position assessed before ordering.
Can I level the spot with blocks or loose paving?
Do not assume that this will provide stable support. A level-looking surface does not show whether the sauna will be properly supported in the site conditions. Ask a qualified structural professional to design an arrangement for the actual ground and the chosen model; avoid improvised packing or stacked supports.
Will rainwater naturally run downhill and away from the sauna?
Not necessarily. Hollows, paths, paving, walls and changes in level can collect or redirect water. Observe the site after rainfall, then ask a drainage professional to plan where water will go and to coordinate that plan with the support design.
Should the entrance face uphill or downhill?
There is no universally correct direction. Compare the approach, entrance position, landing space, clearances, drainage and support design on a measured plan. Follow the chosen model's instructions, and reassess the layout if you change the sauna's orientation.
What should I confirm before ordering?
Confirm the exact configuration and its current manufacturer documents, the delivery and assembly route, and the site-specific support and drainage proposals. Resolve questions about levels, water flow or entrance access before groundworks begin rather than trying to solve them during installation.
A sloping site can be assessed on its real constraints once its levels, access route and water flow are understood. The reliable approach is to coordinate the chosen sauna's documents with site-specific structural and drainage advice, rather than forcing the ground into an assumed flat pad. Resolve those points before committing to a position, and keep the plan available if the model, orientation or landscaping changes.
