
Does an Outdoor Sauna Need a Water Supply or Drainage?
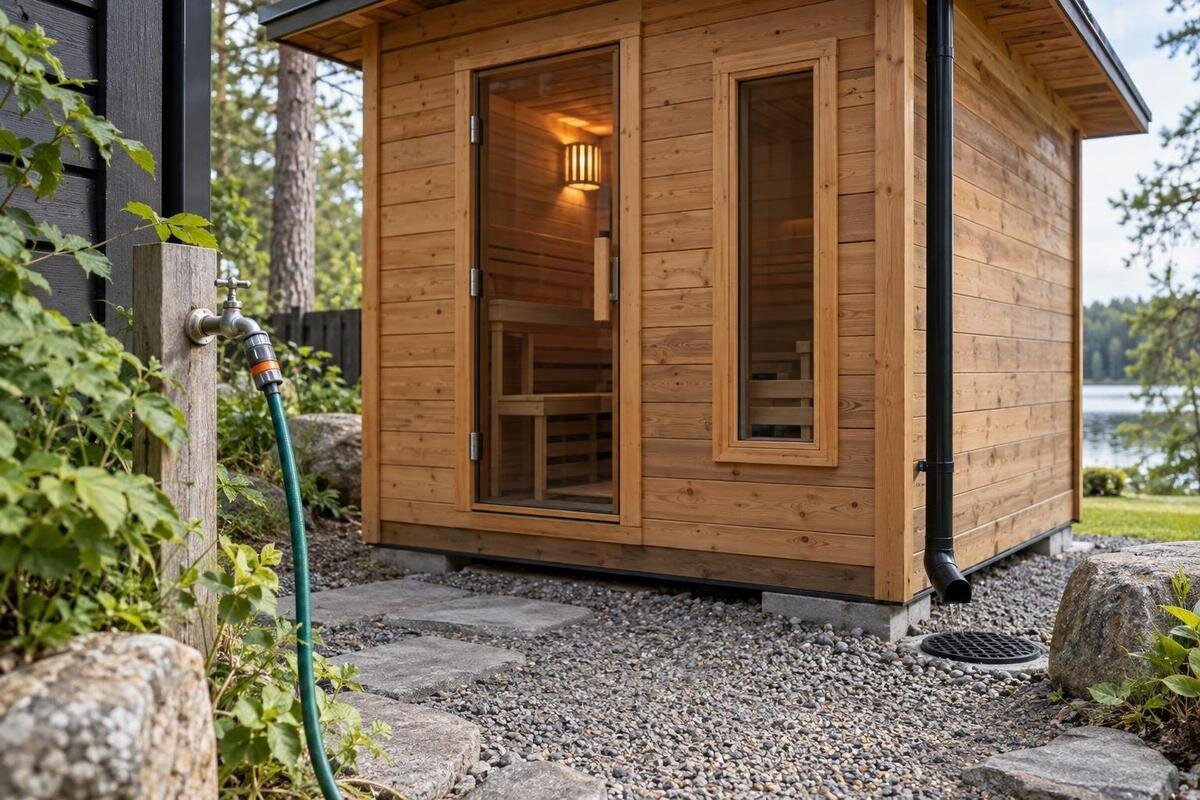
Sauna water and drainage
An outdoor sauna does not automatically need a permanent water supply or a floor drain. The answer depends on what the selected cabin and heater allow, whether you plan to wash or shower there, how the cabin is cleaned, and what water and wastewater services the site can support. Treat the cabin, optional washing facilities and cleaning water as separate parts of the plan. That distinction prevents a simple sauna from being over-plumbed, or a shower area from being left without a suitable supply and drainage route.
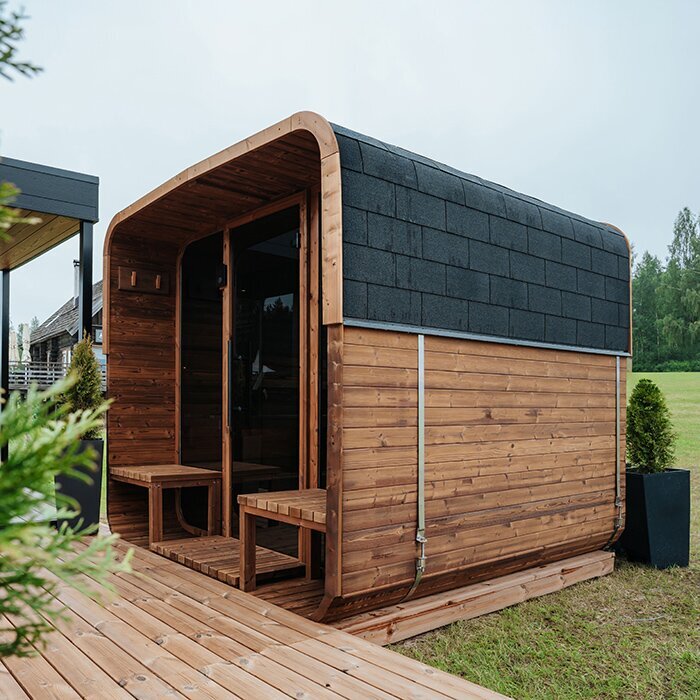
Questions before arranging services 1
Water use and permanent plumbing
First decide what you mean by a water supply. A piped connection serving a shower or basin is different from carrying drinking water to the site, keeping a container for a use expressly allowed by the heater instructions, or bringing a bucket for cleaning. Those uses can be handled in different places: water may be kept near the cabin, a wash area may be separate, and drinking water need not enter the sauna room. A cabin without plumbing may still have water used nearby; conversely, adding a water-related feature changes the service question. List each planned use and whether it happens inside or outside before deciding where a pipe must go. How often you expect to use each facility can also affect what arrangement is practical.
Check the drawings, installation guidance and heater manual for the exact model rather than assuming every outdoor sauna has the same arrangement. The catalogue lists Sauna S-140 with a stated area of 1.93 m²; that helps identify its listed cabin area, but does not establish a water inlet, shower, drain or cleaning method. Ask which configuration is being quoted and whether any water-related fitting is included. Check the cleaning instructions as well, since they may affect whether water should be used inside. If the documents do not answer these questions, request clarification before finalising the service plan; a product photograph alone cannot settle a plumbing question.
Water use around the heater
Water used around a heater is not the same thing as a mains feed. Some sauna users expect to add water during a session, but whether the particular heater permits this, and how it must be done, is manufacturer-specific. Do not infer permission from general descriptions of sauna use or from a photograph of stones. Follow that heater’s manual, including any stated restrictions and care instructions. If the manual is missing or unclear, ask the supplier to identify the exact heater and provide the correct guidance. Check the cabin instructions too, and resolve any conflicting advice with the supplier before deciding how water will be used. Permission to use water also does not mean the cabin floor can be washed.
Even where a manual allows water to be added by hand, that does not by itself call for a piped line: water may be brought separately if the permitted arrangement makes that practical. A permanent supply may serve a chosen fixture, but should not be assumed merely because water might be used. When considering Sauna HC-150, listed at 2.97 m², identify the heater being supplied and its water-use instructions separately from the cabin specification. Keep any proposed direct feed distinct from manually added water, and do not include it in the service plan unless the manufacturer confirms that the arrangement is suitable.
Questions before arranging services 2
An optional shower needs its own plan
A shower changes the service plan more than the sauna cabin alone. Decide whether it will be inside an area designed for wet use, in a separate washroom or outdoors nearby. Specify whether it needs cold water only, hot water, a basin or other fittings; if hot water is wanted, identify its source as well as the supply to the shower. Each addition affects the water needed and the wastewater to manage. Do not assume a shower is included with a cabin or can be added to any cabin. Confirm that the layout and the selected design support the intended use, and ask the manufacturer before changing the enclosure or adding fittings.
Show the shower as a separate feature on your site sketch. The stated area for Sauna HC-225 is 4.4 m²; that is the catalogue’s cabin-area figure, not the area for a separate shower, clear space around an entrance or a service zone. A rinse point outside may leave the cabin itself unplumbed, but the shower still needs an appropriate water source and a planned destination for used water. If washing facilities are important to your routine, decide where they will be before the site layout is fixed. A qualified plumbing professional can then check the proposed supply and drainage route against the actual site.
Cleaning without a permanent water connection
Cleaning does not necessarily call for a fixed water connection, but it does require a method the cabin maker allows and a practical way to handle used water. Read the cleaning guidance for the selected cabin and heater. Do not assume that the interior can be hosed down, soaked or scrubbed with a household chemical; the suitable method depends on the supplied materials and finish. If written care instructions are not available, ask for them before buying. A low-water method may suit the design, while another arrangement may require particular care around the floor. Even if you do not install a pipe, plan how you will bring in any water the approved method requires.
Think through the whole task: where you will fill a bucket or dampen a cloth, where cleaning items will be rinsed, and where the used water will go. Avoid leaving wastewater beside the base or directing it onto a surface by default; soap and cleaning products can affect what is appropriate. For Sauna N-210, listed at 4.43 m², ask about the permitted cleaning method and whether the floor has an outlet. Neither detail follows from the stated area. Use the answers to plan a manageable cleaning routine, including how to remove used water if there is no floor outlet.
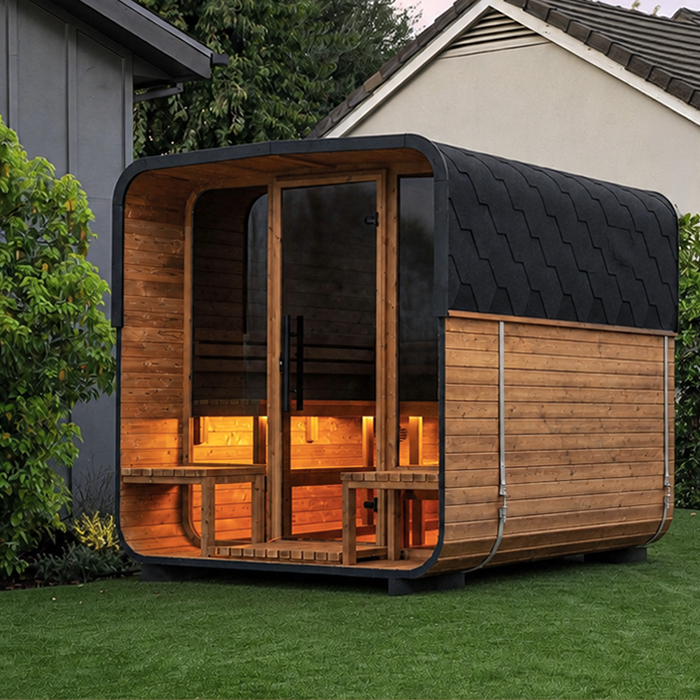
Questions before arranging services 3
When a floor drain is appropriate
A floor drain is not a feature to add by assumption. Whether one is needed depends on whether water is intended to be used on the cabin floor, the floor construction and the maker’s instructions. Some designs may be intended for limited, controlled cleaning rather than wash-down. There is a difference between occasional splashes, regular wet cleaning and a shower inside the cabin. Before planning an outlet or altering a floor, ask the supplier what the exact model permits and have a qualified professional assess the proposed drainage design. Do not treat a drain as a simple extra that can be added without checking the cabin’s approved construction.
An opening in the floor is not a complete drainage plan: used water needs a suitable route and destination, and both must fit the site and the type of water involved. Do not assume that an outdoor surface drain, bare soil or rainwater route is appropriate for water containing soap or cleaning products. If you are considering Sauna N-250, listed at 5.27 m², discuss its floor arrangement and the eventual discharge route together. The area alone does not establish either. Resolve where water would go before planning an outlet, rather than leaving the destination undecided until after the floor arrangement has been chosen.
Drainage from an outdoor shower
An external shower may be separate from the cabin, but it still creates wastewater. Plan the water source, where people will stand and rinse, and how used water will be collected or discharged. Water containing soap, shampoo, dirt or cleaning agents is not the same as rain falling on the garden. Do not treat a surface drain, soil or stormwater connection as an automatic destination. Ask the relevant local water or wastewater provider, or local authority, what is acceptable for your site, and have a plumber or other qualified professional specify a suitable route. Describe the products and activities involved when you ask, rather than referring only to a generic shower.
Include the route in the layout before paving, decking or other site work makes access harder. Mark the proposed shower, cabin, water source, intended discharge point and access needed for maintenance, but leave pipe sizing and drainage design to a qualified professional. For a layout featuring Sauna LC-260, keep its listed cabin area of 5.12 m² separate from the space allocated to the outdoor shower. That figure does not establish drainage capacity. Have the professional assess the shower’s intended use and existing services while its position can still be reconsidered, rather than after the surrounding site work is complete.
Questions before arranging services 4
Checking services at the chosen site
Look at available services before choosing where the cabin goes. A water point that is convenient at the house may be difficult to reach from the planned sauna location, and an existing wastewater connection may not be suitable or accessible for a new shower. Record approximate routes, obstructions and access on a site plan, but leave pipe sizing, gradients and connection design to a qualified local professional. Ask them to assess the water supply, the wastewater route and any limits in the existing connections. Do not assume that a nearby tap or drain has the capacity or the right destination for an additional facility.
Consider where services would enter the cabin or wash area, whether the connections can be reached for maintenance, and whether their routes conflict with the proposed base, paths or planted areas. The listed area of 6.89 m² for Sauna HCF-300 provides an initial reference, but use the manufacturer’s drawing for the selected configuration to plan the layout and clearances. Mark any optional shower separately, along with the proposed service routes. This gives the plumber a clearer basis for discussing practical locations and identifying information still needed before connection work is planned; the catalogue area is not a complete service footprint.
Documents to request for the exact model
Before ordering, ask for the documents that answer water-use questions for the exact configuration: a dimensioned drawing, the cabin’s installation and care instructions, the heater manual, and a written list of included fittings and optional extras. Ask directly whether any water inlet or outlet is built in, whether the floor is intended to be washed and whether shower use is supported. A product-family name or photograph is not enough to show that two configurations share the same fittings. Check that the documents refer to the selected model and heater, rather than a similar product, and clarify any points that could affect your service plan.
For Sauna LCF-300, the listed area is 6.89 m². Record that alongside the exact configuration being quoted, then confirm local availability and which fittings are included before arranging service work. The area listing does not establish a shower, basin, water line or drain. If a fitting is optional, ask who supplies it and who is responsible for its plumbing design and connection. Keep the relevant drawing, quotation details and written answers together so the plumber can distinguish the cabin as supplied from any additions you intend to make.
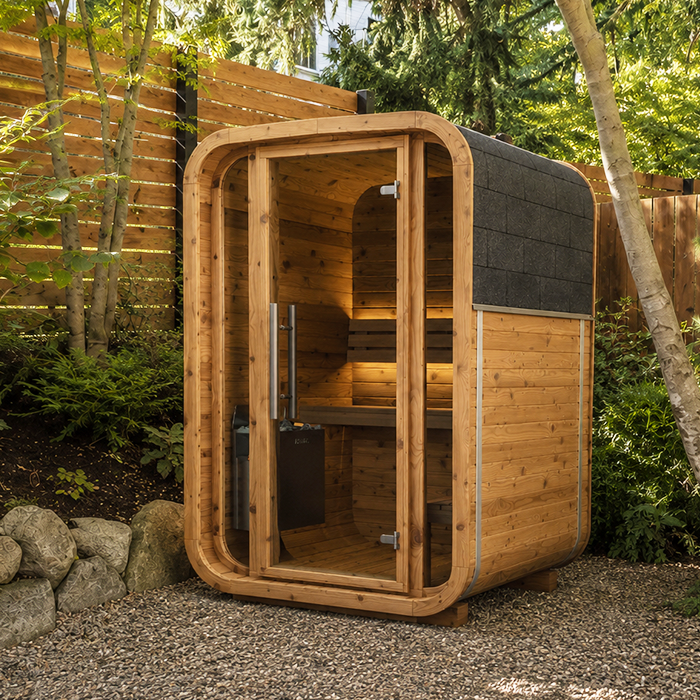
Questions before arranging services 5
Who should confirm the connections?
Ask a plumber or relevant local service professional to review both the supply and the disposal plan, not just the nearest connection point. Useful questions include whether the planned shower needs a separate hot-water source, whether the existing water service can serve the additional use, what wastewater route is suitable, and how the proposed connections can be reached for maintenance. Answers depend on the property and local network. Ask which local approvals or notifications, if any, apply rather than relying on general online advice or assuming that a rule from another country applies to your site.
Bring the sauna documents and a simple site sketch to that conversation, and describe the actual use: cabin only, hand-carried water, cleaning, an external shower or an indoor wet area. If a chosen heater or electrical equipment affects the location of water services, involve the appropriate sauna installer or electrician as well; do not improvise an installation around either system. The aim is to have the relevant trades coordinate the layout and confirm their respective responsibilities before connections are made. That way, the water plan is checked against the chosen sauna and the site rather than treated as a generic plumbing job.
Water arrangements for your intended use
For a cabin used without a shower or plumbed basin, a permanent water line may not be required, provided the selected design and heater instructions support the intended use and you can follow the manufacturer’s cleaning instructions. If you plan to bring water by hand, decide where it will be stored and how any cleaning water will be removed. If you want a separate shower, plan its supply and wastewater route as its own facility. For a shower or basin inside the cabin, first obtain confirmation that the exact design is intended for that use. These are distinct arrangements, not small variations on one standard service plan.
A useful decision note can be brief: list each point where water will be used, mark whether it will be carried or piped, record the relevant manufacturer instructions, and name the proposed destination for used water. Then have the supplier and local professionals resolve details that depend on the chosen design or site. The answer to the original question is therefore conditional: the cabin does not automatically need both services, but facilities added around or inside it may. Choose water and drainage arrangements for the uses you actually intend, not for an assumed standard model.
Frequently asked questions
Can I use an outdoor sauna without mains water?
It may be possible, but it depends on the exact cabin and heater instructions and on how you plan to use the sauna. A shower or basin changes the service plan. Consider cleaning and the disposal of used water separately.
Does using water on the heater mean I need a pipe?
Not necessarily. First check whether the particular heater permits water to be added and follow its instructions. A permitted manual use of water does not by itself establish a need for a permanent supply.
Does the cabin need a floor drain?
Not as a universal rule. The cabin’s floor design, approved cleaning method and any intended wet use all matter. Confirm the exact model’s instructions before washing the floor or planning an outlet.
Can an outdoor shower sit beside an unplumbed sauna?
The shower may be planned separately from the cabin, but it still needs an appropriate water supply and a suitable route for used water. Have a qualified local professional check the proposed services and location.
Can shower or cleaning water go into a garden drain?
Do not assume that it can. Water containing soap or cleaning products may need a different route from rainwater. Ask the relevant local service provider or authority and a qualified professional what is suitable for your site.
The practical answer is to separate the cabin from the facilities around it. A sauna used without a shower may not need permanent plumbing, while a washing point or wet-use area brings different requirements for water and wastewater. Base the arrangement on the exact heater and cabin instructions, the cleaning method and a professionally confirmed route for any used water. The result can be as simple or as fully serviced as the intended use requires.
