
How to Plan a Greenhouse on a Sloping Garden Plot
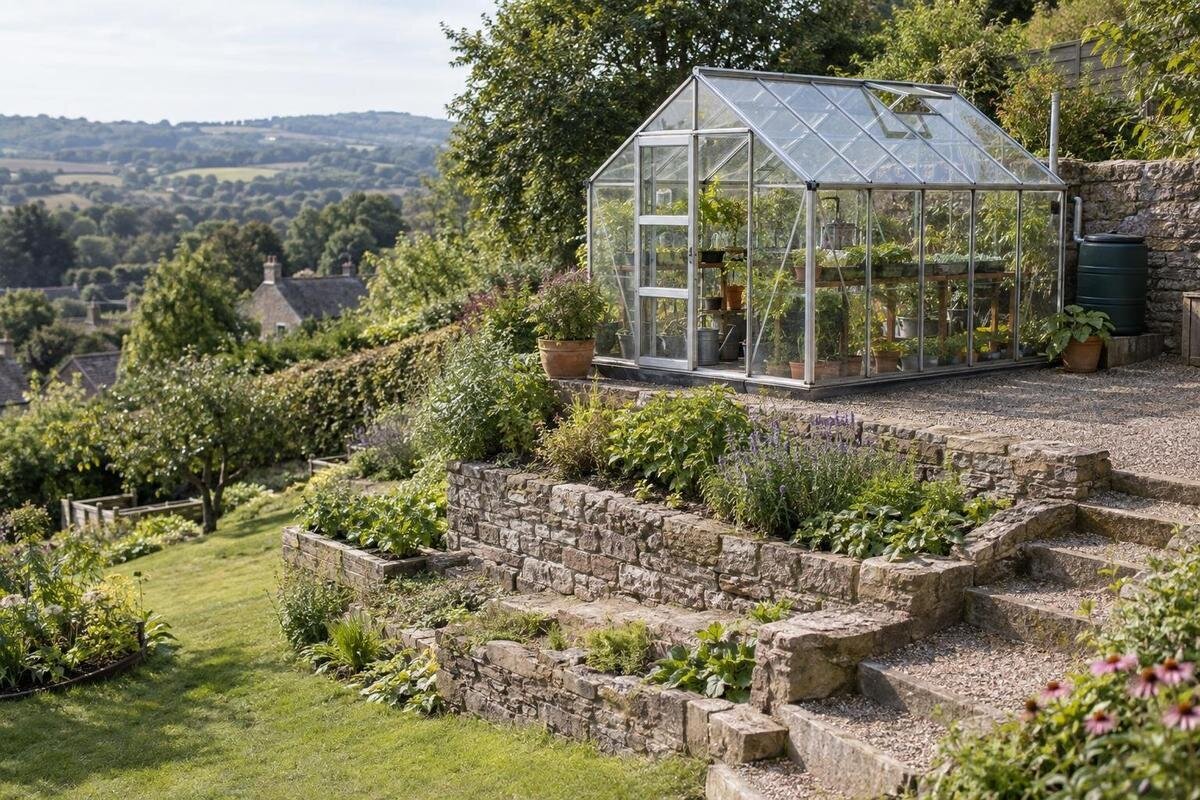
GREENHOUSE SITE PLANNING
A sloping garden does not automatically rule out a greenhouse, but it changes what should be decided before you choose a model. The whole base needs a suitable level platform, while runoff, shade and everyday access also need careful planning. A scaled sketch, level readings across the proposed footprint, seasonal shadow notes and site photographs help show whether a position is practical or calls for substantial earthworks. This guide explains what to record and how to compare platform options; the final ground and structural design must be specific to the plot.

Before choosing a greenhouse 1
A level base matters across the whole greenhouse
The first task is to find out how the ground falls across the area a greenhouse would occupy. A lawn can look almost flat from the house while dropping towards one corner; another site may fall evenly along its length. Check both directions of the proposed footprint and note sudden changes, old steps, walls or terraces. What matters is whether a level platform can be formed in the usable space, not whether the rest of the garden is flat. No single slope figure decides every case: the greenhouse, ground conditions, water movement and extent of earthworks all affect the answer.
Treat the greenhouse base separately from the growing layout. Beds, pots and benches can be arranged inside to suit your plans, but that does not make an uneven base acceptable. Read the installation information for the exact model and confirm how level the base must be and what support it requires. Do not assume the frame can follow the hillside or that raising one edge with loose packing will solve the problem. If the instructions do not explain how the base should be prepared, ask the supplier or installer before spending money on groundworks.
Survey levels across the proposed footprint
Make a plan to a consistent scale, beginning with a provisional greenhouse position. Mark the garden boundaries, walls, steps, terraces, paths and gates, along with visible drains or service covers. Record ground levels at the proposed corners and at points between them, along both the long and short sides. Take each reading relative to the same reference mark so you can see whether the ground falls evenly or changes across the footprint. These notes are for comparing positions, not calculating a foundation. If levels are difficult to establish or change sharply, ask a competent professional to carry out an accurate survey.
Add simple side profiles across the proposed area, showing the higher and lower sides and any existing retaining edges. Label where each profile crosses the plan so the height changes can be understood alongside the overhead view. Note known service routes, access from the gate and where roof downpipes or surface drains discharge; have service locations checked before excavation. Take photographs from repeatable points looking uphill, downhill and across the slope, then mark their positions and dates on the sketch. Keep measured levels separate from estimates, and identify any part of the site you could not inspect. The Aluminium Greenhouses page can help you shortlist options to add to this survey. Once you have a model in mind, draw its base and access space on a copy of the plan, keeping the original survey as a record of the existing ground.
Before choosing a greenhouse 2
Mark runoff before shaping the ground
Look at the site in wet conditions as well as on a dry day. After rainfall, note where water arrives, where it pools, and where it leaves the area. Look for silt lines, staining or eroded patches that may show repeated flows. Include water from higher parts of the garden, roofs, patios and paved paths, not just rain falling on the proposed greenhouse position. Record existing gullies and drains on the plan, with photographs where useful. One dry inspection cannot show how water moves during rain, and the appearance of the soil does not prove that redirected water will soak away.
Cutting into the slope or raising a platform can change where surface water travels. Avoid placing the greenhouse across a known flow route until a suitable drainage arrangement has been assessed. Do not assume that a retaining edge will manage runoff, or that water can simply be directed onto neighbouring land. Ask a qualified site professional to consider the plot and an appropriate discharge point. If you are comparing positions for a Pyramid Greenhouse, mark each proposed location on a separate copy of the runoff sketch. Include the platform edges and approach path, not only the greenhouse outline. This makes it easier to discuss which parts of the proposal would interrupt existing flows and which would leave them undisturbed.
Record seasonal sun and shade
Assess light at the proposed platform, not from another part of the garden. Note when direct sun and shade reach the area in the morning, around midday and later in the day. Repeat observations at different times of year, or prepare seasonal shadow diagrams using the positions of nearby buildings, walls and higher ground. Take photographs from fixed points and note the date and direction. A single visit, especially a photograph taken at one time of day, cannot show how much the available light changes over a year.
Map shade across the whole intended footprint rather than checking only its centre. If the platform may sit close to a wall or higher bank, record how its shadow shifts across the proposed greenhouse area. Consider the light needed for your intended use, as requirements vary between crops, and compare that with the pattern shown on the plan. A southerly aspect alone does not guarantee even or all-year sun. Seasonal diagrams help you compare possible positions alongside drainage, access and the amount of groundworks each one would require.

Before choosing a greenhouse 3
Compare ways to create a level platform
First check whether a naturally flatter part of the garden could take the greenhouse without creating a worse problem for water flow or access. If not, broad options include cutting into higher ground, raising the lower side, or combining cut and fill. Each changes the site differently: a cut creates an exposed higher edge, while raising ground changes the height of the platform and may need support at its edge. Sketch each option against the same existing ground profile so the differences are visible. Include the proposed doorway level and its relationship to the nearest path; a platform that looks convenient in plan may leave an awkward approach. Also consider where excavated soil could go and whether equipment or materials can reach the site. Record these practical constraints beside each sketch rather than choosing solely by the apparent amount of digging. These are approaches to discuss, not construction designs to copy from another garden.
The ground, existing walls, runoff and history of any fill all affect which approach is appropriate. A qualified professional can assess the platform and any retaining or drainage work, then check that it suits the greenhouse's stated base requirements. The Bloomcabin Prestige Greenhouse listing identifies a greenhouse with a metal foundation; that product detail does not establish whether a sloping site needs excavation, retaining or additional ground support. Check the exact product information and site-specific design before deciding how to prepare the ground.
Allow working space around the greenhouse
Plan the space outside the greenhouse as well as its base. Mark the path to the door, the space needed to open it and room to move around for routine access and maintenance. Think about carrying trays, pots and growing materials, and whether the route remains clear of gates, existing paths and other essential access. On the lower side of a sloping plot, show where the level platform ends and what ground lies beyond it. Do the same beside any higher bank or retaining edge, rather than leaving the surrounding ground blank on the drawing. Distinguish space you can actually reach from a narrow strip that merely appears between two outlines. Do not treat a plan as a fit simply because the greenhouse outline sits inside the garden boundary; the surrounding space is part of how the site will work.
The Limited Edition Aluminium Greenhouses listing covers models from 3.77 m² to 28.08 m², so there is no single footprint to test against your available space. Use the chosen version's plan to add its base, door position and opening space to your drawing. Check whether access beside it depends on using an existing path or passing through a gate that must remain available. Follow any clearance guidance in the installation information, and ask the supplier or installer about any dimensions that are unclear.
Before choosing a greenhouse 4
Plan a usable route to the door
Map the route from the gate or house to the greenhouse, including changes in level along the way. Consider how you will carry pots, trays and other supplies, and whether there is room to pass and turn. Compare approaches from the higher and lower sides of the plot on your sketch. A greenhouse can have a workable platform but still be awkward to use if the route involves a narrow path or an inconvenient change of level. Show where a level area outside the door could fit, and treat the access path as a separate part of the plan. Walk the proposed route with the kinds of items you expect to carry, noting where a turn or gate would be awkward. If you intend to use a trolley or wheelbarrow, include that in the access discussion rather than assessing the route only for someone walking empty-handed.
A lean-to greenhouse may be worth comparing if you are considering a suitable wall, but it does not remove the need for a base that meets the model's requirements. The Wall Greenhouse listing covers models from 3.69 m² to 14.34 m². Plot the wall, base and doorway together, then trace the approach from the existing garden path. This lets you compare the access arrangement with a freestanding option without assuming that using a wall will simplify the groundworks. Ask the supplier or a qualified professional to confirm the wall, attachment and ground requirements for the particular site.
Check exact model dimensions against the level area
A listed floor area does not tell you whether a greenhouse will fit a narrow or irregular platform. Two options with a similar area can occupy different lengths and widths, and the usable level ground may be smaller than the garden space around it. Draw the platform and the exact greenhouse outline to scale, marking any edge that needs support, a known water route or an access path. If the shape only fits by crossing one of these areas, reconsider the position, model size or platform approach before groundworks begin.
The T-Model Orangery Greenhouse is listed from 16.52 m² to 30 m², but an area range does not give the dimensions of the version you might choose. Request a plan showing the overall footprint, base dimensions and door position, then compare it with your level survey. Keep the model version and dimensions together on the drawing so a later change of size is not mistaken for the original proposal. Do not infer the layout from the product name or an image. If the information you have shows only an area, ask for the exact dimensions before deciding whether the available platform can accommodate the model.

Before choosing a greenhouse 5
Plan for storage and growing activities
Decide how you expect to use the inside before settling on a footprint. Sketch where beds, pots, benches or a working surface might go, and leave a route through the space that suits your routine. If you plan to keep tools or supplies nearby, decide whether they will be inside or stored separately. Show where you would put down a tray, fill a pot or collect tools without blocking the entrance. Compare this working layout with the position of the door on your site plan, especially if the slope limits which side you can approach from. This helps you judge whether the area will be useful in practice, rather than simply large enough for a greenhouse outline. Keep the space needed to reach the door and move around outside in your site plan too.
If you are considering built-in storage, include the full structure in your footprint and check how you will reach both the growing and storage areas. The Aluminium Greenhouses with Storage – Limited Edition listing covers models from 5.52 m² to 28.08 m²; that area range does not show the layout of a particular version. Use its exact plan to check how the space is arranged and where access falls. Do not assume that a listed area is all available for growing or that storage can be treated as separate from the greenhouse's overall footprint.
Site survey and groundworks planning
Bring together the scaled plan, level readings, side profiles, photographs, runoff observations, seasonal shadow diagrams and access route. Add the exact greenhouse model and its base information once you have shortlisted a version. This gives the supplier, installer and qualified site professional the same picture of the proposed position. Ask them to assess the ground and the platform, including any existing fill, retaining edges and drainage changes. A planning sketch is useful for discussion, but it is not a construction drawing or a substitute for a site-specific structural design.
The Spacious Greenhouse listing gives an area range of 47 to 70 m². If you shortlist one of these models, include the selected version's plan in the same site information pack as the survey. Before agreeing to earthworks, clarify who is assessing the ground, who is advising on the greenhouse base and who is addressing drainage and access. Keep a note of any proposed changes to the platform position or height, and update the drawings so everyone is discussing the same arrangement. This is particularly useful if separate people are preparing the ground and installing the greenhouse. The final design needs to reflect the surveyed garden and the chosen model, not a general rule for sloping plots.
Frequently asked questions
Does a greenhouse need a level base on a sloping plot?
Check the installation information for the exact model and plan for a base that meets its requirements. A slope does not automatically rule out a greenhouse, but do not assume the frame can follow the hillside. Ask the supplier or installer about the base before starting groundworks.
How should I measure the slope?
Record ground levels at the proposed corners and at points between them, along both the length and width of the greenhouse. Note each reading against the same reference point on a scaled sketch. If the levels are difficult to establish or change sharply, arrange an accurate site survey.
Can I build up the low side with soil?
Do not assume that adding soil will make a suitable platform. Fill can affect ground stability and water movement, and the edge may need a designed support. Ask a qualified professional to assess the soil and proposed platform rather than relying on loose fill or improvised packing.
Would a lean-to avoid levelling work?
Not necessarily. A wall-mounted greenhouse still needs a base that meets the model's requirements, and the wall and attachment need to be suitable. A lean-to does not remove a cross-slope or solve runoff. Confirm the installation details for the exact model and site.
Is the listed area enough to tell if a greenhouse will fit?
No. Area alone does not show the length and width, base outline, door position or space needed to reach and maintain the greenhouse. Get a plan for the exact model and plot it to scale, including access and any platform edges.
A suitable position combines a level platform for the exact greenhouse footprint with planned drainage, light that suits its intended use and practical access. If it requires extensive excavation or retaining work, compare another position or model before committing to the groundworks. The level survey, seasonal shadow diagram and site photographs help you weigh those alternatives together, rather than choosing a greenhouse first and trying to make the slope accommodate it.
