
Planning Water and Power Routes for a Greenhouse
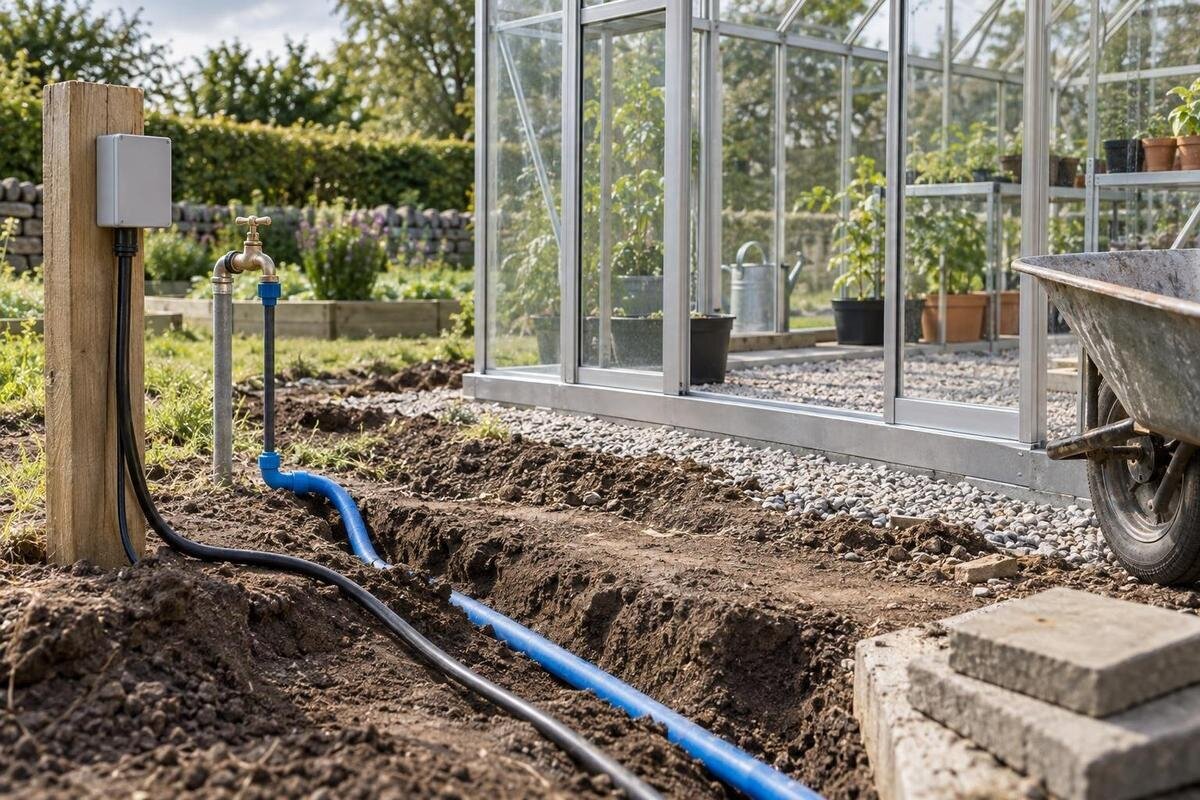
Greenhouse installation planning
Greenhouse water and electricity routes are easiest to coordinate before paving, paths and the base are finished. A missed connection can mean reopening a hard surface, moving a tap or running a hose across an entrance. Before work begins, decide what the greenhouse will need, where each service will come from, how it should reach the structure and who will complete each part. Use the route sketch as a coordination record, not an installation design: have water connections assessed by the appropriate professional and electrical work designed by a qualified electrician.

Before the routes are covered 1
Fix the greenhouse position and configuration
Fix the greenhouse position and size before anyone marks a route. On a site plan, show the footprint, entrance, approach path and the places where you expect to stand, work or store equipment. Add planned beds, benches or shelving, because these can block a connection that looked convenient on an empty base. Note existing taps, water storage, electricity points and finished surfaces too. Decide whether you expect manual watering, fixed irrigation or electrical equipment now, even if you will add it later. Include the access that must stay clear for routine watering and maintenance, so the service points will still be reachable once plants and equipment are in place.
Use the current manufacturer base drawing for the selected model and exact configuration to establish the footprint and its relationship to the site. Check the drawing revision against the version you intend to order, and show doors and access areas that affect service locations. Do not scale a product photograph or assume a model family name confirms dimensions or entry points. A T-Model Orangery Greenhouse, for example, still needs its chosen version's drawing before routes are fixed. Have an installer or qualified groundwork professional review the drawing with the site conditions; no generic foundation measurement can replace that review. If a proposed service entry is not confirmed, leave it provisional rather than guessing.
Put both services on a coordinated site plan
Draw the water route and electrical route on the same site plan, but label them separately. Start each at its actual supply point, trace it across the site and mark turns, surface crossings, entry location and final connection or outlet. Identify permanent landmarks and use written measurements to locate the proposed path; show which details are confirmed, provisional or still to be checked. Use a simple key for existing services, proposed routes and finished areas, and include access paths that must remain clear. A page of notes or an unlabelled sketch is easy to misread once paving begins. Cross-reference the route plan with the greenhouse base drawing so everyone can see how the services relate to the fixed footprint.
Before digging, identify existing buried services through the appropriate owner or contractor and have their positions verified by someone competent to do so. Do not rely only on old photographs, memory or a line drawn by eye. When planning for a Pyramid Greenhouse, identify the chosen configuration on the drawing so each trade works to the same footprint. Mark proposed crossings between water and electrical routes, and let the relevant trades determine separation, protection and installation methods. Record which positions are confirmed and which still need checking. Do not put a generic trench depth or spacing on the plan: those details must be settled for the actual site and design.
Before the routes are covered 2
Choose the water source and connection point
Decide what the water connection is for before choosing its source. A tap for hand watering, a dedicated irrigation line, a tank-fed system or another arrangement will affect where a connection is useful and what information a plumber needs. Record whether the proposed source is a mains connection, an existing outdoor tap, stored water or collected rainwater, and who will provide the connection. If an existing tap also serves other garden uses, note that so the intended arrangement can be assessed clearly. Do not treat different sources as interchangeable without professional advice on the setup. If considering a Limited Edition greenhouse with storage, include your intended use of the storage area when discussing access to the water connection.
Choose a point you can reach while working, without dragging a hose through the doorway or placing fittings behind beds and stored items. Decide whether the main connection should be outside the greenhouse, inside it or both, and mark the intended position on the drawing in relation to the entrance and work area. Ask a plumber to confirm the route, suitable pipework, any pressure or flow constraints, and how fittings and shut-off points will remain accessible. Include exposed sections, direct sun, accidental knocks and future planting in that professional review. Avoid selecting a pipe or burying a valve from a general online sketch: the right arrangement depends on the source and actual site.
Place outlets where watering will happen
Plan outlets around your actual watering routine. If you will carry a watering can, keep a filling point convenient; if you will use a hose or irrigation lines, identify where the connection and controls should sit so they do not obstruct the access route. Mark beds, benches and work areas before placing outlets, and think through how a hose will reach without lying across the entrance or being trapped behind equipment. Include the route you take when carrying pots or tools, not just the hose's reach. For a Bloomcabin Prestige Greenhouse, draw these working zones on the selected layout so the proposed outlets reflect where you will use water.
Keep irrigation components, taps and isolation points reachable for adjustment and maintenance, even after planting and storage are in place. If different growing areas might need separate watering controls, tell the plumber or irrigation specialist before pipework is finalised rather than adding an unplanned branch later. Note any pump, timer or automatic control you expect to use, since it may affect the electrical brief as well as the water layout. Do not choose equipment capacity or connection details from the sketch alone; the relevant professional should confirm them. A labelled plan showing the water source, outlets, beds, route and access makes that discussion more precise.

Before the routes are covered 3
Prepare an equipment list for the electrician
Make an inventory of devices before speaking to the electrician. They need to know more than “power in the greenhouse”: list equipment you expect to use, such as task lighting, a propagation unit, a fan, a pump, a timer or occasional tools. Attach the manufacturer's instructions or rating information where available, and note where each item will sit and when it may operate. Include whether several may run together, whether use will be seasonal, and which items you plan to install now rather than later. When planning equipment for a Spacious Greenhouse, identify which work areas each device will serve so the electrician can relate the list to the layout.
Give this list, the site photographs and the manufacturer plan to a qualified electrician and ask for a design covering the proposed supply, route, connection points, controls and protection for the intended setting. The electrician should determine technical details such as capacity and cable specification; do not guess them from a generic checklist. Mention existing supply points, other appliances on the property if known, and possible future items. Ask what must be confirmed before installation and what record will be provided at handover. If you do not yet know which device you will use, identify that as an open question rather than presenting an incomplete list as final.
Agree the electrical entry and control locations
Agree how the electrical route will reach the greenhouse before the base or surrounding surfaces are closed. The electrician and greenhouse supplier or installer should confirm any proposed entry point against the actual model and base drawing. If you are considering an Aluminium Classic Greenhouse, raise this question while confirming the exact configuration. Do not drill a frame, cut a panel or pass a cable through an unapproved opening to solve a late routing problem. If a duct or sleeve is proposed, ask who specifies it, where it begins and ends, and how the connection will remain accessible; those details belong to the agreed design and manufacturer guidance.
Mark desired locations for controls and electrical connection points on the same plan, then explain how you will use them. Consider door movement, routine watering, stored items and working positions, so a control does not end up hidden behind a bench or in an area routinely splashed. Do not choose electrical protection, switching or enclosure details by appearance; the electrician must select these for the site and intended equipment. If water outlets are also planned, show both services and let the professionals coordinate the arrangement instead of relying on guessed spacing. State whether you want controls easy to reach from the entrance or another work area.
Before the routes are covered 4
Coordinate routes before paving and groundwork are finished
Sequence jobs so the service design is agreed before the groundworker or paver closes the route. Share one dated drawing with the greenhouse installer, plumber, electrician and groundwork team, and make clear which revision is current. Confirm who will set out or install each route, when the greenhouse base is due, and at what stage paving can proceed. Ask whether any access point or planned duct needs to be ready before another trade starts. These are coordination questions, not assumptions about what an installation package includes. If a connection or route is still undecided, flag it before permanent work proceeds rather than letting each trade make a separate guess.
Compare the proposed path with the manufacturer base drawing and actual site, especially where it approaches the footprint. Ask a qualified groundwork professional to consider the ground and planned foundation arrangement; do not assume that a route through or below the base is acceptable because it seems shortest. For a Wall Greenhouse, show its proposed position in relation to the existing building, including the entrance and nearby supply points. This gives the trades a shared reference when discussing how the services will reach it. Ask whether a sleeve or access point is needed and have the responsible trade specify it before work. No universal depth or foundation detail belongs on a generic site sketch.
Set out responsibilities between trades
Write a responsibility list before trades arrive. For each item, name who will identify existing services, prepare the route, supply any pipe or duct, make the connection, carry out relevant checks, protect or reinstate the surface and give the record to the owner. Not every greenhouse installer, groundwork team or electrician includes all these tasks, so check the written scope rather than assuming one contractor will coordinate every service. Add dates, a contact for questions and the person who can approve a change, particularly if the actual ground differs from the plan. State who protects completed routes while later paving or assembly continues.
Send the same plan and site photographs with any installation enquiry. Ask which manufacturer drawings are needed, whether the proposed entry is approved for the selected version and what must be ready before assembly; ask the plumber and electrician separately what information and connection points they require. If choosing a Limited Edition aluminium greenhouse, identify the exact configuration in the enquiry and request the relevant current documentation so the proposed work can be discussed against that version. Record agreed exclusions, who will attend handover and how a late change will be approved. That avoids assuming assembly automatically includes plumbing or electrical connections.

Before the routes are covered 5
Check and record routes before they are covered
Before any route is concealed by paving or another finished surface, arrange a review with the people responsible for that service. They can compare the installed line, connection point and any agreed crossing with the approved plan, resolve differences and confirm whether their part is ready to be covered. Do not try to inspect electrical work yourself or treat a photograph as a test; ask the qualified electrician what checks or completion information are appropriate. Ask the groundworker to confirm that the next surface operation will not disturb the route. If a change was needed, record it before work moves on rather than relying on a verbal note.
Take clear site photographs while routes are visible: one wide view showing their position relative to the greenhouse and permanent features, plus closer views of turns, connections and sleeves if present. Write down measured positions from fixed points and label each service, including anything left unused; do not rely on colour alone or memory. Update the drawing to show what was actually installed, not just what was proposed, and note any variation agreed on site. Date the photographs and plan, then keep them together with the greenhouse base drawing so the record can be understood without the original contractor present.
Service records for maintenance and future work
At handover, ask for a compact record another person can understand: the final route plan, actual greenhouse model and configuration, relevant manufacturer drawing, water connection and shut-off locations, electrical equipment and control locations, and the names of the trades who completed each part. Ask the plumber to identify the water shut-off and explain its operation. Request operating instructions and any test or completion records the plumber or electrician considers appropriate, rather than writing technical values yourself. Make clear which route points are installed, which were left as future provision and what remains uncertain. Keep a copy where you can find it when arranging repairs or changes.
Give anyone planning later digging or paving work the final route plan before they start. If you add a pump, lighting or another appliance, ask the electrician to review the design before it is connected; if you need a new tap or irrigation branch, ask a plumber to check the existing arrangement. Update the record after changes and share the latest version with people maintaining the garden. Include any changes to beds, benches or storage that affect access to connection points. A clear record helps future contractors understand both the hidden routes and the working layout without having to reconstruct earlier decisions from memory.
Frequently asked questions
When should I plan the water and electrical routes?
Plan them before paving or another permanent surface is completed. The relevant professionals should agree the routes and installation sequence for your site; do not use a generic depth or spacing from an article. If details are undecided, mark them as provisional.
Can water and electrical services share a trench?
Do not assume they can share a trench, duct or entry point. Mark any proposed crossing on the site plan and ask the qualified electrician and plumber to specify a suitable arrangement and record it on the final drawing.
What information should I give the electrician?
Provide the exact greenhouse model and configuration, its current manufacturer base drawing, site photographs, the intended equipment and any available instructions or rating information. Also show the proposed position, existing supply points and planned water route.
Can a service route pass through the greenhouse base?
That depends on the actual base arrangement and service design. Share the manufacturer drawing with the greenhouse supplier or installer and qualified trades, and get their confirmation before agreeing any route, sleeve or entry point. There is no generic detail that suits every site.
What if I change the greenhouse model or position after planning the routes?
Pause and compare the revised layout with the service plan before work continues. Ask the installer and relevant professionals whether outlets, entry points or routes need to change, then update the drawing and handover record.
A useful service plan links the chosen greenhouse layout to water use, the electrician’s design, the groundwork sequence and the routes actually installed. Agreeing these points while the site is still open gives the trades time to resolve conflicts before paving hides them, and leaves a reliable reference for future maintenance. The technical design belongs with qualified professionals; clear intended uses, access points and responsibilities make that work easier to coordinate.
