
Outdoor Sauna Planning for Small or Narrow Gardens
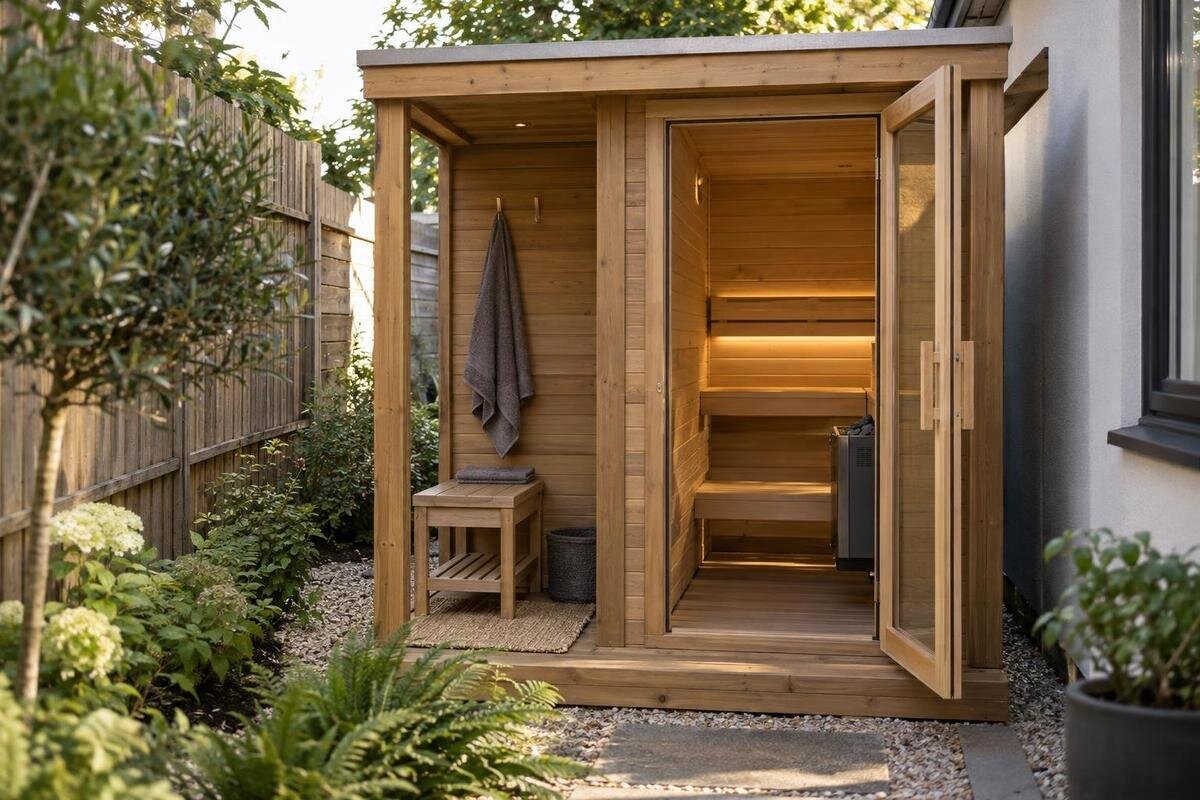
Outdoor sauna planning
An outdoor sauna may fit in a small or narrow garden, but an empty patch that looks large enough is not a reliable basis for planning. The sauna’s full exterior dimensions, a usable approach to its entrance and any required maintenance access all affect the permanent layout. Delivery raises a different question: can the product, its packaging and the people handling it reach the position? Treat these as separate tests. Use a dimensioned drawing and the manual for the exact model and configuration; an area figure or product photograph alone cannot show whether a particular corner will work.
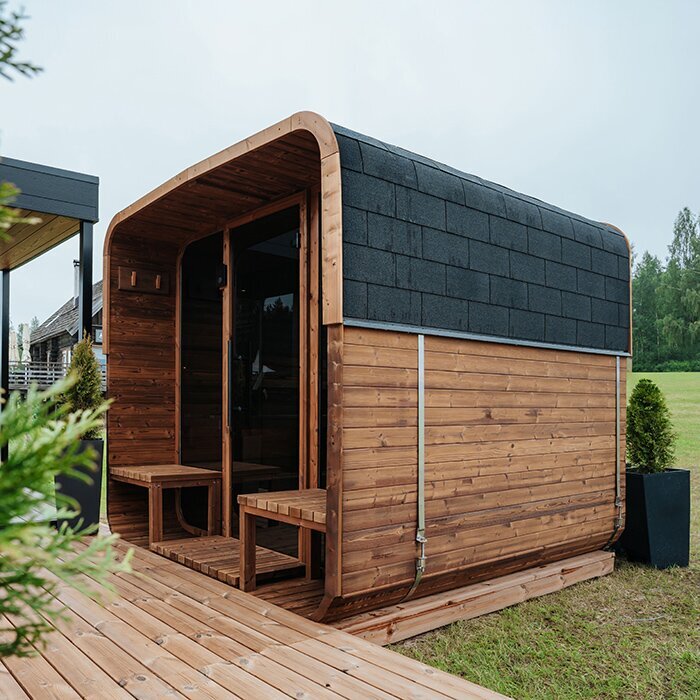
Measure the garden before comparing models
Draw the garden as it is, rather than treating its centre as one clear rectangle. Measure each boundary and the narrowest point, and note wall returns, changes in level and fixed obstacles. Mark doors and gates, drains, taps, outdoor equipment, trees and planting you intend to keep. Include the route people already use between the house, gate and other garden areas. A measured sketch is more useful than a photograph when you test different orientations. If a bench, pot or small table could move, label it as movable instead of leaving it off the plan; that keeps flexible space separate from space that is genuinely available.
Choose one possible position and draw its outer outline from the manufacturer’s dimensions, rather than copying the area shown online. The Sauna HC-225 listing reports 4.4 m², but an area figure does not say how long or wide the installed sauna is. Add the outline only once you have the relevant dimensioned drawing, and mark the entrance and any projections it shows. That helps reveal a narrow gap, a blocked route or planting that would have to go before you compare options. At this stage, you are testing a location, not deciding that a particular model fits.
Separate listed area from the outside footprint
An area figure does not show the proportions of the outline. A given area can correspond to a long, narrow shape or a squarer one, and those layouts may work very differently in a small garden. The Sauna N-210 product page lists 4.43 m²; use that as a catalogue comparison, not as a ready-made site measurement. It does not give you the complete exterior length and width or explain how the model sits on its supports. Ask for a dimensioned drawing for the exact version you are considering, and use its outside measurements to test the position.
Check whether the drawing identifies parts that extend beyond the main body, where present, such as a step, porch or roof edge. Do not assume a feature shown in a photograph is included in the configuration you are comparing. Note the entrance position and any clearances stated in the manufacturer’s instructions as separate items on your plan. Keep exterior, interior, area and package measurements labelled clearly; they describe different things. This makes it harder to mistake a catalogue figure for the whole space the installed sauna may occupy.
Test orientations in a narrow garden
Once you have the exterior dimensions, try more than one orientation on the measured plan. Placing the long side along a boundary may save room at one end but leave a cramped side passage. Turning the sauna might improve access while interrupting the main route through the garden. Check the narrowest remaining gap, not just the open area beside the unit, and trace how someone would walk from the gate or house to the entrance. If the garden tapers or has a corner, show its actual shape rather than averaging its width. A position that fits only on paper may be awkward to reach.
Confirm which side the entrance is on and whether the chosen orientation is available for the particular model. Do not assume that the entrance can be reversed or that a different configuration uses the same layout. When testing the Sauna N-250’s garden layout, record its listed area of 5.27 m² alongside the exterior length and width from the manufacturer’s drawing. Mark the entrance on each version of your plan so you can compare how it would be reached in different positions. If access depends on squeezing past a wall or through a planted bed, treat that as a layout issue rather than usable space you can count on.
Plan the entrance and the everyday route
Give the entrance a usable approach as well as a place to stand. Find out how the door operates, where the handle is, whether a step or other external feature is included, and what space the manufacturer specifies for entry. Mark the space needed to open and use the door on your plan so that a fence, raised edge, stored item or garden furniture does not obstruct it. If you are considering the Sauna LC-260, keep its listed area of 5.12 m² separate from the space needed outside the entrance. Confirm the door position and entry requirements for the exact model and configuration before settling on an orientation.
Consider the route people will use between the house and the sauna, including the return journey. In a small garden, a direct, clear approach may be more useful than a narrow strip behind the unit that is difficult to reach. Decide where footwear, towels or a seat could go without blocking the entrance or path; do not assume items can be stored against the sauna if its instructions require clearance. If privacy screens or planting are part of the plan, draw their full position too. They can reduce the space available for standing and turning, even when the sauna’s outline itself fits.
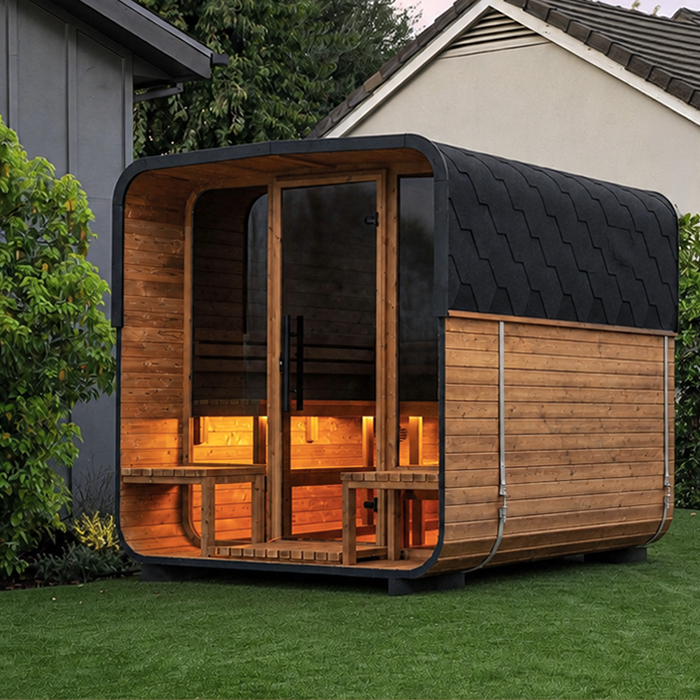
Reserve permanent space for access and upkeep
Space for inspection and upkeep is different from an open patch that happens to remain beside the sauna. Ask the manufacturer which sides need to be reached, whether any access points or openings need attention, and what the instructions say about maintaining the exterior. Do not assume that every model needs an identical walkway on all sides, or that it needs no access after installation. Draw any required access zones separately from the sauna and the entrance approach. If a boundary makes one side inaccessible, check the instructions before choosing the position rather than assuming you can move the sauna whenever maintenance is needed.
Think about what may grow or change around the proposed site. Planting, a trellis, stored tools or a new screen can gradually close a gap that looked clear on installation day. Keep the access points identified in the instructions reachable, with room for routine cleaning or inspection where required. When assessing the Sauna HCF-300, record its listed area of 6.89 m² separately from any maintenance space specified for the model. Mark that space on the garden plan as an area to keep accessible, rather than a convenient place for storage. This also lets you see whether future planting or screening would interfere with upkeep.
Check the delivery route separately
Delivery is a temporary access test, not part of the finished sauna footprint. Measure the route from the unloading place to the intended base, including the gate opening, narrowest passage, turns, steps and overhead branches or canopies. Changes in level can matter too, so record them for the delivery team rather than checking only a straight-line width. A route may be wide enough in one place but too tight where it turns. Do not assume the sauna will arrive in one piece or in smaller parts: delivery arrangements can vary by model and order.
Before committing, ask the retailer or delivery team for the packaged dimensions and planned handling method. Confirm what access they need, where they expect to unload and whether obstacles must be cleared. The Sauna LCF-300 product page lists 6.89 m², but that is not a package measurement and cannot answer whether the product will pass through a gate. Keep delivery details in a separate note from the permanent site plan. After delivery, the temporary route may be free again, but the entrance approach and any required maintenance access will still need to work.
Confirm the base and surrounding conditions
Plan the base together with the sauna rather than trying to place the product on an arbitrary spare patch. The manufacturer’s drawing and manual should identify the support arrangement and what the prepared surface must provide. Check the proposed position for changes in level, water flow, covers over services and nearby obstacles; an existing paved area is not automatically suitable just because it looks large enough. Do not estimate structural capacity or design a foundation from a catalogue area. If the ground, a retaining edge or a proposed platform raises a structural question, ask a suitably qualified professional to assess it against the exact model requirements.
Check the position in relation to the rest of the property and any local constraints before work begins. Ask the manufacturer or installer about the required separation from surrounding objects and the siting needs of the chosen heating arrangement. If approvals or boundary requirements are unclear, consult the appropriate local authority or a qualified professional. The Sauna S-140 listing gives 1.93 m², but that is not a base plan or proof that any particular location is suitable. Resolve site requirements before building or reserving a platform, as a later change could affect both access and the garden layout.
Plan services and ventilation before choosing the position
Find out what the selected sauna configuration requires for heating, power, lighting or other services rather than assuming every model uses the same arrangement. Use the manual to identify connection points, controls and ventilation openings, and mark their positions on the site plan. Where the design allows, keep any service route out of the main walking line. Do not place a screen or stored items over an opening. If electrical work is required, have a qualified electrician confirm the route and installation requirements; the equipment instructions and a site assessment are essential for the specific arrangement.
Service needs can affect which garden corner is practical. A position nearer the house may be relevant to a connection route, while a visually attractive spot could be difficult for installers or service professionals to reach. For the Sauna HC-150 configuration you are considering, note its listed area of 2.97 m², then add the connection points and any required service clearances to your plan as separate details. Confirm these with the supplier and qualified installer for the exact model and heater before fixing its position. Keep any space needed for servicing accessible, rather than allocating it to storage or planting once installation is complete.
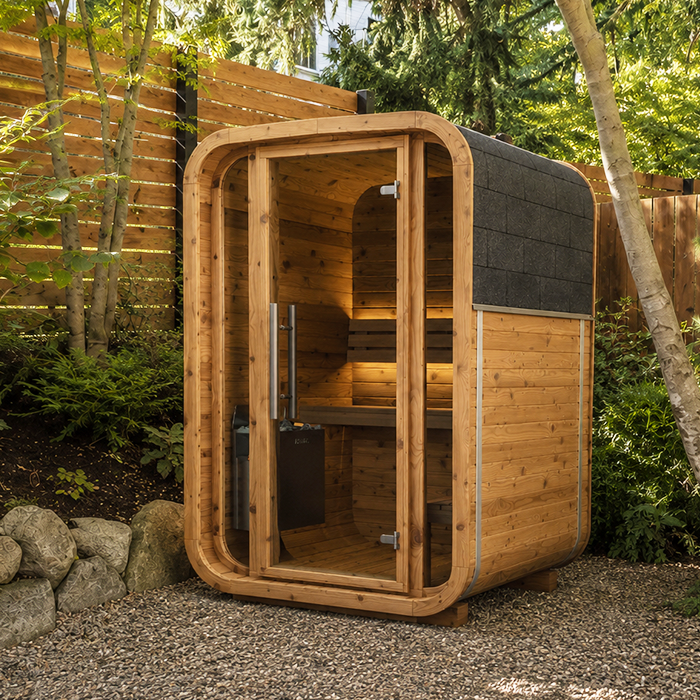
Mark the layout at full scale
Once the garden plan and model drawing agree, recreate the proposed layout on the ground with tape, string or removable markers. Mark the sauna’s outside edge, entrance area, required access zones, base outline and everyday path. Walk the route from the gate and house, then approach the marked entrance from the direction that will actually be open. A full-scale outline makes it easier to notice an awkward turn or a path narrowed by a wall than a small drawing does. If the garden has uneven boundaries, mark their actual edges instead of relying on a rectangle that averages them.
Test the layout with furniture, planters and equipment in the positions they will occupy in ordinary use. Check whether the sauna would make a gate, tap, drain cover or other regularly used feature difficult to reach, and whether the remaining path still serves the garden. If someone else will use the space, ask them to walk through the marked arrangement too; their route may differ from yours. Adjust the location or orientation before ordering, then repeat the test using final dimensions and stated clearances rather than estimates.
Compare drawings, not area figures alone
Compare a short list of models in one table, using the same information for each: exterior length and width, entrance position, projections, included configuration, required clearances, base arrangement, delivery dimensions and service needs. Label each figure as external, internal, area or package measurement. That makes it less likely that a listing’s area will be compared with another model’s overall footprint. If a product page gives an area but not a dimensioned drawing, request the drawing and manual for the exact version under consideration. Verify current local availability and configuration with the store before relying on a product page as a final specification.
A workable choice has to pass several checks together: the exterior outline fits the permanent site, the entrance and any required maintenance access remain usable, base and service requirements can be confirmed, and delivery access is feasible. A smaller listed area does not guarantee a better fit in a narrow garden; proportions and entrance position can matter more. If an important detail is still unanswered, keep that model provisional instead of compressing a clearance or assuming a delivery route will work. This gives you a realistic shortlist based on the garden and the exact sauna configuration.
Frequently asked questions
Does a smaller listed area always suit a narrow garden better?
No. An area figure does not show the outline’s proportions, full exterior dimensions or entrance position. A sauna with a smaller listed area may still be awkward to orient in a narrow space. Compare dimensioned drawings for the exact configurations and test each outline on your garden plan before deciding.
How much clearance should I leave around an outdoor sauna?
There is no single distance that applies to every model or site. Check the manual for the clearances needed for installation, door operation, ventilation and maintenance, and note which sides must remain accessible. If requirements depend on the base, heater or services, confirm them with the manufacturer and a qualified installer.
Is the delivery route part of the permanent footprint?
No. The delivery route is a temporary access requirement; the installed footprint, entrance approach and any required maintenance access remain relevant after delivery. Check the packaged dimensions and handling method with the retailer or delivery team, then assess the finished garden layout separately.
Can I use a product listing’s area figure to size the base?
Not on its own. An area figure does not establish the sauna’s exterior length and width or the arrangement of its supports. Use the manufacturer’s dimensioned drawing and instructions for the exact configuration, and ask a qualified professional about the prepared surface if there are structural questions.
What if my garden has only one narrow access route?
Measure the narrowest point and any turns, steps or overhead obstacles between the unloading place and the proposed sauna position. Ask how the product will be delivered and what access the handling team needs. Also check that the finished position will still leave the entrance and any required maintenance access usable.
In a constrained garden, a viable sauna position is a complete layout: the exact exterior dimensions fit, the entrance and required access remain usable, the base and services can be addressed, and delivery is feasible. A small number on a product listing cannot settle those points. Once the drawing, site and delivery checks agree, you can judge the sauna against the garden you actually want to keep, rather than against an empty space on paper.
