
Planning Greenhouse Access for Wheelbarrows and Large Pots
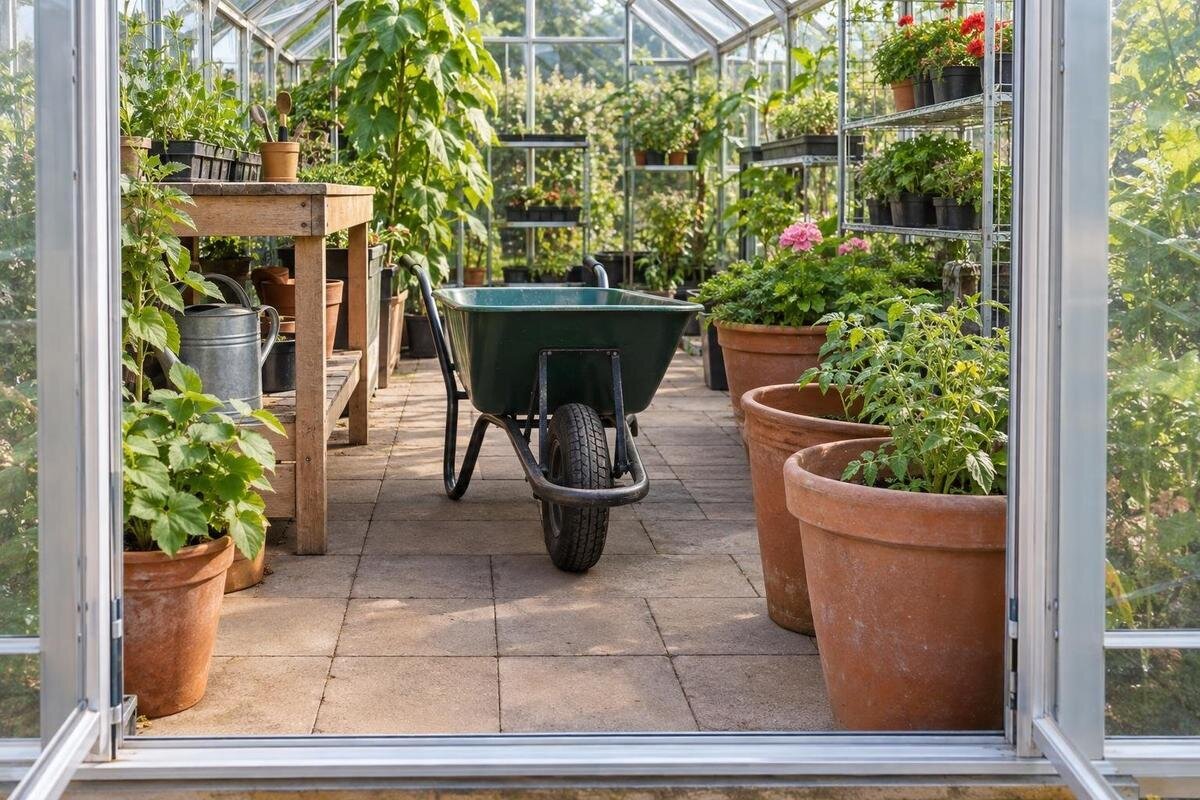
Greenhouse access planning
A greenhouse entrance can look generous until a wheelbarrow’s handles meet the frame or a large pot reaches a tight corner. Plan for the equipment, the person guiding it and the space needed to turn—not just the width of the doorway. Trace the complete route from the garden gate or storage point, across the path, through the entrance and on to the place where the load will be left. Then compare that route with the exact greenhouse dimensions.

Measure the equipment you actually use
Start with the actual wheelbarrow, trolley and pot rather than an assumed standard size. Measure the barrow at its widest point, including handles, wheel guards or other parts that cannot be removed, and note its total length from wheel to handle ends. Take these measurements with the load you expect to move. Bags, branches or a mound of compost can project beyond the tray, changing the effective width or blocking the operator’s view. Record whether you will push it forward, pull it back or rotate it at the destination, because each movement uses space differently.
For a large planter, the rim diameter is only one measurement. Include the widest part of the pot, its saucer or trolley, and the spread of any foliage, ties or stakes that travel with it. Note the height as well as the width: a plant may clear the doorway at pot level but catch an overhead frame member. Decide whether the pot will stay on a trolley or be transferred, then measure it in that state. Allow room for your hands wherever you need to grip the pot or trolley, rather than measuring only the object itself. If two people will guide it, include both their positions in the trial, especially where they must pass through the doorway or change their grip. Choose a handling margin through a practical trial rather than a universal rule. Together, these measurements show the space needed by the load and the people moving it.
Check the clear entrance and its approach
Measure the opening with the door in the position in which you will use it. Check between the actual obstructions, such as the frame, open door leaf, latch or stop, rather than relying on an outside frame measurement or a nominal door size. Take width measurements at the height of the wheelbarrow tray and handles, then check the clear height beneath any overhead obstruction for a tall load or plant. A barrow may clear the opening at tray level while its handles catch the frame, or the handles may pass while the load does not. Record the narrowest width and the lowest overhead obstruction for the exact greenhouse size you are considering.
Also check whether there is enough room outside to approach the door in a useful line. A cart may fit through the opening but be difficult to turn squarely towards it, especially if a garden gate or path corner is close by. Allow space for the person guiding the load to manage the door without trapping the barrow in the approach. The T-Model Orangery Greenhouse is listed in area options from 16.52 m² to 30 m²; those figures identify a floor-area range, not a clear entrance width. Check the drawing for the particular size before comparing it with your measured route.
Allow room for the full turn
A clear aisle is not the same as a turning space. At each corner, consider the area swept by the front of the tray, the ends of the handles and the person guiding the barrow. A tight turn can require the barrow to move forwards and backwards several times, using more space than a simple pivot. Distinguish between rounding a corner and turning to face the way you came: these are different movements, even at the same point on the plan. If you intend to reverse out, trace that movement too, including where you will stand and how you will guide the handles past nearby obstructions. Draw the route from above, or mark it on the ground, and trace the movement the equipment will actually make. Include turns at the entrance, between any benches and at the point where the load needs to be delivered.
Try the route with the real wheelbarrow in a clear area of the same shape, or mark its outline and handle sweep with tape if the greenhouse is not yet in place. Check whether you can turn around or reverse out of a dead end without moving plants or furniture. The Pyramid Greenhouse is listed from 5.53 m² to 18.9 m². Its stated area range does not show whether a particular layout leaves enough room for your turning manoeuvre, so compare the equipment footprint with the exact plan rather than with area alone.
Identify every change in level
Follow the route slowly and note each raised edge, dip, slope, loose patch or uneven joint, including both sides of the greenhouse entrance. These details can be easy to overlook when checking the path on foot. A wheel can catch at a lip, while a sloping section can pull a barrow forwards or make it harder to stop. Note where a change occurs and whether it is abrupt or spread over a longer stretch; the same difference in level can feel quite different depending on its position and approach. On your route sketch, mark which way each slope runs and whether the equipment must turn there. Record the outward journey as well as the return: the barrow may be loaded in one direction and empty in the other. This helps identify the particular movement that needs attention rather than simply labelling the whole path uneven.
If the route is awkward, first consider whether a different approach or transfer point would avoid the problem. A loose board may move under a wheel and should not be treated as a permanent access solution. Any proposed ramp, paving change or altered threshold needs a stable surface and should not interfere with drainage or the greenhouse base. If a solution involves changing the ground or the structure, ask a suitably qualified professional to assess it. Do not assume that a transition that feels manageable on foot will also be practical with a loaded barrow.

Keep the internal wheelbarrow route clear
Inside the greenhouse, map a usable line from the entrance to the place where the load will be unloaded. Measure the gap between the real obstructions: bed edges, bench legs, shelves, stored trays and anything else that projects into the aisle. Check the route at more than one height if handles or a tall load could meet an obstruction above the wheels. A plan that shows an open strip of floor can still be difficult to use if a bench corner or plant support narrows it at the point where the barrow needs to pass.
Set the aisle width from your equipment’s measured width and a handling margin that works in a trial; do not treat an illustrative calculation as a design standard. For example, a hypothetical 70 cm-wide barrow with a chosen 10 cm margin on each side would need 90 cm of clear space. This is illustrative arithmetic only—not a product size, a minimum or a recommended clearance. The Aluminium Greenhouses with Storage – Limited Edition is listed from 5.52 m² to 28.08 m²; check the exact plan to see how its storage provision relates to the route, rather than assuming the full stated area is open aisle.
Plan for a pot’s shape and destination
A large pot can be harder to manoeuvre than a barrow because its shape may not stay within a neat rectangular footprint. A wide rim, tapered sides, saucer, trolley handles or spreading foliage can each become the widest point as the pot turns. Check whether you can keep the pot in one orientation throughout the route. If it has to be rotated, allow room for the widest part to sweep around without striking the doorway, benches or nearby plants. Measure the height as well, particularly if the plant is tall or supported by stakes.
Plan a clear place to set the pot down before moving it through the entrance. The landing area needs to fit the pot or trolley and leave enough space to remove the equipment or change direction without blocking the working aisle. If you expect to transfer the pot off a trolley, include the space needed for that transfer; if it stays on wheels, include the trolley in the footprint. The Bloomcabin Prestige Greenhouse is listed from 3.77 m² to 28.08 m². Use the exact selected size’s dimensions to check both the travel route and the destination, not just whether the pot’s base fits on the floor.
Read floor area alongside usable dimensions
A greenhouse’s stated area is useful for comparing overall size, but it does not describe the shape of every clear passage. It cannot confirm the width of the entrance, the space between a bed and a wall, or whether a turn is possible at the far end. Look for a dimensioned plan of the exact size you are considering. Identify the door opening, frame positions and any built-in features, then trace your route through the remaining usable space. Check dimensions at the points that matter rather than assuming that a broad overall footprint means a broad aisle.
The Spacious Greenhouse is listed from 47 m² to 70 m², but a stated area still needs to be read alongside the actual layout. Compare the clear internal measurements with your equipment and mark the door swing, turning space and set-down point on the plan. If a drawing does not show a measurement you need, ask for it rather than estimating from an exterior dimension or a different model size. Do not assume that two greenhouses with similar area have the same access route; the positions of openings and internal features can affect how you use the space.
Reserve space for waiting and parking
Access involves more than passing through. Decide where a barrow can wait while you open the door, where a pot can be set down during a transfer and where the empty cart will go after unloading. If the only available space is the main aisle, every trip may require moving trays or pots out of the way. Mark these temporary stopping places on your plan as well as the route itself. Consider whether one area can serve more than one purpose at different times without blocking the entrance or preventing you from reaching the plants.
Check the outside approach for the same reason. A narrow spot immediately in front of the door may leave nowhere to pause or turn, even if the path and opening are wide enough on their own. Include the space needed to line up the barrow or place a trolley before carrying a large pot across the threshold. The Aluminium Greenhouses range is listed from 3.77 m² to 28.08 m²; for any selected size, compare the internal dimensions with both the through-route and the area you need for parking equipment or a planter.

Keep access clear as plants grow
A route that works on installation day can become narrower as the greenhouse fills. Plants spread into aisles, stakes and supports project beyond bed edges, and trays or pots may be moved during the growing season. Plan for the busiest expected layout, not only for an empty greenhouse. Mark where mature plants are likely to extend and leave room to reach them without having to shift the wheelbarrow through a tighter gap. Distinguish between plants that will remain beside the route and temporary trays that can be moved before an occasional delivery. If bringing in a large pot requires clearing several temporary items, identify where those items can go during the move. That avoids transferring the obstruction from the aisle to the turning space. If access is needed for occasional large pots rather than daily trips, note when and where the route must be clear.
Include movable items in a seasonal check: hoses, watering equipment, empty containers and trolley handles can become obstructions if they are left in the route. Decide where they will be stored so they do not occupy the turning bay or the entrance approach. The Wall Greenhouse is listed from 3.69 m² to 14.34 m²; that area range cannot tell you whether the site gives you a straight approach or a place to turn outside. Check the proposed greenhouse layout together with the actual path around its intended location.
Test the route against the exact greenhouse plan
Before settling on a layout, write down the narrowest external path width, clear entrance width and height, every turn, each change in level and the size of the final set-down area. Add the measurements of the barrow or planter that will use the route. If the greenhouse is not assembled, use tape to mark the floor route and turning area from its dimensioned plan. Label the marked boundaries so you know which represent a fixed frame or bed edge and which represent movable equipment. A floor outline alone will not show an obstruction at handle or foliage height, so note these separately on the sketch. Move the real barrow through the marked route where practical; for a heavy planter, use a light mock-up of its measured footprint rather than forcing the actual pot through a test layout. Record any point where the movement depends on shifting an obstruction.
Compare the route with the drawing for the exact model and size, and ask for any missing clear dimensions before deciding. Repeat the check for each alternative: an increase in floor area does not necessarily change a doorway or create a useful turn. The Limited Edition Aluminium Greenhouses are listed from 3.77 m² to 28.08 m²; treat that as an area range, then verify the entrance, internal route and stopping space for the particular option you are considering. A plan that works for the real equipment is more informative than a nominal size alone.
Frequently asked questions
How wide should a greenhouse entrance be for a wheelbarrow?
There is no single useful width for every wheelbarrow. Measure your widest loaded barrow, including handles and anything that projects beyond the tray, then allow room to steer it. Check the clear opening at the narrowest point and include vertical clearance for the load.
Does a larger greenhouse automatically make wheelbarrow access easier?
No. Total floor area does not show the entrance width, the shape of the internal route or the space available to turn. Compare the exact model and size using its dimensions, then trace the route from the door to the place where the load will be left.
How can I check whether there is room to turn?
Mark the proposed aisle and corner boundaries on clear ground with tape or chalk, then try the turn with your wheelbarrow. Include the space swept by its handles and the person guiding it. Test the final turn as well as each corner. A straight aisle can be wide enough to pass through but still leave no room to turn around.
Should I include a raised threshold in the access plan?
Yes. Check every change in level, from path joints and slopes to the greenhouse threshold. A wheel can catch at an edge, and a slope can make a barrow harder to control. Avoid relying on a loose board as a permanent solution; have any needed alteration assessed appropriately.
What should I measure on a large planted pot?
Measure the complete assembly that will travel: pot, saucer or trolley, foliage, stakes and anything else that projects. Record its widest point and its height. Also plan the space needed to turn it and leave it without blocking the entrance or working aisle.
Treat access as one continuous route rather than a doorway followed by an empty floor. The useful test is whether the equipment, the person guiding it and a realistic turn can reach a set-down point without scraping against the greenhouse or blocking the working aisle. Measuring the real barrow and planted pot, then matching those measurements to the selected model’s dimensions, brings access problems to light while the layout can still be changed.
