
Replacing a Garden Sauna: Can the Base and Connections Be Reused?
Replacing a garden sauna
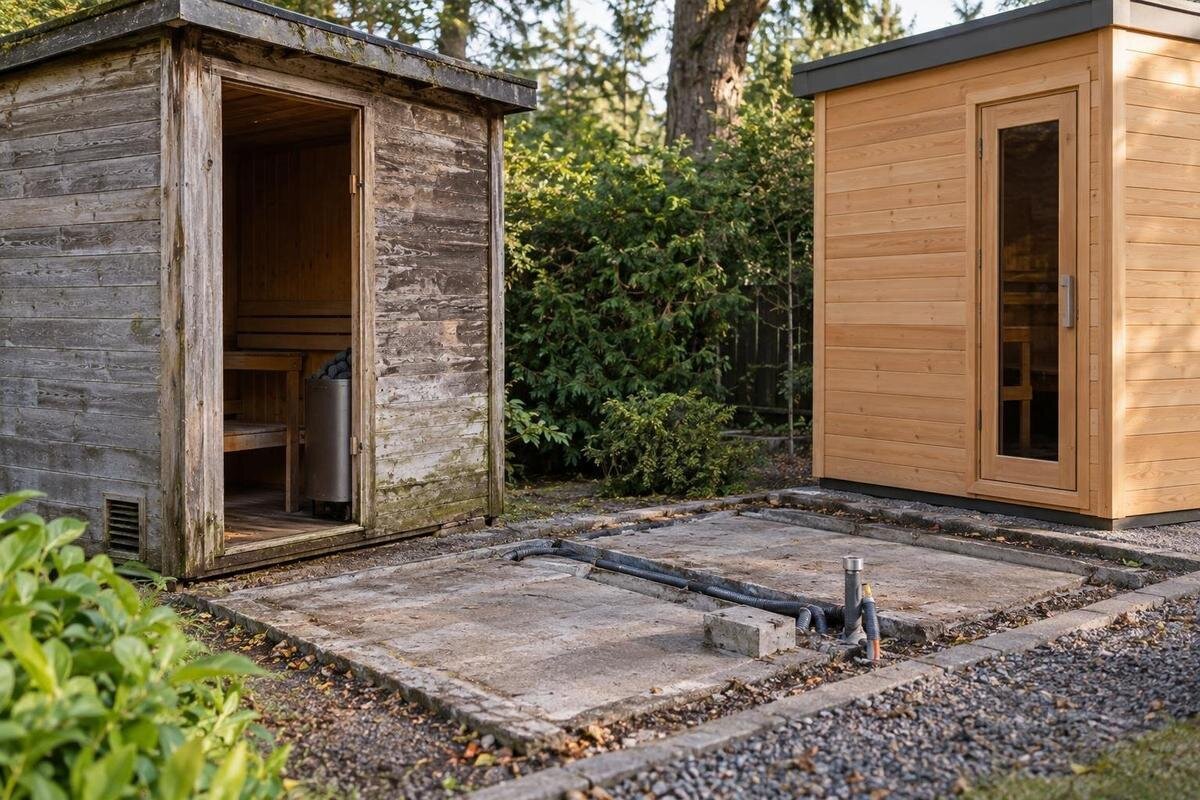
Replacing a garden sauna can seem simpler than starting from scratch because a base, cable route or other services are already in place. Their presence, however, does not show that they suit the new model or remain in good condition. A different footprint, support layout, heater requirement or entrance orientation can change what needs to be checked. Treat the old installation as a site condition to assess, not as a ready-made specification. Compare the selected sauna’s current drawings and manuals with what is actually on site, then have the relevant building and electrical checks completed before agreeing that anything can be reused.
What the existing installation can tell you
An old installation is evidence only that a sauna once stood on that site; it is not proof that the base remains sound or that a replacement will sit on it correctly. Age, weather exposure, previous repairs and undocumented changes may all matter. Before asking whether anything can be reused, record the base type and visible outline, the old cabin’s orientation, known service routes and what is due to be removed. Find manuals, product codes, invoices or photographs. Label each observation as confirmed or assumed, and photograph visible edges and connections before dismantling. A photograph cannot show buried conditions, so note any uncertainty plainly: a covered cable, unknown pipe or repaired corner is not a confirmed service or sound support.
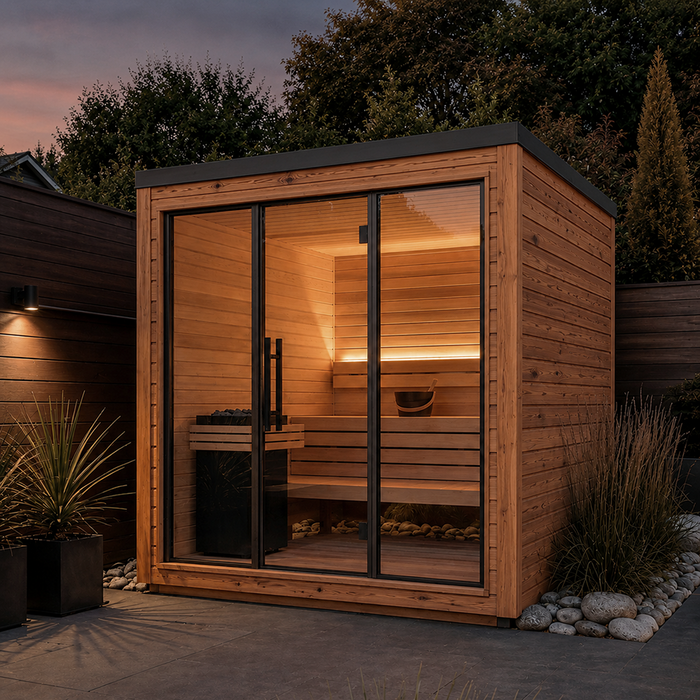
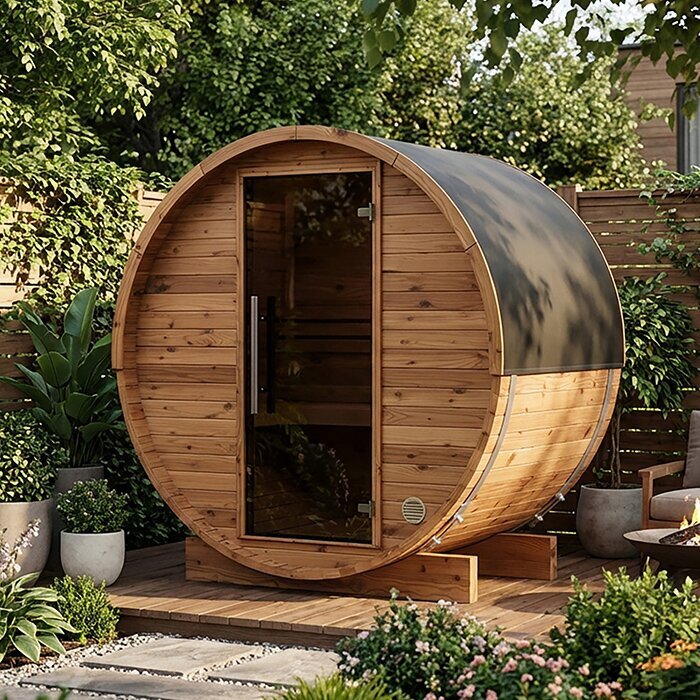
Choose the exact replacement, or at least a named candidate, before requesting a reuse decision. The supplied information for Thermowood Barrel Sauna HC-225 lists an area of 4.4 m²; that does not provide a dimensioned footprint, support plan or electrical specification. Request the current drawing and manual for the configuration under consideration, including any separately selected heater or options. A similar appearance or product family cannot establish compatibility. If the choice is still open, compare candidate drawings before asking anyone to retain the old base or connections on the assumption that they will fit.
Base dimensions and support positions
A base must meet the new design’s support and bearing requirements, not simply look large enough. Compare a dimensioned plan with careful measurements of the existing base: its outline, length and width, level, edges, support positions and planned entrance orientation. Measurements should refer to the actual bearing surface, not nearby paving, trim or a platform whose role is unknown. Check any base type or clearance stated in the manufacturer’s documents. A cabin can appear to sit within a slab while a required support falls beyond it; a frame or separate pads may also rely on precise placement. Put obstacles and changes in level on a site sketch, and have the base assessed rather than inferring that extra visible area makes it suitable.
For Thermowood Barrel Sauna N-210, the supplied information records an area of 4.43 m². Use its dimensioned plan and base-preparation details to establish the required support positions. Have a competent builder or installer compare these with the measured site and state whether the base can remain unchanged, needs alteration or is unsuitable. Include any specified access around or beneath the cabin. Do not adapt the base using a generic sketch or measurements from another model. If the old unit still covers an edge, leave the decision provisional until that part can be measured.
Inspect the base before deciding to reuse it
Condition needs its own inspection; a good visual fit is not a condition report. Look for cracking, movement, unevenness, standing water, loose or deteriorated surface material and signs of earlier patching. These can be reasons to investigate, but a particular crack or stain cannot, by itself, diagnose whether the base is suitable. Ask what it is made of, how it is supported and whether repairs are documented, if those details are known. If the original base is partly hidden by the sauna or later paving, note that limitation rather than assuming the concealed area is sound. Do not cover or repair a doubtful area before the person assessing it has seen the relevant evidence.
Removal can reveal edges, fixings, damp areas or support conditions that were previously hidden. Plan a second inspection before the replacement is positioned. A qualified building professional can advise whether movement, water damage or deterioration needs further investigation; where capacity or stability is uncertain, use someone qualified to assess it. If Sauna N-250 is under consideration, give the assessor its exact model code and current documents. Its listed area of 5.27 m² does not establish whether the old slab is sound. Reuse remains conditional until concealed areas and the proposed support arrangement have been checked.
Drawings and instructions for the exact model
Use documents for the exact replacement, not those for a visually similar cabin or an earlier version. Ask for a dimensioned floor plan, installation and base-preparation instructions, connection-entry details, and any stated clearance or maintenance-access requirements. Confirm that the document revision and model code correspond to the configuration you intend to buy, including any separately selected options. A product photograph or brief sales description cannot replace an installation manual. If a drawing omits a detail, ask the supplier or manufacturer to identify the relevant requirement in writing; do not fill gaps with online diagrams that may describe another model. Keep these documents with the site measurements so the builder and electrician review the same proposal.
Distinguish the cabin’s outline from its support requirements, access clearances and connection points. An outline is not a foundation specification, and service entries may depend on the selected options. For Sauna LC-260, request documents covering the configuration you intend to order. If an option or the orientation changes after the site review, send revised details to those assessing reuse: their earlier decision applies only to the arrangement they examined. Make sure the trades carrying out the work receive the relevant instructions, rather than assuming that documents filed with the order will reach them.
Have the electrical supply checked for the selected heater
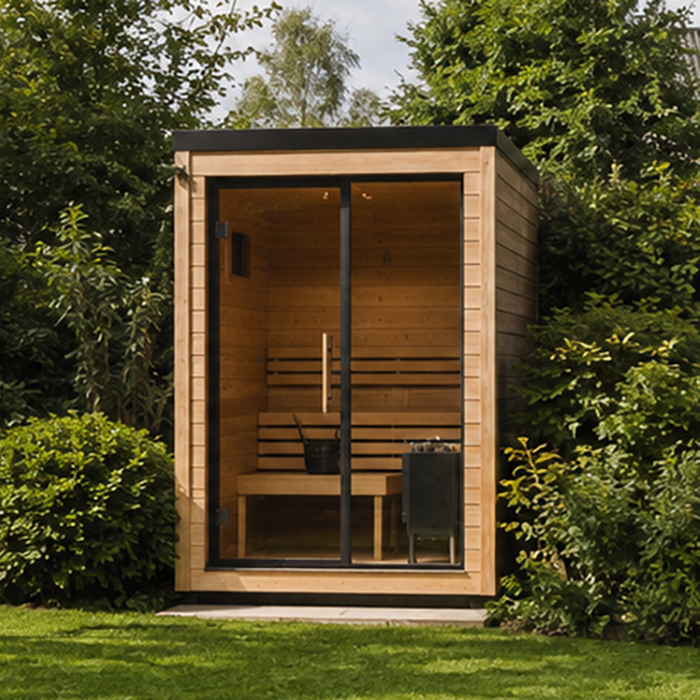
An existing electrical supply can be reused only if a qualified electrician confirms that its condition and capacity suit the specific heater and control arrangement selected for the new sauna. The old cabin may have had different equipment, and a connection that worked for it is not automatically suitable for another configuration. Give the electrician the new heater’s official requirements and installation documentation, along with any reliable details of the existing supply. Ask for an assessment of the route and condition, the circuit and its protective equipment, and whether the supply can support the proposed setup. A plug, isolator or switch that looks similar is not evidence of compatibility; neither is the fact that the old heater operated.
Make the cabin and heater combination explicit in the order. If your shortlist includes Thermowood Barrel Sauna HCF-300, confirm which heater, if any, is included and identify its model and controls. Give the electrician the corresponding requirements to compare with the existing installation. Ask for the assessment and any necessary changes in writing, with the scope and sequence agreed before reconnection. Electrical disconnection, alteration and assessment belong with a suitably qualified professional; comparing equipment labels yourself cannot establish compatibility. If the heater or controls change after review, have the revised combination reassessed.
Existing connections and service routes
Do not reduce connections to one cable. Note every service associated with the old sauna: power, controls, lighting, any external control unit, and optional water or waste lines if fitted. Record where each route starts, where it enters the old cabin, whether it is intended to stay, move or be removed, and who can identify it. Distinguish active services from abandoned routes or unknown conduits. An unidentified cable should not be treated as available for reuse; have a qualified electrician identify it. Ask the relevant trade to deal with any disconnected pipe or service that would otherwise be hidden. There is no reason to reproduce an old service simply because it existed, and optional water or drainage should not be assumed to form part of a replacement.
Compare each recorded route with the new configuration’s connection details. A cable or pipe may reach the site but enter in the wrong place, conflict with supports or obstruct maintenance. For Sauna LCF-300, request connection information for the exact configuration rather than inferring entry points from the product family. Ask the relevant trades to mark route changes on a site plan and identify who will isolate, remove or reconnect each service. Mark the end of any abandoned route so it is not later mistaken for an available connection. Keep optional services separate from what the chosen sauna includes.
Removal and delivery access
Reuse planning can fail if the old cabin can be removed but the replacement cannot reach the same position. Walk the full route from the access point to the base: gates, turns, steps, narrow passages, overhead obstructions, slopes, fragile paving and places where packed components may have to pass. Confirm the delivery format and handling method with the supplier; a listed area is not a package size or lifting plan. Agree whether planting, fences or other features need temporary removal, who is responsible, and how the route will be protected. The delivery team should confirm its requirements based on the actual route, not a photograph or verbal description. If handling equipment is needed, have the provider establish its space requirements rather than guessing what will fit.
Establish how the old sauna will be disconnected and removed, which parts will be retained, and how debris will leave without damaging the base or access path. The replacement may require a different handling method. The supplied listing for Thermowood Barrel Sauna S-140 gives an area of 1.93 m², not package dimensions. Request handling information for the chosen order and have the delivery team confirm site limitations before fixing a date. Keep the route available for inspections and repairs between removal and delivery, particularly where several trades must use the same narrow passage.
Entrance orientation and access around the sauna
Check how the replacement will sit in relation to the garden, not only whether it covers the old base. The entrance may face a different way; access for opening the door, carrying items in or carrying out future maintenance may be reduced by a wall, fence or planting. Compare the intended orientation with the manufacturer’s stated clearances and maintenance access. Review where rainwater and surface water will go, and whether the new arrangement could direct it towards the base or service routes. Note nearby paving, steps and fixed features that limit approach for the electrician or installer. These are site-layout checks, not a reason to assume every garden sauna needs the same extra services or arrangement.
Mark the proposed outline, entrance and service routes on a site sketch. For Sauna HC-150, the listed area is 2.97 m²; use its drawings to locate the door and check access clearances against the existing cable route. Give the base assessor the final orientation, since a change may affect support positions as well as access. Where space is tight, ask the supplier or installer to review the layout rather than relying on a photograph. Check that future maintenance will not require moving the sauna or disturbing a connection.
Responsibility for checks and installation work
Reusing a base and supply often involves more than one party, so define responsibility before removal begins. The sauna supplier should identify requirements for the chosen model and configuration; a builder or other suitable professional can assess the base and any building work; a qualified electrician should assess electrical supply and connections. If other services exist, involve the relevant trade. Ask who handles removal, temporary isolation, alterations, final reconnection, delivery access and the check after the old sauna is out. Do not assume the supplier’s delivery or installation scope includes inspection of the existing foundation or electrical work. Confirm the planned sequence too, so the review happens before the base is covered.
Put the agreed scope in writing: which items are expected to remain, what evidence supports that decision, which trades will inspect them, what changes trigger a revised plan, and who approves work once hidden areas are exposed. Keep drawings, measurements, photographs and written responses together so each person sees the same information. If a contractor’s quote assumes reuse, make that assumption visible and clarify how unexpected defects or a mismatch will be handled before work begins. Name who confirms the final arrangement after alterations, rather than treating the first inspection as continuing approval. If a trade cannot inspect a part until removal, record that as a later decision, not as a pass.
Recording reuse decisions at each stage
Record a separate outcome for the base and each connection: reuse unchanged, reuse after specified work, or replace. Before ordering, gather the drawing comparison, base assessment and electrician’s findings, together with decisions on access and service routes. Attach the relevant measurements and written confirmations. Expressions such as ‘looks fine’ or ‘should fit’ leave the decision unclear. Keep unresolved items open, identifying what remains to be checked and when. Do not describe the whole site as approved when only one part has been assessed, or treat a preliminary decision as confirmation of conditions still hidden beneath the old cabin.
Allow for what may become visible only during removal. Arrange a review after the old cabin is clear and before the replacement is placed, so base edges, support areas and service routes can be checked while exposed. If the condition differs from the record, pause the relevant work and obtain a revised assessment rather than covering the issue with the new installation. A practical reuse decision is conditional: the base and each connection stay only when the exact replacement documents, site evidence and professional checks agree. A change to the model, heater, orientation or service route can affect the review, so confirm affected decisions again for the final configuration. Keep the record with the manuals for future maintenance or another replacement.
Frequently asked questions
Can I reuse the old concrete base?
Possibly. Its material or apparent size does not establish suitability. Measure it against the new sauna’s dimensioned drawings and have its condition and support assessed. A suitable building professional can advise whether it may remain, needs alteration or should be replaced. Arrange another look after removal if important areas were hidden.
Does a similar model or area mean the base will fit?
No. A model family or listed area cannot replace exact dimensions, support positions, entrance orientation and clearances in the current documents. Compare the specific replacement with the actual base, and repeat the review if the model or layout changes.
Can the existing electrical connection be used for a new heater?
Only after a qualified electrician confirms that the existing supply and equipment suit the exact heater and control arrangement. The previous sauna’s setup is not proof of compatibility. Provide the current heater requirements and ask what work, if any, is needed before reconnection.
Should I remove the old sauna before checking the site?
Record what is visible first, but arrange relevant checks before removal and another inspection after hidden edges or service routes are exposed. Agree who is responsible for disconnection and when the exposed base will be reviewed. Do not assume concealed areas are sound.
What if I cannot find the original drawings?
Ask for current documents for the exact replacement model. If the old base or services are undocumented, have the relevant professionals assess them and note any limits to that assessment. Treat reuse as unconfirmed while requirements remain unknown, and allow for alteration or replacement.
Replacing a garden sauna does not necessarily mean discarding its base and connections, but neither should they be retained simply because the old installation worked. The decision depends on the exact replacement, the condition of what is already there and the relevant professional assessments. Keep uncertain items open until they can be examined, particularly after removal exposes hidden areas. This separates what can genuinely remain from what needs alteration or replacement.
