
A Greenhouse Plan for a Restaurant Kitchen Garden
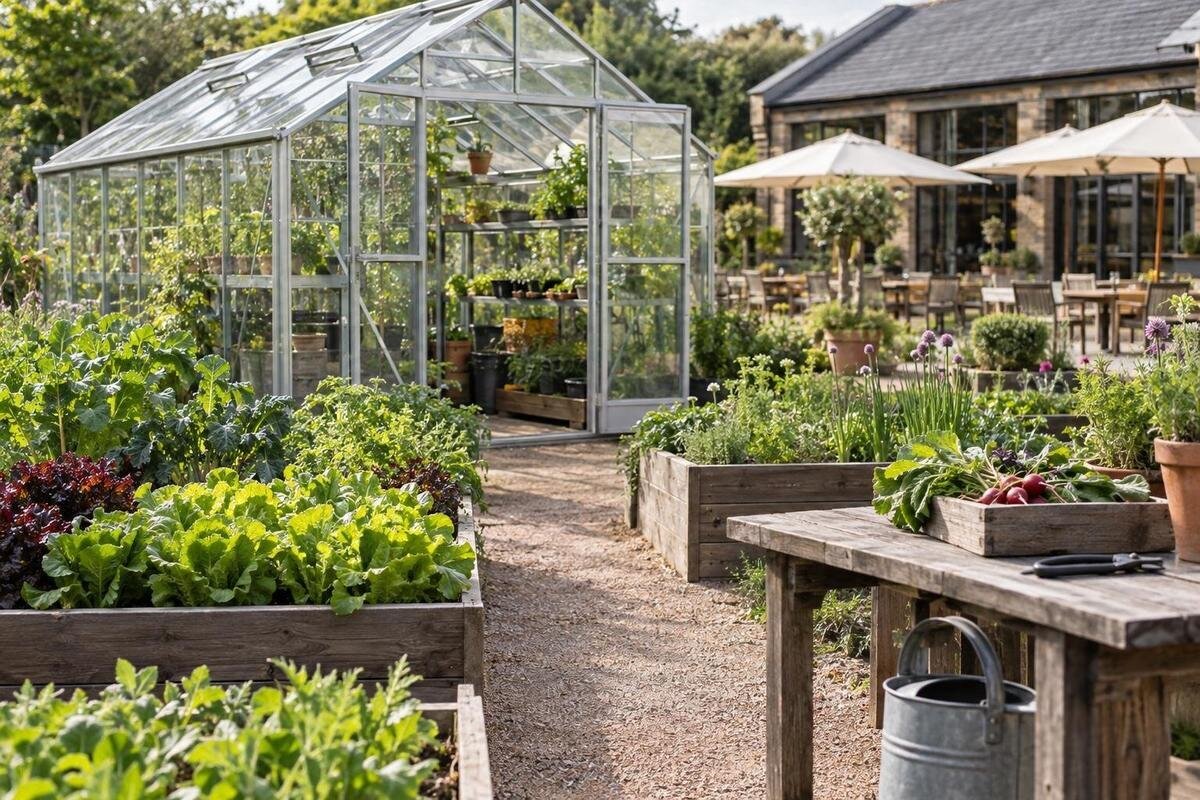
Restaurant kitchen garden planning
A restaurant greenhouse is most useful when it answers a kitchen need consistently, rather than adding a long list of crops for staff to maintain. Start with ingredients that recur on the menu, estimate how much the kitchen can use and when, then match crop choices and sowing dates to the site and available labour. Plan the daily route from greenhouse to preparation bench as carefully as the beds. Treat the greenhouse as a growing space; dining under glass is a separate project with its own operational and approval questions.

Start with the ingredients the kitchen will use
Review the menu cycle with the chef, not only the current special. Look at purchasing records, recipe sheets and cover patterns to identify ingredients used often enough to justify a growing slot. Record each crop as an ingredient in its kitchen form: bunches of herbs, loose leaves, whole fruits or edible flowers are not interchangeable measures. Note which services use it, whether the quantity stays stable and when demand rises or falls. If figures are imperfect, mark estimates clearly and improve them during a trial rather than presenting a guess as a production target. Include seasonal events and menu changes in the same record, using consistent time periods and units for comparison.
Divide requests into core ingredients, seasonal opportunities and experiments. Core crops have repeat uses and a clear handover to the kitchen; seasonal choices have a defined window; experiments remain small until chefs and growers agree what success looks like. Ask whether a crop earns its place because the kitchen values picking it close to use, wants a particular variety, or can work with its harvest pattern. Avoid adding ingredients simply because they are easy to sow or look appealing in a seed list. A short list that staff can care for consistently is more useful than a crowded plan with no owner, service use or dependable route onto the menu.
Turn menu demand into a crop shortlist
For each candidate, set a weekly or service-based target and state the unit the chef will recognise. Compare recipe use with ordering records and note service changes; separate routine consumption from one-off events, tastings and menu launches. Include preparation losses in the kitchen’s own records so that the plan is about usable portions, not just harvested weight. Ask the chef which ingredients can be substituted if the garden misses a picking and which cannot. This prevents a modest greenhouse trial from being judged against an unspoken expectation of uninterrupted supply. Record the source and date of each estimate; if sales vary widely, mark exceptional services separately.
Then rank crops by recurring demand, harvest pattern, time in the growing space and staff attention. A crop with occasional use can still be worth testing, but its allocated space and number of sowings should stay proportionate to likely orders. Keep total floor area separate from planted capacity: the Aluminium Classic Greenhouse has a listed area range of 3.77 m² to 28.08 m², which does not indicate net bed space or weekly output. Use a current plan to establish how much area remains after access and work zones, then compare that with the space needed for a conservative crop trial. Limit the trial volume so that an encouraging first harvest does not create a menu commitment before later sowings have been assessed.
Choose crops for the actual site conditions
Before settling on crops, map the growing environment where the structure would actually stand. Note sun and shade at different times, reflected heat from walls or paving, wind exposure, access after rain and distance to a dependable water point. Observe the proposed position more than once; a site that looks bright at lunch may be shaded later in the day or at another time of year. Covered growing space can heat quickly in direct sun, so record conditions inside a comparable space if possible and ask how ventilation or any climate-control requirements will be handled. Note delivery and maintenance access too; an awkward route adds time to every routine visit. The aim is to identify site constraints early, not to specify an installation.
Match crop needs to those observations, then check the workload each crop brings. Herbs and leafy crops may offer repeated small harvests when the selected varieties and methods support them; taller or fruiting crops can need more sustained access, support and attention. Do not assume the greenhouse makes every crop viable throughout the year. For a wall location, assess orientation, shading and clearance alongside the proposed structure. The Wall Greenhouse is listed from 3.69 m² to 14.34 m²; whether it suits a particular wall and position needs separate confirmation with the supplier and a relevant qualified professional. If the restaurant has no growing records, ask a local horticultural adviser or experienced grower about suitable varieties and seasonal windows.
Build a sowing calendar around service
Work backwards from the kitchen’s use window, but keep horticultural timing crop-specific. For each seed lot or planting, record sowing, transplanting, expected first pick, likely picking span, next sowing and clear-out date. Use guidance for the chosen variety and local growing conditions, then replace initial estimates with actual dates from the greenhouse. Put events on one shared calendar or board that the kitchen can see; a seed tray marked only with a crop name is not enough to show when it should move or when first harvest might be expected. Include someone responsible for updates, and distinguish estimates from dates already observed.
Stagger small sowings or plantings so that one batch does not all become ready together. Set the interval from observed growth and menu demand, not a universal number of days, and keep a backup plan for delayed growth, pest damage or unexpectedly high orders. Estimate batch size from the usable bed and bench plan. For example, the Pyramid Greenhouse is listed from 5.53 m² to 18.9 m², but the number of trays or plants it can accommodate depends on the layout rather than floor area alone. Review the schedule briefly each week with the kitchen, note when a crop is early or late, and record the harvest from each sowing to inform the next interval.

Arrange the greenhouse for growing and picking
Draw the floor plan with actual doors, beds, shelves, benches and routes before ordering equipment. Leave working access to sow, prune, inspect and pick without stepping across beds or blocking a door; include the space taken by mature plants and crates during a busy harvest. Put propagation where staff can observe and label trays, and locate tools and growing supplies where they can be reached without carrying them through a clean produce staging area. If the greenhouse sits away from the kitchen, draw the route and identify where the crop will be weighed or temporarily held. Include a place for harvest crates and a return route for tools and spent plants.
Set out zones for propagation, active crops, tools, crop waste and harvested produce. Keep soil-covered items, used pots and waste away from a work surface for produce ready to leave the greenhouse; decide where any washing or packing happens under the restaurant’s existing food-handling procedure. The Limited Edition greenhouse range with built-in storage is listed from 5.52 m² to 28.08 m². When comparing it with the floor plan, confirm the storage arrangement and dimensions, and check that access remains clear. Allocate space for clean harvesting containers, labels and spare pots rather than assuming that built-in storage will accommodate everything or replace separate facilities the kitchen needs.
Make maintenance part of the growing plan
Treat watering, ventilation, cleaning and inspections as scheduled work rather than background tasks. Decide who checks crop condition and greenhouse conditions, what is recorded, and what happens when the usual person is off. Check that the intended water supply and any other services can be provided at the site; have connection or construction questions reviewed by appropriate qualified people rather than trying to infer them from a product image. In warm spells, include extra observations in the rota and a way to report a missed task. Record recurring problems so staff can adjust crops or routines instead of repeatedly improvising. A dated log of observations, action and follow-up helps reveal which demands recur.
Include weekly and seasonal jobs: replenishing growing media, cleaning tools and staging areas, removing spent plants, checking any installed equipment and arranging repairs. Site preparation also needs a clear place in the project plan. The Bloomcabin Prestige Greenhouse with metal foundation is listed from 3.77 m² to 28.08 m², but the included foundation does not resolve questions about the restaurant site’s ground, drainage, anchoring or services. Discuss these with the supplier and a qualified professional. Once the greenhouse is in use, assign responsibility for recording completed checks and following up faults, rather than waiting until a crop is affected.
Give each crop task a named owner
Greenhouse work becomes dependable when one person coordinates the crop record and every recurring task has a named person and backup. Write down who sows, waters, checks ventilation, inspects for problems, trains plants, harvests, cleans and alerts the chef. Do not assign a task vaguely to the kitchen team if it needs attention at a particular time or a decision from someone responsible. Record time spent, not just completion, because a small daily check can add up when there are several crops or service peaks. Keep a short handover for weekends, leave periods and staffing changes, and show new colleagues where the crop plan and contact details are kept. Train a backup for essential tasks so crops are not left unattended during absences.
Set the first rota from actual availability, not from an assumption that gardening will fit into spare time. Reserve a realistic block for sowing and replanting, plus short crop checks and harvesting; compare that schedule with preparation and service peaks. If staff cannot cover all planned work, remove lower-priority crops before adding overtime or relying on one enthusiastic person. When comparing sizes in the Limited Edition Aluminium Greenhouse range, listed from 3.77 m² to 28.08 m², consider the work created by the proposed crops and layout, not just the available area. Walk through the plan and estimate the time required during both quieter weeks and peak periods, including records and handovers.
Set a clear harvest-to-kitchen handover
Agree harvest standards and handover with chefs before the first crop is ready. Specify the part or stage they want, an acceptable quantity, harvest day or service, who can approve a substitution and the kitchen location where produce is received. Have the person responsible record what was picked, how much was usable, what was rejected and whether the kitchen used it. This feedback closes the loop between the growing calendar and actual demand. If the kitchen cannot accept an unplanned crop on a particular day, the grower needs a named person to decide whether to hold it, redirect it or revise the next sowing. Agree how changes are communicated before preparation begins.
Create a clean, repeatable route for harvested ingredients and agree the restaurant’s existing rules for containers, washing, chilling or other handling with the person responsible for food safety. Keep gardening tools, growing media and crop waste out of that handover path. Follow the applicable local food-safety requirements as set by the restaurant’s process; this guide cannot establish compliance for a particular operation. If guests can enter the garden, keep their route from interrupting harvesting or moving produce. The result should be a clear handover, not a last-minute basket left on a worktop with no crop or harvest record.

Calculate usable growing area before choosing a size
Translate headline area into usable cultivation space. Start with the site boundary and published model plan, then mark beds, pots, propagation benches, the door swing, working paths, tool access, staging and any equipment. Include room to reach the rear of a bed and remove crops, rather than drawing only the largest possible planted area. Ask for current drawings and confirm the measurements that matter before committing; catalogue floor area alone cannot show the internal layout, usable bench space or operational capacity. For complex ground or service questions, have the relevant professional review the plan. Double-check the layout on site, including access for maintenance and harvested containers.
Compare that layout with the crop list and task calendar, then pilot a conservative volume. Record usable harvest by crop and the staff hours it took over a full growing cycle; use those observations, rather than a general yield claim, to decide whether extra area is warranted. For a larger project, the Spacious Greenhouse has a listed area range of 47 to 70 m². Assess that space against the proposed cultivation layout and measured demand rather than assuming it will supply a particular share of the menu. Check access, services, intended use and local project requirements alongside the restaurant’s harvest records and budget before deciding to expand.
Plan dining use separately from cultivation
Write down whether the brief is cultivation, dining, or a genuinely separate combination. Plants, water, growing media, tools and harvesting create a working environment; guest seating introduces circulation, cleaning, comfort and service considerations. Sharing a structure can complicate those routines, so plan whether guests enter at all, whether production can continue during a meal, and where staff carry crops. An attractive glass room is not automatically a suitable dining venue, and a growing greenhouse should not be presented to guests as a restaurant room unless the project has been designed and assessed for that role. Decide which function takes priority if the two cannot coexist during service.
An orangery label does not establish permission or suitability for food service. The T-Model Orangery Greenhouse, for example, is listed from 16.52 m² to 30 m²; neither the name nor the area establishes its suitability for dining, including access, ventilation, services or compliance. If guest dining is intended, take the full use brief to the supplier and relevant local professionals or authorities and verify applicable project requirements before selection. If the aim is produce, prioritise growing, harvest movement and maintenance. Any proposed guest space needs its own plan, rather than being left as an assumed future use of the growing area.
Frequently asked questions
How many crops should a restaurant grow?
There is no fixed number. Begin with a few ingredients that recur on the menu and have a clear use, harvest window and staff owner. Add crops only when the first group is being maintained and the kitchen can use the harvest. A measured trial is easier to adjust than a long list based on enthusiasm alone.
Can a greenhouse supply the whole restaurant menu?
Plan it as a supplement, not a sole source. Production varies with crop timing, site conditions, staff cover and actual harvest, while menu demand can change. Set a realistic share for each ingredient, keep normal purchasing arrangements for the balance, and avoid promising a dish based on an untested yield.
How often should restaurant crops be sown?
Use crop-specific guidance and the restaurant’s own records rather than one interval for everything. Record sowing, transplanting, first harvest and usable picking span, then adjust batch size and timing to menu demand. Staggered batches can reduce a glut, but the right interval depends on the crop, variety and growing conditions.
Can an orangery be used as a restaurant dining area?
Not automatically. The word orangery or a greenhouse’s floor area does not establish suitability or permission for guest dining. Seating changes circulation, cleaning, comfort and service needs, and can conflict with crop work. Treat dining as a separate intended use and have its requirements checked with relevant local professionals and authorities before selection.
What should be included in a greenhouse staff rota?
Name a primary person and a backup for sowing, watering, crop checks, maintenance, harvest, records and kitchen handover. Include when each job is due, where it is recorded and how missed tasks are reported. Track time during busy periods as well as routine weeks; if the rota cannot cover the crop list, simplify the plan.
A useful restaurant greenhouse plan supplies chosen ingredients on a schedule the team can maintain. Run a manageable trial, record usable harvests and staff time, then compare those results with menu demand before expanding. Use the results to decide which crops deserve space, how often to sow them and what share of the kitchen’s requirements the garden can realistically supply.
