
What to Check Before Using Landscaped Ground for a Greenhouse
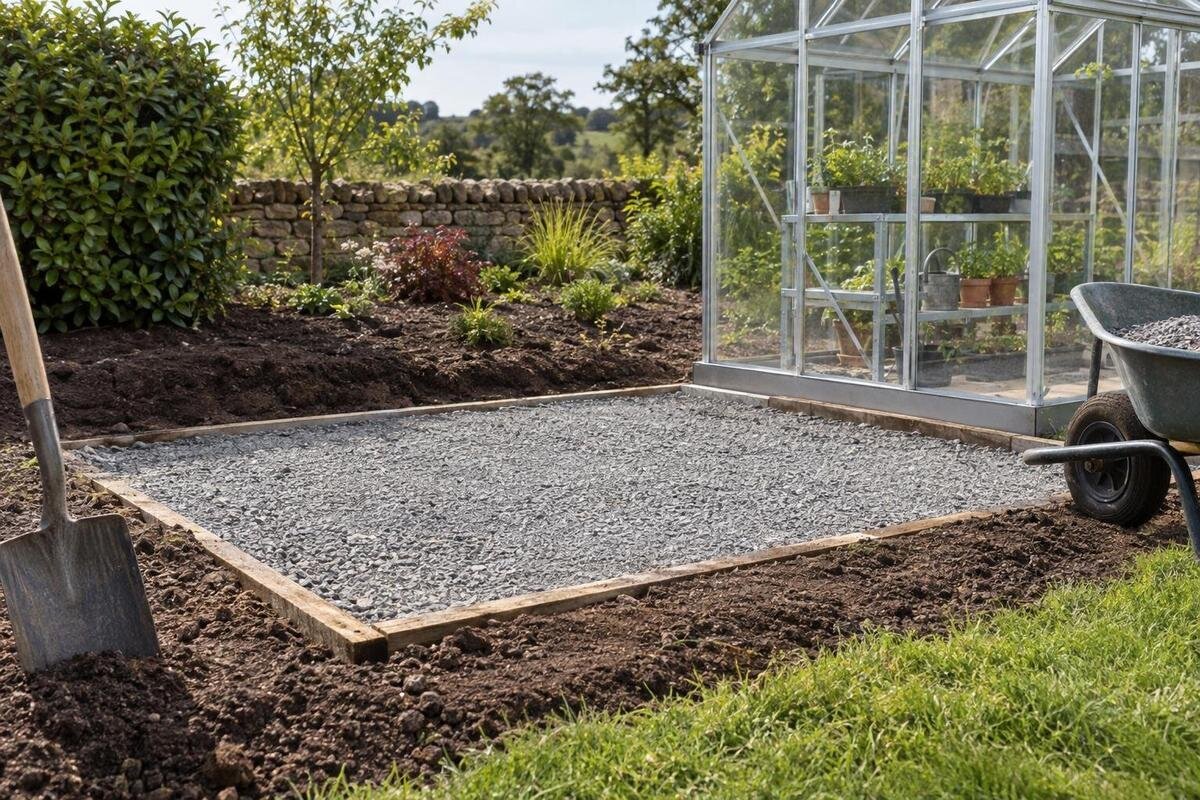
Greenhouse site planning
Landscaping can make a plot look complete without showing whether the ground below is ready for a greenhouse foundation. A greenhouse on newly landscaped ground may sit over recent fill, altered levels or drainage trenches that are not visible at the surface. Before setting out a base or booking installation, establish what was changed, whether movement is continuing, where water goes, and how the finished levels compare with the selected model's actual foundation drawing.

01
A finished garden does not prove the ground is ready
A newly landscaped garden can look finished while the ground beneath remains uncertain. New turf, paving, decorative gravel and planted beds show the surface treatment; they do not reveal how the underlying ground was prepared. Landscaping may have involved cutting into the original ground, bringing in fill, burying an old topsoil layer, digging service or drainage trenches, or building up levels near a wall. Those works can affect different parts of the same garden in different ways. A fresh appearance alone cannot establish that material below has been placed and compacted as intended or that movement has stopped. Nor does new landscaping automatically make a site unsuitable: the point is to find out what lies underneath and how it was prepared.
Before discussing a base, decide the greenhouse's proposed position and mark a provisional footprint. A planting-bed outline or the floor area shown for a product family is not a base plan. For example, the Spacious Greenhouse listing covers versions from 47 to 70 m²; that is a floor-area range, not a foundation footprint. Confirm the precise version and request its model-specific base drawing, then assess the ground beneath that outline rather than assuming the whole garden has uniform conditions. A marked footprint also helps relate the greenhouse to paths, walls and drains that landscaping may have altered.
Reconstruct the landscaping and fill history
Reconstruct the landscaping and fill history from records and the people who did the work. Ask what was altered and when: where soil was removed, where material was imported or reused, whether levels were changed by cutting or filling, and the recorded extent and depth of any fill. Find out whether old beds, excavations, utility trenches or drainage runs cross the proposed base. If a contractor has records of materials, placement or compaction, keep them; do not infer these details from the finished surface. A simple sketch with dates and marked work areas is more useful than a general note that the garden was landscaped.
Collect dated photographs from the work, site plans, invoices or handover notes, and any available information about drains and services. Record the exact greenhouse selection alongside the site history, because a broad product-family name may cover several sizes. The Aluminium Classic Greenhouse is listed in a range of sizes, so note the chosen version rather than only the family name. Product area figures can help identify the selection, but they do not show base dimensions. If records are missing, mark that as an uncertainty, not as proof the site has failed; it gives the reviewer a clear question to resolve before the foundation is designed.
02
Record signs of possible ground movement
Walk the planned footprint and its surrounding edges looking for depressions, fresh cracks in paving, gaps where edging has pulled away, tilted posts, or changes in a retaining wall's line. Note a sunken drain cover, recurring puddle, washout or visible dip over a former trench. Take dated photographs from fixed viewpoints, then mark each observation on a site plan so a reviewer can locate it. A crack or depression can have several causes; one clue alone does not diagnose settlement. What matters is its position, extent, age if known and whether it is changing. Include observations just outside the footprint, not only in the future base area.
Compare photographs or levels from different dates if available instead of relying on memory of how level the lawn looked before planting. An absence of obvious cracks is not proof that fill is stable, while one old crack does not automatically mean movement is continuing. If a sign appears recent, recurs, affects a retaining structure or has no clear explanation, pause foundation planning and ask a qualified professional to assess it. Avoid covering a clue with fresh soil or paving before it has been documented. If the Wall Greenhouse is on the shortlist, include the adjoining wall and nearby paving in the same record; the product name does not establish the condition of either.
Find out what lies beneath the finished surface
A finished surface can conceal a patchwork rather than one uniform layer. The proposed footprint might cross original ground, imported fill, reused spoil, a former bed and backfill from a newer trench. Topsoil and other organic material are different from the ground layer intended to support a foundation; if they were buried, their location is relevant. Changes in material or depth can matter even when the lawn or paving above looks level. The aim is not to diagnose soil by colour or guess how deep a foundation should go. Identify what is known, mark what is not, and give that information to someone qualified to assess the ground and the proposed foundation.
Start with landscaping records. If they cannot establish what lies under the base, a qualified groundworks professional can decide whether further inspection or investigation is appropriate and where it would be useful. One exposed spot may not represent the whole footprint if fill is uneven or an old trench crosses only one edge. Do not assume a thin surface layer tells the full story, choose trial-hole locations yourself, or begin digging without checking for buried services. The method and extent of any investigation depend on the site and design; there is no universal soil test or foundation depth that can be prescribed simply because landscaping is recent.

03
Confirm finished levels across the footprint
Landscaping may establish a level that suits a path or lawn, not necessarily the reference level required by a greenhouse foundation. Ask for the finished-level information from the works, or have the proposed perimeter surveyed if reliable figures are unavailable. Mark the exact base outline and compare levels at relevant points across it, rather than relying on one reading in the centre. Include thresholds, access routes and surrounding ground where they affect installation. A plan should distinguish existing levels from proposed ones and state the reference point used; otherwise the same figures may be understood as different heights. If the ground was graded after photographs were taken, record that change.
Use the selected greenhouse's manufacturer drawing to identify which lines and points matter; neither overall floor area nor a product photograph is a substitute. The Limited Edition Aluminium Greenhouse listing should be matched to the chosen version before you compare its requirements with surveyed levels. Record the relationship between the proposed base and adjacent paving, paths, planting beds and door access, because later regrading can change the conditions around the foundation. Do not correct a mismatch by casually adding loose material, packing supports or changing the base detail. Ask the designer or qualified installer what adjustment is acceptable for this model and site; no single tolerance applies to every greenhouse.
Trace surface water before foundation work
New grading can redirect water even if the garden previously drained well. Note the fall of paths and beds, nearby roof downpipes, irrigation lines, channel drains and low points around the proposed footprint. After ordinary rainfall or normal garden watering, record where water runs, collects and leaves the area; a dry-day visit can miss a short-lived route. Look for fresh washout, persistent damp patches or flow arriving from higher ground, but treat these as clues rather than a full drainage assessment. The useful question is how water behaves at this particular location, not whether the landscaping looks neat or the lawn seems even.
Find out where visible drains discharge and whether a new outlet is documented; do not assume a grate or pipe carries water away just because it is present. Mark water routes alongside the exact footprint of your chosen model, whether you are considering the T-Model Orangery Greenhouse or another greenhouse. This lets the reviewer see where flows approach or cross the proposed base. Record any proposed changes, such as altering a channel or raising a bed, because they may change where water flows. Ask a qualified drainage or groundworks professional to review recurring water, unclear outlets or proposed changes. Do not rely on a foundation to solve a drainage problem or send water towards neighbouring land or structures.
04
Check retaining edges, paths and buried services
Raised beds, retaining walls, steps and new path edges can indicate where ground has been cut or filled. Mark them on the site plan, including visible changes in level and any movement already recorded. A retaining structure is not a substitute for assessing the ground, and no generic distance from a wall is right for every design. If the proposed footprint is close to an edge, or foundation work could affect a wall or its backfill, obtain a site-specific review from someone qualified to assess both. Keep a photograph of the whole feature as well as close views of cracks or gaps, so each observation can be placed in context.
Ask for route information for buried water, irrigation, electricity, drainage and other services installed during landscaping. A recently filled trench may settle differently from adjacent ground, and foundation work could cross a service even if nothing shows at the surface. Put known routes and uncertain areas on the plan, then have their position checked before ground is disturbed; do not guess from the location of taps or outlets. If you are considering a Pyramid Greenhouse, mark the footprint of the exact version you intend to buy. Compare service routes with that outline and the access needed for the planned groundworks, rather than relying on an approximate position in the garden.
Read the base drawing for the exact greenhouse
Ask for the manufacturer's base or foundation drawing for the exact model and size you intend to install, not a generic sketch for a similar greenhouse. Check that it identifies the required base outline and any relevant fixing or support points, door orientation and level reference; if a point is unclear, ask for clarification. Confirm that the drawing's model name and revision match the chosen product. A photograph, general dimension table or drawing for a different version cannot settle the foundation details. The manufacturer's drawing is an input to site design, not proof that the landscaped ground can support the arrangement shown.
Do not infer site suitability from a model name that mentions a foundation. The Prestige Greenhouse with Metal Foundation is a product identity, not an assessment of recent fill, levels, drainage or buried services at your address. Ask the supplier or installer which drawing applies and what site information the foundation designer needs. If the base detail needs to account for a slope, wall, path or local ground condition, have the change confirmed by the responsible qualified professional instead of altering dimensions on site. Good evidence connects the design to the actual prepared ground, rather than relying on a product title.

05
When to arrange a qualified site review
Bring in a qualified groundworks professional if the fill history is unknown, the ground appears to have moved, levels vary across the footprint, water persists, or the base is near a retaining structure or service route. Explain which concern prompted the review and show where it occurs in relation to the proposed greenhouse. Ask whether the available records describe the whole footprint or leave particular areas uncertain. If you are considering the Aluminium Greenhouses with Storage – Limited Edition range, identify the exact chosen version so the reviewer can use the matching base drawing. Make clear which landscaping works are complete and which are still proposed; the assessment needs to distinguish current conditions from planned changes.
Ask for a written account of what was reviewed, what assumptions were made and what remains unresolved. The review may recommend more information, site preparation or input from a foundation designer; any recommendation should reflect the actual site, not a standard depth supplied in advance. Confirm who is responsible for groundworks, who designs the foundation detail and what the greenhouse installer expects to find when work begins. Installation and assessment are separate questions unless the agreed scope explicitly includes both. If there is not enough evidence for a conclusion, a clear list of missing information is useful: it stops a guess becoming an installation problem.
Decide whether the site is ready for foundation design
Before foundation design begins, establish the selected footprint and finished levels, understand the groundworks history or investigate its uncertainties, review signs of movement and drainage, and obtain the correct model drawing. This does not mean every garden needs the same investigation. A site with clear records may need less follow-up than one with undocumented recent fill, variable levels or a retaining structure. Distinguish questions that affect the foundation design from work that can only be checked once preparation is complete. If a key question remains—whether a trench crosses the base, for example, or where water discharges—record it as open and agree who will resolve it before installation is booked.
Prepare a single handover pack containing a marked greenhouse outline, dated photographs, available landscaping and fill records, verified or surveyed finished levels, drainage observations, known service routes and the exact product drawing. Note any planned changes not yet completed, so a reviewer does not mistake proposed levels for existing ones. Include the reviewer's findings and the person responsible for each outstanding item. The installer can then compare the prepared ground with the agreed foundation detail, rather than trying to interpret a finished lawn on the day.
Frequently asked questions
How long should I wait after landscaping before installing a greenhouse?
There is no universal waiting period that proves a site is ready. What was placed, where it was put and how the work was carried out matter, as does whether movement is continuing. Check the records and site for signs of change; if recent fill or movement remains uncertain, ask a qualified groundworks professional to assess the proposed footprint. Time elapsed is useful context, not a substitute for site evidence.
Is recently imported fill automatically unsuitable?
No. Fill varies in material, depth, placement and the records available for it. The important question is whether the ground beneath the proposed base is understood and can be considered in the foundation design. Check what was used and how it was placed, and arrange a qualified review if information is missing. Neither a tidy surface nor the fact that fill was imported is enough to reach a conclusion.
Does new turf or paving prove that the site is ready?
No. Turf and paving show the finished surface, not necessarily the ground or layers below it. New paving may also cover fill or a service trench. Check how the area was prepared, establish the proposed base outline and finished levels, and compare them with the correct greenhouse drawing. Surface condition is one observation, not proof that the ground is ready.
What should I share with a groundworks professional?
Provide a marked site plan, the proposed greenhouse outline, the exact model and its matching base drawing, dated landscaping photographs, and any records of fill or compaction. Include available level information, drainage observations, known or uncertain service routes, and notes about movement or retaining structures. Make clear which levels and works are complete and which are still proposed.
Does a greenhouse with a metal foundation still need a site review?
It may. A product name or foundation option does not assess your site's ground history, levels, drainage or buried services. Check the requirements for the exact greenhouse model and have altered or uncertain ground reviewed by a qualified professional before the foundation is designed.
To decide whether landscaped ground is ready, connect the history of the work with the finished levels and drainage, then compare the proposed site with the correct greenhouse drawing. Resolve significant gaps through a qualified site review before the foundation is designed or installation is booked. A tidy lawn or newly laid path is only the surface: the decision depends on understanding the ground beneath the planned greenhouse.
