
How Glazing Influences Sauna Heater Selection
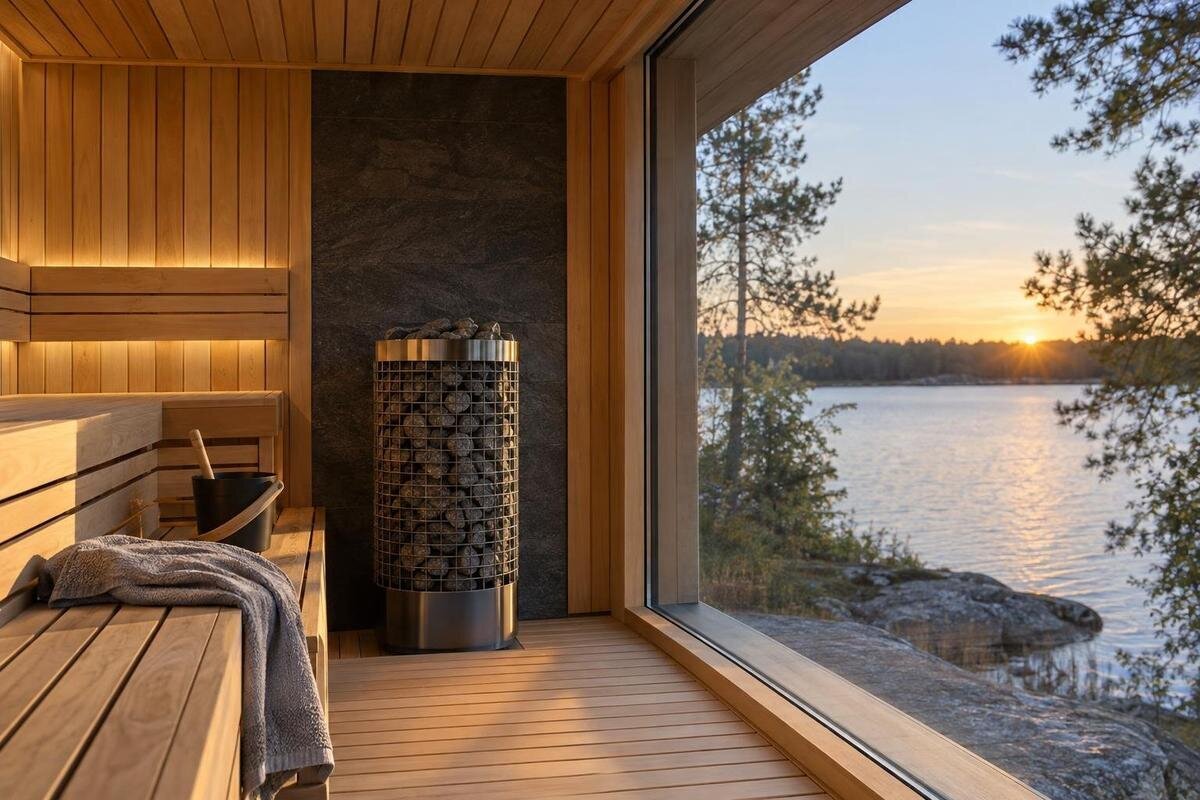
Sauna heating guide
An extensive glass front changes the sauna’s thermal envelope, so a heater manufacturer may treat it differently from an insulated wall when setting a room-size limit. The effect is specific to the cabin and heater; there is no universal allowance for glass area. Separate the cabin’s actual dimensions from its glazed area, then apply the instructions for the exact heater model.
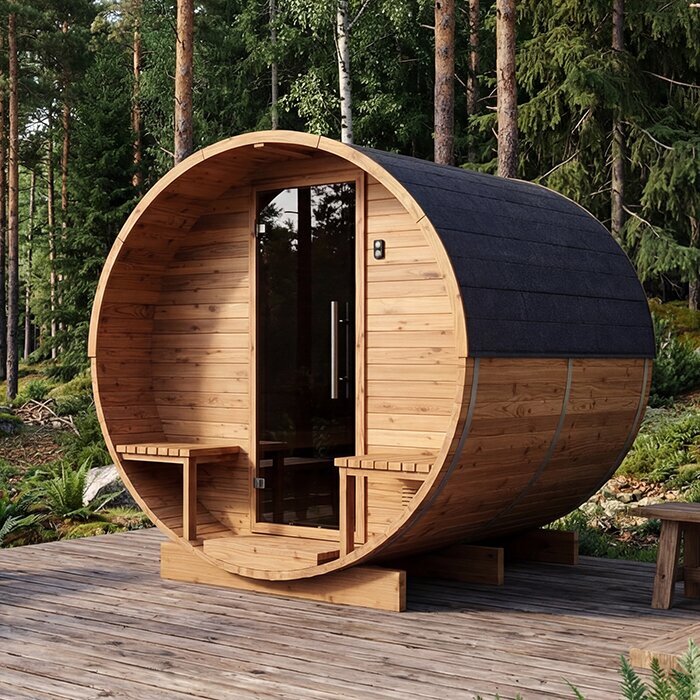
Why a glass front can affect heater sizing
An electric sauna heater has to bring the room and its surfaces to the conditions set out by its manufacturer while replacing heat that escapes through the enclosure and ventilation. An insulated timber wall and a glazed pane do not offer the same thermal resistance; depending on the pane, frame and surrounding construction, a glazed area may allow more heat to escape than a properly insulated wall. A broad front can therefore affect a heater recommendation even when the floor plan stays the same. The Sauna S-140 listing states a floor area of 1.93 m², but that number does not describe the glazing or heat demand of any particular configuration. Treat floor area, internal volume and exposed glass as separate facts when you prepare the room description.
Manufacturers may account for glazing by asking for its area, for total non-insulated surface area, or for another construction detail. A manual can set a room-volume limit, describe an adjustment, or classify surfaces in a different way; no single glass-to-heater multiplier applies across products. If a correction is given, follow its exact units and conditions, and check what it changes in the sizing method. Do not add a second allowance from another brand’s calculator. A glass front is not an automatic instruction to choose the next heater size; use the method for the exact heater and cabin arrangement.
Measure the room and glazing separately
Begin with the dimensions the selected heater manual requests, using internal length, width and height where specified. Many selection methods use room volume, but floor area cannot replace it: two rooms with the same footprint can have different heights and therefore different volumes. The Sauna HC-150 listing states 2.97 m² of floor area. That identifies a floor-space measure, not a volume or a glazing measurement. Check that the drawing belongs to the exact model and configuration under consideration, and keep internal measurements distinct from outside dimensions. If the internal dimensions are not published, obtain them instead of calculating from the catalogue area.
Measure each glazed door and fixed pane separately if the manual asks for area, then combine them only as its method directs. The manufacturer may refer to the pane itself, the full opening or an uninsulated section of wall; those are not necessarily equal. Record width, height, position and whether the door is included, and note any side panes. A label such as “large glass front” does not show how much of the front is solid framing or whether glass on other walls is counted. This record helps prevent estimates and confirmed dimensions from being mixed in the same calculation.
Follow the manual for the exact heater
Open the manual for the exact heater before settling on its output. Check how it defines the permitted room size, whether the range assumes a particular enclosure and whether it explains how to treat glass or other uninsulated surfaces. A headline capacity figure cannot answer those questions. When assessing a cabin such as the Sauna HC-225, listed with a floor area of 4.4 m², distinguish the catalogue measurement from the inputs required by the manual. Label each input clearly so that floor area is not entered where volume or glazed area is requested. Keep the heater model designation beside its instructions: even equipment from one manufacturer may have different sizing guidance.
Read the notes beside the sizing table as carefully as the headline limits. A manual may define which room dimensions to use, state assumptions about height or construction, or refer to a separate procedure for a non-standard enclosure. If it supplies a calculator, enter the requested measurements and categories as written; do not replace them with a generic online rule. If the proposed front is not addressed, send the drawing and glass specification to the manufacturer or supplier and ask how the guidance applies. Keep the response attached to the exact configuration and heater candidate, especially when comparing more than one. A result for one model is not proof of compatibility with another.
Show the glazed front on the cabin drawing
Make a drawing detailed enough to show the whole enclosure being assessed. Mark internal length, width and height, each glazed panel, the door, solid sections and the surfaces that will be insulated; note whether glass sits on one wall or several. For a model such as the Sauna N-210, with its listed floor area of 4.43 m², keep the catalogue reference alongside the drawing so the supplier knows which cabin you mean. Use the sauna maker’s drawing or confirmed measurements for pane dimensions rather than a product photograph or rough visual estimate. Label any measurements still provisional so they are not treated as final in the heater check.
Separate the glass from its frame and from opaque infill, because a manufacturer may classify those parts differently. Include a glazed door or side pane even if it is less prominent than the main front, and say whether the door is already included in your total. A front elevation can show pane height, while a floor plan shows its position; together they make the layout easier to interpret. If several front options are being considered, describe each one separately. Replace early estimates with confirmed dimensions before making a final selection, rather than carrying a recommendation across from a smaller glazed area without checking.
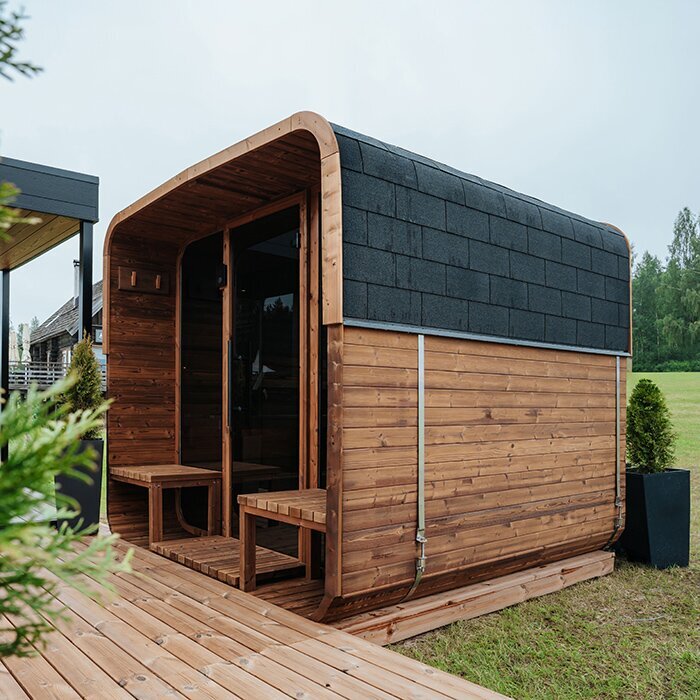
Compare heater recommendations using the same inputs
Compare candidate heaters against one fixed description of the finished room. Use the same internal dimensions, glass measurement, wall and ceiling construction, and ventilation assumptions for every manual; otherwise, a difference between recommendations may reflect different inputs rather than different heater performance. If you are comparing heaters for the 5.27 m² Sauna N-250, retain that model reference in each assessment while following each heater manufacturer’s own method. Do not transfer an adjusted room-size figure from one method into another. Record the method, units, result and any conditions for each candidate. Check that the room, assessed as instructed, falls within that heater’s permitted range.
Neither a lower nor a higher output should be selected by instinct. If the assessed room size exceeds a heater’s permitted maximum, the recommendation may not cover the cabin as planned. If it falls below the permitted minimum, choosing that heater can also place it outside the maker’s intended operating or control conditions. The effect depends on heater design, so a larger unit is not a universal safety margin. For a borderline result, give the same measurements to the manufacturer or a qualified supplier and ask them to resolve it before ordering. Keep their answer with the calculation, not as a rule for all sauna rooms.
Confirm the glazing specification
Area is only one part of a glazing description. Note the pane type and frame, how the edges meet the surrounding wall, and any construction detail the heater manufacturer specifically requests; do not convert a glass specification into a heat-loss value yourself. A full-height glazed door and a small framed window can have similar areas but different arrangements. When enquiring about the Sauna LC-260 glazing specification, identify the exact version; its published floor area is 5.12 m², but the glazing details must come from the specification for that configuration. Keep pane and frame information together so the supplier can interpret the assembly rather than an isolated glass measurement.
When requesting advice, provide confirmed details rather than only calling the front “double glazed”, “large” or “full glass”. Those descriptions can mean different things on different plans and do not tell the supplier the area or surrounding construction. If you have glass-supplier documents, forward them as written and ask whether the heater manual requires particular information from them. For custom glazing or an assembly not covered in the manual, have the heater manufacturer confirm how it should be treated before the heater is finalised. This keeps the thermal assessment with the person responsible for the sizing method rather than an improvised assumption.
Include ceiling height, construction and ventilation
Ceiling height matters whenever the heater method uses room volume; floor area on its own does not complete that calculation. Measure the inside height requested by the manual, and check whether the ceiling has a uniform height or a feature the sauna maker says should be included. For the Sauna HCF-300, listed at 6.89 m², establish the internal height from the drawing for the exact configuration rather than assuming it from the floor area. Distinguish external dimensions from the clear internal space the heater guidance asks you to use. If the drawing does not provide the required measurement, leave it marked as unknown until confirmed instead of inserting a standard assumption.
List the insulation and construction of the walls and ceiling, plus the ventilation arrangement specified by the sauna and heater manufacturers. Air exchange is a separate room condition, not a glass-area correction; do not count it twice or change it to compensate for uncertain sizing. Note adjacent spaces or unusual boundaries only where the chosen manual asks you to consider them. Share these details with the supplier or qualified installer so the recommendation reflects the whole enclosure, not just its volume. If ventilation is still being designed, mark it as provisional rather than treating it as settled.
Verify the sauna configuration before choosing the heater
Before using a catalogue model in a heater calculation, verify the exact version and layout. Check the current product drawing and specification to establish whether the intended configuration has a glass front, where the door sits, and which room dimensions apply; do not infer those facts from a model name. The Sauna LCF-300 product details list a floor area of 6.89 m². Use the model designation to identify the cabin in your enquiry, then specify the front and door arrangement you want assessed. This separates the catalogue reference from any options or alterations discussed with the supplier and makes clear which layout the heater recommendation must cover.
Confirm whether the heater is included or selected separately, and which control arrangement and installation conditions apply to the combination you plan to buy. Check the actual listing and manufacturer documents rather than assuming accessories or equipment are part of a package. If several door or front options are available, make sure the heater advice refers to the one you have chosen. A change from the documented layout can alter the inputs to the calculation, so review it again before committing to the heater. Confirm the current configuration and availability before purchase.
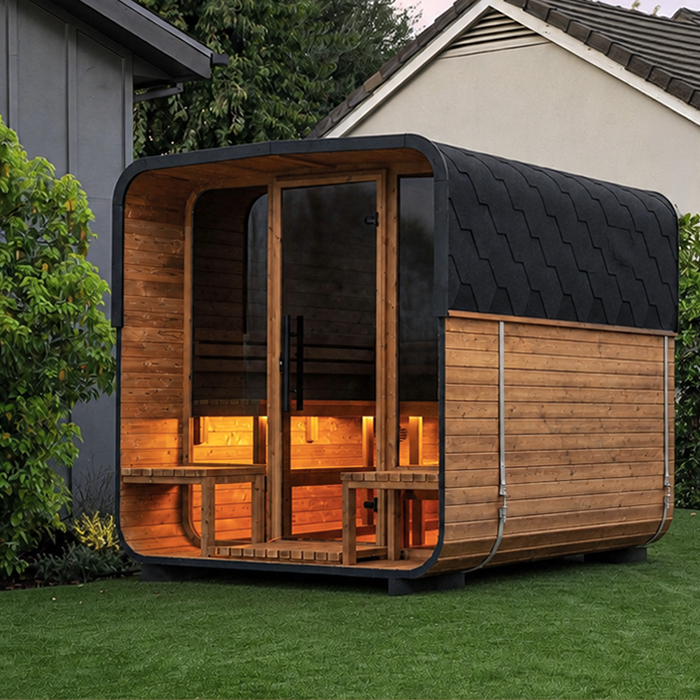
Check positioning and electrical compatibility separately
Capacity is only one part of heater selection. Check the proposed position, model-specific clearances, guarding, controls and sensor arrangement against the heater and cabin drawings; these have to fit the actual plan, but the presence of glass does not create a universal placement rule. A glazed front may affect available wall space or sightlines, so review the drawings together rather than choosing output first and trying to find a place later. If the cabin or door layout changes, repeat the spatial review. Do not improvise a position or change a manufacturer’s specified arrangement to make a selected heater fit.
For an electric heater, a qualified installer or electrician should confirm that the model’s supply requirements and installation conditions match the site and sauna configuration. Room-volume calculations do not establish electrical compatibility. Do not assume the available supply will suit a heater simply because its room-size range appears correct, and do not adapt wiring, protection or sensor positions from generic advice. If the glazing changes the proposed location or cabin layout, include that revision in the professional check before purchase. This is a separate suitability check, not a glass-sizing rule.
Give the supplier a complete selection brief
Send the supplier one complete brief: the sauna model and drawing, confirmed internal length, width and height, glazed area and position, available glass and frame details, wall and ceiling construction, and ventilation information requested by the manual. Mark each measurement as confirmed or provisional, and state whether the design is standard or altered. Include the exact heater model if you already have a candidate. A photograph can help explain the layout, but it cannot replace dimensions or technical specifications. One consistent brief reduces the risk of an answer being based on a different room from the one you plan to build or buy.
Ask the supplier to identify the manual method used, the room dimensions entered, how the glass was treated and any conditions that apply to the recommendation. If something remains unknown, ask what must be confirmed rather than filling the gap with a generic allowance. Recheck the result if the design changes, especially the ceiling height, glazing area or construction. Keep the answer with the final cabin and heater documents so the installer can work from the same configuration. That gives you a traceable decision without pretending one formula fits every glass-front sauna.
Frequently asked questions
Does a large glass front always mean I need a larger heater?
No. Glazing can affect heat loss and the manufacturer may account for it when setting a heater’s room-size range, but there is no automatic size increase. The result depends on the cabin, glazing and exact heater manual. Use the maker’s method for the planned configuration rather than adding an allowance by guesswork.
Can I choose a heater using the sauna’s floor area alone?
No. A floor-area figure does not tell you the internal room volume, ceiling height or glazed surface. Use the room dimensions requested in the heater manual and check whether it asks for information about glass, construction or ventilation. Catalogue floor area is useful for identifying a model, not for completing the heater assessment.
Is there one standard correction for glass area?
No universal conversion applies to every heater and sauna. Manufacturers may define room limits or account for glazing in different ways. Follow the instructions for the exact heater; if the manual does not cover your glass front, provide its measurements and specification to the manufacturer or supplier and ask how to assess it.
Is choosing the next heater size up a safe precaution?
Not by default. The manufacturer’s stated room-size range and conditions are the basis for choosing a suitable heater. If the assessed room size falls below the heater’s permitted minimum or above its maximum, the selection may not match the maker’s intended operating or control conditions. Ask the manufacturer or a qualified supplier to resolve a borderline result rather than automatically increasing the output.
What information should I give a heater supplier?
Send the cabin drawing and model, internal dimensions, measured glass area and location, glazing and frame details, wall and ceiling construction, and ventilation information requested by the manual. Mark anything provisional. Include the exact heater model if you have chosen one, so the advice can be tied to its instructions.
A sound heater choice depends on more than the visible size of the glass. Record the glazing alongside the cabin’s internal dimensions and construction, then use the sizing method for the chosen heater. Keeping the decision tied to the actual configuration is more dependable than adding a guessed allowance or relying on floor area alone.
