
Choosing a Sauna for Tall People: Headroom and Bench Space
Sauna buying guide
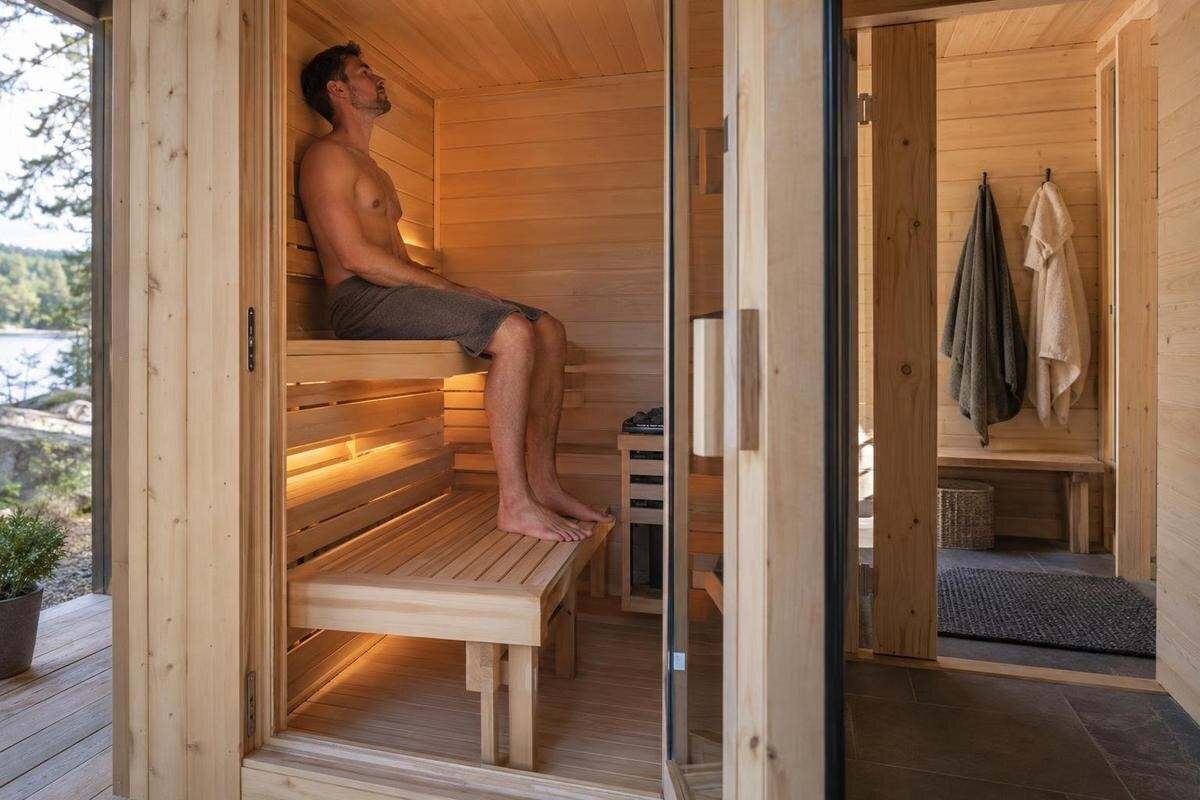
If you are tall, or are choosing a sauna for someone who is, judge the fit from inside at the bench. The key measurement is clear headroom above the seat where the person will actually sit, not the highest point on the exterior. Bench height and a curved roof can change that gap; thigh support, knee clearance and foot position matter too. Compare finished internal dimensions with the tallest regular user’s normal seated posture. A floor-area figure or product photograph can identify a model, but neither tells you whether it allows a natural sitting position. This guide explains what to measure and what to ask the seller to confirm.
Before you choose 1
Why exterior height does not show usable headroom
Exterior height describes the whole shell from its base to its highest point; it does not show the clearance above the bench once the interior is assembled. The roof profile, internal lining and seat height all affect the space available to a person. A cabin may have a substantial overall height while its bench sits under a lower part of a curved ceiling. Total area also says little about the width or height at one sitting position. Treat outside dimensions as context for the product, not as a substitute for internal headroom measurements.
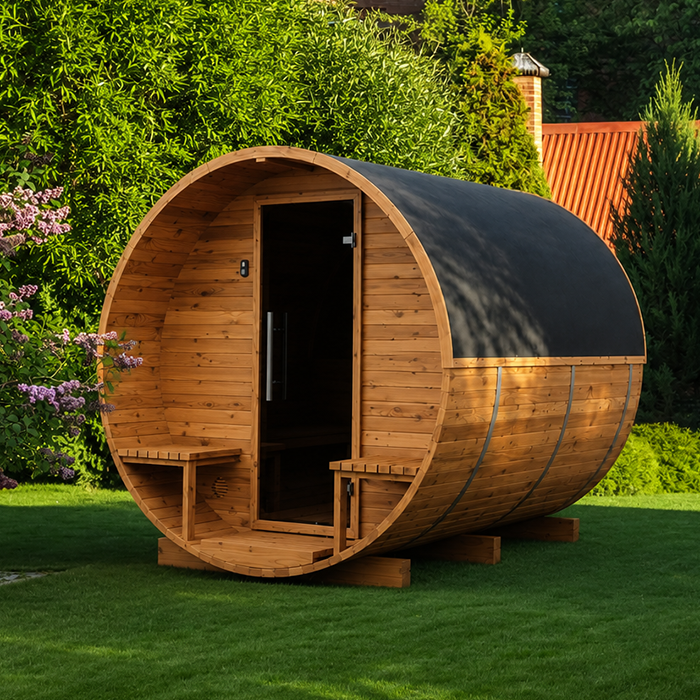
The listing for Sauna S-140 identifies a Thermowood Barrel Sauna and gives an area of 1.93 m². Treat that as a catalogue figure, not as a measurement of the seating compartment. It does not tell you the clearance above a particular bench, the seat depth or the space for a user’s knees. Before comparing this or another model for a tall user, request a dimensioned internal drawing for the exact bench arrangement. Neither the model name nor a product photograph supplies those measurements.
Measure the clear height above the bench
Define internal headroom as the vertical clear distance from the top of the finished bench surface to the inside roof directly above the user’s head. It is not floor-to-ceiling height, and it should not be measured to the outer shell. Take it at the intended seat position: a number from the centre of the cabin is relevant only if the user will sit there. If there are two bench levels or several likely sitting positions, each needs its own reading. On a drawing, identify the point on the bench and the point on the roof so the figure represents the same position you are assessing. If the seat is offset, check its actual position rather than the cabin’s centre line.
Have the tallest regular user sit upright on a seat at the planned bench height and measure from the seat surface to the crown of the head. Compare that personal seated height with the vertical gap shown at the matching position. Keep the posture natural; a measurement that works only when the person hunches, tilts their head or avoids moving is a poor indication of comfort. Leave room for the small shifts people make while sitting, rather than treating a close static fit as enough. There is no universal headroom allowance that suits every body. Check that the drawing gives finished internal dimensions for the intended configuration, not a rough outer measurement.
Before you choose 2
How a curved ceiling affects headroom
With a curved roof or wall, the clear height changes across the width of the bench. In a barrel-shaped profile, the highest point is usually close to the centre line and the roof descends towards the sides; the amount depends on the shape and the bench’s position. A centre-line height can therefore overstate the clearance where a person’s head actually sits. Ask for a cross-section that shows both the curve and bench location, then assess the gap at the usual sitting line and towards the side where the user may lean. Check shoulder position too: there can be room above the head while the upper body feels close to a curved wall. A generous maximum height does not describe the whole seating width.
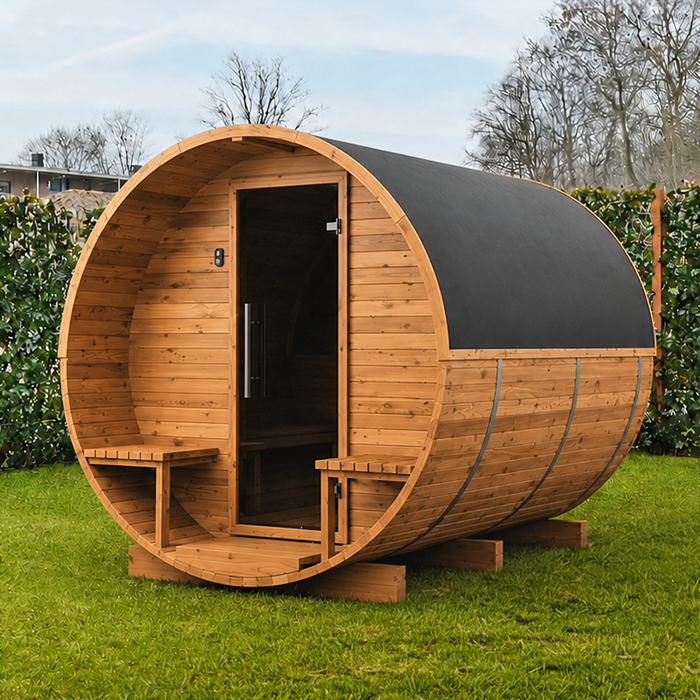
For Sauna HC-150, the listed area of 2.97 m² does not describe the cabin’s cross-section. Ask for the internal roof profile and vertical clearance at the intended head position. Where the bench is off-centre, a maximum height taken elsewhere will not answer the question. Confirm that the measurement runs from the bench top to the internal roof, rather than from the floor. If a drawing gives only overall width and peak height, ask for the missing clearance above the seat.
Use seated posture as the reference
Standing height is a poor substitute for seated height. Two people with the same overall height may differ in torso length, and the way each sits changes the crown’s distance from the bench. Record the tallest regular user’s seated height with their normal posture rather than estimating it from overall height. If the planned seat includes a backrest, position the person as they would actually sit against it; do not assume an idealised upright angle they would not maintain. Check whether the shoulders fit naturally and whether the head can remain level. If a user has to lean forward or tuck the chin to clear the roof, the nominal headroom is not a comfortable match. Note the intended backrest or leaning position alongside the measurement.
Bench height affects both headroom and leg position. With the ceiling fixed, a higher seat reduces the vertical gap above it; it can also change how the hips, knees and feet align. A lower seat increases the gap, but that alone does not establish a comfortable sitting position. If several bench levels are available, assess the level the person expects to use and do not mix its dimensions with another seat’s. A simple test using a chair or mock-up at a similar height can help reveal whether the person’s back, neck and legs settle naturally, but the sauna drawing remains the source for actual interior measurements. Assess headroom and foot support together before settling on a bench level.
Before you choose 3
Assess knee and foot room
For legroom, check the distance in front of the bench as well as the seating surface. A long thigh needs support from the back of the seat towards its front edge, while knees and feet need space beyond that edge. A plan should show how far the bench front sits from the opposite wall or any other fixed feature; cabin length on the outside does not answer this. Consider where feet will rest and whether knees meet a wall, another bench or an obstruction when the user sits in their usual position. A tall user should not have to keep the legs tightly tucked merely to avoid contact. Also note whether feet can shift or rest without pressure from the wall. Assess the actual layout, including any lower seating surface shown.
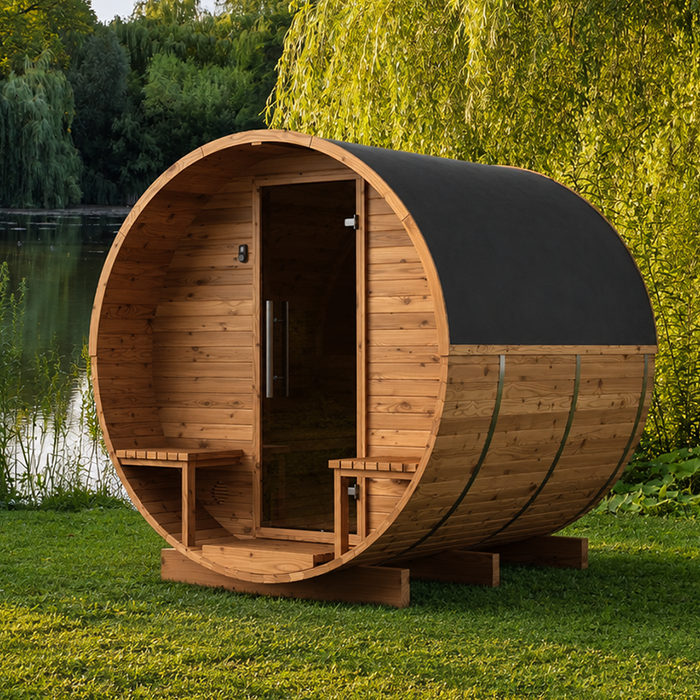
When assessing Sauna HC-225, listed at 4.4 m², compare the internal plan with the user’s knee projection and foot position. Note how far the knees extend beyond the seat front and where the feet naturally rest. If the drawing shows a lower bench or footrest, verify its dimensions and whether it is included in the configuration you are considering. Request distances between finished surfaces, and exclude any space occupied by fixed fittings. This gives a clearer picture of legroom than the exterior length.
Bench depth and length answer different questions
Bench dimensions answer different questions. Length runs along the seating line; depth runs from the back of the seat to its front edge. A long bench may offer room along its length but still have too little depth to support a tall user’s thighs, while a deep seat does not guarantee clear space for knees in front. Ask for both dimensions and check how much flat, usable surface remains if a backrest, curved end or other projection reduces the nominal size. A backrest can also shift where the person sits, so the bench measurement must match the intended posture. For a comfortable seated position, the user should be able to rest without sliding forward to make room for the legs. Do not treat a single maximum measurement as proof that every part of the seat is equally usable.
For Sauna N-210, listed at 4.43 m², request the finished bench dimensions and the positions of the surrounding walls. If the bench or wall curves, check seat depth at the actual sitting place rather than at the widest point. Ask whether the stated bench size describes the full board or the flat surface available for sitting. A product photograph can show the broad layout, but perspective may make a bench appear deeper or longer than it is; use dimensions for the exact configuration.
Before you choose 4
Allow for entry and movement inside
Entry and movement need their own check. A tall user may need to duck through the doorway even if the seated position works, so ask for the finished clear opening height and width, not the outer door measurement. Note any threshold or fixed projections that affect the route. Once inside, consider whether the person can turn, reach the bench and sit without striking a wall, door or other fixed part. A narrow entry can make access awkward even where the seating itself offers enough headroom. Reading the doorway and bench together on a plan helps reveal this; a product image taken from outside usually cannot show the full internal route. Check the height to the top of the clear opening, as well as the width.
For Sauna N-250, listed at 5.27 m², check the doorway separately from the seating. Confirm the clear opening after the frame and trim are accounted for, and ask which way the door opens if its swing affects movement. A full-scale outline of the opening and bench, based on confirmed internal dimensions, can help you test the approach and turning space. It cannot fully represent curved surfaces, but it can reveal potential conflicts between the entrance route and sitting position. Record entry clearance separately from bench fit.
Which dimensions to request on the drawing
A useful technical drawing should let you compare the sauna with your body measurements, not merely show its outline. Ask for an internal plan and a side or cross-section of the exact model and layout. They should identify the finished floor, the top of each bench, the roof profile, the internal walls, the door opening and any fixed fittings that reduce clear space. Look for headroom above the intended seat, bench depth and length, and the distance from its front edge to the opposite surface. Check whether the dimensions are internal clear measurements after the relevant lining and supplied parts are fitted, rather than external sizes or measurements for a different version. Each label should make clear where its measurement starts and ends.
When requesting dimensions for Sauna LC-260, listed at 5.12 m², specify the configuration and included parts you are considering. Ask the seller to identify the corresponding drawing and confirm whether its dimensions are measured between finished inner surfaces. Clarify whether any depicted bench or fitting is optional. For missing measurements, request written confirmation rather than estimating from an illustration. A dimensioned drawing supports a like-for-like comparison; an illustrative sketch can explain the layout but cannot establish usable clearance.
Before you choose 5
Record a fit comparison for each model
Make a simple fit record for each candidate. At home, have the tallest regular user sit on a seat close to the planned bench height and note the seat-to-crown measurement, knee projection beyond the front edge, and usual foot position. From the sauna drawing, record clear headroom at that same seating point, bench-top height, usable seat depth and length, and the distance in front of the bench. Mark whether each figure is confirmed, an estimate or still missing. Using the same person, posture, units and measurement references for every candidate makes the comparison fairer. It also shows which missing figure matters, rather than leaving the decision to a vague impression that a cabin looks spacious. Keep notes of the assumed bench level.
For Sauna HCF-300, listed at 6.89 m², enter the confirmed internal dimensions in your comparison record and leave gaps where information is missing. Do not scale an undimensioned picture: perspective and schematic views can distort apparent depth and height. Keep unresolved measurements visible rather than filling them in from an exterior photograph. This separates what you know about the model from what still needs clarification, particularly the roof clearance and legroom at the intended seat.
Assess headroom and legroom together
When the records are complete, compare the dimensions that affect the user’s normal posture together: headroom at the seat, space behind the shoulders, thigh support, and clearance for knees and feet. A generous figure in one direction cannot compensate for a restrictive dimension elsewhere. Confirm that the measured bench is the one in the intended configuration and that the drawing matches the model version being offered. If more than one tall person will use it, repeat the body measurements for each and consider the least comfortable fit rather than assuming identical needs from similar height. You can note your own priorities before comparing overall area or finish, so the key body measurements remain visible. Use the stated internal dimensions as the basis for judging fit.
Sauna LCF-300 and Sauna HCF-300 are each listed at 6.89 m². That shared figure does not establish identical roof profiles, benches or entry routes, so assess their layouts separately. Compare the confirmed dimensions with the user’s seated height, knee projection and preferred foot position to identify where each layout provides the needed space. If two options look similar on paper, sitting in a sample sauna, if available, may clarify the difference in posture. Where a decisive measurement remains unknown, leave the fit undecided rather than choosing the larger-looking model.
Frequently asked questions
How should I measure sauna headroom for a tall user?
Measure the user’s seat-to-crown height while they sit naturally on a seat at the intended bench height. Then use the sauna’s internal drawing to find the vertical distance from the bench top to the inside roof at the actual head position. Compare these two measurements. If the roof curves, request the clearance at that precise position rather than a centre-line maximum.
Can exterior height confirm a comfortable fit?
No. Exterior height describes the whole shell and does not show where the bench sits or how the roof slopes above it. Use an internal section with the finished bench level and inner ceiling marked. The outside measurement is useful for understanding the overall product, not for confirming seated clearance.
Do curved sauna walls reduce usable headroom?
They can lower the ceiling towards the sides, so a central maximum may overstate the space at an off-centre seat. Check the cross-section across the bench and locate the user’s head and shoulders on it. The effect depends on the actual profile and bench position, so do not assume all curved cabins provide the same clearance.
Which bench measurements matter for a tall person?
Compare bench depth, clear distance in front of the bench, and knee and foot positions. Depth affects thigh support; space beyond the front edge determines whether the legs can rest without contact. Check the flat usable surface, not just a maximum bench dimension or the cabin’s outside length.
Does the listed square-metre area show whether I will fit?
No. An area figure does not show how the space is arranged or how the bench relates to the roof. Use a dimensioned internal plan and cross-section for the exact layout, then compare them with the user’s seated height and leg position. Area alone cannot confirm headroom or legroom.
For a tall user, fit depends on measurements taken from the position in which they will sit: the bench surface to the roof, usable seat depth, and clear space for knees and feet. Curved walls make the measurement location especially important. Once those points are confirmed for the intended layout, you can judge the sauna by how its interior suits the person, rather than by outside height or a single area figure.
