
School Greenhouse Planning for Lessons and Closures
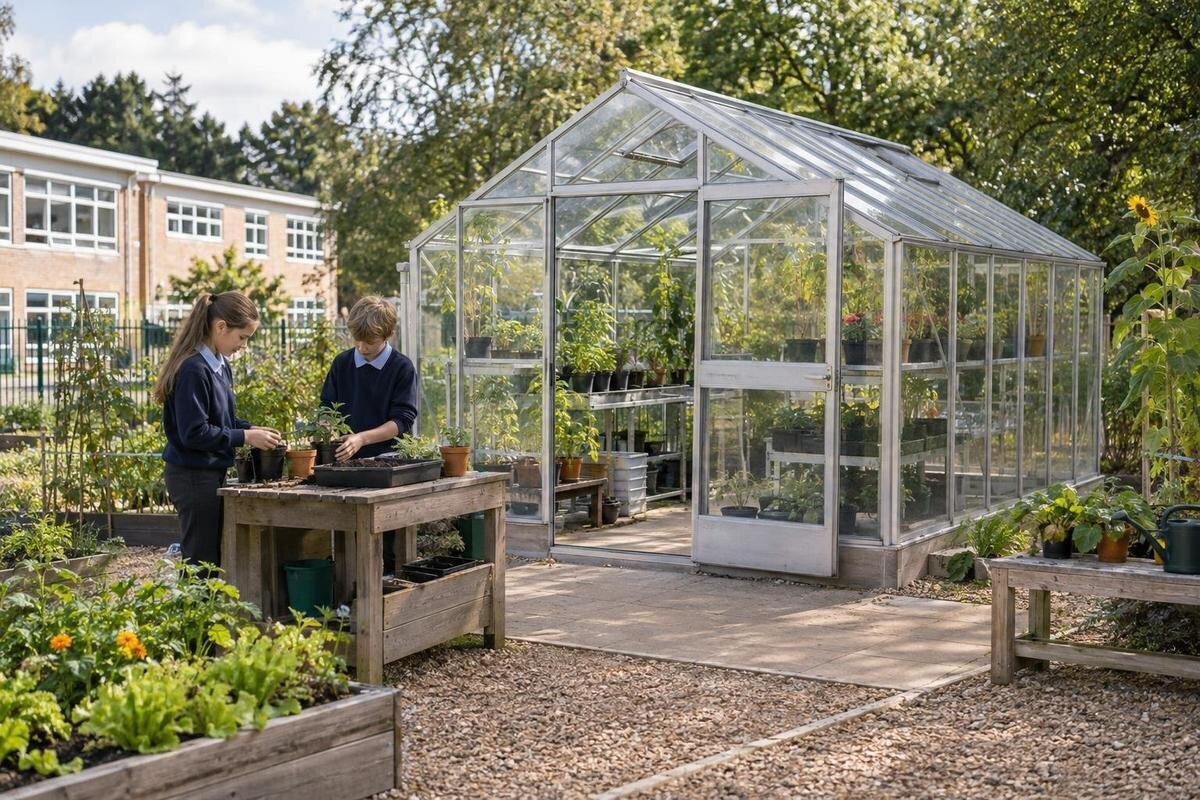
School greenhouse planning
A school greenhouse needs to work as a supervised learning area as well as a growing space. Its success depends on lessons that fit the timetable, controlled access, clear adult responsibility and care arrangements for every day pupils are away. Agree these before choosing a structure so the site and listed area can be assessed against real teaching needs. Safeguarding arrangements must come from the school’s current policy and applicable requirements, confirmed by the person responsible for safeguarding; no general guide can set a pupil-to-adult ratio. The same plan should name authorised adults who can care for plants during weekends and holidays.

Project planning checks 1
Choose the learning purpose before the structure
Set a small number of learning outcomes before drawing a plan. Pupils might measure plant growth over time, label what they are observing, compare results from agreed locations or keep a record to discuss back in class. Choose activities that fit the subject and age group, then decide what evidence of learning the teacher wants to see. A short list keeps the greenhouse tied to a teaching purpose and helps staff identify the work surfaces and materials needed. Decide when the activity will be taught, not just when the space is available.
Match the growing cycle to the school calendar. If pupils begin a project shortly before a long break, decide in advance who will care for it and how observations will continue when the class returns. One visit may suit a simple demonstration; a longer investigation needs repeat lesson slots, consistent records and a plan for missed sessions. Check the care requirements of possible plants with someone competent to advise before selecting them. This avoids making a project depend on pupils caring for plants they cannot access during a closure, and helps the teacher explain any gaps in the learning record.
Build supervision into the lesson timetable
Translate the teaching plan into an access schedule. Set which classes may use the greenhouse, who leads each visit, how groups are divided and where the rest of the class waits. The school’s safeguarding lead and teacher should confirm staffing under current policy and a task-specific risk assessment. Pupils’ ages and needs, the activity, tools, movement between buildings and the layout all matter. Do not take a staff-to-pupil ratio from a general article or infer one from the model’s area. If a class is split, name the adult responsible for each group and agree where pupils meet before returning to class.
Plan entry and exit as deliberately as the activity. The adult leading the visit should be able to account for the group, see the doorway and check that pupils leave together. If there are several stations, use tasks and boundaries that keep movement visible. Consider who supervises the route through the school as well as the time inside, and leave enough time for instructions and the return to class. The T-Model Orangery Greenhouse is listed in sizes from 16.52 to 30 m². That area can inform an early sketch of stations, but it does not establish safe class capacity or the supervision arrangements required.
Project planning checks 2
Make safeguarding and access rules explicit
Before the first lesson, ask the school’s designated safeguarding lead, or the person who holds that responsibility, to confirm the requirements for this activity. Clarify which adults may supervise, whether staff or volunteers need particular checks or approval, how adequate supervision is set for the age group, and what parent or carer information or permissions are needed. Agree how visitors are admitted, how a pupil who becomes separated from the group is accounted for, and how concerns or incidents are reported. The answers must come from the school’s current policy and applicable requirements, rather than a template copied from another setting.
Record the decisions in the school’s risk assessment and operating procedure, and revisit them if the group, activity, staffing or access route changes. Keep keys or access codes under named adult control; pupils should not have unsupervised entry or be asked to let visitors in. Specify how approved adults sign in and escort visitors, and what to do if someone arrives unexpectedly. The Aluminium Greenhouses with Storage – Limited Edition listing gives an area range from 5.52 to 28.08 m², but its name does not establish that storage is lockable or suitable for school tools. Confirm the selected configuration, and ask the facilities lead to check that access arrangements do not interfere with the school’s exit procedures.
Choose a site staff can supervise
Choose a position that the school can supervise and maintain during ordinary routines. Trace the route from the classroom, toilets, handwashing point, staff base and any store pupils may use. Note doors, gates, changes of level and places where an adult could lose sight of the group. Consider arrival and break times, play activities, deliveries and routine maintenance, so a greenhouse visit does not cross busy movements or leave pupils waiting without supervision. The site must also be reachable by the authorised adult responsible for opening, closing and holiday care. Map the proposed location with the facilities team before treating it as available.
Check the project boundary as well as the route: where equipment will be brought in, how the location fits the wider premises plan, and whether any services or maintenance access need consideration. The Prestige greenhouse with metal foundation is listed with a metal foundation and sizes from 3.77 to 28.08 m²; neither fact demonstrates that a particular base or location is suitable. Ask the property decision-maker and relevant project professionals to confirm site permissions, installation requirements, clearances and maintenance access before selecting a model. A view from a classroom or staff area may help staff observe the entrance, but it is not a substitute for in-person supervision.

Project planning checks 3
Plan accessible movement and teaching space
Draw the intended layout to scale using the proposed model. Show the door and the space needed to open it, work surfaces or benches, growing containers, tools and the routes people will actually use. A listed area is not all usable working space: equipment can narrow a path, create a bottleneck or block an adult’s view. Decide where the teacher can demonstrate while keeping pupils in view, and avoid routes that cross wet areas or stored equipment. Make a separate place for bags and outdoor clothing so they do not obstruct the entrance or take up working space.
Test the layout with the pupils who will use it, including learners who need a step-free route, more turning space or a different work height. Ask the person responsible for accessibility at the school to review how a learner can enter, take part and leave; a clear doorway alone may not address every access need. The Classic aluminium greenhouse listing covers areas from 3.77 to 28.08 m². Use that range for an initial footprint comparison, then request a plan of the exact option so routes, work areas and supervision positions can be assessed together.
Manage tools, water and growing materials
Keep an inventory of the tools and materials needed for each lesson. Decide what pupils may handle, what stays with staff and how items are issued, counted and returned. Any cleaning product, growing treatment or other controlled material should be assessed and stored under the school’s procedures; do not leave products within pupils’ reach between lessons. Choose tasks that match the learners’ ages and abilities, demonstrate them clearly and arrange handwashing and clean-up through the school’s established facilities. Staff should keep pupils away from an unsafe item or damaged fitting and report it to the responsible facilities person.
Store watering equipment, hoses and containers where they will not create a trip hazard or narrow the entrance. Agree who checks for spills and how the greenhouse is left ready for the next class. If broken glass, damaged fittings or other hazards are found, keep pupils away from the affected area until the school has dealt with the problem. The Limited Edition aluminium greenhouse range is listed from 3.77 to 28.08 m². Compare the stated area with the actual equipment list, but do not infer from the model name or size that tools have a separate or secure storage space.
Project planning checks 4
Pupil tasks and adult responsibility
Pupil participation works best when jobs are small, explicit and checked by an adult. A pupil might read a label, record an observation, return a hand tool or help with a task the teacher has demonstrated. Explain who may handle each item, where it goes afterwards and what to do if a plant, container or fitting looks damaged. Rotate roles only when pupils can complete them safely and the teacher can see what is happening. The adult remains responsible for plant care, safe storage, attendance and closing the greenhouse; a class job does not transfer those duties to pupils.
Use a lesson plan that gives each group a clear work area and end point, then bring the class together before leaving. Do not ask pupils to fetch items from elsewhere on site alone, remain behind after a lesson or hold access keys. If learners move between an indoor briefing and the greenhouse, name the supervising adult for each stage. The Pyramid Greenhouse is listed in a size range from 5.53 to 18.9 m². Its area can be compared with a draft station plan, but it does not show whether the proposed arrangement allows clear movement or adult oversight.
Assign plant care for every school closure
Put every likely closure on the care calendar, not only the main summer holiday. Include weekends, term breaks, public holidays, staff training days, maintenance closures and unexpected days when pupils cannot enter. Before sowing or buying plants, identify an authorised adult who can access the site on those dates and a named backup if that person is unavailable. Check that any volunteer or external helper has the school’s approval and the access arrangements required for the task. If reliable cover is not available, adjust the growing plan so it does not depend on pupil visits while the school is closed.
Write a closure checklist around the plants and greenhouse rather than giving a generic instruction to water. The responsible adult can note which beds or containers need attention, inspect moisture and general plant condition, check agreed ventilation or other controls, and report damage or faults through the school’s process. Set the schedule around plant requirements and weather; do not promise a fixed watering interval without those details. The lean-to Wall Greenhouse listing spans 3.69 to 14.34 m², but area does not determine plant numbers, watering demand or holiday staffing. A timer, if used, supports rather than replaces an authorised person’s checks.

Project planning checks 5
Record care visits and handovers
Use one handover record that is available to every authorised carer. For each visit, note the date, who attended, which areas were checked, what was done, anything that needs follow-up and who will act next. A short task list can distinguish routine care from faults that must be escalated to the facilities team; do not ask a substitute carer to repair glazing, fittings or equipment. Keep the record focused on the greenhouse rather than collecting unnecessary personal information about pupils. Agree where the record is stored, who may read it and how a missed visit is reported.
Make each handover specific enough to remain useful when staff change. State the next check date or trigger, which plants or areas need attention, any watering instruction agreed by the teacher or adviser, and the named primary and backup contacts. Record if access was unavailable or a task could not be completed, so the next person does not assume everything is in order. Review the handover before a long break and update it when crops, equipment or staffing change. A record makes responsibility visible, but it does not replace the responsible adult’s judgement or the school’s supervision arrangements.
Approve the project against the school brief
Before choosing a greenhouse, turn the operating plan into a project brief. Include the age groups, expected lesson size, whether classes use the space one at a time, access and supervision routes, equipment, storage, timetable and holiday-care cover. Add a site plan and the requirements identified by the safeguarding lead, together with who will maintain the space. Have school management and the property or facilities decision-maker review the brief. Identify whether planning, building, accessibility or other approvals need checking with the relevant authority or a qualified professional. Do not assume a greenhouse intended for a garden is automatically suitable as a school teaching space.
Compare exact configurations against the brief, not just model names or listed areas. The Spacious Greenhouse (Orangerie) listing covers 47 to 70 m²; that is a catalogue range, not a pupil-capacity figure or evidence of suitability for a school site. Consider a larger model only where the project space, permissions, staffing plan and ongoing care justify it. Ask the supplier for the proposed layout and relevant installation and operating details, then have the school’s professionals confirm site and access arrangements. The choice should fit what staff can supervise during lessons and maintain when lessons stop.
Frequently asked questions
What staff-to-pupil ratio should a school use?
There is no universal ratio to apply from a general greenhouse guide. The school’s safeguarding lead should confirm staffing under current school policy and applicable requirements, taking account of pupils’ ages and needs, the activity, tools, group size and layout. Record the decision in the risk assessment and review it if the class or task changes.
Can pupils look after plants during school holidays?
Pupils should not be expected to enter the greenhouse independently or provide informal holiday cover. If they take part in an approved activity, it should be under the school’s authorised arrangements and adult supervision. Assign a named adult to care for the plants, with a backup if that person is unavailable.
How often should someone check the greenhouse when school is closed?
There is no fixed interval that suits every crop, weather condition or closure. Set a schedule around the plants’ requirements and any equipment in use, then have an authorised adult record each visit and report anything that needs attention. Timed watering, if used, does not replace those checks.
What should the school’s access plan cover?
Confirm who may supervise, how pupils enter and leave, how visitors are admitted, who controls keys or codes, and how the school records concerns or incidents. The safeguarding lead should identify the requirements that apply to the school and activity. Include the agreed arrangements in the risk assessment and review them when circumstances change.
How do we choose the right greenhouse size?
Begin with the number of classes, planned activities, access routes, equipment and available care cover. Sketch the intended layout and compare it with the area of the exact model under consideration. A listed area is not a safe occupancy figure or proof that the site, layout or supervision plan is suitable.
Treat the greenhouse as part of the school’s safeguarding and operating plan, with responsibilities that remain clear when lessons stop. A reliable lesson routine, controlled access, defined pupil tasks and a clear handover to the adult providing holiday care help keep the project manageable throughout the school year. With these arrangements in place, the school can judge whether a proposed model fits its site and its capacity to supervise lessons and maintain the growing space.
