
Greenhouse Heater Sizing for Cooler Maltese Nights
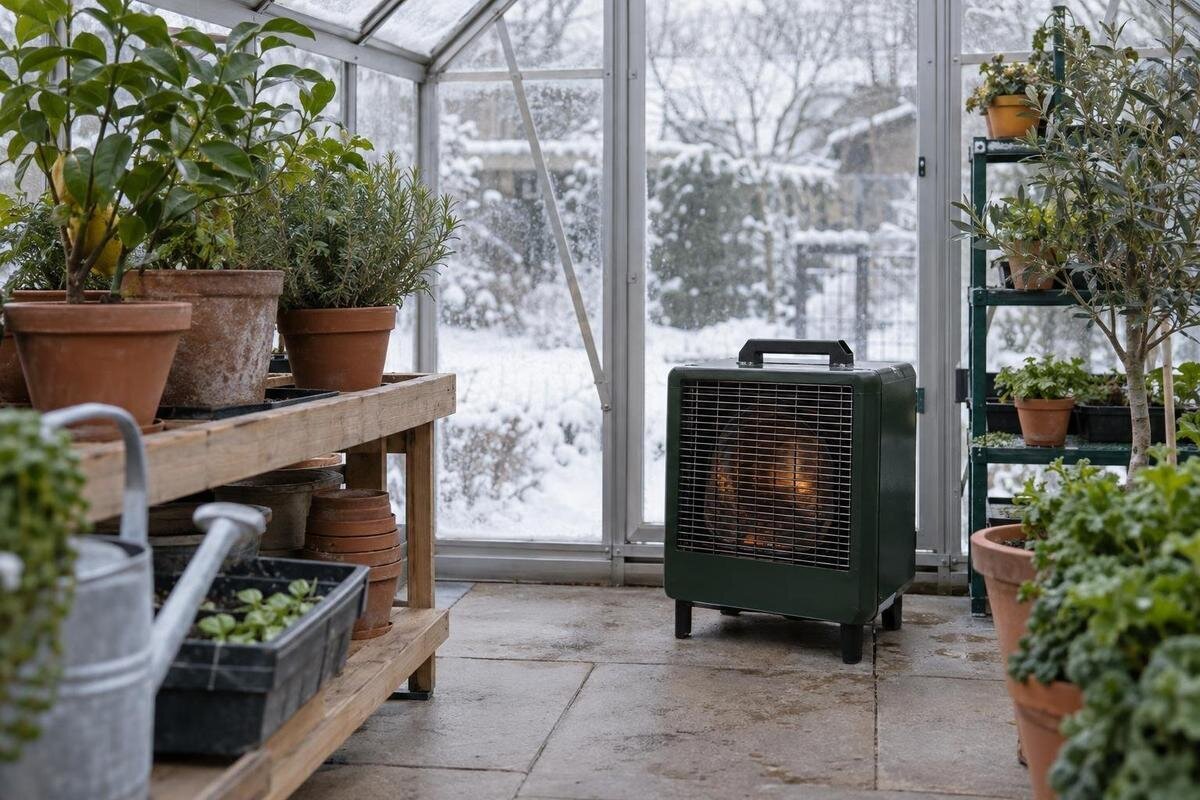
Greenhouse heating
Greenhouse heater sizing is not a matter of matching a fixed number of watts to floor area. The useful question is how quickly a greenhouse loses heat on a cold night while maintaining your chosen indoor temperature. Covering, frame, exposed surface area, leakage and expected ventilation all affect that load. This guide explains a simplified heat-loss calculation, keeps it separate from running costs, and identifies the information needed from the exact greenhouse documentation or a qualified heating professional before choosing a heater.

What a heater-sizing calculation measures
A heater’s rated heat output is usually stated in watts (W) or kilowatts (kW). It must replace heat escaping through the cover and frame, as well as heat carried away by air leakage and planned ventilation. In a simplified steady-state estimate, the larger the difference between the desired inside temperature and the outside temperature, the higher the load. The basic relationship is P ≈ H × ΔT: H is the overall heat-loss coefficient in W/K and ΔT is the temperature gap in kelvins, numerically the same as a Celsius difference. This gives an estimated load, not a guaranteed temperature. H combines the losses included in the calculation; to compare estimates reliably, you need to know which surfaces, spaces and operating conditions each one covers.
Floor area alone cannot tell you H. It does not capture roof and wall surface area, height, frame, door, covering construction, air leakage or boundaries to other spaces. Two greenhouses with similar footprints can therefore have different losses, while one product family can include several sizes. The Classic aluminium greenhouse range is listed from 3.77 to 28.08 m²; use the exact version’s drawings rather than the family range when assembling an estimate. Record the footprint, approximate internal volume and exposed surface areas separately. These describe different aspects of the structure, and none should be substituted for another in the calculation.
Set a night-time target and a cold-night design temperature
Choose the indoor target first. It is the minimum air temperature you want maintained overnight for the intended use, not the warmest reading on a sunny afternoon. Plant requirements and whether the aim is simply to protect plants or continue active growth can lead to different targets; decide that separately rather than letting heater capacity set the goal. Record one clear night-time target for each calculation and note whether brief dips below it are acceptable. Keep any daytime target separate, so the estimate remains tied to the overnight conditions you want to maintain. A thermostat beside a warm outlet may read differently from the air around the plants, so consider where a representative temperature should be measured.
Choose an outdoor planning temperature that reflects the cold-night conditions you want the heater to cover at the actual site. A seasonal average is not a substitute: a unit sized from average conditions may struggle on a colder spell. Use a reliable local weather or design reference, or ask a qualified local heating professional; consider exposure and shelter without assuming one number suits every Maltese site. For illustration only, a 10°C target and 3°C outdoor condition give a 7°C gap. These values demonstrate subtraction, not a recommended target or a claim about Malta’s design weather. State whether you are estimating for a design cold night or a less demanding operating condition, and keep the source of the outdoor figure with your notes.
Measure the surfaces that lose heat
Measure the heat-losing envelope, not just the footprint. Use the drawing for the exact selected greenhouse to list the roof, walls, doors and any other surfaces exposed to outside air or a colder space. Record the area of each and what lies on the other side; a boundary to a heated building is not automatically equivalent to a sealed, warm boundary. A lean-to and a freestanding form can have different exposed surfaces, but the construction data decide how each one performs. Include the floor or base only where the data or method account for that path; do not silently assume it has no heat loss. Keeping exposed and shared boundaries separate helps prevent using floor dimensions as if they described every square metre of covering.
Use one exact size rather than a model-family label. The Wall Greenhouse listing covers 3.69–14.34 m², so choose the intended version and obtain its drawing before estimating the exposed envelope Wall Greenhouse range, 3.69–14.34 m². Include height and roof slopes where they change the covering area; a sloping roof does not have the same area as its horizontal projection. If the supplier does not provide panel areas, ask for a technical drawing or have a qualified designer establish them. Do not combine dimensions from different variants. A catalogue range can help identify a size, but it cannot reconstruct the exact surface geometry or establish heat loss.
Use documented thermal data for the envelope
Where reliable thermal data are available, estimate the transmission part as Hcover = sum(U × A) for each exposed surface. U is the documented thermal transmittance in W/(m²·K), and A is that surface’s area in m²; adding the products gives a coefficient in W/K. This organises verified inputs; it is not a reason to assign generic values to glass, aluminium or another material name. Panel build-up, frame contribution and junctions may be represented differently in product data. Check exactly what the stated coefficient includes, and avoid adding a frame allowance twice if it is already part of the assembly figure.
Ask for documentation for the exact covering and frame, and note whether the published value applies to a panel alone or to a whole assembly. If no usable value is available, mark it as unknown and seek model-specific guidance instead of borrowing a number from a different greenhouse. The Limited Edition Aluminium Greenhouses listing spans 3.77–28.08 m², but its area range does not provide thermal transmittance Limited Edition Aluminium Greenhouses, 3.77–28.08 m². Keep units consistent—W/K for the coefficient and W for the calculated load—and record which inputs are documented, assumed or missing. If suppliers give different figures, compare the boundaries and conditions each one includes before relying on either.

Include air leakage and planned ventilation
Air exchange needs its own allowance. Unwanted leakage through gaps and deliberate ventilation both carry warm air out when the air outside is colder, although they are not the same thing. State whether doors and vents are expected to remain closed, open periodically or follow a documented control plan during the period being assessed. Base the estimate on normal overnight use rather than an unusually closed-up greenhouse. If ventilation is needed during that period, its heat loss belongs in the calculation; keeping necessary vents closed is not a suitable way to compensate for insufficient heating. A clear operating assumption also makes it easier to understand why actual temperatures may differ when doors or vents are used differently.
Add an air-loss allowance only when it has a documented or professionally estimated basis; there is no universal air-change figure to apply to an untested structure. Check that product information for the exact version actually describes its ventilation arrangement, and verify any insulation or sealing provision instead of inferring it. A Pyramid Greenhouse range of 5.53–18.9 m² is an area listing, not a leakage rate Pyramid Greenhouse range (5.53–18.9 m²). If leakage cannot be established, show that uncertainty in the result or get a qualified estimate. Also check whether a supplier’s overall heat-loss figure already includes air exchange so you do not count it twice.
A worked example with stated assumptions
Consider this arithmetic illustration, not a design estimate. Suppose an example greenhouse has an envelope-loss coefficient of 120 W/K and a separate allowance of 30 W/K for air exchange under a stated operating condition. The combined coefficient is 150 W/K. If the chosen indoor target is 10°C and the outdoor planning condition is 3°C, the gap is 7°C; 150 × 7 = 1,050 W, or 1.05 kW. The two coefficients and temperatures are invented solely to show the method. They are not typical values, product data, a Malta weather figure or a heater recommendation. The calculation also assumes both coefficients describe the same defined space and conditions.
For an actual greenhouse, replace both example coefficients with documented or professionally estimated inputs for the exact boundaries and operating conditions, then multiply by the selected temperature gap. State any excluded losses and any additional allowance; do not add a universal percentage to make unknown inputs appear precise. Ask the supplier or a qualified heating professional how uncertainty should be handled, especially if falling below the target would matter. With a model such as the Limited Edition greenhouse with built-in storage, define whether the growing area, storage section or both are within the heated boundary. The listed range of 5.52–28.08 m² does not resolve that choice; the calculation must describe the spaces you actually intend to heat.
Match the estimated load to the heater rating
Once the load is estimated, compare it with the heater’s documented heat output in W or kW. Do not rely on a suggested floor-area coverage unless the manufacturer explains the assumptions behind it. Check whether the figure is a continuous output under the relevant operating conditions, a nominal rating or a maximum, and whether it describes heat delivered or energy input. Confirm that the appliance is specified for the greenhouse environment; ask a qualified professional to assess electrical, fuel, ventilation and placement requirements where relevant. These checks concern the heater, not a property that can be inferred from greenhouse model names.
Keep a comparison sheet with the estimated load at the chosen outdoor condition, the source of each input, any margin and its purpose, and the heater’s rating conditions and control range. If the documented output is below the estimated load, do not assume it will maintain the target in those conditions. If it is much higher, ask whether the control system can manage that output appropriately; more capacity alone does not promise even temperatures. When comparing heaters for a Prestige Greenhouse, keep the selected greenhouse version on the same sheet so the load and equipment proposal refer to the same structure. Convert W and kW consistently before comparing figures, and distinguish the calculated load from any additional capacity proposed by the supplier.
Consider heat distribution across the greenhouse
A total load describes heat leaving the whole defined space; it does not show how evenly warmth will reach every plant. A long plan, high roof, partition, door position or remote corner can produce different local temperatures even when the total estimate is sound. Ask the heater supplier or a qualified installer whether a particular unit and control method suit the actual layout. Do not assume one heater will serve every configuration just because its nominal output equals the calculated total. If the greenhouse is divided into zones, define which one the estimate covers and whether cooler adjoining areas affect it. Overall capacity and local temperature are related, but they are not interchangeable checks.
Use the exact plan and intended use when discussing distribution: mark partitions, storage, access routes and the area in which the target must be maintained. Leave equipment placement and any electrical or fuel installation to qualified guidance. If you are considering the T-Model Orangery Greenhouse, use the plan for your chosen version rather than relying on its listed area range of 16.52–30 m². The discussion should address how the proposed heater and controls would serve that layout, including any separate areas. Keep that assessment alongside the total-load calculation: one concerns where heat is needed, while the other estimates how much heat the defined space loses.

Keep output sizing separate from running cost
Output sizing and running cost answer different questions. A heater’s rating is a rate of heat delivery; an energy bill depends on the energy input and how long the unit operates. A thermostat may cycle, so multiplying rated output by every hour of a season will not necessarily predict actual use. For an electric heater, consult the equipment’s consumption information and use realistic operating hours; for other equipment, use its own documented energy input. Then apply the tariff that actually appears on your bill. Do not use a cost calculation to justify an undersized output, or treat a suitable output as a promise of a particular bill.
Keep a separate cost worksheet when comparing sizes in the Spacious Greenhouse collection, listed from 47 to 70 m². The chosen version’s heat-loss estimate and temperature target inform the heating requirement, but a cost forecast also needs weather assumptions, equipment consumption, operating hours and your tariff. Make those inputs explicit rather than attaching a seasonal cost to the catalogue area. This guide does not supply a Maltese electricity price or a predicted bill. Use the rate you actually pay and keep the assumed operating pattern visible, so you can distinguish a change in energy price from a change in heating use when comparing estimates.
Verify assumptions for the exact greenhouse
Before buying, bring together the exact greenhouse version, its technical drawings, documented covering data, chosen night target, outdoor planning condition and heater specification. Ask the supplier for missing information on surfaces, frame treatment or ventilation; if it is unavailable, ask a qualified heating professional to estimate the load rather than treating the worked example as an answer. Confirm whether the estimate includes frames, shared boundaries, leakage, planned ventilation and door opening. Note the limits of each input, so estimates can be compared on the same basis and corrected when better information becomes available.
After selection and professional installation in line with the appliance instructions, a minimum/maximum thermometer or logger can show whether the intended area reaches the target during conditions similar to those in the estimate. Measure away from the immediate heater outlet and compare like nights, noting outdoor conditions and door or vent use. One warm reading does not prove uniform coverage, and a mild night cannot validate performance in a colder spell. Use observations to refine assumptions, not to infer electrical or installation safety; actual performance will still vary with weather, leakage and operation.
Frequently asked questions
How do I calculate the heater output a greenhouse needs?
Estimate the greenhouse’s overall heat-loss coefficient in W/K, including documented envelope losses and a justified allowance for air exchange. Multiply it by the difference between your indoor target and the outdoor planning temperature. The result is an estimated heat load in watts, not a guaranteed temperature.
Can I size a greenhouse heater by floor area alone?
No. Floor area does not show the total area of the roof and walls, the construction of the covering, air leakage or the temperature you want to maintain. Use the exact greenhouse dimensions and relevant technical data; treat any watts-per-square-metre rule as a rough prompt, not a final selection.
Should I use an average winter temperature or a cold-night temperature?
Use an outdoor planning temperature that matches the cold-night conditions you want the heater to cover at your site. A seasonal average can understate the load on colder nights. Use a reliable local reference or get advice from a qualified heating professional; this guide does not supply a Maltese design temperature.
Does a higher-kilowatt heater guarantee the temperature I want?
No. The heater’s documented output must be compared with the estimated load, and the layout, controls, operating conditions and heat distribution also matter. A reading near the heater does not prove the whole greenhouse is at the same temperature. Ask the equipment supplier or a qualified installer to assess the actual setup.
Does the heater’s output rating tell me what it will cost to run?
No. Output is a rate of heat delivery; running cost depends on energy consumption, operating hours, controls and the tariff you pay. Use the heater’s own consumption information and a separate cost calculation. Neither the greenhouse area nor the estimated heat load gives a bill on its own.
To size greenhouse heating for a cooler Maltese night, set a realistic indoor target and a site-specific outdoor planning condition, then estimate the heat-loss coefficient for the exact structure and multiply it by their temperature difference. Include documented covering data and a justified allowance for air exchange; do not substitute floor area, a generic watts-per-square-metre rule or the hypothetical worked values. Match the resulting load to the heater’s verified output, with any margin and coverage checked against its documentation or professional advice. Treat running cost as a separate calculation based on consumption, hours and tariff.
