
Sizing a Greenhouse for a Four-Person Family
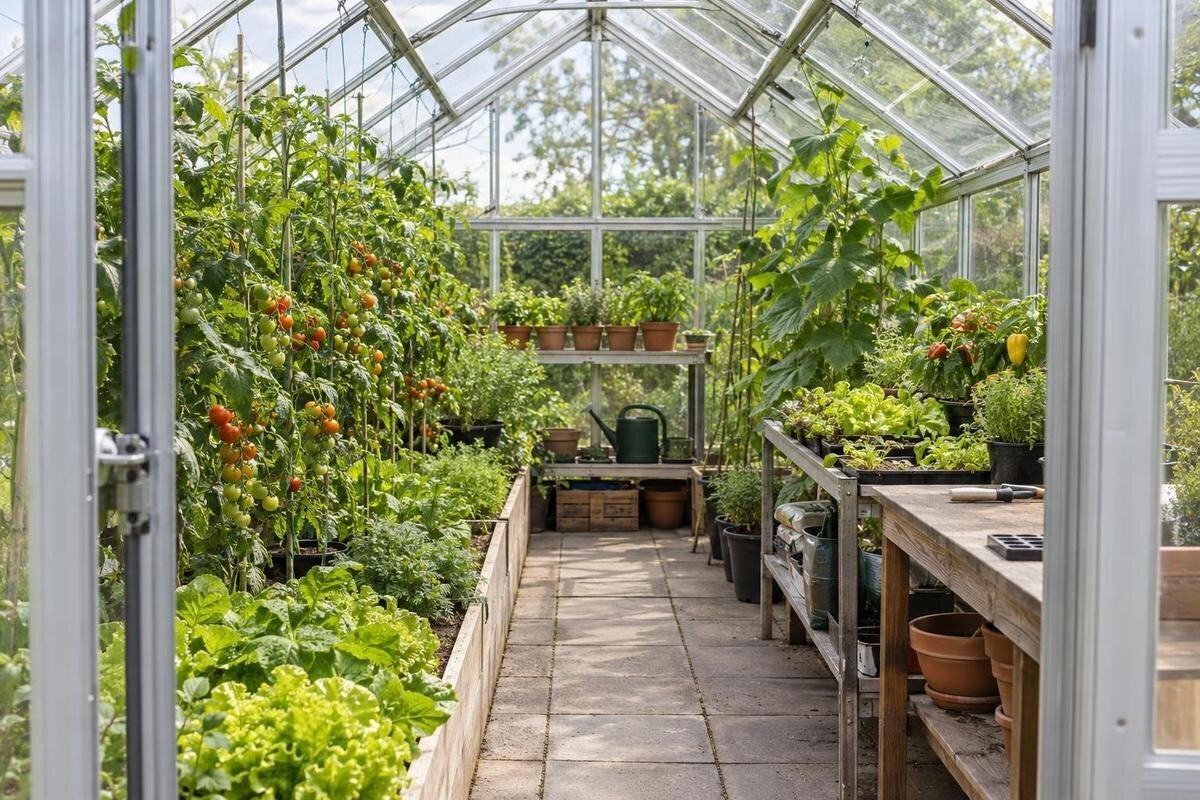
Greenhouse planning
The right greenhouse size for a family of four depends on more than household numbers. One household may want a handful of fresh tomatoes and herbs; another may plan peppers, salad leaves, seedlings and a longer sequence of crops. Those choices use floor space differently, and paths, benches and room to tend plants reduce the area available for beds. Start with what the household eats and who will do the work, then sketch the busiest part of the growing season. That gives a more useful answer than assuming one greenhouse can supply every vegetable all year.

What should the greenhouse supply?
The useful question is not how many square metres feed four people, but what jobs the greenhouse is expected to do. A few tomato plants, herbs for frequent picking and a tray of seedlings create a different plan from a mixed harvest for repeated meals. Full-sized plants may occupy their places for months; trays and newly sown crops may be temporary, yet still need light and working room. Household size affects demand, but area also depends on appetite, preferred crops and whether an outdoor plot or kitchen garden already supplies part of the harvest.
Set a clear boundary around the greenhouse’s role. Decide whether it is mainly for fresh ingredients during part of the year, a sequence of crops over a longer period, or propagation as well as harvest. List what will still come from shops or outdoor beds so that your greenhouse plan reflects only what you intend to grow inside. A greenhouse cannot be assumed to supply the household’s full annual vegetable needs: crop choice, growing conditions, care and harvest timing all affect what it provides. Include ornamental or potted plants if they will share the space. Finally, decide what success means: a few prized ingredients or regular servings. That distinction sets the scale before any plant count is made.
Track what the household actually eats
Keep a short record of what the household buys and uses over several ordinary shopping weeks. Note which vegetables and herbs appear often, how much is served, whether they are eaten raw or cooked, and what is regularly left over. Write amounts in useful terms, such as meals, bags or bunches, rather than relying on a general impression. If shopping changes through the year, record that too: a crop used heavily for a few weeks is not necessarily a year-round requirement. Keep unusually large gatherings separate from normal consumption so they do not inflate the everyday target. The aim is to identify recurring demand, not to predict exact greenhouse yields.
Sort the list into must-grow, nice-to-have and not worth the space. Give priority to ingredients you reach for often, enjoy especially fresh or have a clear plan to use; move occasional garnish and foods nobody wants down the list. If people in the household prefer different vegetables, note who will actually eat each crop instead of assuming every choice represents four equal portions. Also decide whether you want a few ripe crops at once or regular picking across the week, since that affects whether one planting is enough or successive batches matter. If surplus will not be eaten, shared or preserved, extra planting has little household value. This ranking shows what deserves space before you turn crop names into plant counts.
Turn food preferences into plant numbers
Turn priorities into quantities, not a claim that each person needs a fixed number of plants. For each crop, define a target the household can recognise: ingredients for a usual meal, a small regular picking, or a chosen number of seedlings to transplant elsewhere. Use previous growing experience where possible. For a first attempt, treat unfamiliar crops as trials and adjust after seeing what the household uses. Yield varies with variety, conditions, care and season, so a plant count is a planning input rather than a guaranteed harvest. Write down whether each crop will have a fixed bed position, grow in a pot or sit on a bench; these uses take up different parts of the interior.
Next, mark where each plant will go. Use spacing guidance for the specific variety and growing method, and allow for mature spread, support and access for picking; a young plant’s pot size is not its final footprint. Vertical training can use height but does not remove the need to reach the plant or avoid shading neighbours. Herbs or seedlings on a bench use that surface even if the floor below is clear. Plot the positions on paper so crowding shows up early. The Aluminium Greenhouses listing states area options from 3.77 m² to 28.08 m², but area alone cannot tell you how many of your chosen plants fit a particular option.
Account for sowing and crop turnover
Draw a simple growing calendar before assuming that every crop occupies a separate bed all year. For each one, mark likely sowing, transplanting, harvesting and clearance periods using guidance for its variety and the conditions where you grow. Note when seedlings will be raised, where they will sit and when mature plants are likely to overlap. A bed can accommodate a sequence of crops across the year, but only if the changeover dates and the work between crops are realistic. Size for the busiest weeks, not the annual list of everything you hope to grow.
Succession sowing can spread a harvest, but it does not make starter space disappear. The next batch may need a tray while the earlier one is still producing, so show both positions. Count a bed as free only when the previous crop has actually been cleared, not merely when picking begins; leave time for clearing and preparing it. If trays can be raised elsewhere, mark that alternative rather than treating it as invisible capacity. The Pyramid Greenhouse range lists area options from 5.53 m² to 18.9 m²; compare a specific option against the overlap on your calendar, not the total number of crops you hope to harvest across a year.

Work out the usable growing area
Draw the interior, not only the outside footprint, and separate crop area from circulation and fixed uses. Mark the entrance, route through the structure, bed edges, bench or seedling surface, and any place for pots or harvested produce. A purely illustrative calculation shows the difference: an internal rectangle 2 m by 3 m has a 6 m² floor area. A notional 0.5 m-wide path running along its 3 m length uses 1.5 m², leaving at most 4.5 m² for beds and all other uses. This is arithmetic only, not an available product size or a recommended path width; real access and other features can reduce the space further. If you plan to pot plants or handle produce inside, draw that working area too.
Use clear internal dimensions for the exact option, rather than assuming an outside footprint or catalogue area is all plantable. Allow for the door position and opening, the shape of the sides, and fixed features shown on a dimensioned drawing. The Limited Edition Aluminium Greenhouses listing is one product range to compare, but its area label does not show how a particular bed or bench fits inside. Sketch one specific option and count only floor that can be reached and used for its planned purpose. If the dimensions are unclear, obtain a dimensioned plan before finalising plant positions.
Compare bed, bench and path layouts
Try more than one arrangement on paper. One continuous bed beside a clear route may suit a short crop list; two beds beside an aisle may create separate growing zones; a bench or shelf can hold trays and pots but uses space and may affect light to plants below. These are layouts to test, not rules for every greenhouse. Draw the entrance and actual route before deciding whether the nominal floor area provides enough growing room. Leave space to turn with a tray or reach the back of a bed, rather than planning only for full planting rows. Show whether each bed can be reached from one side or both.
Mark crops, seedlings, tools and other stored items separately, and decide what surface serves each purpose. A potting bench cannot also be counted as a permanent seedling shelf at the same time. If storage is part of the plan, include its actual footprint instead of treating it as extra growing capacity. The Aluminium Greenhouses with Storage listing identifies a greenhouse option with built-in storage, but the label alone does not show how much room remains for plants or what fits in the storage area. Check the exact dimensions and layout, then see whether reaching stored items interrupts tending or harvesting. Use the trays and containers you actually expect to move when judging tight turns.
Test three realistic crop plans
Build three crop plans instead of choosing from one aspirational list. A core plan contains the crops the household uses most and the beds needed when they peak. A practical plan adds the next priority, perhaps a second sowing or a defined seedling area. An expanded plan includes optional crops or a longer overlap that matters to you. Keep paths and benches in every sketch. If the expanded version fits only by crowding mature plants or removing access, it is not a workable version of the same plan; trim the list or assess a different internal layout. Write the assumptions beside each version, including what is being grown elsewhere.
Compare usable bed area and peak occupancy, then ask which plan matches likely effort as well as appetite. The smallest footprint is not automatically best if it leaves no room to work; extra area is not valuable merely because the household has four members. The T-Model Orangery Greenhouse listing states area options from 16.52 m² to 30 m². Those catalogue figures are not a recommendation for a family: compare the dimensions of a specific option with your drawn plan. Treat the core plan as the minimum requirement and add optional planting only if it still fits at the busiest point.
Compare greenhouse layouts by internal shape
After fixing a crop plan, compare interior shape as well as area. Options with similar floor areas may offer different layouts: their proportions, entrance positions and side profiles can change where beds, shelves and routes fit. A long, narrow interior might accommodate one row of planting more easily than two deep beds, while another arrangement may suit separate zones. Test this on the actual drawing rather than making assumptions from a model name or photograph. Keep the crop list and working-space requirements the same in each comparison so that you can see which shape accommodates them more comfortably.
Check clear inside width and length, door location, usable height for tall crops or shelving, and any obstructions shown in the drawing. Use the same scale for each candidate and draw the path, mature plant positions and bench; do not compare one product’s outside footprint with another’s growing area. The Bloomcabin Prestige Greenhouse listing can be part of the comparison, but its model name and stated area range do not replace measurements for an individual option. If side clearances or available height vary, show where that affects a bed or shelf. If only an overall area is given, confirm the dimensions you need before assuming a particular arrangement will fit.

Leave room for routine work and shared access
Allow room for routine work as well as the plants themselves. Watering, supporting plants, picking, replacing a finished crop, moving trays and cleaning all require access. A plan that accommodates the plants but leaves no room to tend them overstates its capacity. Think through a normal visit: where tools go, where a basket can sit briefly and whether the route stays clear once crops are mature. Frequently picked crops may be easier to reach near the entrance, but the rest still need access. A gap that looks ample on an empty plan may feel different when carrying a tray or watering container.
Consider who will use the greenhouse and whether two people might work there together; there is no need to reserve one equal plot per family member, but the route should suit the actual users. The Wall Greenhouse listing identifies aluminium lean-to greenhouse options from 3.69 m² to 14.34 m². If you are comparing that format, assess its internal working layout and entrance alongside the area figure. Have the people who will tend it test the sketch with their usual trays and tools. A compact catalogue area does not, by itself, show that beds, equipment and access will all fit.
Choose a size for the busiest growing period
Before choosing, make a final plan showing core crops, peak overlap, beds, non-growing areas and the route from the entrance. Transfer the proposed footprint to the available space with a drawn plan or temporary markers, then check that the working layout remains practical. This is a capacity check, not just a measurement of empty ground: a greenhouse may fit the plot while its interior planting plan remains awkward. If a crop only fits when the path disappears, revise the crop list instead of counting that as usable area. Keep optional crops separate from the core plan until their space is accounted for.
Keep the target realistic about what the household will eat and how much time it will give to tending. The Spacious Greenhouse listing has stated area options from 47 m² to 70 m²; that is a catalogue range, not a recommendation for a family of four. A larger area is relevant only if the crop schedule and working layout call for it, while a smaller option works only when plants and access fit at peak. If you are new to growing, treat the first plan as a trial rather than filling every bed; record what gets harvested and used, then revise the next season around that experience. Choose an area you can actively tend, not simply one with floor space to spare.
Frequently asked questions
Is there one ideal greenhouse size for a family of four?
No. Four people may have different appetites, favourite crops and growing goals. Base the size on what your household will use, the space those plants need at their peak, and the room required to tend them.
Does the greenhouse’s floor area equal its planting area?
No. Paths, benches, shelves, door access and space for trays or tools all use part of the interior. Sketch these first, then estimate how much accessible area remains for beds and containers.
How many tomato plants should a family of four grow?
There is no dependable plant-per-person rule. Start with how often your household uses tomatoes and what you have grown successfully before. Variety, growing conditions, care and season affect the harvest, so treat a new plant count as a trial.
Can succession sowing reduce the greenhouse size I need?
It can make better use of a bed over time, but the next batch may need space while the previous crop is still growing. Include overlapping seedlings and trays in your busiest-period layout.
Do shelves let me grow more in a smaller greenhouse?
Shelves can provide a place for pots or trays, but they still occupy space and may affect light or access to plants below. Count each surface for the use it will have at the same time, not for several simultaneous jobs.
Choose the greenhouse around the crops your family actually eats, the overlap in the busiest part of the growing year and the space needed to care for them. Product area is a useful comparison, but it is not the same as accessible planting area. A clear plan can make a modest crop list productive without promising complete self-sufficiency. After the first season, what was harvested, eaten and regularly tended will show which crops earned their space and what, if anything, is worth changing.
