
Planning a Greenhouse for Two People Working Together
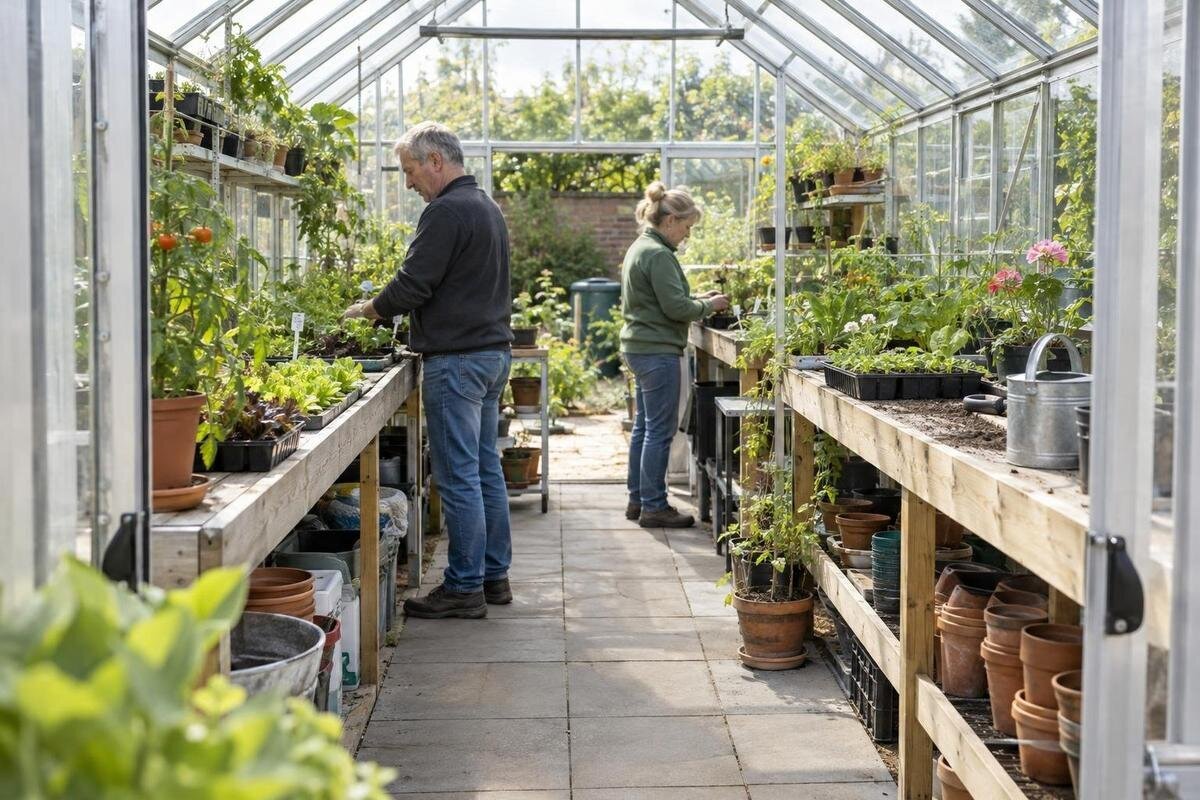
Greenhouse planning
Two people can fit into a greenhouse and still get in each other’s way. The useful question is not simply how much floor area it has, but whether both people can do their regular jobs at once without sharing the same work surface, blocking plant access or carrying trays through each other’s space. Plan the busiest overlap, such as potting while harvesting, then test the stations, storage and routes against the greenhouse’s verified internal measurements.

Plan around tasks that happen at the same time
Begin with the work that genuinely overlaps, rather than choosing a greenhouse from the number of people alone. List recurring pairs: one person potting seedlings while the other picks produce, one watering while the other moves trays, or both sorting plants during a busy period. Separate regular overlaps from occasional jobs that can easily be done in turns. This shows what must be available simultaneously: a surface, standing room, access to plants, a place for incoming materials and somewhere to set finished work. A second table is not automatically the answer; it can occupy floor needed for movement.
For each person, sketch the sequence from collecting supplies to finishing the task and putting items away. Mark where materials start, where hands-on work happens and where the result is set down. Then circle shared pinch points, such as one worktop, the doorway, a route beside a bed or a storage area. If both tasks rely on the same point, consider whether supplies can be moved, a small tray can provide a temporary holding area or the jobs should be staggered. This simple map makes repeated journeys visible before you settle on a greenhouse or fill it with equipment.
Measure the usable interior before arranging stations
Start with clear internal length and width, not the outside footprint or a floor-area figure alone. The interior measurements define where people can stand, but a frame, base, fixed shelf or doorway may reduce the usable space. Mark the door opening and any room its movement uses; check whether someone can enter carrying a tray without striking a station. Measure the floor area where feet and equipment will sit, then note any feature that projects into the room at worktop height. This avoids treating every square metre as open working floor.
Draw a plan to scale from the verified internal measurements for the exact model under consideration. An illustrative example—not a Bloomcabin product size or a recommended minimum—could be a clear rectangle 3 m by 4 m. Use it to plot a doorway, two stations and a route; it does not establish whether that area suits your crops, furniture or working positions. Draw the stations at their proposed depth, then add the standing areas separately so that you do not mistake the gap between tables for a clear aisle. Label the interior measurements and exterior footprint separately. When assessing the Bloomcabin Prestige Greenhouse, transfer the chosen model’s internal measurements to a fresh drawing. Keep the same furniture outlines for each comparison: changing the benches as well as the greenhouse dimensions makes it harder to see which option actually accommodates your planned work.
Give each person a distinct work zone
Treat a work zone as the surface plus the space needed to stand, reach and set items down; a bench alone is not a station. Potting may need empty pots and an incoming tray within reach, while harvesting calls for a basket or temporary sorting place. These tasks do not need identical surfaces, and two equally large tables may waste valuable floor. Mark each person’s standing position as well as the worktop, including the space taken by arms and by the item being handled. If those areas overlap on paper, the two jobs are likely to compete in practice.
Try the marked positions with both people present. Reach for tools and set down a tray as you would during the real task; notice whether either person has to lean across the other or step into the route. Allow for each person’s preferred working height and whether they work seated or standing, rather than assuming matching stations will suit both. Include the chair or stool in the outline, both while occupied and when pushed back. For a comparison involving the Aluminium Classic Greenhouse, mark these complete work zones within the measured interior. Also distinguish shared surface space from space reserved for each person. A single long worktop may provide two positions, but a tray left in the middle can still interrupt both jobs. Agree which part holds shared materials and which parts need to remain available for active work.
Keep the doorway and route clear
Draw an unbroken route from the doorway to both work zones and the areas where plants need attention. Include the space needed to enter with a tray, pause to put something down and turn towards a station. A route that looks clear on an empty plan can disappear when someone is standing at a worktop, so show that person’s position while drawing the path. Avoid placing incoming pots, harvested produce or bags of supplies where they narrow the entrance or force the other person to walk through a work zone.
Use the same entry-to-station test when considering the Wall Greenhouse. Plot its actual entry arrangement and internal measurements, then trace the path to each station with the other person standing in place. If the path crosses their working position, move the station or its temporary holding area before deciding that more floor space is needed. Include arrivals and departures in this test: someone bringing in empty trays needs somewhere to put them, while someone carrying produce out needs a clear approach to the door. Do not make the threshold the default unloading spot. Mark a place beside the route where a load can wait without preventing the door from being used. Finally, try entering while the nearer station is occupied, rather than testing the doorway only with both people outside. This reveals whether the entrance remains useful during normal work.

Allow for passing and turning with a load
The main aisle is only part of the route. Mark its narrowest points, including the space between a table and plants, the turn at the far end and the approach to storage. Decide where one person can pause without blocking the doorway, standing on a bed or interrupting the other person’s task. A passing place might be a wider section of the route or a spot where one person can step aside; it needs to remain clear when the greenhouse is in use, not just in the initial drawing.
Avoid relying on a generic aisle measurement. Stand at each workstation while the other person carries the widest tray, basket or container you expect to use, then repeat the test in the opposite direction. Check that the carrier can turn and put the load down without brushing plants or moving stored items. Use the outline of the Limited Edition Aluminium Greenhouse option you are considering to locate any proposed passing place. Test that point with both people carrying something, not only with one person empty-handed. Distinguish an occasional pause from a recurring interruption: waiting briefly during an infrequent delivery may be manageable, whereas stopping the potting task for every harvested basket defeats the purpose of separate work zones. If passing remains awkward, reposition a station or agree where one person can wait with their load without blocking another part of the route.
Protect access to plants while work is under way
A clear route between workstations does not help if the plants can only be reached through someone else’s standing space. On the plan, mark where each person will stand to water, prune or harvest, and where a tray or basket will go during that work. Keep the path to frequently tended plants independent of the potting station where possible. If someone must cross the other person’s zone to reach a bed, note when that is likely to happen and whether the two jobs will overlap.
Show plants at the size and spread you expect them to occupy, not only as small seedlings. Leaves and containers can extend into a route, while tending a row may require someone to stand in the aisle. Allow for where you stand and how you carry away harvested produce or plant material. On a plan for the T-Model Orangery Greenhouse, mark these working positions separately from the planting outlines. Then trace a complete harvesting round while the potting station is occupied. Check access to the nearest plants as well as those furthest away; a station beside a bed may obstruct the closest planting area even when the route beyond it is clear. If access depends on moving a tray or chair, show where that item goes during the task. Otherwise, the apparent solution may simply transfer the obstruction to the other person’s work zone.
Place tools, materials and storage deliberately
Give frequently used supplies a home close to the task that needs them. Potting tools and empty pots can be grouped by the potting zone; baskets and temporary sorting containers belong near the harvesting work. Leave room for materials before use and for completed work afterwards, since those items often take up floor space while both people are busy. Keep shared tools easy to find without making either person cross the other’s station every time they need them.
Include seasonal and bulky items in the drawing, even if they are not used every day. A bag, stack of trays or spare container still occupies space when stored, and you also need room to retrieve it. When considering Aluminium Greenhouses with Storage – Limited Edition, show the storage area and its access on the same plan as the workstations. Do not count one footprint as both storage and clear passing space. Rehearse taking out a bulky item while the neighbouring station is occupied, including where you put it down before use. Shared supplies deserve particular attention: if both people need the same stack of pots, place it where either can collect one without reaching across active work. Less frequently used items can have a separate place, provided retrieving them does not require dismantling a station. This keeps everyday supplies accessible without treating every stored item as equally urgent.
Plan for busy and changing seasons
The busiest period is a better test than an unusually quiet week. At different times of year, you may have more trays to pot, larger plants to reach around or more produce to carry out. List the tasks that are likely to coincide at each busy point and draw the room in that state. The plan should account for the equipment and plant growth then, rather than relying on the space available before containers and mature plants are in place.
If a work surface or temporary holding area changes position during the year, draw both arrangements. Show where the moved item sits when it is not in use, and make sure its stored position does not close the route or block plant access. For a Pyramid Greenhouse comparison, fit each arrangement to the chosen option’s measured interior rather than carrying over a layout from a different shape. Label what changes between the plans: the number of trays waiting, the position of a movable table or the space occupied by larger plants. Keep the tasks assigned to each person visible on both drawings. A seasonal change is only useful if it still leaves somewhere for the displaced activity to happen. For example, removing a sorting surface to accommodate plants also means deciding where harvested produce will be placed during that period.

Rehearse the layout at full scale
Before choosing, copy the verified internal plan to paper at a usable scale and mark the door, worktops, plants, storage and routes. If possible, outline the station and path footprints on an existing clear floor with tape or use boxes to represent tables and stored items. This makes tight turns and overlapping standing areas easier to spot than they are on a small sketch. Keep the illustrative plan clearly separate from the dimensions of the actual product you are considering.
Then rehearse two ordinary jobs at once. Have one person pot or sort at a station while the other carries a tray or basket, reaches the plants and returns. Notice where someone has to wait, turn sideways, put an item in the path or ask the other person to move. For an option from the Spacious Greenhouse range, use the selected model’s internal measurements to set out the rehearsal. Keep a short record of each interruption and its cause: an occupied standing area, a misplaced container or a difficult turn. Change one element at a time and repeat the same task pair so that the comparison remains meaningful. Swap roles as well, since each person may carry items or approach a surface differently. Finish by putting tools and materials away; a layout that works during potting should also allow both people to clear their stations afterwards.
Agree on shared routines for tools and routes
A workable floor plan also depends on knowing where shared items belong. Agree where trays, tools and baskets are returned, which spaces must stay clear and where temporary loads can wait. Decide how to let the other person know when you are carrying something through a narrow point. These small arrangements reduce the chance that a carefully planned route becomes an informal storage area or that one person has to interrupt the other to retrieve a shared tool.
Use the busiest task pair as the final test: both people should have somewhere to work, reach the plants they need and set down ordinary loads without repeatedly crossing the other’s position. If the plan fails, consider reducing the number of items kept inside, changing a station or choosing a different measured footprint. A useful shared greenhouse is not simply one that holds two people; it is one where each can complete their regular work without making the other stop.
Frequently asked questions
What size greenhouse do two people need?
There is no single floor area that suits every pair. The space required depends on the work surfaces, plants, stored items and routes in your plan, as well as the jobs you expect to do at the same time. Draw those elements inside the greenhouse’s verified internal measurements before comparing sizes.
Do two people need separate potting benches?
Not necessarily. If one person pots while the other harvests, a dedicated potting surface and a separate place to set down produce may be enough. Two potting benches make sense only if both people regularly pot at the same time and the extra furniture does not obstruct plant access or passing.
How much room should there be to pass?
There is no universal aisle measurement that works for every person, tray and layout. Test the narrowest points with both people in place and carrying the widest items they normally use. Include the doorway, turns and space in front of each workstation, not only the straight stretch of the route.
Where should a potting station go?
Place it near the supplies and tools used for potting, but outside the main route and any space needed to reach plants. Leave room for incoming pots or trays and for completed work to be set down. Check that someone at the station will not block the other person’s access.
How can we test a greenhouse layout before choosing?
Draw the measured interior to scale, then mark the doorway, work surfaces, plants, storage and routes. Use boxes or tape to represent the stations and stand in both positions at once. Practise carrying actual trays or containers and moving between the stations; revise any point where one person has to stop the other.
Choose a layout that gives both people a place to work, access to the plants and a route that stays usable with everyday loads. The plan is ready when the full routine—not just two empty workstations—works within the measured interior.
