
Changing Room or More Heated Cabin Space: Planning a Sauna Layout
Sauna layout guide
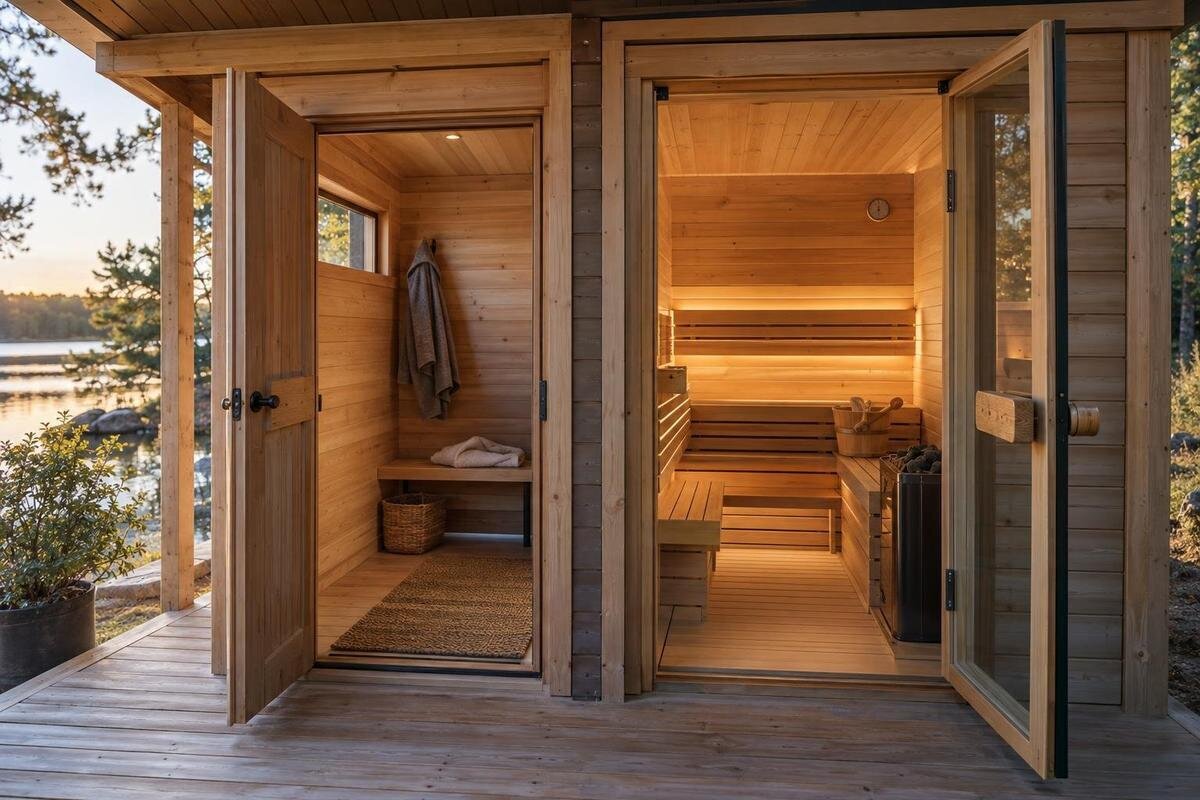
Choosing a sauna layout with a separate changing room means deciding how much of the available space should serve as a transition area and how much should remain part of the heated cabin. The extra room can support privacy and give towels, clothing and footwear a place outside the cabin. In a fixed footprint, however, it can reduce the area left for the main cabin; a larger overall design may avoid that trade-off. Compare the routine you need with the actual plan, rather than relying on a model name or a single area figure.
What a separate changing room provides
A separate changing room is an enclosed transition space associated with the sauna, where you can change clothes and leave a towel, robe or footwear before entering the heated cabin. It can offer privacy if one person is getting ready while another is using the cabin, and it keeps dressing activity out of the seating area. The plan matters: some layouts may provide only a small vestibule, while others may offer more room to change. Check where the exterior entrance and connecting door are positioned, and whether the changing room lies on the route into the cabin. The name alone does not tell you whether the room is heated, furnished with a seat or supplied with shelves.
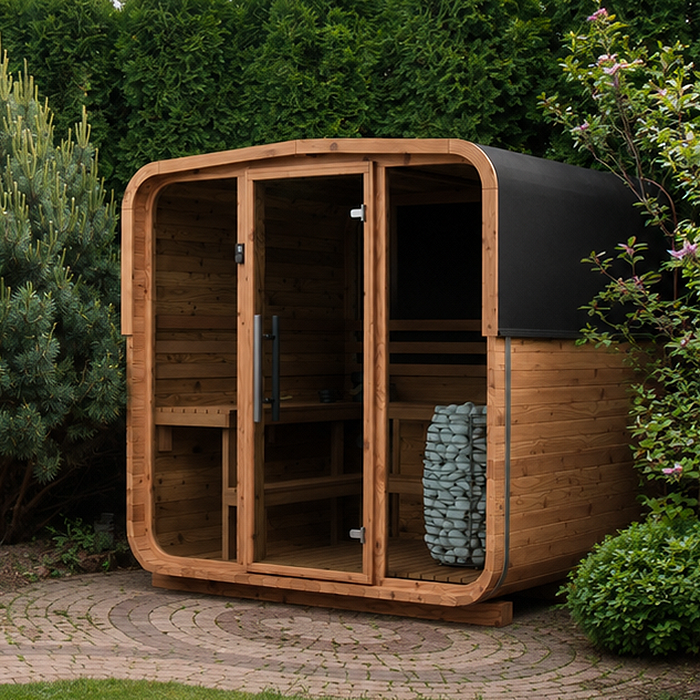
The Thermowood Barrel Sauna N-210 listing gives an area of 4.43 m², but that entry does not establish whether a changing room is included or how the total is divided. Treat it as an initial catalogue comparison, not a room-by-room breakdown. Look for a current plan that shows the partition, internal dimensions and the part designated as the heated cabin. Establish whether the enclosed space you want is actually present before weighing its advantages. A small entrance area might accommodate belongings yet leave too little room for the private changing routine you have in mind.
How your routine affects the value of a changing room
Judge the room against the way you actually arrive and leave. If you change indoors before walking to the sauna, you may need little more than a place for a towel or footwear. If users arrive in outdoor clothing, want to change privately, or need clean clothes kept apart from clothes worn outside, an enclosed area has a more regular job. Think through the whole sequence: where coats and bags go, where a towel is picked up and where you get dressed afterwards. A room used at every visit can justify space more readily than one intended only for occasional storage.
Think about what happens before and after using the cabin, rather than only the moment you enter it. Would you collect your clothes from the changing room afterwards, or walk back indoors in a robe? Would bags stay there throughout the visit, or only while you get ready? When reviewing the Thermowood Barrel Sauna N-250 listing, which states 5.27 m², use those questions to assess the room allocation on the plan. An enclosed room is more useful when it supports a regular part of your routine than when it merely provides another place to leave things temporarily.
What more heated cabin space can give you
If the external footprint has to stay the same, assigning a section to a changing room leaves less of that footprint for the heated cabin. A version that puts more of the same overall space into the cabin may offer more room to move or more options for seating, but removing a partition does not convert every square metre into useful bench space. Wall thickness, the cabin’s shape, the heater position and the route to the door all affect what remains usable. If the overall design can grow, the room need not take space away from the cabin; compare the larger footprint as well as the interior arrangement.
Decide what “more cabin space” is meant to improve. Is there too little room to move past another person, or do you want a different seating arrangement? Those needs may be answered by the bench plan rather than a larger floor area. Confirm the proposed layout and circulation space against the manufacturer's drawing; do not infer capacity from the exterior size. The Thermowood Barrel Sauna LC-260 listing records 5.12 m², but that figure alone does not say how much is heated cabin or what seating it has. Use the layout details to judge the intended benefit.
Which area figure are you comparing?
Three measurements are easy to confuse: the outside footprint that occupies the site, the usable interior floor area, and the part designated as the heated cabin. A changing room may be included in an overall figure, or a listing may be describing a different measurement. Do not assume the basis without a drawing or written definition. Ask for external dimensions and an internal plan that shows the partition and door openings. A headline area is useful as an initial filter only when you know what it measures and whether the alternatives use the same method.
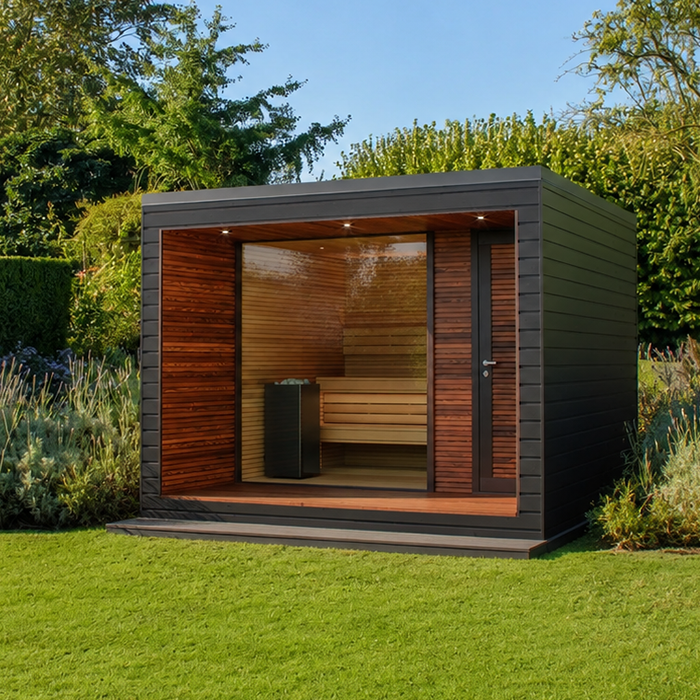
The Thermowood Barrel Sauna HCF-300 listing states 6.89 m². In your comparison, record that stated total separately from the heated-cabin area and changing-room area shown on the plan. Note any passage or corner that is not practical for sitting or storage, and keep door movement in mind when judging usable floor space. Apply the same measurement basis to each alternative, leaving any unknown figures clearly marked rather than estimating them from photographs. Two layouts with the same total area can divide it very differently between the cabin and transition space.
Planning storage in the changing room
Storage can be a good reason to choose a transition room, but count the belongings and fittings rather than treating the whole space as empty storage. A towel, clothes and footwear need a different arrangement from several coats, bags and a place to sit while changing. Shelves, hooks, a seat or a basket take up space and may not be part of the supplied configuration. Mark where each item would go, then check that there is still a clear route from the entrance to the sauna door. Otherwise, storage can consume the floor area intended to make changing easier.
If you plan to leave belongings there between visits, find out whether the room’s conditions suit them and whether the proposed fittings are included or optional. A changing-room label does not establish that the space will stay dry or remain unheated. The Thermowood Barrel Sauna LCF-300 listing also states 6.89 m², so it offers a useful comparison with the HCF-300 at the same listed area. Compare where storage would fit in each layout, without assuming that their room divisions or furnishings match. Essentials need a defined place that does not obstruct a door or take over the route through the room.
Privacy and circulation between rooms
Privacy depends on openings and sightlines, not just on a room label. Trace the view from the usual approach through any exterior door and into the changing area. Consider whether someone changing would be visible when the doors are used as intended. The position of a window, glazed section or internal door can affect the result, so verify the actual configuration rather than relying on a product photograph. If privacy matters, consider where the sauna will face and whether you will want the door open while moving between rooms.
Circulation matters in a compact transition space. Check how a door opens, where a person can stand to change, and whether a seat or shelf would narrow the route. For a compact option such as the Thermowood Barrel Sauna S-140 listing, which states 1.93 m², examine the dimensioned layout rather than assuming that a separate changing area exists. Where one is shown, follow the door movement through the space and identify where belongings would sit. Assess whether someone could enter or leave while another person is changing, and follow the manufacturer's stated clearances for the actual model.
Is the changing room inside the heated area?
Ask whether the changing room is inside or outside the heated envelope. A layout may separate it from the hot cabin, but the wording on a listing does not always explain how the space is arranged. Look for the manufacturer's plan and instructions to identify the heated cabin, the partition and any connecting door. This distinction matters when you compare usable heated space: do not count the changing-room floor as heated cabin area, or exclude it, without confirmation. The room may still have a useful transition function even if it is not part of the heated cabin.
A change in heated cabin volume can affect which heater arrangement is specified. Do not choose or size a heater from floor area alone, or assume that a larger total area is suitable for a particular heater. Compare the manufacturer’s stated cabin volume and equipment requirements for the exact configuration. For installation or electrical questions, use the manufacturer's instructions and consult a qualified professional where needed. The Thermowood Barrel Sauna HC-150 listing records 2.97 m²; that catalogue figure does not establish heated volume or heater compatibility.
How many people use each space at once?
The number of people using the sauna at the same time can change the value of each room. If users usually arrive together and change together, a small changing room may become a queue even if it works well for one person. If one person can get ready while others are in the cabin, a separate area may make the sequence less disruptive. Meanwhile, a larger heated cabin helps only if its seating and access layout suit the number of people you expect. Total square metres do not tell you that; consider how the space will be used on an ordinary visit.
On each plan, consider how many people can change without blocking a door and how many can use the cabin without crowding the route to the seating. For the Thermowood Barrel Sauna HC-225 listing, the stated 4.4 m² is a starting point; assess user numbers from the layout information, not that figure. Distinguish your usual household use from occasional visits with more people. If everyone uses the sauna at different times, a changing area for one person may meet the routine need. For occasional group use, consider whether a changing place elsewhere already covers the shortfall before sacrificing cabin space.
Verify the exact layout and inclusions
Compare configurations on the same basis before choosing between their area totals. For each candidate, record the outside dimensions, usable heated-cabin area, changing-room area if there is one, doors between the zones and stated inclusions. Check whether a separate room belongs to the exact selected version or is an optional configuration, and whether shelves or seating shown in a drawing are supplied. Verify the current Malta-store listing and the manufacturer's documents for the model you intend to buy. Details from a similarly named version may not apply to the configuration you are considering.
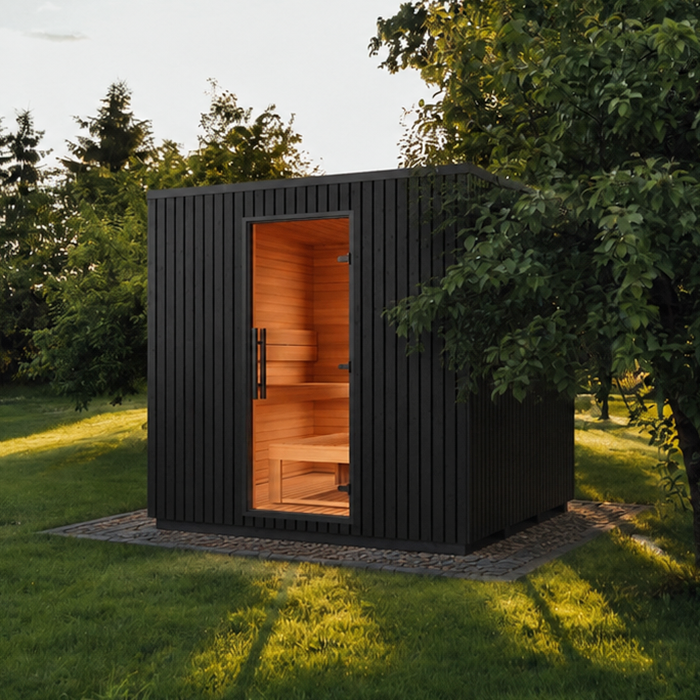
Use a dimensioned plan or manual as evidence for the layout, and treat photographs as illustrations. A picture may show a doorway, bench or interior without revealing measurements, room temperature, what arrives with the product or whether it represents the configuration on offer. If a listing gives an area but no division, keep that uncertainty visible in your notes rather than filling it with an assumption. This makes it easier to weigh the practical value of a separate dressing and storage point against the cabin space it occupies.
A practical comparison of two layouts
Use your routine to decide which part of the footprint has more value. Write down where you change today, what you would leave outside the heated cabin, and whether privacy, storage or room to move is the recurring issue. Mark each need as essential or occasional. If the house already provides a comfortable place to change, a separate room may add little; if an enclosed transition is important to your routine, giving it space can be deliberate. When the overall size is flexible, compare an option with an added room against a fixed-footprint cabin rather than treating them as identical trade-offs.
Put the two plans side by side and identify what you would gain and give up in each. In the option with a changing room, ask whether the remaining cabin still provides the seating and movement you need. In the option with more heated space, decide where changing and storage would happen instead. If both arrangements meet your essential needs, compare the occasional inconveniences you would accept: changing elsewhere, waiting for someone to finish dressing, or having less room inside the cabin. This makes the choice about the way you will use the sauna, rather than the largest headline area alone.
Frequently asked questions
Does every sauna come with a changing room?
No. A product name or photograph does not confirm that a separate room is part of the selected configuration. Check the current drawing and included-items list for the exact model and version you are considering.
Is a sauna changing room heated?
The name alone does not say. Look for the manufacturer's description of the heated cabin, the partition and any connecting door. Do not count a changing room as heated cabin space unless the product information confirms it.
Does the listed area include the changing room?
It depends on what the catalogue figure measures. It might not distinguish total area from usable interior or heated-cabin area. Ask for a dimensioned plan that labels the separate zones before comparing figures.
How much space should a changing room have?
There is no single useful figure for every household. Consider how many people may change at once, what they need to store and whether a seat or shelves are included. Then assess the actual room dimensions and route through it.
Can I add shelves or a seat later?
Do not assume that fittings are included or suitable for every room. Check the manufacturer's guidance for the exact configuration, and make sure any proposed storage will not block a door or leave too little space to change.
An enclosed changing room earns its place when privacy, changing and keeping essentials outside the hot cabin are regular needs. If those tasks are already handled elsewhere, the same footprint may be better used in the heated cabin, provided its plan genuinely improves seating or movement. Compare exact room divisions, heated interior and included fittings on current drawings; a model name or a single area figure is not enough to establish either layout. The right choice gives each part a defined job without sacrificing the space you use most.
