




Limited Edition: Lean-to greenhouse with Accoya wood
A high-quality lean-to greenhouse for a house or garden wall
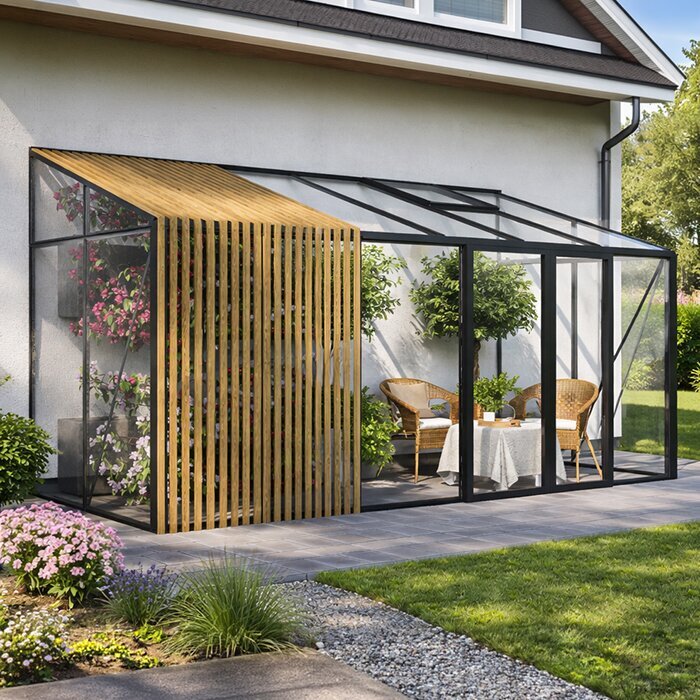
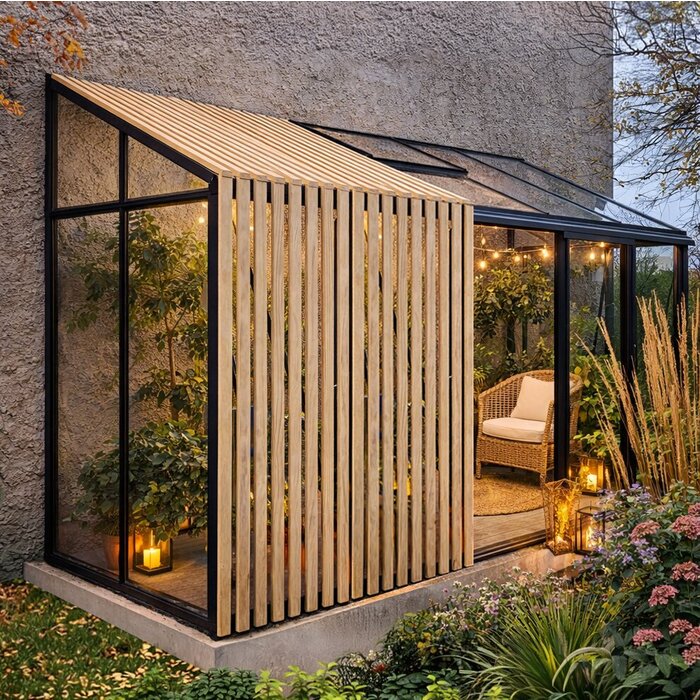
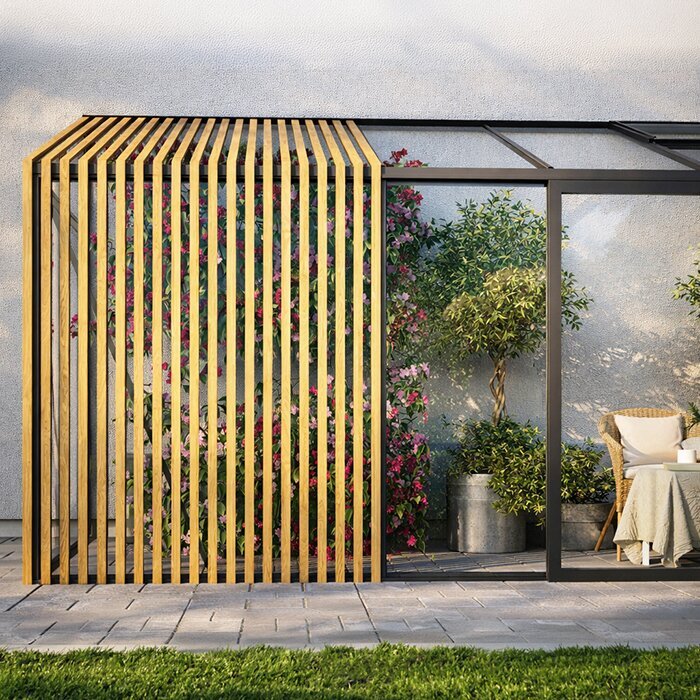
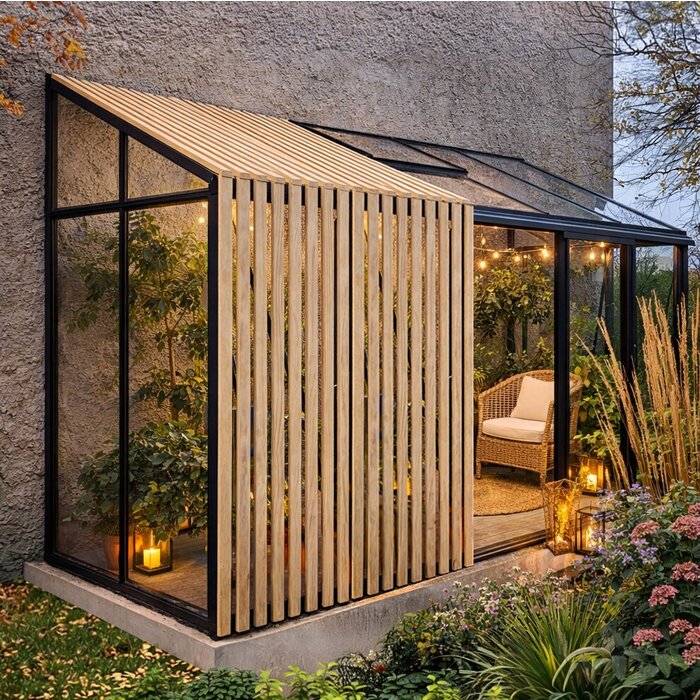
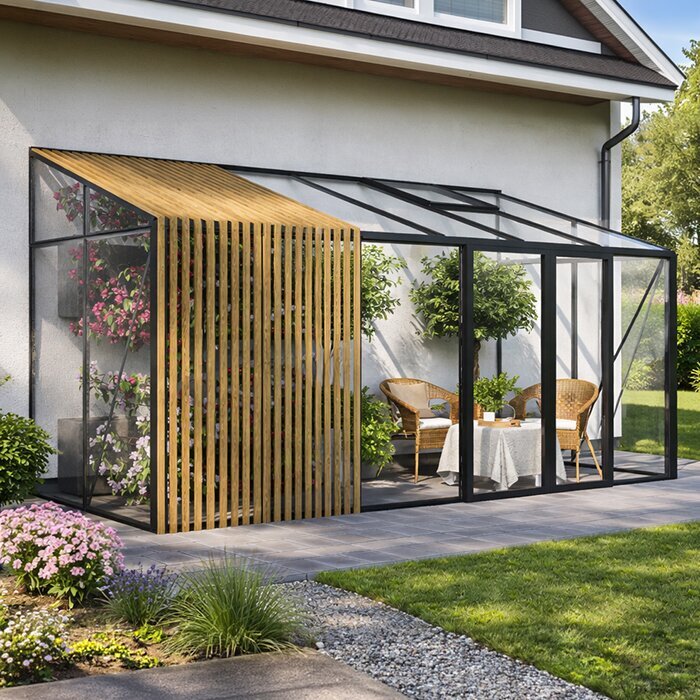
Our Bloomcabin Limited Edition lean-to greenhouse with Accoya combines the space-saving design of a wall greenhouse with warm, nature-inspired details. On a prominent house façade, this version feels more homely than a lean-to greenhouse defined solely by aluminium.
The model is available in 12 sizes. Choose between polycarbonate and 4 mm toughened safety glass. Equipment includes roof vents, integrated gutters, an aluminium base and a single or double sliding door. Double sliding doors are possible from suitable wall widths of around 3.10 m.
Before ordering, coordinate the mounting wall, fixings, foundation, floor junction, ventilation and rainwater drainage, and ask a perit to confirm the Planning Authority classification for the specific proposal. Greenhouses and conservatories.
Premium wall greenhouse
A carefully designed lean-to greenhouse for contemporary buildings and gardens
This model is for anyone who values refined materials and colour design as well as growing plants.
Installed against a suitable house, garage or garden wall, the greenhouse uses available space efficiently and connects well with a terrace or kitchen garden.
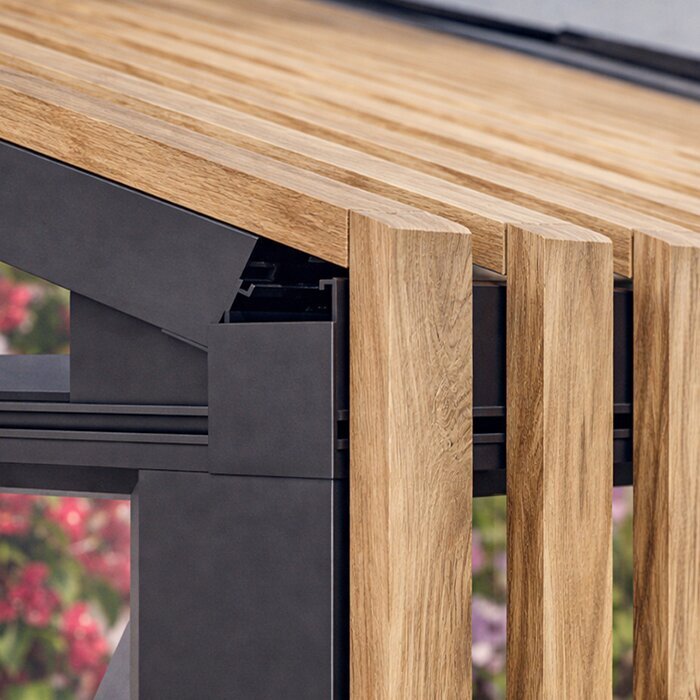
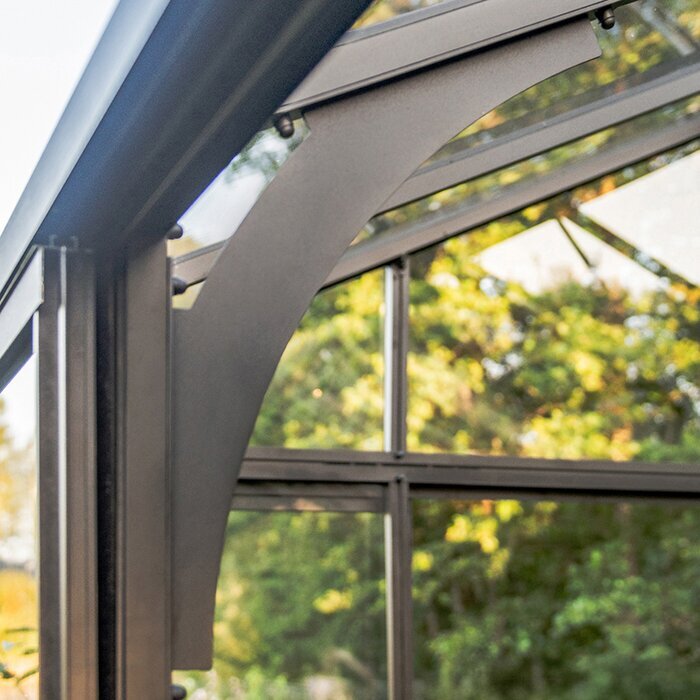
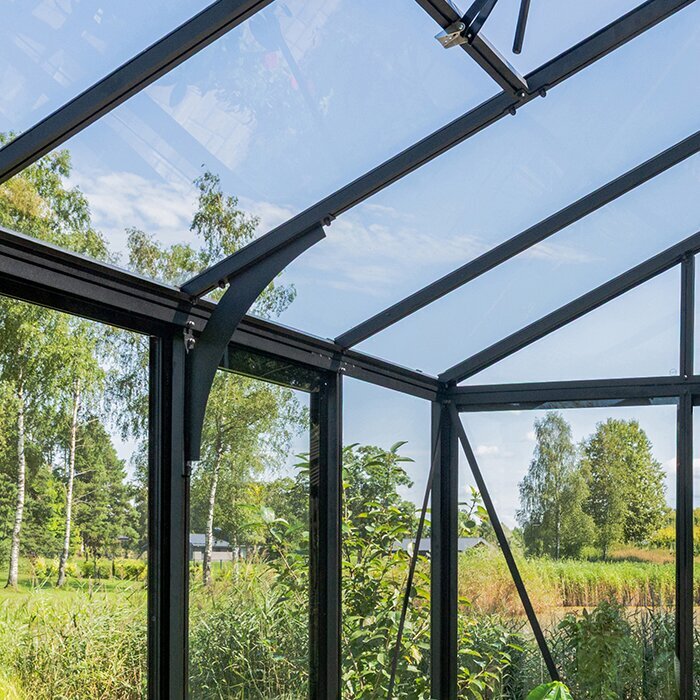
Accoya elements provide natural accents, while the load-bearing structure is made from precisely manufactured aluminium.
Accoya details
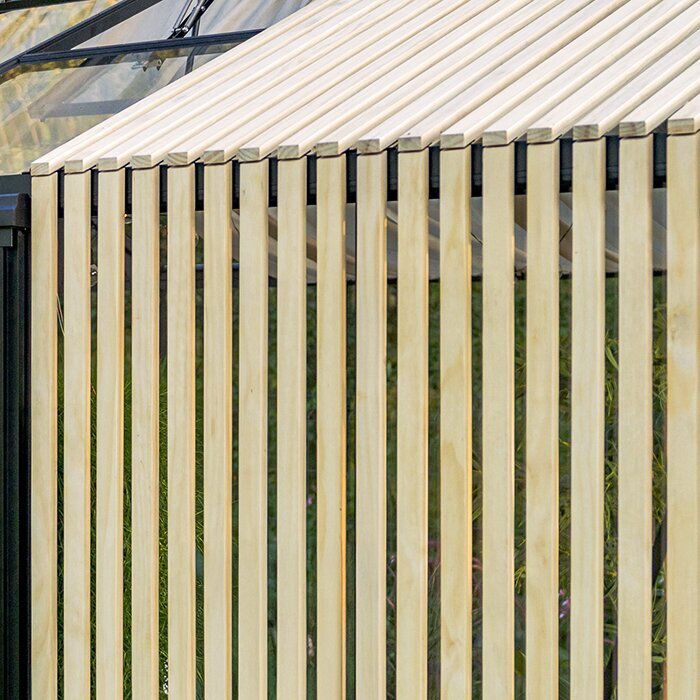
Untreated Accoya creates a warm, natural contrast with aluminium
RAL colour of your choice
Match the aluminium frame colour to the façade and windows
Glazing for your use
Choose transparency and light quality to suit the site and plants
Flexible door solution
Single or double sliding door for the selected wall width
What makes Accoya special?
Accoya gives the aluminium greenhouse a warm, natural character
The wood is a design element and does not replace the load-bearing aluminium frame.
Its untreated timber surface shows its natural grain especially well beside a terrace and façade.
The model therefore combines an easy-care aluminium frame with visible timber accents.
Prepare wall installation properly
Clarify these four points before ordering
A lean-to greenhouse depends more on the specific building, foundation and access than a freestanding model.
01
Load-bearing mounting wall
Check whether the wall construction and fixing area suit the structure.
02
Foundation and height
Prepare a stable, level surface for the integrated aluminium base.
03
Door and access
Coordinate door position and passage with routes from house, terrace or garden.
04
Drain rainwater
Decide where water from the integrated gutters will drain or which container will collect it.
Equipment and technical data
Key details of the Limited Edition lean-to greenhouse
Model type
Lean-to greenhouse
Aluminium greenhouse for mounting against a building wall, with decorative Accoya elements; designed for wind speeds of 30 m/s and snow loads of 210 kg/m²
Size range
12 sizes
Versions for usable wall areas of different lengths
Glazing
Polycarbonate or 4 mm toughened safety glass
Select according to the desired transparency, light quality and use
Accoya
Untreated Accoya design elements
A natural contrast to the load-bearing aluminium structure
Doors
Single or double sliding door
Double sliding door from suitable wall widths of around 3.10 m
Ventilation
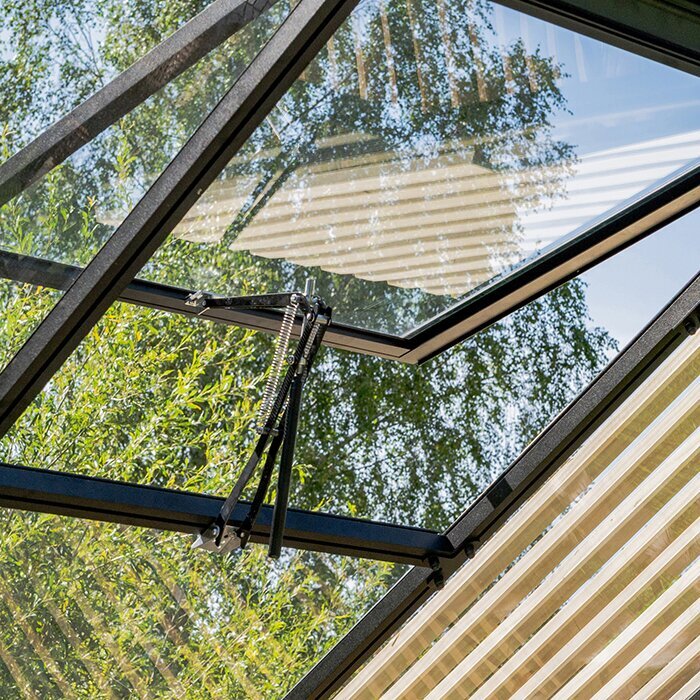
Roof vents
For releasing warm air from the roof area
Gutters and base
Integrated gutters and aluminium base
Allow for gutter outlets, foundation and floor connections when planning the site
Why choose a lean-to greenhouse?
The house wall saves garden space and links the greenhouse directly to the building
The wall determines position and orientation. Routes from the kitchen or terrace can often stay short, while more open garden space remains available.
Windows, doors, downpipes, projecting components and room in front of the sliding door limit the wall area that can actually be used.
Herbs, young plants and more delicate crops also remain clearly in view at this location.
Ways to use it
Grow plants and enhance the space beside your home
01
Kitchen garden
Herbs, young plants and seasonal crops right beside the house.
02
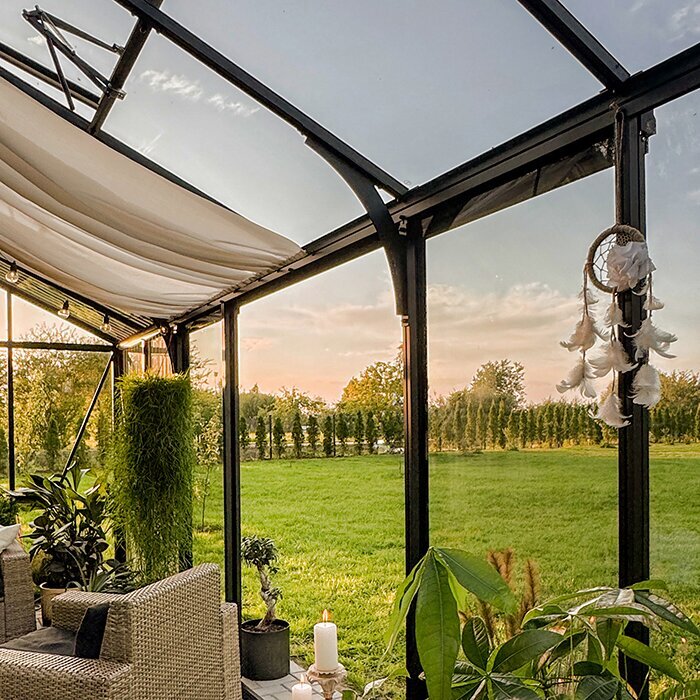
By the seating area
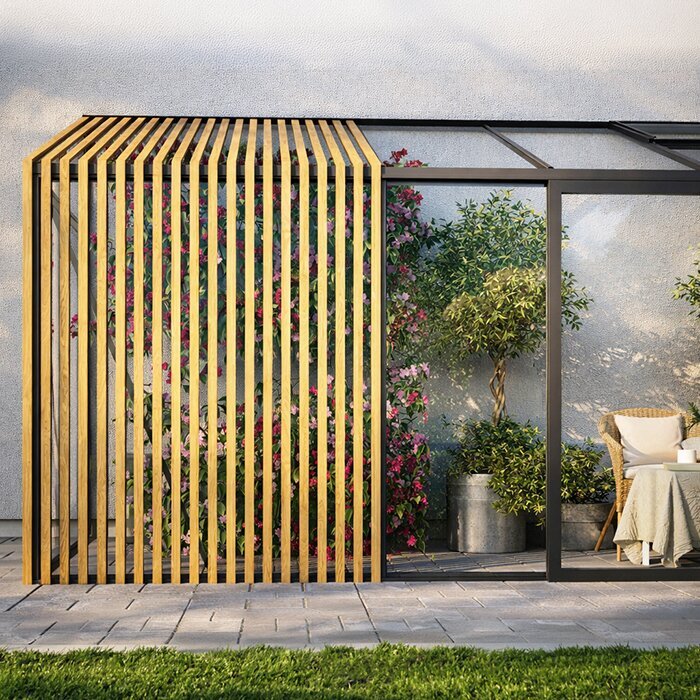
Accoya details create a natural transition between greenhouse and terrace.
03
Container and collector plants
Display citrus plants, decorative containers and special plants clearly.
04
Growing and design
Combine productive plants and decorative containers in a clearly arranged interior.
Building and mounting wall
Measure the intended house, garage or garden wall carefully before selecting a size. Along with clear width, the wall construction, suitable fixing areas, projecting elements and space in front of the sliding door are important. This shows early which version suits the site without problematic alterations.
Façade and installation situation
Solid masonry, brickwork, rendered surfaces and insulated façade systems each require suitable connection and fixing solutions. Especially with external insulation, the visible surface must not be mistaken for a load-bearing substrate. Have the wall construction and intended mounting zone professionally assessed before foundation work begins or a configuration is confirmed.
Record windows, doors, sills, exterior lights, sockets, ventilation openings, services and downpipes in a dimensioned drawing. Include components that must be opened, cleaned or replaced later. A scaled sketch prevents the roof edge, frame or door area from restricting existing functions and shows the usable wall length realistically.
As the lean-to greenhouse sits directly against the architecture, assess its design from usual viewpoints: the garden path, seating area and adjoining rooms. The selected RAL colour can echo window frames or metalwork, while Accoya provides a deliberate natural counterpart. Joint patterns, paving direction and nearby planting also influence the finished appearance.
Condition of the mounting wall
The mounting zone must be sufficiently level, stable and free from loose layers along the whole connection line. Local projections or hollows can make a clean wall connection difficult and should not first be discovered during installation. Also check that the work area remains accessible from outside, so frame parts can be aligned and fixing points installed safely.
Inspect the intended area for cracks, loose render, signs of moisture and previous repairs. Behind cladding or insulation there may be layers requiring separate consideration when planning fixings. The route of concealed electricity, water or other services must be clarified before drilling. Opening windows and shutters must remain fully usable.
Any required repairs to the wall or plinth should be completed before greenhouse installation. This also applies to repointing or professionally creating a sound connection area. Agree how the transition between structure and building will be formed. A carefully prepared wall makes installation easier and reduces later work in hard-to-reach areas behind frames or planting.
Watering inside
A water connection nearby makes watering easier without having to run a hose permanently through the doorway. Plan the route from the connection to planting areas so neither the sliding door nor passage is blocked. If you mainly use a watering can, allow for a stable place to set it down and a short, trip-free route to the greenhouse.
For drip irrigation, divide areas clearly so crops with differing needs do not have to be supplied together. Lines can run along shelves or beds, but should remain visibly accessible for checks and cleaning. Connections do not belong on walkways or beside moving door parts. The system should be easy to drain before longer breaks in use.
If you collect gutter water for watering, the container should be accessible without narrowing greenhouse access. Coordinate its position with the gutter outlet and watering routes. The overflow needs a controlled discharge that keeps water away from the façade and foundation.
Position, heat and ventilation
The interior climate results from orientation, shade, the effect of the façade, glazing, planting and how door and roof vents are actually used. Observe the site at different times of day before committing to sensitive crops. Trees, neighbouring buildings and roof overhangs can change light levels through the seasons. The best position is not automatically the area with the longest direct sunshine.
Summer heat on south-facing walls
On a heavily sunlit wall, direct radiation, heated façade surfaces and the enclosed greenhouse shell combine. Heat can therefore build up faster than the outside temperature suggests. Do not place particularly heat-sensitive plants directly against the hottest rear wall. Clear air routes and ventilation suited to the time of day help prevent pronounced heat build-up.
Roof vents release rising warm air, while the sliding door can admit additional air at ground level. Both types of opening should be accessible without moving heavy containers. On warm days, do not wait until evening to see whether ventilation is needed. Anyone often away during the day should realistically consider the required operation when choosing and arranging plants.
Temporary shading can protect sensitive leaves, young plants and freshly repotted crops during intense sunny periods. Fit it so roof vents can still operate freely and glazing remains accessible without risky makeshift solutions. Constant heavy shade is not suitable for every use. The right approach is seasonal and based on the planting and actual light conditions.
Façade, frame colour and Accoya
Frame, Accoya elements and glazing work together with façade colour, window divisions, gutters and terrace materials. Compare colour samples directly at the planned site where possible, not only on a screen. The same RAL shade can appear different beside render, brick or timber in varying daylight. Untreated Accoya adds a natural accent.
A restrained frame colour can continue existing window profiles, while a deliberate contrast emphasises the structure. Consider the view from indoors too: the greenhouse grid may be very visible from a kitchen or living room. A quieter colour combination often suits strongly patterned paving; against plain render or clearly structured brickwork, the frame can stand out more intentionally.
Untreated Accoya gradually changes appearance under weather exposure. Do not therefore match neighbouring timber solely to its initial shade. Aluminium and glass remain the clear visual framework.
Floor and threshold
The finished interior floor needs a durable, level surface that is easy to clean. Its height must be coordinated with the integrated aluminium base and sliding-door area to avoid an unexpected trip edge. When setting the level, consider future plant containers, worktables and possible floor finishes. Later build-ups must not impair door operation.
A floor of paving, slabs, gravel or another suitable material should drain watering and cleaning water in a controlled way while remaining level and slip-resistant. A fall must not leave tables uneven or send water towards the building. Also check the transition to the terrace, where the interior, door threshold and external path meet and should be planned as one detail.
Before work starts, mark the planned finished floor level on the wall. This reference line allows the foundation, base, threshold and adjoining surface to be coordinated. Include the opening and movement area of the sliding door. Setting heights early prevents later paving work from narrowing access or leaving water at an unsuitable edge.
Arrange the interior sensibly
A good interior supports the usual sequence of work: enter, set down tools or a harvest basket, reach plants, water, ventilate and leave again. Do not divide the area only by the greatest possible number of pots. A continuous walkway, reachable work areas and clear openings are more valuable day to day than dense furnishing that makes every care task difficult.
Drainage at the building
The greenhouse roof drains rainfall directly beside the house, where it should not run uncontrolled onto the plinth or terrace surface. Plan the complete route from the integrated gutter to the intended outlet. Also consider splashback and existing drainage routes at the building.
Existing downpipes must not be concealed or made inaccessible for maintenance. Where the greenhouse gutter, house drainage and surface falls are close together, their functions should be clearly separated or professionally coordinated. Leave enough room to clean outlets. Leaves, plant material and deposits must be removable without dismantling shelves or moving delicate crops.
After completion, check during rain that water really flows in the intended direction. Puddles at the base, threshold or wall connection indicate that the fall or drainage should be checked. Keep soil, mulch and plant containers away from drainage routes. This makes it clear whether connections remain dry and the solution works as use changes.
Summer air routes
In summer, adjust ventilation to weather, plant height and humidity. A widely open door does not always replace extraction through roof vents, as warm air gathers higher up. Conversely, a closed door limits low-level incoming air. Observe leaf condition and possible condensation rather than ventilating only to a fixed timetable.
Do not place large containers, bags or furniture directly in front of the sliding door. Roof vents should remain easy to reach throughout the season. Regularly remove soil, leaves and other obstructions from moving parts so openings can be adjusted quickly when weather changes.
Tall tomatoes, climbing plants or heavily filled shelves can interrupt airflow between the entrance and roof. Position tall crops so they do not screen openings or extend into door tracks during care work. Plant supports need their own secure location and must not be attached to vents or moving frame parts. Regular pruning also keeps care routes clear.
Access for cleaning and maintenance
Plan for cleaning and inspection when arranging the interior. Inner and outer glazing surfaces, gutters, door tracks, frame connections and roof vents must remain accessible. The exterior side facing a boundary or side wall can quickly become a tight space. Before choosing a size, clarify whether safe access for essential care work can remain permanently available there.
Fixed worktops must not cover door tracks, drainage points or connections that need access. Heavy plant containers are best placed where they neither obstruct maintenance routes nor need moving for every cleaning task. Frequently changed propagation pots belong in easier-to-reach areas. This reduces rearranging when components need checking or cleaning.
Keep sufficient space at important components for inspection and cleaning at all times. Empty pots and seasonal supplies do not belong in these zones. Allow a suitable standing position for work near the roof. Shelves, plant containers and load-bearing or moving frame parts are not steps or storage surfaces.
Everyday and seasonal use
Proximity to the house is especially useful when water, compost, tools and harvest baskets have permanent, easy-to-reach places. Keep only regularly needed items in the greenhouse and store seasonal equipment elsewhere where possible. Plants remain accessible, the sliding door stays clear, and spilled soil or water can be removed quickly.
Short routes to the kitchen garden
Near a kitchen or terrace, herbs and frequently harvested crops are best arranged at the front where they are easy to reach. Plants needing less frequent attention can stand further back if they receive sufficient light and air there. The short distance to the house only helps in daily life when furniture, steps or stored garden tools do not unnecessarily obstruct the route.
Link daily checks to a few regular actions: inspect plants, check moisture, adjust openings and take ripe produce with you. Changes are noticed early without extensive work each time. Water according to the needs of each crop instead of serving all containers on the same schedule.
Access must still work when carrying a watering can, plant container or harvest basket. Check usable passage width with the planned furnishing in place. Loose hoses, projecting plant supports and low shelves quickly become obstacles. A fixed place to set items down near the entrance makes opening the sliding door easier and stops things being left on the threshold.
Worktables and shelving
Work surfaces suit sowing, repotting and plant inspection, while shelves keep smaller containers organised. Their depth should suit the user's reach so pots at the back remain accessible without constant rearranging. Leave space beneath or beside the worktable for cleaning. Wide shelves should neither take unnecessary light nor block air circulation along the glazing.
Set work height according to the most common task and the people using the greenhouse. For heavy containers, a lower, easily reached resting place is often more practical than a high shelf. Leave sufficient space above the work surface to lift plants and handle tools safely. Roof vents and adjacent glazing must not become unreachable because of fittings.
Mobile tables or light shelving make it easier to switch between propagation, summer crops and sensitive container plants. Castors or feet need a level, durable surface and must not enter door tracks. Mark fixed clear zones for passage and vent operation if helpful. The arrangement can then change seasonally without rebuilding the whole interior.
Seasonal routine
In spring, bright work surfaces are needed for sowing, pricking out and repotting. In summer, air exchange, watering as required and regular harvesting take priority. In autumn, freed areas can hold selected sensitive container plants. Before winter, remove plant remains, clean gutters and door tracks, and inspect all accessible components.
Store equipment not needed seasonally outside the greenhouse where possible. Empty pots, packaging and unused supports otherwise occupy exactly the areas needed when crops change. A small selection of regularly used tools can stay close at hand if kept dry and safely stored. The space can then adapt to new plant heights and tasks without affecting routes or ventilation.
A flexible layout starts with a few permanent decisions: a clear main route, accessible door, reachable vents and unobstructed maintenance points. Within this framework, plant tables, containers and mobile shelving can be regrouped seasonally. Do not use the building wall for additional fixings without checking; every drilling point or load must suit the wall construction and greenhouse connection.
Clarify this before ordering
Wall, access and glazing must suit the specific project
Only finalise the version once clear wall area, wall construction, floor height and movement space in front of the sliding door have been clarified. Also check the transport route to the installation site and available side working space. This helps you select a size suited to the site and installation situation.
When choosing glazing, appearance is not the only consideration. Clear 4 mm toughened safety glass gives an open view of plants and the interior; polycarbonate differs in light quality and thermal properties. Consider how close the greenhouse is to a seating area, path or living-room window and which crops will be grown inside. The decision should suit use, care and the intended architectural effect.
Record the building wall, greenhouse footprint, door position, adjoining routes, water management and possible shading in a site plan. This reveals conflicts easily missed when options are selected separately. Later exterior cleaning and moving large plant containers also require space. Coordinated planning creates a harmonious appearance and makes everyday use easier.
From measuring to furnishing
1
Survey the site
Document clear wall width, suitable fixing areas, obstacles and available working space.
2
Set the specification
Coordinate suitable size, glazing, RAL colour and door arrangement.
3
Prepare the site
Create foundation, floor height and water drainage to suit the aluminium base.
4
Plan the interior
Arrange walkways, shelves, watering and planting areas sensibly after installation.
Frequently asked questions
FAQ – Limited Edition Accoya lean-to greenhouse
Can the greenhouse be installed on an insulated façade?
That depends on the wall construction and intended fixings. The visible insulation layer is not automatically load-bearing; have the mounting zone professionally assessed before configuring the greenhouse.
How do the glazing options differ during planning?
Safety glass offers a clear view of plants and the interior, while polycarbonate provides a different light quality. The intended use, site and desired external appearance are decisive.
How do I choose a suitable frame colour?
Compare the desired RAL shade directly against the façade where possible. Window frames, brickwork, render, terrace finish and natural Accoya all influence the overall effect.
What matters when positioning the sliding door?
The entrance should remain directly accessible from the house, terrace or garden. Leave sufficient clear space in front of the door for passage, watering cans, harvest baskets and larger plant containers.
How is the greenhouse ventilated on warm days?
Warm air can escape through the roof vents, while the open sliding door allows air in at ground level. Keep both opening areas clear and adjust ventilation to the weather and planting.
Where does water from the integrated gutters go?
Plan a controlled outlet to existing drainage or a suitable collection container. The overflow should also be directed so water cannot run back towards the façade or foundation.
What is the purpose of the Accoya elements?
They are decorative and create a warm timber contrast with aluminium. The load-bearing structure remains the aluminium frame.
How long is the manufacturer guarantee? The manufacturer guarantee period is 12 years.
Bloomcabin Limited Edition
Configure the right version for your wall
Start with usable wall area, a suitable wall connection and clear access. Then coordinate the size, glazing, door arrangement and frame colour.
Configuration checklist
✓ measure clear wall area and record every obstacle
✓ have wall construction and fixing area checked
✓ choose glazing for light quality, use and desired appearance
✓ define door position and clear access
✓ coordinate gutter outlet, foundation and floor height
✓ compare the RAL colour at the planned site