
Buying an Accessible Greenhouse: Paths, Thresholds and Working Height
Greenhouse buying guide
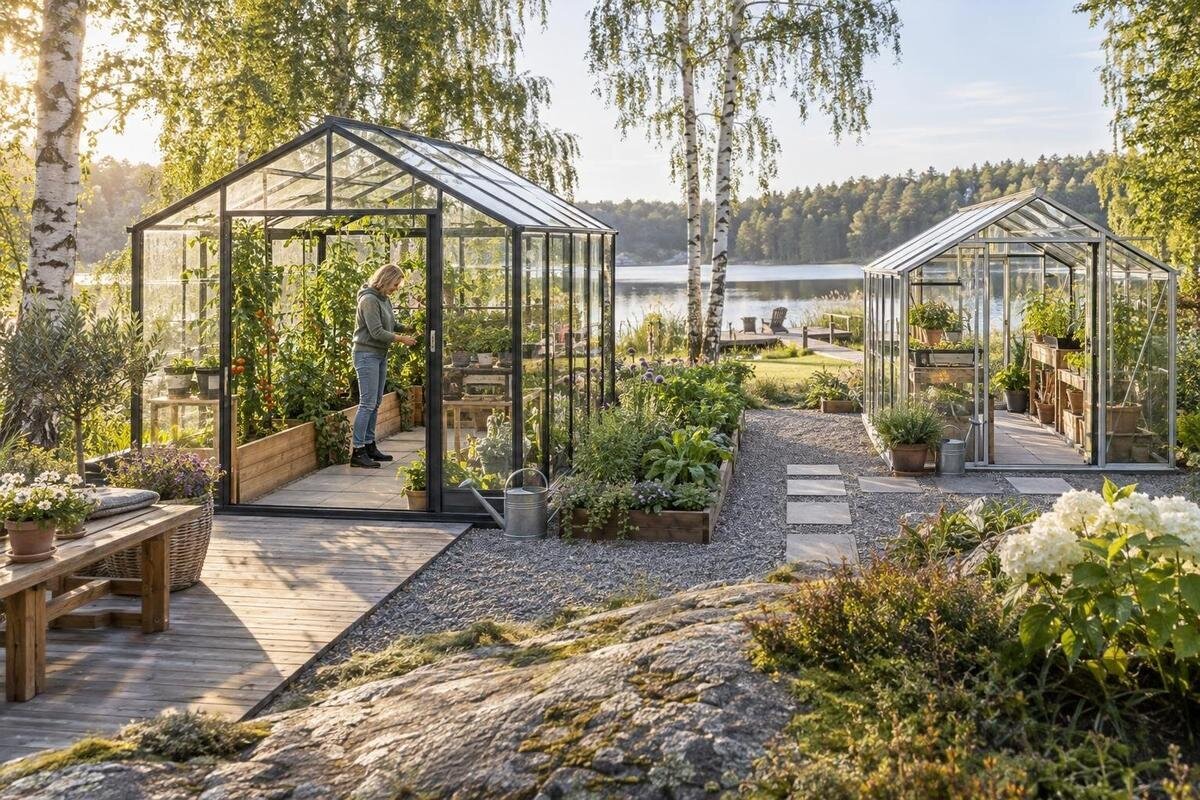
Buying an accessible greenhouse is a question of how the whole space will work for the people using it, not whether a model carries an accessibility label. Compare the approach, doorway, threshold and working positions as parts of one route. Measure with the mobility aid and equipment you expect to use, then look for documented dimensions for the exact configuration. A photograph or product name cannot show whether there is room to enter, turn and reach the jobs that matter.

Identify the access requirements
Accessible is not a single greenhouse size or feature: it means the route, opening and working positions suit the people who will use the space. One gardener may use a wheelchair or walking frame, while another may need room to carry a tray or work alongside a helper. Consider everyday tasks as well as entry: bringing in seedlings, reaching a bed, turning to leave, opening the door and putting tools away. An empty greenhouse can feel generous, then become difficult to navigate once benches, pots and mature plants occupy the floor. Assess the whole routine rather than judging the doorway alone.
Write down who will use the greenhouse, what mobility aid or equipment must pass through, and which tasks need to be possible independently or with assistance. Measure the widest part of the aid in use, including hands, wheels or attachments, and consider the room needed to turn and reach the latch. If two people will garden together, plan for passing or working alongside each other rather than assuming one-person access. Separate essentials from preferences: an unobstructed entrance may be essential, while a second work height may be a useful extra. If you need to meet formal access requirements, ask a suitably qualified access professional rather than treating a product label as a guarantee.
Measure the approach as well as the site
Plan the whole route from the arrival point to the greenhouse entrance, not just the footprint where the structure will sit. Check gates, corners, steps, paving changes, drains and narrow points beside fences or garden beds. Measure the unobstructed width at each pinch point, and note whether an open gate or door takes up space. A route that looks short on a plan may still involve a difficult turn. Sketch the approach, including room to line up at the entrance and space for a helper if needed. Check the route on both sides of the doorway where access from either side may matter.
Consider the surface in wet weather as well as when it is dry. Loose material, uneven joins, standing water or a slippery patch can make a route harder to use, while leaves and plant debris can narrow a passage over time. Include the upkeep of the approach in your decision. The Prestige greenhouse with metal foundation listing may be one item in a comparison, but its name cannot tell you how the installed base meets your path. Ask for the finished dimensions that apply to the exact configuration, and confirm how the planned route, base and doorway will meet with the supplier or installer.
Plan the clear path inside
The internal path is the space left after the greenhouse is fitted out, not simply the overall width stated for the structure. Mark the intended travel line on a sketch, then add the depth of the benches, shelves, trays and containers you expect to use. Include handles, legs and anything that projects into an aisle. If a product image shows an empty interior, do not treat it as proof that a usable route will remain once the space is set up. Ask for internal measurements at the narrowest points, including around door frames or supports, and compare them with your actual layout.
Plan room to turn or reverse where you need to change direction, reach a bed or return to the door. A route that only allows forward movement may leave no easy way to approach a work area. Try the proposed arrangement with the intended user and mobility aid, or mark out the planned furniture positions on the ground where possible. The Orangerie greenhouse listing can be assessed like any other model: compare documented internal clearances with your sketch rather than relying on the wording of the name. Keep space for the clear route when deciding where everyday pots and tools will live.
Check the entrance opening and threshold
Compare a doorway by its clear opening when the door is fully open, not only by an overall frame or nominal door measurement. The frame, handle and open door leaf can affect the space available to enter. Check measurements on a drawing for the exact model and configuration, and confirm whether they refer to the frame or the finished installation. The Classic Plus 385 listing is one listing to inspect for this evidence; its name alone does not establish the opening size or threshold. Also consider whether you can approach the doorway squarely, or whether a nearby corner forces a turn.
Look at the level change between the outside route and the greenhouse floor, including any base, sill or track present after installation. Even a small raised edge may be awkward for a particular mobility aid. At the same time, altering a threshold can affect water management or the structure, so do not assume it is a simple change. Ask the supplier or installer what the finished entry will be. If it needs adapting, get advice from a qualified professional who can consider access and the structure together. Include the space needed to line up before opening the door in your entrance plan.
Check how the door is reached and operated
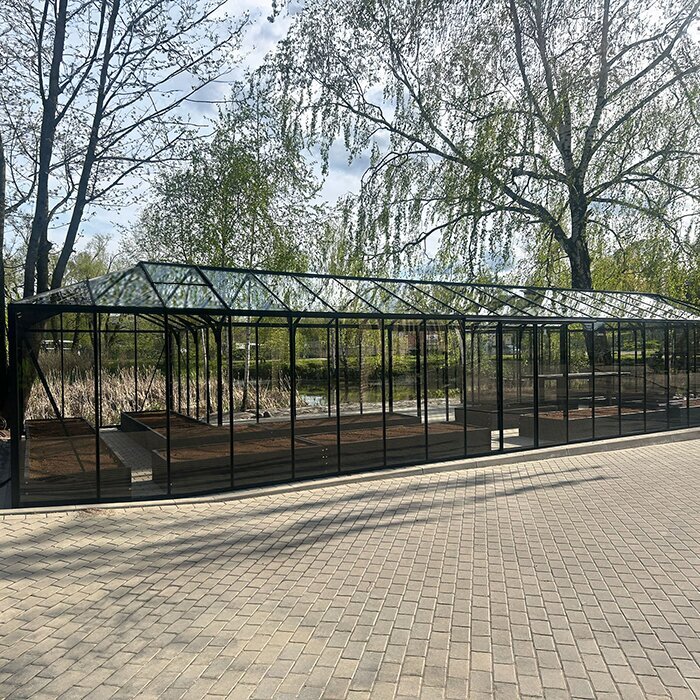
The opening mechanism matters as much as the clear width. Check where the latch and handle sit, whether they can be reached from the approach position and whether they are practical for the person who will use them. The actual user should assess the grip, reach and movement needed to open the door; someone using a cane or carrying a tray may not have both hands free. Confirm how the door moves and whether its swing intrudes on the inside path or blocks room to turn. Do not assume that a door shown open in a photograph will stay in that position during everyday use.
If another person is likely to help, consider whether there is room for both people to manoeuvre without blocking the route. The T-model wall-mounted greenhouse listing can be added to a comparison, but its description does not establish whether the doorway is approached from a workable direction at your site. Check the plan against nearby walls, corners and gates, and ask about the hardware and door operation if details are missing. If opening effort or reach is central to your decision, request confirmation for the exact configuration rather than inferring it from a picture.
Match working heights to the gardener
Working height means the height of the surface where you sow, pot, water or harvest, not simply the greenhouse's overall height. Decide which tasks need a seated position, which are done standing, and whether the same surface needs to serve both. A raised bed or bench may suit some users, but the right level and reach are personal: a surface that works for one gardener may be too high or too deep for another. If several people will use the greenhouse, list the main users and consider their comfortable reach before choosing furniture or bed locations. Include the tasks you do most often, not just occasional jobs.
Think about reach from the edge as well as height. A deep bed may require reaching across plants, while a high shelf may be difficult to use from a seated position. Allow a useful working edge for tools and containers, and check that a surface will not narrow the travel route or leave too little room for knees or feet where needed. The pyramid greenhouse for a masonry base listing is a product name, not a measurement of usable work height. Request a drawing of the interior and intended base, then plan beds and benches separately unless their inclusion is clearly documented. Consider how the layout will work as plants grow.
Place beds and storage around the path
Draw the interior as a set of work zones: the travel route, growing beds, a potting or sorting space, and storage. Put frequent tasks where they can be approached from the clear route, rather than making the gardener squeeze between pots to reach a bench. If a bed can only be reached from one side, keep its depth within the users' comfortable reach. Planting across the edges of a narrow aisle can make the centre of a bed difficult to tend. Keep turning room clear at the points where someone needs to face a different way, not just at the entrance.
Plan for items that appear during normal use, including watering cans, seed trays, hoses, bags of growing medium and harvested produce. Give them a place outside the travel line, and account for plants that may spread into the aisle. The Aluminium Classic greenhouse listing should be assessed using the measurements and included items documented for that exact listing; do not assume benches, shelving or access fittings are supplied. Make a separate list of any furniture or adaptations you would need, then check that they fit without taking away the clear path or useful turning space.
Include the base and finished floor level
Review the greenhouse and its base as one installed arrangement. The finished floor level may differ from the surrounding path, and an entrance frame or base can create a change in level that is not obvious in an illustration. Ask which components are included in the configuration you plan to order, which dimensions apply after assembly, and whether the drawing shows the surface you will actually travel on. The aluminium wall greenhouse listing can be compared on the same basis: its name does not show how the planned structure meets an existing wall or path.
Consider the surface immediately inside and outside the doorway. It needs to connect with the travel route without leaving a soft patch, abrupt transition or area that is hard to keep clear. Access and drainage should be considered together, including the planned path material and nearby bed edging. Do not raise, cut or alter a base, frame or threshold on the assumption that the change is straightforward. If the site needs levelling, drainage work, a bespoke transition or a structural adjustment, ask a suitable installer or other qualified professional to assess the proposal. Confirm the final arrangement before ordering so the route is not left as a separate, unresolved job.
Compare listings by measured details
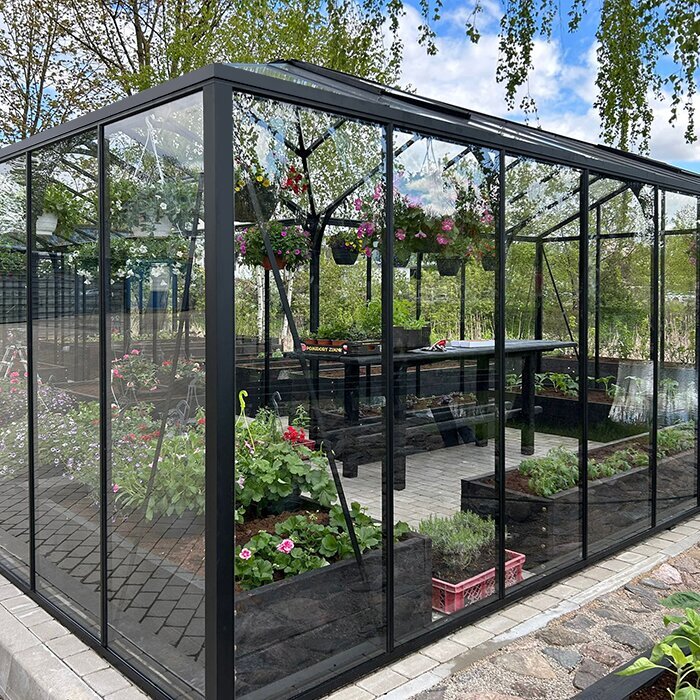
Use the same questions for every model: how do the overall dimensions compare with the internal clear width; what is the clear doorway with the door open; what threshold or finished entry level is shown; and where will turning and working space remain once furniture is added? Record where each measurement comes from and whether it applies to the exact size, base and options you are considering. Check diagram labels carefully rather than trying to estimate dimensions from a photograph. If a useful figure is missing, mark it as unknown instead of filling the gap with an assumption.
Ask the retailer or manufacturer for a dimensioned plan or written clarification of anything that affects your route and day-to-day use. The limited-edition aluminium greenhouse listing may be compared with other options, but its title is not evidence of a particular entrance, floor height or layout. Keep a short list of deal-breakers and assess each listing against it. If you cannot verify an important point before buying, decide whether the greenhouse could still work without it or whether you need another option with information that resolves the question.
Confirm the configuration and installation plan
Check that the measurements you have used match the version you intend to order, including any base or other selected components. Plan how the greenhouse will reach its site too: confirm access through gates and along the route for delivery and assembly, and ask what information is available about package size, unloading and assembly requirements. These logistics are separate from the finished doorway, but they can affect whether the chosen location and installation plan are practical. Do not assume delivery arrangements, inclusions or assembly services from a model name; confirm any service you need directly before placing the order.
Before committing, walk through the proposed layout on site with the intended user if possible. Mark the entrance, route, bench edges, turning areas and storage positions, then consider whether normal tasks can be completed without moving a permanent obstacle. Share access requirements with anyone responsible for assembly or changes, and ask them to flag any design or site issue within their scope. A separate assessment from an access professional may be useful where needed. Keep the agreed dimensions and configuration with the order details so you can check that the selected model matches the plan before work begins.
Frequently asked questions
What makes a greenhouse accessible?
It depends on the people who will use it. Check the approach, clear doorway, threshold, internal route and working positions together, using the mobility aids and equipment involved. A product label alone cannot confirm that the finished layout will work for a particular person.
Is there a standard greenhouse path width?
There is no single width that suits every person, mobility aid and turning pattern. Measure the clear space left after benches, pots and other items are in place, and test the layout with the intended user. If you need to meet formal access requirements, seek qualified advice.
How should I check a greenhouse entrance threshold?
Compare the planned finished floor inside with the path outside, including any base, frame, sill or track. Confirm the clear doorway measurement for the exact configuration. Ask the supplier or installer about the finished entry, and get professional advice before planning any structural changes.
Does the greenhouse's overall height tell me its working height?
No. Overall height does not establish the height or reach of a potting surface, bed or shelf. Check what is included, request relevant internal measurements and plan work surfaces separately unless the listing clearly documents them.
Can an existing greenhouse be made more accessible?
Some layouts may be adaptable, but a change to a doorway, base, floor or drainage can affect other parts of the structure. Do not assume a modification is straightforward. Ask the supplier or installer, and consult a suitably qualified professional about changes that affect access or construction.
An accessible greenhouse is one whose approach, clear doorway and working areas suit the people who will use it. Bring those requirements into the comparison before selecting a model, and assess the space with benches, pots and the planned base shown in the layout. When published details leave an important gap, treat it as unresolved until the supplier or installer confirms it. That keeps the decision focused on a workable whole space, rather than an appealing name or photograph.
