
Buying a Greenhouse for Tomatoes: Height and Growing Space
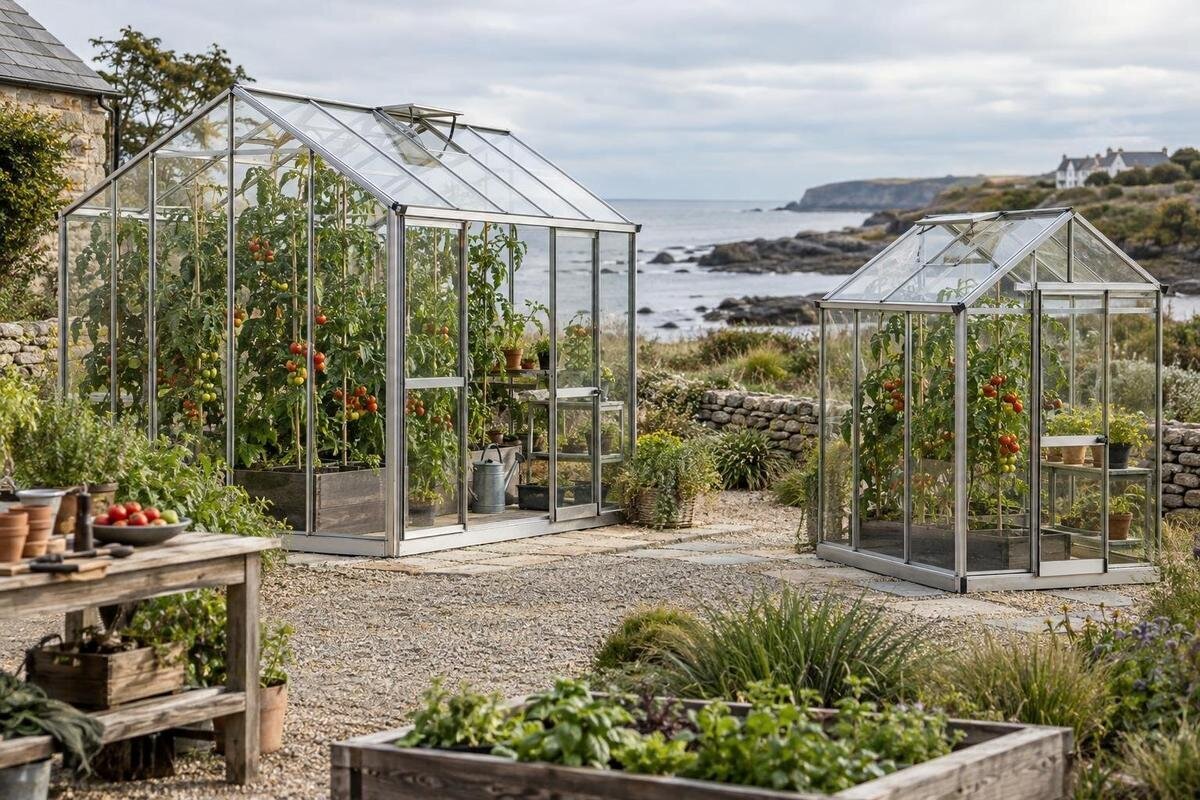
Greenhouse buying guide
A greenhouse bought for tomatoes needs to work for mature plants as well as seedlings, and for the routine of training, watering and harvesting. The key comparisons are usable height above the growing surface, plantable floor area after paths and supports are allowed for, and access to every plant. There is no single ideal size: variety, training method, bed or container layout, and site all affect the choice. Use a measured crop plan to shortlist options, then verify the advertised dimensions before ordering.

Match greenhouse height to the tomatoes you plan to grow
Before comparing structures, decide which tomato habits you want to grow and how many plants the plan should hold. A compact bush tomato and a vigorous vine trained upwards occupy space differently; some varieties keep extending, while others remain more contained. Check the variety description rather than treating a seedling’s current size as a guide to its mature form. Note whether you intend to use beds, pots or grow bags, and which support approach you plan to use. If varieties are not settled, use the tallest growth habit on your shortlist as a cautious planning case, then confirm the chosen variety’s guidance. Also note where supports will stand, as their position affects plant placement and access.
Allow for the mature plant, its support and the space needed to reach it for tying or picking; a support can use height and floor area too. The roof’s highest point is useful only if the intended plant position sits beneath it. A plant close to the roof or frame can be difficult to guide and harvest, while foliage under a lower side may run out of vertical room earlier than expected. Compare your plan with the dimensions for the Bloomcabin Prestige greenhouse with metal foundation, checking any internal measurements or asking for missing ones rather than assuming clearance from the product name. Note how much room you need to manage top growth without leaning across neighbouring plants. If the fit looks marginal, revisit the variety or training plan before relying on constant pruning.
Read greenhouse height at plant level
An advertised overall height may describe the roof peak, not the clear height above a tomato bed. If the walls or roof slope, usable clearance changes across the floor: the peak measurement applies only at the highest part. Look for a dimensioned drawing that shows the ridge, eaves and wall height, and ask whether the figures are internal or external. Record the vertical clearance exactly where your tallest plants will stand. If a listing gives only outside figures, ask how they relate to the growing space inside. A greenhouse can have a generous maximum height while leaving less room at the sides, so the single headline figure is not enough for a planting plan.
Check whether the stated height is measured from the base, the floor or another reference point, and whether a foundation changes the finished growing level. Pots and raised beds lift plants towards the roof; they do not change the structure, but they reduce the gap available for foliage and working room. For the Bloomcabin Orangerie listing, look for a dimensioned drawing and a clear measurement convention; if these are not supplied, ask for them before judging suitability. Measure from the surface where plants will actually grow, not from a lower floor level that will be covered. Confirm the internal clearance above the planned bed or container position before ordering.
Calculate usable growing space, not just floor area
Estimate usable growing area from the plant layout, not the headline footprint. Write down the number of plants, the bed or container dimensions, and the spacing recommended for the varieties; do not apply one universal spacing to every tomato. Use the plant label or supplier guidance as a starting point, since growth habit and training method affect the space required. Mark each intended plant position to scale inside the greenhouse’s internal floor dimensions. For mixed crops, mark their area separately, so seed trays, tools or storage do not silently take space counted for tomatoes. A measured sketch is enough to show whether the intended number is realistic.
Then separate gross floor area from plantable area. The frame, beds or pots, a path, and any bench or shelf all affect what is left, depending on the arrangement. Test a single row against side beds or another workable plan without assuming every square metre can be planted. Record where each plant will sit and keep the path outside the planting area on your drawing. Check the Classic Plus 385 product listing for documented dimensions or request them; the number in its name does not establish its footprint or how many plants it will hold. Estimate capacity only after the layout, supports and access are accounted for.
Leave room to reach and tend every plant
Access changes how much of the floor is genuinely useful. Mark a path from the doorway to the plants and check that you can pass with the watering equipment or harvest container you normally use. A narrow strip between two rows may look sufficient on a plan yet leave no room to turn or get close to the stems. If you expect to tend plants from both sides, make sure the layout permits that; if one side is against a wall or boundary, plan to reach it from the other side. A full-scale outline marked with tape can help you judge the route before buying. Keep walkways visible rather than counting them as planting area.
Tomatoes need repeated hands-on care as they grow: guiding stems, attaching them to their support, checking growth according to your chosen method, and harvesting. You should be able to reach the support points and fruit without leaning across neighbouring plants or stepping into a bed. Sketch the route with beds, pots, shelving and supports in place, then check how much room remains to move. The title of the T model wall mounted greenhouse orangery cannot show whether a particular access route works; use its actual plan and opening dimensions once confirmed. Consider where you will stand while working as well as where the plants will grow.
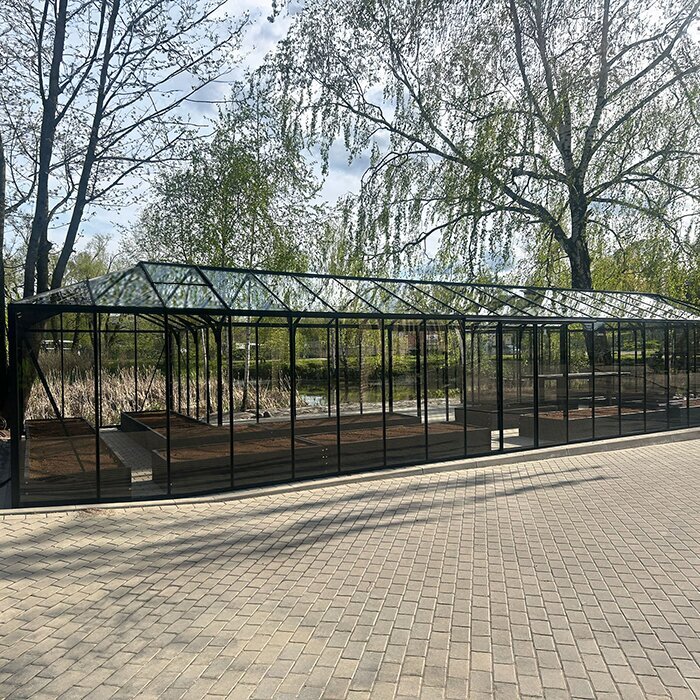
Account for sloping sides and roof profiles
Where greenhouse walls or a roof slope, usable height varies from the centre to the sides. A floor plan alone will not show where your tallest plants can stand, so consider the height profile alongside the plan. Mark bed edges, support points and plant positions, then compare them with the internal roof profile. This can reveal that a central row has more vertical room than the perimeter, or that a proposed position would put leaves close to glazing. Do not assume every part of the floor offers equal headroom, especially when comparing designs with different shapes. Check the clearance where each plant will actually sit.
Arrange plants that need more vertical room where both the canopy and its support fit, while preserving access to the sides and corners. A peaked roof can give a different usable area from a broader upper section, but no shape is automatically best; the dimensioned profile decides. For the pyramid greenhouse for masonry base, seek the actual plan and internal height rather than inferring usable space from the product name. If your plan depends on attaching supports to the greenhouse frame, confirm with the supplier that it is intended for that use; otherwise, allow for a separate support system. Match the profile to your plant positions, not just the maximum height.
Measure the site as well as the greenhouse
Measure the actual place where the greenhouse will stand, including any area needed for an outside path or access. Compare the available space with the product’s outer footprint, not an estimate based on a gallery image. Mark the door position and the space needed to reach it; check whether fences, garden paths, trees, tanks or other structures narrow the approach. Include any clearance required by the manufacturer’s assembly or site-preparation instructions. A structure that fits on paper may still block a path or be awkward to use if the space around it has not been considered.
The site’s shape can affect the internal layout too: a long, narrow space may call for a different arrangement from a squarer one, but the crop plan, entrance and access decide what works. If the site needs a prepared base, follow the manufacturer’s instructions and consult a suitably qualified professional if requirements are unclear. Before considering the aluminium classic greenhouse, confirm its footprint and base requirements from the product information or by asking for them; do not derive dimensions from its name. Allow for any outside access needed to use and maintain the structure, as well as the growing area inside.
Compare wall-mounted and freestanding layouts
Wall-mounted and freestanding greenhouses use a site differently, so compare how much floor and access remains rather than assuming one saves space. A wall-mounted design still needs its own footprint; the adjacent wall may limit access on that side and affect where a bed, doorway or tall plants can sit. Measure the wall’s length and height as well as the ground area, then check the model’s installation requirements and the wall’s suitability with the manufacturer or a qualified installer. Do not treat a convenient-looking wall as proof that a structure can be fitted there.
A freestanding structure may allow access around more of its perimeter, but only if the site leaves room to walk and tend it. Compare both layouts using the same plant count, support plan and aisle; otherwise, one may look more spacious simply because the drawing leaves out access. For the aluminium wall greenhouse, compare confirmed dimensions and installation conditions without assuming the name means it will suit your wall or crop. Check how the entrance and wall-side access affect your route to each plant. For either type, make sure the tallest plants have suitable clearance and every planned position can be reached.
Plan the doorway for growing and harvesting
An entrance affects both the growing plan and day-to-day use. Check the clear width and height of the opening, not only the overall door dimension, and compare it with the way you expect to bring in pots, growing mix, tools and harvested fruit. Mark the door’s opening area on your site sketch so it does not clash with a path, fence or nearby planting. Inside, keep enough unobstructed space to turn and move along the aisle; otherwise, the first plant or container can make the whole greenhouse harder to use. Consider the route from the entrance to the farthest bed, not just the threshold.
Door placement also affects where to put the first tomato and whether a long bed is easy to tend from the entrance end. Avoid placing a support or tall plant directly in the route to a back bed; test the walk from the door to every planned plant on paper. For the limited edition aluminium greenhouse, check the confirmed opening and footprint details, or request any missing measurements, rather than judging them from the name or appearance. Verify what the selected configuration includes and whether the opening suits the way you intend to move through the space.
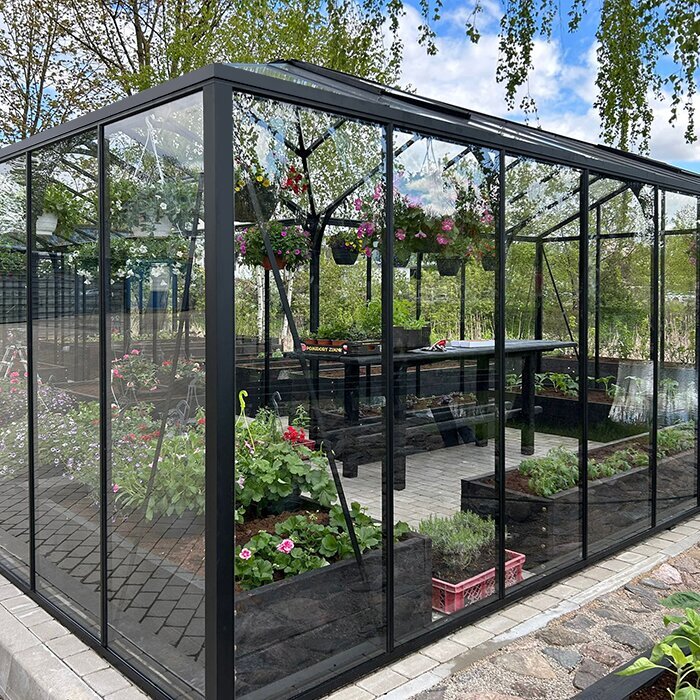
Verify dimensions before placing an order
Use the same measurements for every greenhouse on your shortlist. Record external length and width, internal floor dimensions, clearance above each bed position, the clear door opening and any base dimensions shown. Note whether the measurements refer to the frame, foundation or finished growing level; wording can vary between listings. Check which size or configuration the figures describe rather than carrying a measurement across to a similar-looking version. A dimensioned plan is more useful than an attractive image because you can overlay your tomato layout and see where space is actually available. Keep your notes together so candidates can be compared consistently.
Before ordering, read the assembly and site-preparation information and establish what the chosen configuration includes. Do not assume a foundation, supports, shelves or other accessories are part of the order unless the listing says so. Check how components can reach the planned site and whether there is room to assemble the structure; ask the supplier about details that are not published. Confirm that you are comparing the same size and configuration throughout. If internal height, clear opening or footprint remains unclear, request that information before committing rather than estimating from a photograph, URL wording or model number.
Choose a model against the crop plan
Set a few non-negotiables before weighing up shortlisted options: enough clear height for the varieties and supports you plan to use; enough plantable area after beds and paths are mapped; and an entrance and route that let you care for the crop. Compare each model against the same drawing and measurement set. If one option has more floor area but too little useful height where your vines would sit, it has not solved the main requirement. If height is ample but the aisle leaves no workable bed position, the headline dimensions do not tell the whole story. Decide which measurements are essential before comparing the rest.
Allow some flexibility for plant variation and access, but do not choose extra floor area solely for a hypothetical future crop if the footprint does not suit your site. You can also revisit the number or growth habit of tomatoes in your plan if no model meets both height and space needs. A layout that fits your usual planting quantity may be more practical than one based on maximum theoretical capacity. The best fit is the greenhouse whose verified interior dimensions support the way you intend to grow and tend the plants, while its external dimensions suit the available site.
Frequently asked questions
How tall should a greenhouse be for tomatoes?
There is no single height that suits every tomato. Base your choice on the mature growth habit and support plan for the varieties you intend to grow. Then check the internal clearance where the plants will stand, including beneath the eaves, rather than relying only on the roof’s highest point.
Is greenhouse height or floor space more important?
Both matter, and either can limit the growing plan. Extra floor area will not solve a lack of headroom for tall, trained plants; a high roof will not make a crowded layout easy to tend. Compare usable height and plantable area together, with paths and supports included.
How many tomato plants fit in a greenhouse?
There is no reliable plant count based on the greenhouse’s outside footprint alone. It depends on the varieties, their spacing guidance, your training method, the bed or container layout, and how much room you reserve for access. Mark plant positions and paths on a dimensioned plan before estimating capacity.
Could a wall-mounted greenhouse work for tall tomatoes?
It may suit a particular plan, but check the actual internal clearance, usable floor area, door position and access along the wall side. Confirm the manufacturer’s installation requirements and have the wall’s suitability assessed by the manufacturer or a qualified installer.
What should I check before ordering a greenhouse for tomatoes?
Check the external footprint, internal floor dimensions, clearance above each intended planting position, and the door’s clear opening. Confirm what the measurements include, what is supplied with the chosen configuration, and whether any important dimensions or site requirements need to be clarified.
For a tomato greenhouse, the useful size is not its largest advertised dimension but the space you can actually plant, reach and use at full growth. Let the varieties and training method set the height requirement; let beds, supports and paths set the usable area. Once the site footprint and clearances are measured, compare options whose dimensions meet those needs. A plan that works on paper makes it easier to choose a greenhouse you can use and care for throughout the growing season.
