
Buying a lean-to greenhouse for a narrow side garden
Greenhouse buying guide
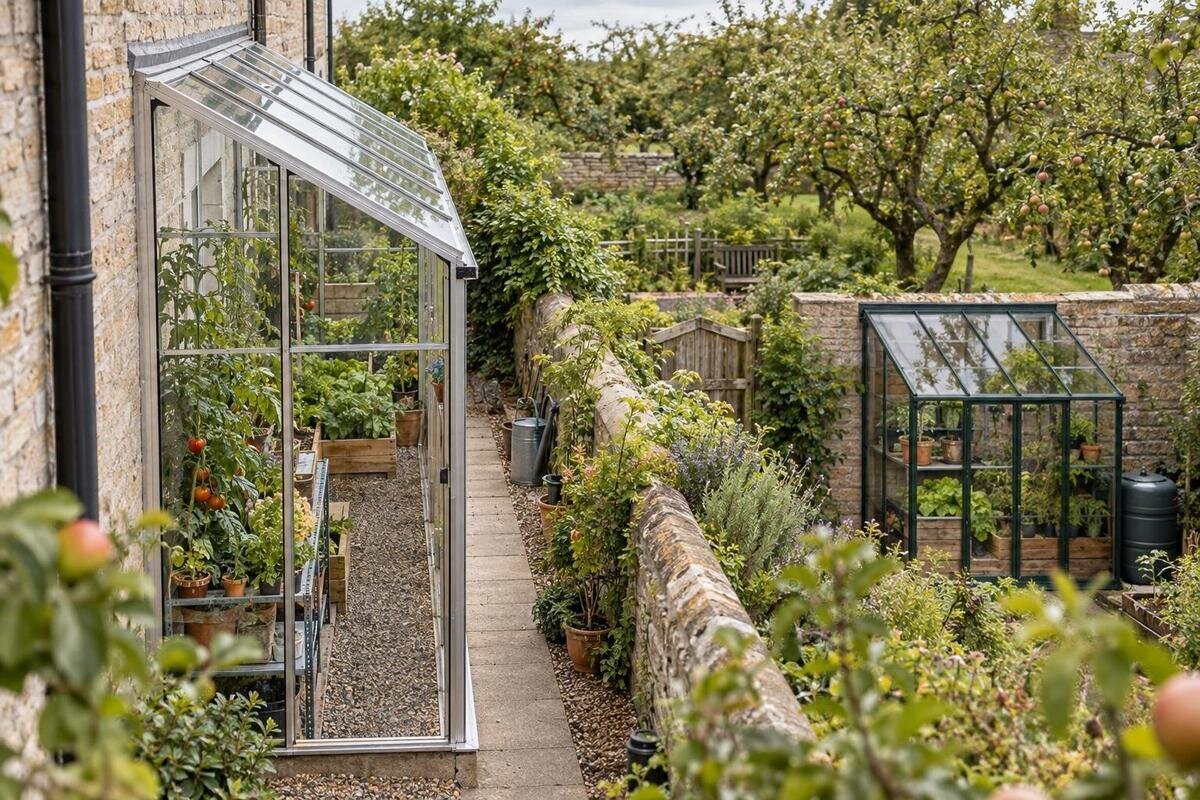
Buying a lean-to greenhouse for a narrow side garden is a question of fit as much as growing space. A wall can shape the layout, but the boundary, roofline, door, passage and existing services compete for the same strip. Measure the site at several points, then compare the full outside footprint, access and installation requirements of the exact model. Finally, plan the interior around the plants and tasks you have in mind. A product title or photograph can suggest a design, but it cannot confirm whether that design will fit your wall or leave the route usable.
Is a lean-to the right layout for a side garden?
Consider a lean-to greenhouse when an existing wall borders the side garden and you want the structure to run along it. This arrangement may use the strip differently from a freestanding greenhouse placed across the same space, but the practical gain depends on the model's projection, length, entrance and installation requirements. Include the garden's other jobs in your sketch: a gate, bins, washing line, tap, meter or route to the back yard may need to remain accessible. Write down what must pass through the side garden and how often. If the greenhouse interrupts that routine, its apparently compact footprint may be a poor trade.
Check that the particular product is designed for wall-side use; do not assume any greenhouse can simply sit against a building. The aluminium wall greenhouse product page is a relevant catalogue entry to examine, not proof that it fits your site: its title alone gives no dimensions, attachment method or suitability for your wall. Look for the exact model's plan, mounting information and base requirements, then compare those with your site. If the wall arrangement is unclear, ask the seller for details and consult a qualified professional about the wall and fixings where needed. Allow access to the greenhouse and the building beside it once installed.
Measure the full footprint
Measure the usable strip at ground level, not just across its widest point. Take width readings at both ends and wherever the boundary or wall changes line; note posts, downpipes, taps, steps, raised beds and projecting trim. Measure the proposed length along the wall too, including room for the end wall and the approach to the entrance. A neat rectangle on paper can be misleading where a side garden narrows or a path bends. Mark the intended base outline with string or a temporary ground plan, then walk the route and check that gates and passage remain workable.
Compare those measurements with the greenhouse's stated outside dimensions, rather than relying on a nominal width or growing-area figure. Check whether the measurements include roof edges or other projections, using the product drawing if available. The name of the T-model wall-mounted greenhouse orangery does not tell you its exact footprint; use the drawing and stated dimensions for that model, not a visual estimate. If the outline or overall dimensions are not clear, ask for them before preparing a base or placing an order. Include any space needed to reach the entrance in your site plan.
Check roof height against the wall
Height needs its own fit check. Measure from the intended finished base to nearby windows, wall fittings, roof eaves, gutters and any other obstruction, noting which windows or vents need to open. Compare those points with the manufacturer's stated overall height and, where provided, the height at the wall and outer edge. A sloping roof can have different clearances across its depth, so one headline figure may not tell you whether it clears a gutter or leaves room for a vent to operate. Include the height of any proposed base in your measurements, and confirm where the product's quoted height starts.
Check internal headroom as well as outside height. The highest point may not be where you need to stand, position a bench or support taller plants; a low roof edge can limit usable space near the sides. Use the inside measurements for those decisions. The Bloomcabin Orangerie page is a separate named listing, so its stated heights cannot be borrowed for a lean-to. Compare the exact model you are considering and do not estimate clearances from photographs. If a wall window or gutter sits close to the roofline, confirm those points against the model's drawing before ordering.
Plan the doorway and working space
Door position and opening style matter in a narrow garden. Check whether the entrance is at an end or along a side, which way it faces, and whether the product details show a hinged or sliding door. Allow for the swing of a hinged door and for the approach to a sliding door; do not assume either style from a photograph. Draw the opening on your ground plan and check that it will not meet a fence, gate, wall or regularly used path. Think about carrying in seed trays, tools and containers as well as stepping through the doorway yourself.
Plan a clear route inside so you can reach plants without shifting everything around. A greenhouse may fit on the ground but still be awkward to tend if benches or containers block the entrance or leave the far end difficult to reach. The Classic Plus 385 page is a distinct model listing; do not infer its door position or usable floor area from its name. Apply the same check to your chosen lean-to: look for the actual plan and door details, and ask for clarification if they are missing. Check that handles and vents will remain accessible after you have arranged the interior.
Check the wall and nearby services
Record what is already on the wall before choosing a position. Note windows, doors, vents, pipes, gutters, taps, outside lights, meter boxes, downpipes and projecting trim, including which items need to open or remain reachable. A frame that fits between two obstacles could still cover a useful opening or make a service point awkward to reach. Check the space occupied by the greenhouse's frame and roof as well as its base, and consider whether you will be able to get to the wall for routine upkeep. Use the manufacturer's information for any required gap rather than choosing one at random.
Assess the wall's condition and construction separately from its dimensions. Product information cannot tell you whether a wall at your property is suitable for the proposed arrangement or fixings. If it is uneven, deteriorating, clad or interrupted by fittings, ask the manufacturer and a qualified builder or installer how the model is intended to meet it. Avoid making parts of the wall inaccessible where they may need maintenance. Consider runoff from the wall and greenhouse roof as well: aim to avoid a wet threshold or a channel of water across the access route. Check any local requirements that apply to your site rather than assuming a product listing covers them.
Compare frame and glazing details
Treat frame and glazing as separate details to check for the exact lean-to model. Find out what glazing is specified, how the panels are retained and whether replacement panels or seals can be identified later. Consider how much privacy you want beside a boundary and how much light your planned crops need, then compare the information provided rather than relying on a panel's appearance in a photograph. Check care instructions and any stated safety or performance information relevant to your site. If the listing does not identify the glazing clearly, ask before buying instead of assuming its type or characteristics.
The Aluminium Classic Greenhouse page is a distinct product listing; its name is not evidence of the glazing, panel thickness, finish or performance of your chosen lean-to. Compare the full specification for the model you intend to buy, including any information about maintenance and replacement parts. If the side garden is regularly used by family or visitors, check the manufacturer's guidance on the panels' intended use and handling. Do not assume a panel is stronger, safer or better insulated than another option without model-specific information, and make sure any replacement parts you may need can be identified.
Assess sunlight and ventilation in the side garden
A narrow side garden may receive shade from the house, fence, trees or neighbouring buildings, but the direction of the wall alone will not tell you how much light reaches the proposed spot. Observe it at different times of day and note how the pattern changes. Compare what you see with the needs of the plants you plan to grow; a greenhouse does not remove the effect of a shaded location. If possible, make observations over more than one day so that a single snapshot does not decide the position. Include nearby branches and structures that could affect access or shade as you plan.
Check ventilation details for the exact model: where openings sit, how they operate and whether their movement needs clear space. A vent or door close to a wall, eave or fence may be harder to reach or open. Confirm which opening components are specified and what, if anything, is listed separately rather than assuming it is included in the pictured setup. The Limited Edition Aluminium Greenhouse page is another distinct model listing; its title does not tell you the vent arrangement for a lean-to. Read the model-specific information and ask about any missing details before deciding that the available space will be practical.
Match the interior to what you will grow
Choose the size from a simple growing plan, not just from the strip's maximum length. List what you want to grow and note the space needed for containers, benches, propagation trays or supports, as well as the route you will use to water, prune and harvest. Compare that plan with the greenhouse's internal measurements: the frame and roof profile can reduce usable room compared with the outside footprint. Leave space to reach the plants and turn or move containers. An interior filled wall to wall may provide less useful growing room than a smaller arrangement with a clear route through it.
Sketch the door, benches, containers and taller plants on a plan of the proposed interior. Use the stated measurements for the exact model, and check where the roof height allows you to place shelves or taller crops. Make sure the far corners will be reachable and that the layout does not block vents or handles. Product images may show accessories or a particular arrangement, so check whether shelving, staging, supports or opening equipment are included, optional or not specified. If the layout only works by relying on an accessory, confirm its fit and availability before you order the greenhouse.

Confirm the base, drainage and site preparation
Find out what the selected lean-to requires at ground level. Check whether the product information describes a supplied base, an optional base or a prepared foundation, and compare its stated footprint with the greenhouse outline and available site. A separate listing such as Pyramid Greenhouse for a Masonry Base should not be treated as advice about the base for your lean-to; its title alone does not establish that the same arrangement suits your site. Follow the installation information for the exact model and ask the seller or a qualified installer if the requirements are unclear before arranging any groundwork.
Consider the surface and water flow in the narrow space. The base must meet the manufacturer's requirements, and a qualified professional can advise if you are unsure whether the site is suitable. Check where rain from the wall, greenhouse roof and nearby downpipes will go so it does not leave a wet threshold or obstruct the route along the side. Base height can affect the finished entrance level and overall height, so include it in your measurements. Finally, ask how components need to reach the installation area and whether the side access creates any constraints to resolve before ordering.
Compare product details before ordering
Compare shortlisted models using the same set of details: outside length and projection, overall height, footprint shape, door position, glazing, ventilation, wall arrangement and base requirements. Check what is supplied and what must be sourced separately, such as vents, shelves, staging or fixings. A product title is an identifier, not a specification. For example, the name Prestige greenhouse with metal foundation does not by itself confirm which components are included or whether a base arrangement suits your site. Use the information for the exact product and version you are considering, and ask for clarification where a key detail is missing.
Before placing an order, confirm the model, dimensions, selected options, included components and assembly information. Check that the chosen configuration matches your site plan, not simply the space shown in a product image. If the wall arrangement, base or door position remains uncertain, resolve that point with the seller or a qualified professional before committing. Consider how the greenhouse will be brought into the side garden, and make sure your planned interior still leaves room to tend the plants. A written comparison of the key details can make differences between similar listings easier to spot.
Frequently asked questions
How narrow can a lean-to greenhouse be?
There is no single width that suits every side garden or growing plan. Compare the greenhouse's full outside dimensions with the narrowest part of your site, then allow for the entrance and a usable route inside. Check the model's internal dimensions too: the outside footprint does not tell you how much room remains for plants and tending.
Does every lean-to greenhouse attach to a wall?
Do not rely on the label alone. Check the specific model's installation information to see how it is designed to sit beside or connect to a wall, and what base or fixings it requires. If the wall or fixing method is unclear, ask the seller and get advice from a qualified professional before ordering.
How do I check whether a side garden gets enough light?
Observe the proposed location at different times of day and note where the house, fence, trees and other buildings cast shade. Compare that pattern with the light needs of the plants you intend to grow. Also check that vents and doors can open freely; a sheltered, narrow gap can restrict access to them.
Which glazing should I choose for a narrow side garden?
Compare the glazing options stated for the exact model, including care instructions, replacement-panel information and any relevant performance details. Consider your plants' light needs and the amount of privacy you want, but do not judge glazing from a photograph. If the product information is unclear, ask for the specification before buying.
What should I confirm before placing an order?
Check the exact model, outside footprint, height, door position, glazing, base requirements, wall arrangement and ventilation details. Confirm what is included and what must be sourced separately, then make sure the parts can reach the installation area. Resolve any uncertainty about the wall, base or dimensions before committing.
A suitable lean-to greenhouse is one whose measured footprint fits beside the wall without turning the side garden into a blocked passage. Check the roof and wall clearances, door movement, base and drainage requirements, then make sure the interior layout works for the plants you plan to grow. In a narrow space, a small conflict can make everyday use frustrating: a door meeting a gate or a vent that cannot open may outweigh a little extra growing area. Choose only when the site and the exact model details work together.
