
Buying a Large Greenhouse: How Much Growing Space Do You Need?
Greenhouse buying guide
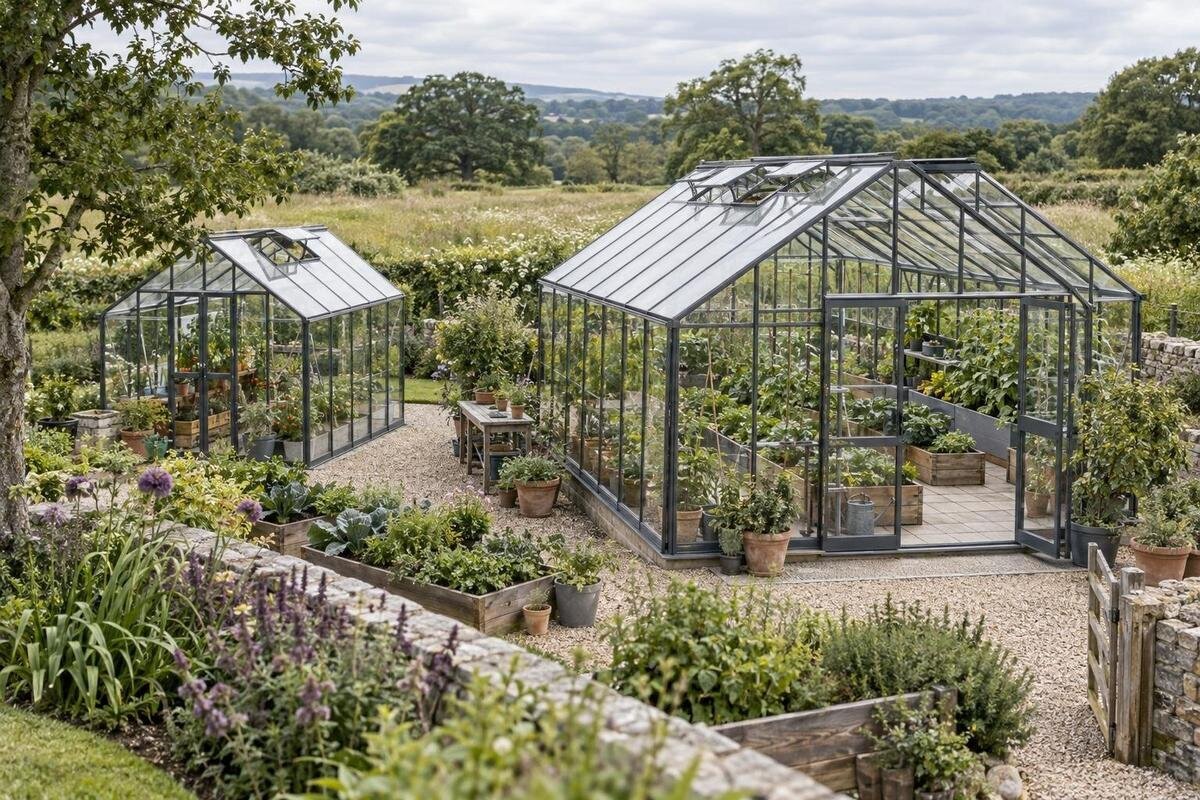
Buying a large greenhouse is a space-planning decision, not a matter of choosing the biggest label. Count the crops and plants you expect at peak growth, draw their beds or benches, and reserve room for paths, doors and regular jobs. Then compare that working layout with verified dimensions for each greenhouse on your shortlist.
What counts as a large greenhouse?
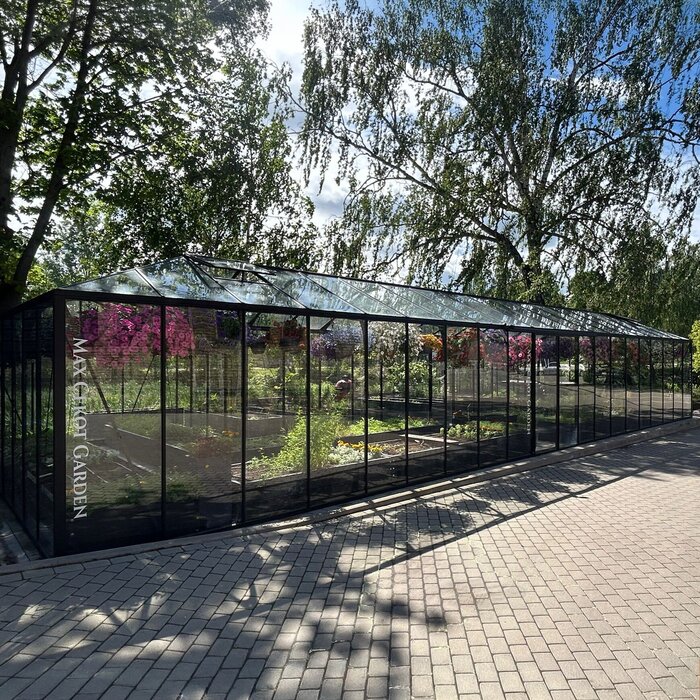
The word “large” is useful as a broad description, but it is not a capacity measurement. One grower may need a greenhouse for a few substantial fruiting plants, while another may want benches full of seed trays, container plants and several crop rows. Those uses occupy space in different ways, even if the growers plan for a similar number of plants. A generous outer footprint can still feel cramped if all the floor is assigned to beds or the entrance and route to the back are blocked. Treat “large” as a starting point for measurement, not evidence that a particular number of plants will fit. It can also change across the season as plants grow and sowings overlap.
Separate three figures in your notes: the outdoor footprint, the internal floor area, and the area you can actually allocate to plants. The first helps compare the structure with the available site; the second gives a closer view of the room inside; the third is what remains after paths, access and fittings are accounted for. A similar total floor area can also produce very different layouts if one plan is long and narrow and another is broad. A model name or photograph cannot replace those figures. Where internal measurements or a clear plan are not available, ask for them before you decide. This distinction prevents the mistake of treating every square metre beneath the roof as uninterrupted growing space. Record all measurements in the same units so comparisons stay clear.
List everything the greenhouse needs to hold
Make one inventory of what the greenhouse is meant to do over the next few growing seasons. Name the crops, container plants or seed-raising jobs, then mark which are regular and which are temporary. Include anything you expect to keep under cover for a long period as well as plants that pass through briefly. A tray of seedlings may use a modest footprint at first, but you may need more room when several sowings overlap; a row of mature crops may occupy its bed for months. Two lists with the same plant count can therefore produce different layouts. Writing down the uses and their timing makes peak demand visible instead of relying on today’s average. List varieties separately where their mature size or growing method differs.
Add counts to the list: number of plants or trays, approximate bed lengths, and any bench or staging area you want to reserve. Note tasks that need clear floor space too, such as moving a pot, filling a container or handling a harvest tub. Avoid adding every possible future crop as if it will be grown at the same time; decide which activities genuinely overlap. A simple table with item, quantity, season and proposed location is enough to begin. Mark which items occupy the floor and which can be moved. If you are comparing options, include the Prestige greenhouse with metal foundation as a line to check, not as a promise of capacity: use confirmed dimensions and your own layout to judge whether it fits.
Estimate plant numbers at full growth
Estimate plants at their mature size, not just when they first go in. Record the intended number of each crop and allow for its expected spread, height and support needs using the plant label or reliable growing guidance for that crop. Seedlings can be arranged close together temporarily, then need more room as they grow; a layout based on their arrival size will overstate what can fit through the busiest part of the season. Where planting distances vary by variety or growing method, choose the method you plan to use and record its spacing assumptions rather than mixing several estimates. If you are unsure, use the more conservative layout and revisit the count before ordering. If a crop needs training, note its support and room to work around it.
Count the busiest month, not just the final total across the year. If one crop comes out before another goes in, mark that turnover; if both will be inside at once, include both in the drawing. Allow for foliage extending into paths beside tall plants: it may reduce the area people use even when the bed itself stays put. Keep vertical growth and access in view, rather than assuming height solves a floor-space shortage. The Bloomcabin Orangerie listing can be added to the same shortlist, but the name alone says nothing about the interior dimensions or how your mature plants will fit. Compare any available model plan with the same crop inventory. Write down when uses overlap, rather than relying on memory.
Convert the crop list into growing-bed area
For bed-grown crops, convert the planting plan into area instead of guessing from plant count. Draw each bed in metres, multiply its length by its width, and add the bed areas together. Then mark routes and gaps separately: do not count a path as growing area or assume plants can sit edge to edge. If you use rows, show their positions and the room needed to reach them. For pots, draw the planned arrangement and allow access between containers; summing pot diameters alone does not account for space to place or tend them. The total area is a useful check, but shape and arrangement determine whether it works. For an irregular bed, divide it into simple shapes, add their areas, then check the outline fits.
A scale drawing, even on graph paper, reveals where the space goes. Label each bed by crop, note how many plants it holds at the spacing you selected, and mark areas reserved for seed trays or container plants. Test the crowded period, then draw a second version for a different season if the layout changes. A total bed area can look adequate while the beds still fail to fit the greenhouse’s length or width, so check the drawing against actual dimensions as well. You can include the Classic Plus 385 listing in your table, but compare confirmed dimensions with the bed-and-path plan; the model name is not a measurement of growing area. Label the scale and units so the same drawing can be reused.

Allow room to walk and tend every bed
Paths are part of the greenhouse plan, even though they do not grow anything. Leave a continuous route from the entrance to the areas you expect to tend; otherwise plants at the back may be difficult to reach once beds fill out. Decide which beds need access from one side and which can be approached from both sides. Use the reach that works for the person doing the gardening, and avoid a layout that depends on stepping into a bed or leaning across a fragile crop. A route that looks clear on an empty plan can disappear when pots, labels and leaves are in place. Check that each bed stays reachable without first shifting a pot or tray.
Measure practical working movements rather than applying a universal aisle width. If you use a trolley, large watering can, bucket or trays, check its width and allow turning or passing space where needed. Include the door opening and the place to pause while carrying plants through it; check that benches and rows do not narrow the entrance. If you are considering a T-shaped wall-mounted option, such as the T-model wall-mounted greenhouse orangery, inspect the supplied plan and doorway positions rather than assuming the product name tells you how easily you can circulate. Test the route while carrying the item you most often take inside.
Include benches, propagation and storage
Benches and shelves can make a greenhouse more useful, but they use space too. List the length and depth you intend to dedicate to potting, seed raising or holding smaller plants, then draw those surfaces into the layout before calculating what remains for beds. Note whether a bench is permanent or only present for part of the year; seasonal staging still occupies room whenever it is in use. If you plan to keep tools or growing supplies inside, give them a defined place so they do not gradually take over the path. Treat storage as part of the plan, even if the area is small. A movable bench also needs a parking place when it is out of position.
Think about how each level will be reached and tended. Using shelves may free floor area for some plants, but it does not remove the need for access, nor can you assume every crop or container can use the same height. Check verified internal height and layout information for a model, then compare it with the plants and bench arrangement you have planned. For example, put the Pyramid greenhouse for masonry base on your list only after checking its stated dimensions and any available internal drawing; its title is not evidence of the headroom or usable bench area you need. Check shelf depth against the path and the plants beneath it.
Compare usable dimensions, not just the footprint
Compare the usable interior across shortlisted greenhouses, not just the advertised overall width and length. External dimensions help show the footprint on the site, but do not tell you the clear floor area after frame edges, door arrangements and other structural elements are accounted for. Look for a dimensioned drawing or stated internal measurements, and note exactly what each figure refers to. If a listing provides only an outside size, ask whether an internal plan or measurements are available. Do not calculate plant capacity by converting an external footprint directly into bed area. When measurements use different conventions, write down the convention instead of treating the figures as directly comparable. Photographs may show the general arrangement but are not a measuring tool.
Put options into one comparison sheet using the same units and terms: external width and length, internal usable measurements if supplied, door location, and the space reserved for beds, paths and benches in your drawing. Leave a blank rather than guessing, and keep any seller answer attached to the model it describes. The Aluminium Classic Greenhouse is one candidate to assess this way; its name cannot establish floor area, and a picture cannot show you the measurements you need. Comparing like with like makes a workable interior distinguishable from a larger footprint that leaves less room for your chosen layout. Resolve any conflicting dimensions before comparing likely growing capacity.
Check the layout against the available space
A size that fits on paper still has to work in the place where it will stand. Measure the available ground area and keep the proposed footprint in the same orientation as the plan you are comparing. Include the intended entrance and the clear space you need to reach the greenhouse or carry plants and equipment; the exact clearance depends on the model, site and how it will be assembled or maintained. Do not let a narrow leftover strip, a boundary or a nearby feature disappear from the sketch. This is not a full site assessment, but it catches obvious conflicts between a useful interior and the room available around it. Check the route with the door open, not only when the structure is shut.
Different greenhouse forms may use the same site area differently. With a wall-mounted option, compare both the dimensions along the wall and the projection into the available area, then check the clear interior and the manufacturer’s stated requirements for the wall and base. The Aluminium Wall Greenhouse listing is a name to investigate, not a reason to assume it will fit a particular space. For any shortlisted model, confirm measurements and site-specific base or attachment questions with the seller or an appropriately qualified builder before ordering; do not infer them from a product image. Wait for confirmed base requirements before settling the final site layout.
Test a full season in a measured plan
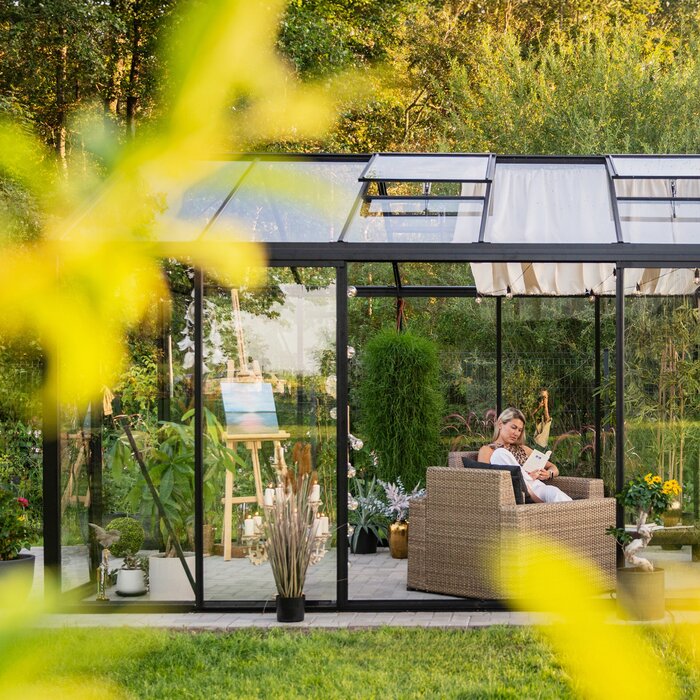
Now test the layout as if the greenhouse were at its busiest. Draw mature plants, trays, benches, paths and the doorway on the same plan, then trace the jobs you will actually do: carry in a pot, water, reach a back row, prune or harvest, and take plant material out. If a route only works when benches are empty, it is not a good peak-season plan. Mark any temporary item, such as extra trays or pots, where it will be used rather than leaving it in an imaginary spare corner. Repeat the movement with the door open and the plants at their planned size. Try the route with a watering can, tray or other item you routinely carry.
Compare more than one season if the crops turn over. An early propagation plan may need bench space; a later plan may need room for larger plants and access around them. Decide which layout controls the purchase: the one with the greatest number of plants, the largest individual plants, or the most demanding combination of growing and working space. Repeat the same exercise for each shortlist option, including the Limited Edition Aluminium Greenhouse, and keep confirmed dimensions separate from estimates. If the plan fails on paper, reducing a crop count or choosing a different layout is clearer than assuming you will somehow make the space later. Keep the seasonal plans side by side and circle the tightest layout.
Choose a size you can use and maintain
Choose a target size from the most demanding arrangement you genuinely plan to use, then decide whether a modest margin has a purpose. Spare space can be useful for a new crop, a temporary batch of seedlings or room to work, but only if you know when and how it will be used. If those activities will not overlap, they may not need a larger greenhouse. Equally, a plan that fits only when plants are small, a bench is removed or the aisle is blocked is not a practical fit. Separate must-haves from optional uses, then settle the crop count and layout before being persuaded by a broad size label. Do not size for hypothetical uses that need a different layout or crop plan.
Before placing an order, reconcile your drawing with the exact model information: confirm which dimensions are external and internal, how the entrance and any listed fittings affect the layout, and what information is still missing. Check the model’s base or attachment requirements for the intended site and ask the seller about unclear points. If the site raises structural or installation questions, get advice from a suitably qualified professional rather than guessing. Also check that the delivery and handling arrangements suit the access route you have measured. Ask what each measurement includes, and keep the answer with the product name so it cannot be confused with another option. Hold off finalising details if a small measurement difference could affect access.
Frequently asked questions
How do I work out what size greenhouse I need?
List the crops and plant numbers you expect at their mature size, then draw the beds or containers you will use. Add paths, door access, benches and other space needed for regular tasks. Compare that layout with confirmed internal measurements for each greenhouse you are considering.
Should I plan for seedlings or mature plants?
Plan for both if their growing stages will overlap. Seed trays may use space early in the season, while mature plants need room later; the busiest period determines whether the layout will work. Write down when each use starts and finishes so you can see what needs to fit at the same time.
Is a greenhouse’s floor area the same as its growing area?
No. The external footprint shows the space the structure occupies, while its internal floor area is closer to the space available inside. Paths, doors, benches and storage then reduce the area you can allocate to plants. Check what each measurement refers to before comparing models.
How much room should I leave for a path?
There is no single aisle width that suits every layout. Allow for the person doing the gardening, the tools or containers they carry, and any turning space needed. Draw a continuous route from the entrance to the beds, and check it still works when plants and equipment are in place.
Is it worth buying more greenhouse space than I need now?
Extra space is useful when you have a clear plan for it, such as a crop that will overlap with your current plants or a defined propagation area. If the extra use is only a possibility, weigh it against the space and upkeep involved. Avoid paying for capacity your layout will not use.
The right large greenhouse is the one whose usable interior fits the busiest part of your growing year and leaves room to tend plants without squeezing access. A crop list and measured layout make it easier to compare options on more than their labels or footprints. If a model’s internal dimensions, configuration or base requirements remain unclear, get those details confirmed before you order.
