
Buying a Pyramid Greenhouse: Compare Usable Space and Access
Greenhouse buying guide
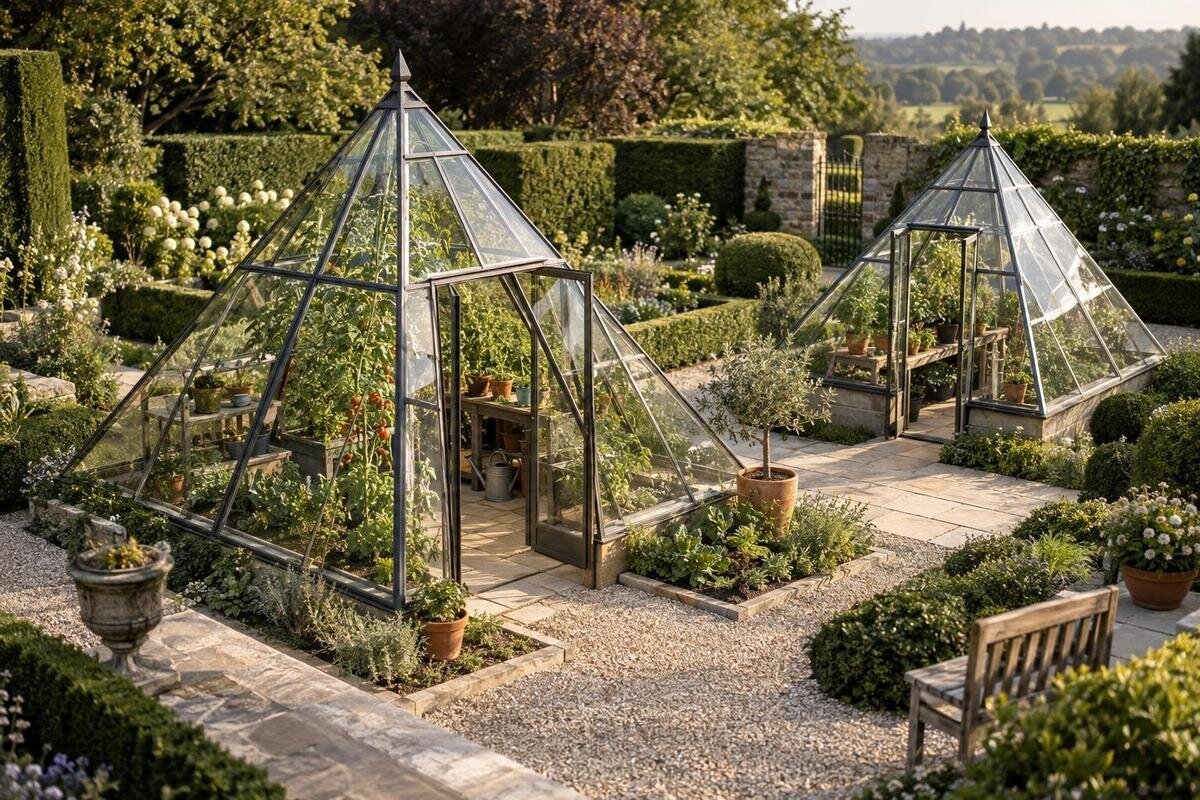
Buying a pyramid greenhouse is not just a question of whether its outside dimensions fit the garden. The usable growing area depends on the interior profile, where the door opens and how much space you need to reach and tend plants. A layout that looks generous on a product image may leave awkward corners or a route that cuts through planting space. Compare the plan, clearances and your regular gardening tasks before choosing; that makes the footprint a meaningful part of the decision rather than the only measure.
Why the footprint is only a starting point
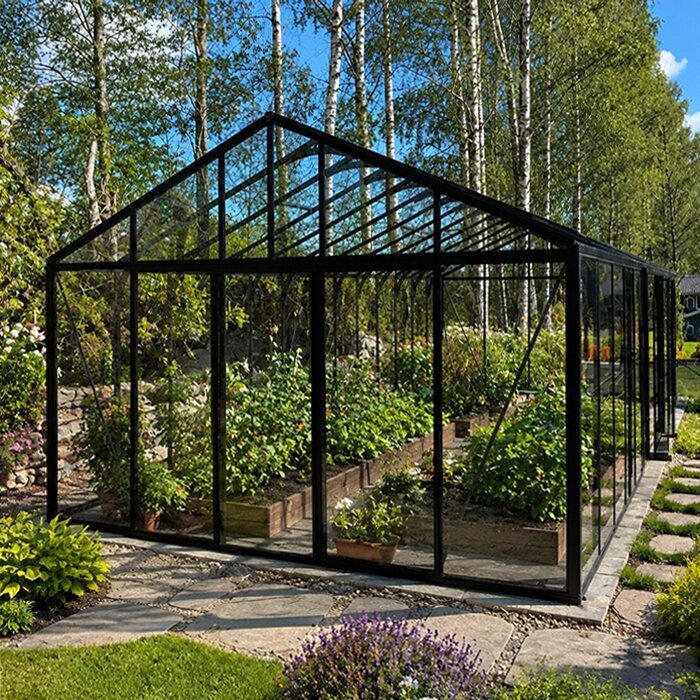
An outside footprint describes the ground the structure occupies; it does not show how much room remains for planting and movement. Keep three measures separate: the external outline, the clear floor inside the frame, and the area you can use for beds, pots or shelves after allowing for a route. The planting area is usually smaller than the footprint, and the shape can make some parts easier to use than others. Treat a floor-area figure as a starting point, not proof that every part of the outline is convenient growing space.
Find a plan view and, where the roof or sides slope, a side or elevation drawing. The pyramid greenhouse for a masonry base listing is a product to assess, but its title alone cannot tell you clear internal dimensions, door clearance or how its profile fits your planting plan. Read each measurement by its label—external, internal, base or opening—and ask for missing details before comparing options. Note where each dimension begins and ends, as a measurement taken to the outside of a frame does not describe the clear space available for plants. This is more reliable than judging space from a photograph, where perspective can make the edges and corners difficult to assess.
Measure the site and map the growing area
Measure the patch where the greenhouse could sit, including the usable length and width rather than estimating from a garden photo. Mark fixed obstacles and the route from the gate or path to the proposed entrance. Then draw the greenhouse outline to scale, using the product’s stated external dimensions. This shows whether it fits without taking over access around it. If the available area is irregular, mark its real shape on the sketch instead of treating it as a rectangle; that can reveal a tight approach or an unused corner before you order.
On the same plan, mark the door, a working aisle, beds, pots and any shelves or work surface you expect to use. Keep the route distinct from planting space, and check that you can get to both ends of each bed. Add the positions where you would stand to water, tie in plants or lift pots; this can reveal that a bed which fits on paper is still impractical to use. If you are comparing other greenhouse options as well, the Aluminium Classic greenhouse is another listing to assess on its own stated measurements. Its name does not tell you how much of its interior would suit your layout, so use the same drawing-based comparison for every option.
Check the pyramid profile at different heights
A pyramid description tells you to pay attention to the interior profile, not assume that the full floor area has the same headroom. Where a roof or side slopes, height can change across the space. That affects where taller plants, supports or stacked trays might fit and how easily you can stand or reach near an edge. Check the actual drawing for the shape rather than assuming how sharply it narrows. Even if the centre offers plenty of height, a low section near the perimeter may not work for the same plants or tasks.
Look for the internal height at useful points, such as the centre and the edges, along with the side view that shows the profile. Compare those figures with the height and spread of what you plan to grow, leaving room to tend it rather than just fit it in. Also consider where plant supports, labels and watering equipment will go, because these can make a low edge less convenient than an empty floor plan suggests. A listing such as Classic Plus 385 greenhouse can be part of a wider comparison if it is on your shortlist, but do not treat the number in a model name as a dimension. Use measurements explicitly provided for that product.
Plan the entrance and the route through the greenhouse
Check where the entrance sits in relation to your garden path and the way you expect to approach it. The doorway needs enough clear opening for the items you will carry in, and the space outside it must allow you to enter without blocking a narrow path. If the door is hinged, allow for its opening space; if it slides, check where you can stand while using it. Confirm the actual opening and threshold details in the product information rather than relying on the apparent size of the door in an image.
Inside, trace a route from the entrance to each planting area and imagine carrying a tray, pot or hand tool along it. A path that ends at a bed but leaves no way to reach its far side is not useful access. Think about the direction in which you will turn after entering, particularly if pots or a work surface sit near the doorway. If you are comparing different layouts, the T-shaped wall-mounted greenhouse is another named option to assess from its own plan. Its title does not establish where the entrance sits or how the interior route works, so compare those details rather than guessing from the shape.
Make sure every planting area is reachable
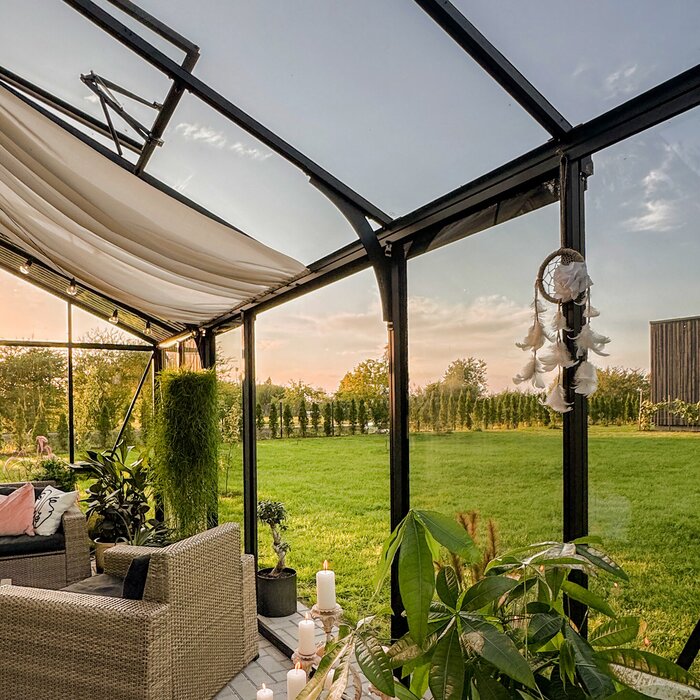
Think about how you will tend each bed, not just how many beds appear to fit. A bed against a wall or panel may be difficult to manage along its back edge if you cannot reach it from another side. A central bed may need a path on both sides. Mark where you can stand, then check that your arms and usual gardening tools can reach the whole planting area without stepping across plants or leaning over a crowded pot. Your own reach and the tools you use are more useful guides than a generic aisle width.
Apply that test to every greenhouse on your shortlist, whether you prefer a pyramid shape or are also considering the Orangerie greenhouse listing. The product name does not show where beds or paths will sit, so judge each option by its actual plan and measurements. Put the proposed planting areas on paper, then check that you can reach them from the entrance, an aisle or an accessible side. Include the positions of larger containers, as they may reduce the standing room available beside a bed. This helps separate genuinely usable growing space from parts of the floor that may be awkward to tend.
Match the interior to what you plan to grow
List the plants and growing equipment you expect to have, including their likely height and spread, pots or grow bags, supports and seed trays. Group items that need similar amounts of room, then place them on the plan. This makes it easier to see whether the pyramid profile leaves enough useful space for taller plants as well as lower containers. Avoid filling every marked area on paper: plants need room around them for routine care, and an arrangement that only works when everything is tightly packed may be inconvenient once it is in use.
Allow for changes through the growing year, too. You might move seedlings, bring in pots or need a temporary place for trays while working. If every part of the floor is assigned to a permanent bed, those ordinary tasks can block the route or force you to rearrange plants. Decide which areas are fixed and which need to stay flexible, then compare that mix with the greenhouse’s clear interior. Consider whether taller plants will cast shade on lower trays or prevent you from reaching a rear position later in the season. The best usable area is not simply the most planting space; it is enough space for the plants and the work involved in looking after them.
Include outside access and base requirements
The space around a greenhouse matters as well as the floor inside it. Leave room to approach the entrance, carry items in and move around the structure where your garden layout allows. Check for fences, paths, established planting and other obstacles that could make one side difficult to reach. If you expect to clean or maintain an exterior panel, consider whether you can get to it safely from your site. Add this surrounding access to your drawing so the greenhouse is not planned as an isolated outline with no route to it.
Check the product’s stated base requirements and how the entrance relates to the finished ground level. The Prestige greenhouse with a metal foundation listing is another product to compare, but its title alone does not establish what base your site needs or whether an existing surface is suitable. Check whether the planned base changes the final position of the doorway or reduces the clear approach from a path. Read the full product and installation information for the option you are considering. If the ground, base or access arrangements are unclear, ask the supplier or a qualified installer to confirm what applies to your site before making a final decision.
Compare product details on the same basis
Make a short comparison table and keep each measurement beside its definition. Useful points include external length and width, clear internal dimensions, height at relevant points, doorway opening and stated base requirements. Check whether figures describe the frame, the base or the greenhouse itself; measurements with different reference points are not directly comparable. If a product page provides only an outline, do not estimate the internal space from a photograph. Ask for the missing drawing or dimensions that affect your layout, especially if the site has little room for adjustments.
If the pyramid footprint or profile does not match your site, you may want to compare another format rather than trying to make the plan work. The aluminium wall greenhouse is one other named listing to assess if it is relevant to your shortlist. Do not assume from its title that it will save space or improve access: check its stated siting requirements, dimensions and entrance details against your own garden. Record unknown measurements separately instead of treating them as zero or filling them in from an image. The comparison is useful only when each option is judged on information that is defined clearly enough to test against the same site plan.

Think about assembly and everyday handling
Consider how the greenhouse will get from the point of access to its final position and where parts can be staged during assembly. A tight gate, steps or a narrow turn may matter even when the finished footprint fits. If the route is restricted, check any available package information and ask the supplier what access is needed rather than assuming the components can be carried through. Keep the assembly area separate from the route you need to use, and factor in any help or professional installation required by the product information.
The listing for a limited-edition aluminium greenhouse should be assessed from its own current dimensions and assembly information, just like any other greenhouse. The words in a product name do not answer questions about access, usable area or the space needed to put it together. Once installed, think about where you will store tools and temporarily set down pots while working. Plan a place for these items that does not reduce the route to a bed or make the doorway difficult to use. If they must sit in the main aisle, allow for them in your plan; otherwise a route that looked clear on paper may become difficult to use in practice.
Test the layout against your gardening routine
Before choosing, walk through the tasks you do most often: entering with a tray, reaching the back of a bed, moving a pot or carrying out a harvest. Use a scaled plan or temporary markers on the ground to represent the greenhouse outline, doorway and main paths. Check where you would stand for each task and whether another person or a stored item would block that position. This simple walk-through can expose awkward turns and unreachable corners that a list of dimensions alone will not make obvious.
Write down the requirements that matter most, such as enough height for planned plants, a clear route to all beds and room to open the entrance. Compare each candidate against those points, giving priority to usable space and access over an attractive outline or a single large measurement. It can help to rank the non-negotiable requirements separately from preferences, so an appealing feature does not obscure a route or clearance you need every day. If an essential dimension, base detail or opening remains unclear, resolve it before ordering instead of filling the gap with an assumption. A good choice is the pyramid greenhouse whose interior and approach suit the way you actually plan to grow and work.
Frequently asked questions
What counts as usable space in a pyramid greenhouse?
It is the area you can plant and reach comfortably after accounting for the frame, the entrance, any sloping sections and the route you need to move around. The outside footprint is useful for checking fit on your site, but it is not the same as planting area.
Is the stated footprint enough to compare greenhouses?
No. Compare external dimensions with internal clear dimensions, the shape and height of the interior, and the doorway. A similar footprint can lead to a different layout for beds and paths, so use drawings and measurements rather than judging from a product image.
How can I tell whether plants will be easy to reach?
Mark the likely beds, pots and route on a plan, then check that you can reach each growing area from a path, the entrance or an accessible side. If you can, use tape or another temporary marker on the ground to test the layout before committing to it.
Why does the doorway matter when choosing a layout?
The door affects both the space needed outside to enter and the route available inside. Check its clear opening and position, and allow for the space it takes to open if it is hinged. Then test whether you can carry a tray or pot through without blocking the main path.
What should I verify if a product listing leaves details unclear?
Ask for the relevant plan and side view, clearly labelled internal and external dimensions, doorway details, base requirements and assembly information. If a particular measurement or site condition affects your choice, get that point clarified before ordering rather than estimating it from the product name or image.
Choose by the area you can actually plant and maintain, not by the visual outline or one footprint figure. A pyramid greenhouse is a practical fit when its profile, doorway, paths and planned beds work together on your site. Comparing those details on a drawing gives you a clearer sense of how the greenhouse will feel in use: plants fit, growing areas remain reachable and everyday movement does not depend on shifting pots out of the way.
