
Buying a T-Shaped Greenhouse: Is the Layout Right for You?
Greenhouse buying guide
Buying a T-shaped greenhouse is a question of how its outline will work on your site, not simply whether the shape looks appealing. The main run and crosswise section can create different planting and working areas, but they also affect the space needed for access, the room at the central junction and the shape of the ground preparation. Before choosing a model, compare its actual plan with your garden, the plants you intend to grow and the jobs you expect to do inside. This guide sets out the details to check before you commit to an order.
01
What a T-shaped plan changes
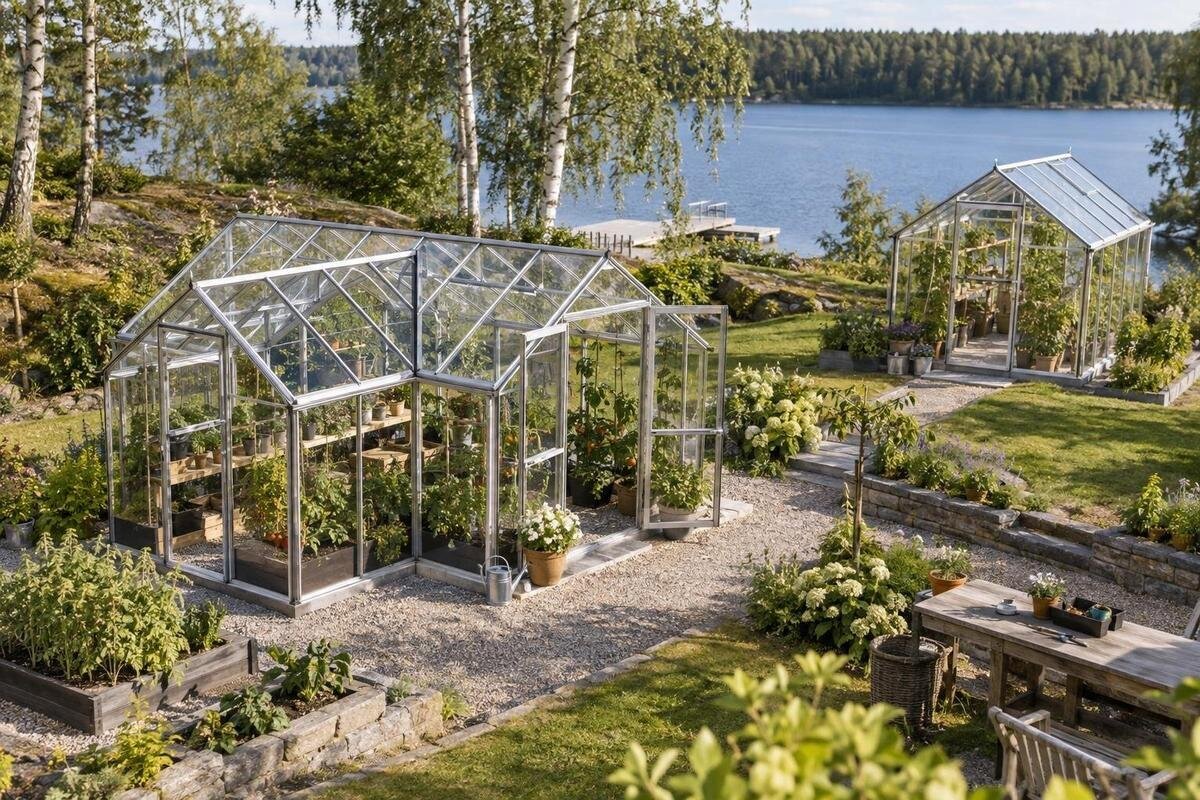
In plan view, a T-shaped greenhouse has a main run meeting a crosswise section. The outline is only the beginning of the choice: it does not show where the entrance sits, whether the crossbar is centred, how wide each passage is or how much clear floor remains after benches or supports. Products sharing a T-shaped label can still have quite different layouts. Read the drawing for the model you are considering, and note whether it gives outside dimensions, internal measurements or both. Keep the shape name separate from facts the actual listing must confirm, such as door position and the dimensions of each arm. If there is only a perspective image, ask for a plan view before judging the fit.
The two arms can offer connected areas for different jobs, but they do not automatically create separate rooms or extra planting capacity. You might want one arm for beds and another for potting or access; whether that works depends on the interior plan and clearances. Check whether the crossbar is centred and whether its arms are equal, rather than assuming symmetry from the letter T. The catalogue includes a page titled T Model Wall-Mounted Greenhouse Orangery. Use that listing to see how that particular model is described and shown; do not treat the title as proof of its installation method or a match for your site. Compare its drawing with the route and uses you have in mind.
Fit the footprint to the garden
Begin with the site, not a sketch of an ideal greenhouse. Mark the whole outside outline on the ground in the intended orientation, including the end of the crossbar and the furthest end of the stem. Use the model’s external dimensions where available, then check how the marked edges sit in relation to paths, fences, walls, established plants and other structures. Leave room to reach the doors and maintain the outside as the product instructions require. Measure from the structure’s outer edge, not just from the beds you plan to put inside. If the T only fits by pushing an arm into a narrow strip you cannot use, the footprint may be a poor match even if its total area appears reasonable.
Try the outline in more than one direction. Turning the T may put the entrance nearer your usual garden route or avoid a particular obstruction, but check the actual site rather than assuming one orientation is best. If you are comparing a wall-associated design as well, a listing such as the Aluminium Wall Greenhouse is another product to assess on its own information; its name does not establish that a particular wall or garden position will suit it. Keep the T model’s footprint and any alternative footprint separate on your plan. That makes it easier to compare their placement without mistaking a category name for a size or site-fit guarantee.
02
Plan what each arm will grow
Make a short inventory of the plants and tasks the greenhouse must accommodate before deciding whether its two arms are useful. Note the bed area you want, the number and placement of pots, any tall or trained plants, and whether you need a potting surface or room for trays. A crossbar could provide a second work area while the stem suits a continuous row, but those are possibilities rather than guaranteed advantages: usable widths, light and access decide what fits. Separate permanent beds from flexible containers in your sketch, as they use space differently. Avoid filling every corner on paper. Leave the circulation space you need to reach plants, tend them and move pots or equipment without shifting everything else.
Draw the plan to scale, even roughly, and label each bed, bench, shelf and open route. Think about a normal week as well as a busy planting period: a place that works for a few pots may become awkward when trays, a watering can or a harvest basket are in use. If a differently named greenhouse is also on your shortlist, the Bloomcabin Orangerie page can be another listing to compare, but rely on its own information rather than its name to establish floor area or arrangement. Use the same plant list for each model so your comparison reflects your needs, not a product title. Mark any uses that are essential and those that could be left out.
Keep the central junction clear
The point where the two arms meet is often the part most likely to determine how natural the layout feels in daily use. Decide whether you need to pass straight through, turn into either arm or stop there to handle plants and tools. Put the main route on the plan first, then place beds and benches around it. A route that narrows suddenly at the junction can make both arms less convenient, even where each section looks generous when measured separately. Do not assume the open centre in a catalogue image is all available floor area; check the model drawing for supports, door positions and any fixed items that could affect movement.
Test the junction at full scale with tape, string or temporary markers on the ground. Walk the route carrying the sort of container or equipment you regularly use, and simulate turning without stepping into a bed or brushing against plants. If another person will work in the greenhouse too, consider whether you can pass each other or whether one person would need to move aside. Check whether an open door, tray or trolley would obstruct another route. There is no universal walkway measurement that settles this for every gardener; your reach, equipment and the layout shown for that model matter. Note the narrowest usable point, not just the overall width of the crossbar.

03
Compare the outer footprint with usable space
A quoted footprint is not the same as usable growing area. External dimensions may describe the full outline, while the interior has less clear space once framing, the base and any fixed fittings are accounted for. Roof slopes or changing wall heights can also affect where you can stand, reach or place plants. Check whether the product page provides internal dimensions and a floor plan; if it does not, ask for the missing information rather than estimating from a photograph. Record bed widths and path widths separately, because the central junction can make a single area figure hard to interpret. This helps you compare the space available for actual use, not just the shape visible from outside.
Read model numbers and product names as identifiers, not measurements. For example, check the page for Classic Plus 385 for the dimensions and floor layout of that exact model; do not infer a length, area or usable width from 385 unless the listing explicitly explains it. Compare internal measurements on the same basis for every candidate, and ask whether a diagram marks external edges, internal clearances or both. If only outside measurements are supplied, use them to test the site fit, not to calculate a precise planting area. This distinction matters especially when a T-shaped plan has more than one arm and the dimensions may be presented in different ways.
Check sunlight and nearby shade
Check how sunlight and shade move across the proposed site rather than relying on one quick visit. The T’s crossbar can face a different direction from its stem, so the two parts may sit beside different trees, fences or buildings and encounter different amounts of shade. Observe the area at more than one time of day and consider how shadows may shift as the seasons change. A photograph from a single moment can help you record the layout, but it will not show the full pattern. This check matters before buying because a footprint that fits on paper may still place a planned growing area behind an obstruction. Note any nearby feature likely to change, too.
Match your observations to the plants you actually plan to grow and the light information relevant to them, rather than assuming every crop can use every corner. Mark brighter and more shaded areas on your sketch and decide whether the layout leaves room to move pots or change uses through the year. Check the model drawing for roof form, wall positions and any listed glazing or openings, but do not infer a light level from a greenhouse’s name or appearance. Keep site shade and product specification as separate checks: one concerns the location you choose, while the other concerns details of the exact model. There is no single orientation that can replace observing your own garden.
04
Match entry and ventilation to your route
Doors and ventilation openings affect whether the T plan is workable, so locate them on the actual model drawing before choosing how to use each arm. Check which side the entrance is on, the clear opening, how the door opens and whether a path reaches it without crossing a bed. Look for the product’s stated vent positions and opening details rather than assuming that windows or vents appear in a particular place. A doorway close to the junction could give access to both arms, or it could leave a pinch point; the diagram and your route test will help you judge. Also check whether any listed fittings are included or offered separately.
Think about ordinary tending as well as entry: can you reach the areas you intend to ventilate, and can you operate the listed fittings without standing on a bed or moving a bench? These are details to confirm from the product information or instructions, not to infer from a photograph. If you are comparing another greenhouse listing, such as the Aluminium Classic Greenhouse, inspect its own diagram and specification; the model name does not tell you its door or vent arrangement. Choose on the details shown for the exact candidate, not a general assumption about greenhouses. If a drawing leaves an opening’s position unclear, ask before deciding where to put beds or shelves.
Confirm the base and site preparation
The base and ground preparation need to be compatible with the exact model, and a T-shaped outline can make it tempting to approximate the plan with a simple rectangle. Do not do that: use the supplied dimensions and preparation guidance to understand the complete footprint, including the junction. Check what the product page says is included, required or optional, and whether it sets conditions for the surface beneath the greenhouse. A model title containing the word base is not enough to establish that another greenhouse needs the same arrangement or that a base is included in a package. Confirm the information against the model you intend to order.
Inspect the site for uneven ground, water movement and obstacles, then compare those conditions with the manufacturer’s stated preparation requirements. Do not improvise a foundation design from a catalogue image or a rough area estimate. Where the ground is sloping, unstable or otherwise uncertain, or you are considering a custom base, ask the supplier or a suitably qualified installer what needs resolving before ordering. A page titled Pyramid Greenhouse for Masonry Base is a separate model reference, not evidence that its base requirements apply to the T-shaped greenhouse you are considering. Follow the preparation information for the exact model and get professional advice if the site or proposed work is unclear.
05
Compare the complete purchase
Compare the complete purchase rather than a product title or frame alone. For each candidate, record what the stated package includes and what it lists separately: glazing, base, door and vent components, fixings, shelves, staging or other accessories. Do not assume an item shown in a product image is included; look for a written contents list. A page named Bloomcabin Prestige Greenhouse with Metal Foundation still needs the same check: the words in a model title do not confirm the full package contents or what any named component comprises. Keep unanswered details marked as unknown until they are verified, so you do not compare one complete package with another model that needs additional items.
Consider the work and logistics after purchase as well. Check the seller’s stated assembly requirements, whether tools or additional people are needed, delivery access to the intended site, how bulky components can be handled, and the written terms for warranty, returns or replacement parts. Do not assume a particular assembly time, delivery arrangement or cover from the model name. If you plan to use an installer, establish what the installer will need from you and whether site preparation falls within that work. These details can change the practical cost and effort of a greenhouse purchase, even though they are not visible on a plan.
Verify the exact model before ordering
Bring the comparison down to the exact model and order. Put each candidate’s external footprint, usable internal measurements, entry position, path plan, light constraints and base requirements side by side. Add what is included, what needs to be sourced separately and any details still missing; mark unknowns clearly instead of filling gaps from a similar model’s page. If the Limited Edition Aluminium Greenhouse is among the pages you are comparing, treat its name only as an identifier and check its listing for the precise specification and purchase terms. Do not infer stock, a deadline or special terms from the product name. A nearby model name or photograph cannot confirm the details of your chosen greenhouse.
Before confirming an order, reconcile the drawing with the space you marked in the garden and check the entrance, central turn and working areas once more. Ask the seller to clarify missing measurements, component inclusions, base requirements or assembly responsibilities; keep the answer with the information for that model so it is not confused with another greenhouse on your shortlist. If the answer changes the footprint or preparation plan, update your site markings before committing. If the layout only works by blocking an access route, leaving out a needed growing area or relying on an unverified feature, compare another configuration rather than expecting the T shape itself to solve the mismatch.
Frequently asked questions
What does T-shaped mean on a greenhouse plan?
Viewed from above, it describes a main section meeting a crosswise section. The label does not specify the arms’ dimensions, the door position, the usable floor area or how the greenhouse is installed. Check the plan for the exact model you are considering.
Is a T-shaped greenhouse a good choice for a small garden?
It may be, but the overall area alone will not tell you whether it fits well. Mark the complete footprint, entry and access route on the site. If the crossbar blocks a path or leaves awkward strips of unused ground, another shape may suit the garden better.
Does a T-shaped layout automatically give me two growing areas?
No. The outline gives you connected sections, but the space available for beds, pots and paths depends on the model’s internal dimensions and fittings. Sketch your intended uses on its plan before deciding whether the arms work as separate zones.
Which measurements should I check before buying?
Check the full external footprint, the length and width of both arms, and any internal clearances shown. Also look for the entrance position, the clear door opening and the space needed to move between sections. Confirm whether dimensions describe the outside or the inside.
Can I assume a wall-mounted T-shaped greenhouse will suit my house?
No. A product name does not establish whether a particular model is suitable for your wall or site. Read the installation and preparation information for that exact model, and ask the supplier or a suitably qualified installer about any unclear attachment or site requirements.
Choose a T-shaped greenhouse when its complete outline fits the garden, the junction remains easy to navigate and both arms have a defined purpose in your growing plan. A drawing that looks generous can be misleading if its paths, entrances or base requirements do not match the site, so assess the exact model rather than relying on the shape name. If the measurements leave awkward unused strips or the intended route cannot stay clear, another greenhouse layout may be a better purchase. The right choice is the one whose confirmed plan supports the way you garden.
