
Buying an orangery-style greenhouse: planning for plants and seating
Greenhouse buying guide
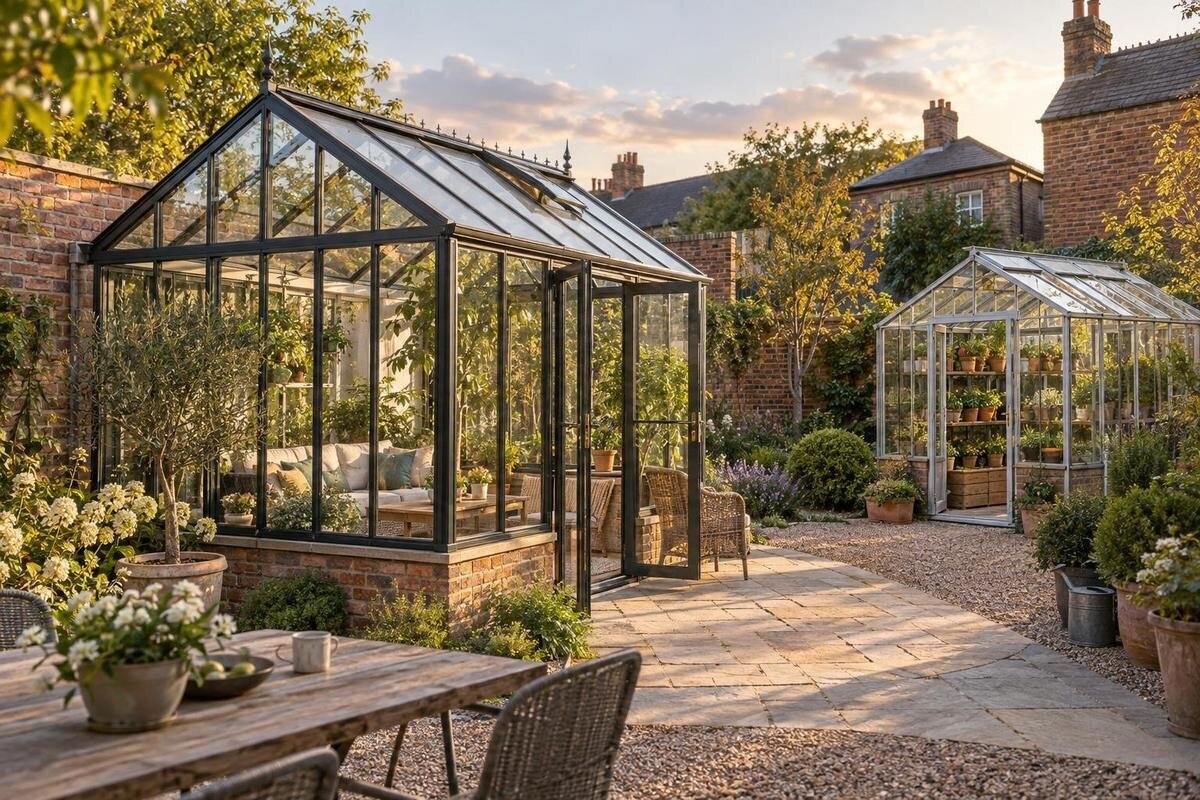
An orangery-style greenhouse planned for both plants and seating has to work as a growing space and a room people can use without obstructing plant care. The label alone will not tell you how much clear floor area remains, where the entrance and vents sit, or whether your furniture and containers will fit together. Before choosing a design, sketch the plants you expect to grow and the seating you actually want, then compare candidate layouts for usable space, routes, daylight, ventilation and site requirements. That approach makes the purchase decision about daily use rather than appearance or an overall footprint.

Decide how you will use the greenhouse
Write down what you want to do in the greenhouse during an ordinary week, rather than picturing only a bright, empty room. Your list might include raising seedlings, watering established plants, potting up, storing hand tools and sitting with a drink. Decide how many people should be able to sit, and whether they need to use the room while someone else is working with plants. A chair used briefly has different space requirements from a small table and several seats intended for longer visits. Include the months when you expect to use the seating, not only your gardening season.
Separate must-haves from nice-to-haves. If the growing plan needs benches, shelves, stored compost or tools, list each item and the room needed to work around it; if seating matters most, record the actual chair and table sizes. Think about wet footwear, damp pots, soil spills and how watering may affect cushions or fabrics. There is no single technical layout guaranteed by the phrase orangery-style greenhouse. Treat it as a brief for combining uses, then judge each option from its documented dimensions, layout and the way you expect to use it. If the two activities compete, decide which one can be reduced before you shop.
Measure usable floor area and headroom
Start with the dimensioned drawing, not the headline size. Check whether each measurement is external, internal or taken at the base, and find the clear width after frames, door tracks and other fixed parts are accounted for. Check headroom at the sides as well as at the centre: a seat or tall plant that fits inside a floor-plan rectangle may not fit beneath a sloping roof. If a drawing or measurement convention is missing, ask the seller before using the figure to compare models. Also note whether any stated overall dimensions include projections such as a roof overhang or door. The quoted area alone will not tell you how much can actually be furnished.
Plot the remaining area to scale. Include bench depths, pot diameters and chairs in use, not just their centres; allow space to reach behind a pot, pull a chair out and turn with a watering can. Compare the published measurements for the Prestige greenhouse with metal foundation with your sketch only after confirming what those figures cover. Its name does not establish internal dimensions or furniture capacity, so use the page’s stated measurements and drawing—not the label—as your basis. Test more than one arrangement if space is tight; a small shift can change which route stays open. If exact internal figures are not supplied, get clarification rather than guessing from the outside footprint.
Plan for plants at their intended size
Make an inventory based on plants at their intended size, not the small containers in which you buy them. Record each pot’s width and the height of the plant, then note any need for a bench, hanging support or clear access for pruning and watering. Plant care varies, so use growing information for your particular varieties to decide which need brighter positions, more room or different routines. Mark groups on the plan rather than filling every corner with pots; dense placement may be convenient at first but can make routine care awkward and block the area you had set aside for a chair. Consider whether plants will remain inside or rotate in and out, since the busiest period may determine how much space you need.
Allow for the work around the plants as well as their display. Seed trays may move into larger pots; seasonal changes can free or take up floor area; and potting often needs a stable surface, tools and room to handle containers. Decide whether those jobs happen inside the greenhouse or elsewhere, then include the equipment you will actually keep there. Leave some room for reaching and replacing pots rather than treating every spare patch as storage. A Classic Plus 385 greenhouse listing can be compared on that same basis, but the number in a model name should not be treated as a measurement. Check the documented dimensions and layout against your own plant list.
Fit seating and walking routes into the same plan
Choose the furniture before deciding that a particular corner will be the lounge area. Measure each seat and table, include the space needed to sit down and stand up, and decide whether chairs must be moved to reach plants. A compact bench against a wall can take less room than separate chairs, but it may not suit the way you want to use the space; compare actual furniture rather than assuming one arrangement is automatically efficient. Think about where people will place drinks or books without putting them among damp tools or watering equipment. Check the height of the seat and chair back against the available headroom, especially if the roof slopes near the side.
Draw every doorway and its opening path, then mark a route from the entrance to the seats, plants and exit. A route that is clear on an empty plan may disappear when a chair is pulled back or a watering can is carried through. Check how items such as plant trays, compost and larger pots would be moved in and out, too. If guests will use the greenhouse, make the route clear without asking them to step over hoses, trays or tools. The Bloomcabin Orangerie listing is one named greenhouse to assess against a measured furniture plan; its name alone does not confirm that a table, seats or clear paths will fit. Use the actual layout information before deciding.
Compare layouts by access, not outline alone
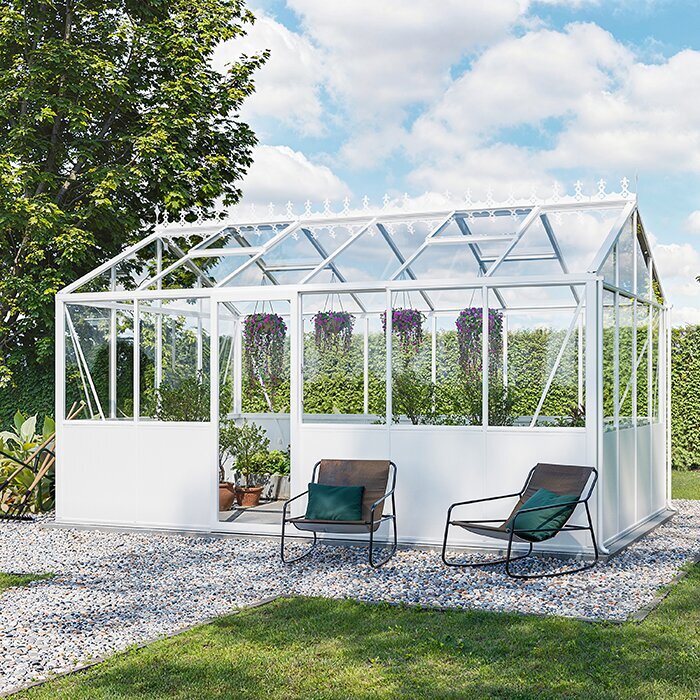
Compare each plan shape by the way it separates tasks and preserves access, not by the outline alone. A straightforward rectangular footprint can be easy to draw out, while a projecting section or angled area may offer a different arrangement; neither automatically creates a useful seating zone. Mark plant benches, chair positions and walking routes on each candidate’s own plan. Look for narrow points where a route turns, dead corners that are difficult to water, and places where furniture would sit in front of a working area. Check whether a proposed division still works when plants reach their planned size. Leave enough access for routine upkeep, rather than filling every edge with shelving or pots.
For a T-shaped design, check the dimensions at the junction as carefully as the ends of each arm: the central area may be the main route between separate uses. A wall-mounted layout also needs to be considered in relation to the wall and its openings, rather than as a freestanding plan. When reviewing a named option such as the T Model wall-mounted greenhouse orangery, use the product drawing and written dimensions to verify its form, entry position and clear floor area. Do not infer that the model name guarantees separate growing and seating zones. If no drawing is available at a useful scale, request one or ask for the dimensions between internal obstructions before comparing.
Check daylight at the proposed site
Light at the proposed site changes with the time of day, season and nearby obstacles. Before settling on a footprint, observe shadows from trees, fences, buildings and the house, and consider how deciduous foliage may change them. A spot that looks open on one visit can be shaded at another time. Compare that pattern with the light needs of the plants you plan to grow, using reliable growing guidance for those varieties. Do not assume transparent walls alone solve a poor site choice or that every plant can share the same position. A dated note or photograph of the site’s shade can help you avoid basing the decision on a single moment.
Seating has its own relationship with light: some people may prefer a bright place, while glare or direct sun can make a seat less inviting at particular times. Tall plants and shelving can also change the light available to lower-growing plants, so show them on the plan rather than adding them later. If possible, revisit the marked site at different times and note where a person would sit as well as where a plant would stand. If your plants have different light needs, group them by position and make sure seating does not take the only suitable area. Compare the greenhouse’s stated glazing details rather than assuming a style name predicts light transmission or shade.
Assess ventilation for plants and people
Ventilation matters to the growing area and to anyone sitting inside. A glazed enclosure can warm in sunshine, while watering and damp growing media add moisture; actual conditions depend on the site and the design. Check what openings are specified, where they are located, how they are operated and whether you can reach them once benches or seats are in place. Do not count a door as the whole ventilation plan unless the product information explains the intended arrangements. Check whether any ventilation components are standard or optional, and include required extras in your comparison rather than assuming they come with the structure. If this information is absent, ask before buying.
Try the layout with openings in use, not only with them shown as lines on a plan. A seat, tall shelf or hanging plant should not obstruct access to an opening or require moving several pots whenever you want to adjust it. Opening controls should be reachable from the clear routes, rather than hidden behind seating. If considering a wall-mounted form, verify the documented opening positions instead of assuming they are on a particular side. The Aluminium wall greenhouse listing is a named example to review in this way; its title does not specify ventilation details. For seating, consider how the space will feel at the times you intend to use it, rather than expecting a greenhouse to behave like an indoor living room.
Check the site and base requirements
Check the proposed position before you commit to a layout. Mark the greenhouse footprint and entrance on the ground, then consider the route from the house, garden beds and water source, along with nearby walls, trees and fences. Confirm what the product information requires of the base and whether its dimensions relate to the greenhouse itself or a separate support. Ground preparation, drainage and the suitability of an existing surface are site-specific questions; where the answer is unclear, ask the supplier or a suitably qualified builder rather than relying on a model name. A narrow route or a step between the house and garden can also affect everyday access, even if the structure fits its planned position.
Include access for delivery and assembly in the site check: a greenhouse that fits its final position may still be awkward to bring there. Confirm the access details with the supplier, and check what preparation or installation work is and is not included. For example, the name Pyramid greenhouse for a masonry base should prompt you to read the actual base information, not to guess its measurements or assume your existing masonry is suitable. Record any need for a separate base, contractor or equipment in your budget and planning after confirming who supplies it. Resolve uncertainty about the base or ground before placing the order.
Compare frame, glazing and ongoing care
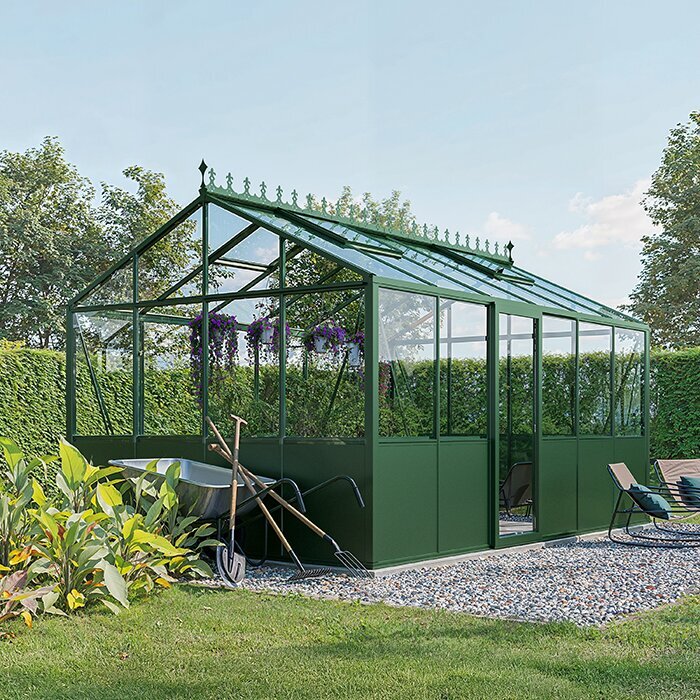
Once the layout appears workable, compare the frame and glazing information in the product details. These are separate choices: a frame material in a model title does not identify the panel type, panel thickness or other components. Ask what materials are specified, how panels are retained, and what care the manufacturer recommends. If the product page gives performance figures, read their scope and conditions rather than comparing numbers with different meanings. Do not assume two greenhouse labels use the same construction simply because their footprints seem similar. A side-by-side list also helps prevent a feature mentioned in one listing from being mistaken for an inclusion in another.
Think about cleaning and replacement over the life of the greenhouse as well as the initial setup. Check which parts need routine attention, whether replacement panels or fittings can be identified, and what support or warranty terms are stated. The Aluminium Classic greenhouse listing can be included in a comparison, but the word aluminium in its identity does not answer questions about glazing, fixings or maintenance. Put each answer beside the layout score so a spacious-looking plan does not distract from missing details that matter to ownership. Keep the final specification and care information with your purchase records so you can refer to the exact parts later.
Compare shortlisted options before ordering
Make a short comparison sheet for the two or three layouts that remain. Record usable dimensions, seat and plant arrangements, door and vent positions, light at the site, base requirements, materials, included items and optional extras. Note which points come from the listing and which still need confirmation. If a key dimension, opening, base requirement or included component is unclear, mark it as an unanswered question, not an assumption; a missing detail can change whether the combined use is realistic. Give non-negotiables more weight than decorative details, and note the compromises each option would require.
Before ordering, check the current product page or written quote for the full specification, included parts, optional accessories, delivery and assembly arrangements, expected costs and applicable terms. Ask who is responsible for site preparation and what information is needed before work is arranged; do not infer these details from product imagery or a model title. The Limited Edition aluminium greenhouse listing should be judged by the same documented layout and ordering details as every other option. Its name alone does not confirm availability, included components or suitability for your plan. Do not add accessories until you know where they will sit and whether they preserve access to plants, openings and the door.
Frequently asked questions
How do I work out the right size for plants and seating?
There is no standard size that suits every combination. Measure the plants, pots and furniture you plan to use, then draw them on a dimensioned floor plan with room for access and movement. Check the clear internal space, not just the overall footprint.
Can any greenhouse double as a seating area?
Not necessarily. A greenhouse’s name or appearance does not confirm that it has enough usable space, suitable access or the ventilation you need. Check its documented layout and consider whether the conditions will suit both the plants and the people using it.
Should plants or seating get priority?
Plan for both at once, then decide where you are willing to compromise. Use the busiest plant-care period and the times you expect to sit as the test. If the two uses compete for the same space, adjust the plant list, furniture or layout before choosing a model.
How can I assess light before buying?
Observe shadows at the proposed site at different times, and consider how nearby trees or buildings may affect them through the year. Compare what you observe with the growing information for your chosen plants. Also check the product’s stated glazing details rather than relying on its style or name.
What should I confirm before placing an order?
Confirm usable dimensions, entrance and ventilation details, frame and glazing information, base requirements, included items and any optional extras. Check delivery, assembly and site-preparation arrangements, along with the current costs and terms. Get clarification on anything that could change whether your layout will work.
The right choice is the greenhouse whose documented layout fits the plants you intend to grow and the seating you want, while leaving clear routes for everyday care. Compare the same measurements and ordering details for each option, and resolve gaps before committing. When the two uses still work together on a realistic plan, you have a sound basis for choosing an orangery-style greenhouse.
