
10 Common Mistakes to Avoid When Buying a Pergola
Pergola buyer’s guide
Avoid the costly assumptions that can undermine an otherwise brilliant outdoor room.
The most common mistakes when buying a pergola happen before the order is placed. From an awkward footprint to overlooked drainage or installation access, small early decisions can affect comfort, appearance and the scope of the whole project.
A pergola can make a patio feel purposeful: a place for long lunches, a sheltered reading corner or a more useful threshold between house and garden. Yet choosing one is not simply a matter of selecting a frame and colour. The strongest projects start by observing how the space is used throughout the day, where water travels and what the surrounding architecture asks for.
British gardens often combine compact patios, changing levels, mature planting and weather that can alter quickly. That makes proportion, orientation and ground preparation especially important. A pergola that looks convincing in a broad lifestyle image may feel too dominant in a narrow terrace, or leave too little circulation around a dining table, barbecue and garden door.
This guide examines ten frequent buying errors and the decisions that prevent them. It is intended to help you brief suppliers, compare like with like and prepare for installation with fewer surprises. Use it as a practical starting point, then confirm site-specific questions with an installer, relevant local authority and any other professional your project requires.
01 · Mistake one
Choosing style before defining the use
It is tempting to begin with the visual appeal of a pergola, then try to make it work on site. Reverse that order. First decide what needs to happen beneath it: quiet coffee, family meals, evening entertaining, occasional work or a flexible space beside the kitchen. Each use changes the useful footprint, desired light and relationship to doors, furniture and circulation.
A roof choice should follow that brief, rather than lead it. Consider whether you want a more adaptable response to sun and airflow, or a simpler architectural frame that supports a particular garden mood. Also think beyond summer. Low seasonal light, nearby trees and the outlook from indoors can all influence whether the structure feels welcome across the year. It can help to separate essential uses from occasional ones. A space used daily for meals may need different clearances and shade priorities from one intended mainly for relaxed weekends or larger gatherings.
- List the activities, furniture and number of people the space should accommodate before drawing a preferred footprint.
- Stand at nearby windows and doors to assess how the proposed pergola will affect views, daylight and movement.
For adaptable shading and ventilation options, explore a bioclimatic aluminium pergola once the intended use is clear.
02 · Mistake two
Getting the proportions wrong
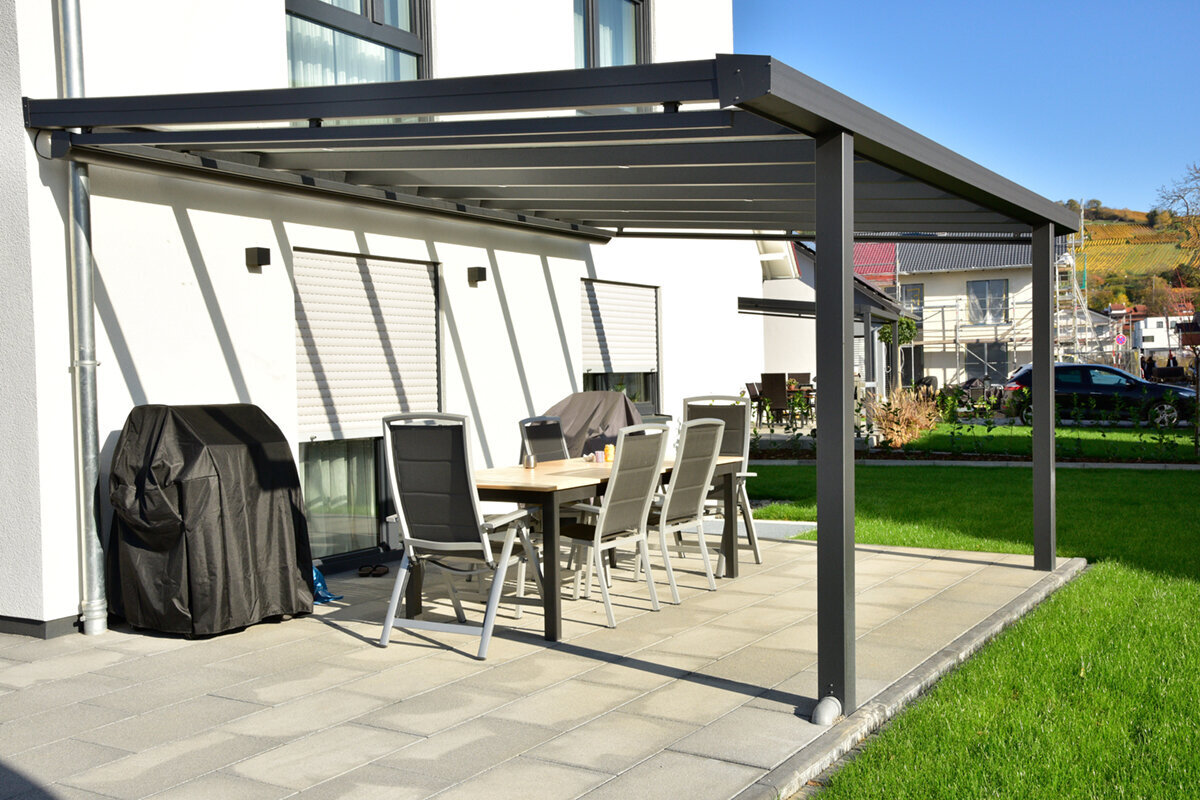
A pergola can be technically within the patio boundary yet still feel undersized or overbearing. The common error is measuring only the slab area and overlooking chair movement, a route to the lawn, door swings and the visual breathing space around the posts. Marking out a proposed footprint on the ground gives a much more honest impression than a plan viewed on a screen.
Height deserves equal attention. A frame that relates well to the house can create a calm extension of the architecture, while one that clashes with eaves, glazing lines or an established view may seem added on. Check the garden from several positions, including seated eye level. In a compact plot, careful proportion is often more valuable than chasing maximum coverage. Include the space needed to pull chairs back, carry food from the house and pass comfortably behind seated guests. These everyday movements often reveal whether an appealing footprint is genuinely workable.
- Use tape, string or temporary markers to test furniture clearances, walking routes and post positions at full scale.
- Consider the pergola’s height against doors, gutters, windows and neighbouring boundaries before finalising the layout.
If you prefer a straightforward architectural canopy, compare a regular aluminium pergola against the measured scale of your patio.
03 · Mistake three
Ignoring sun, shade and wind patterns
A patio has its own microclimate. Morning sun may arrive from one side, late-afternoon glare from another, and a prevailing breeze may make one corner far less comfortable than it appears on a warm viewing day. Spend time in the intended location at different hours if possible. Note where shadows from the house, fences and trees fall, especially during the shoulder seasons.
Orientation is not about pursuing constant shade or constant sunshine; it is about choosing a balance appropriate to your routine. A dining area near west-facing glazing may need a different approach from a breakfast terrace on the opposite side of the house. Think about the view out as well as the experience beneath the roof, particularly where the pergola will be prominent from the kitchen or sitting room.
- Observe the patio on bright, overcast and breezy days before deciding how much openness or shade you prefer.
- Record where late-day glare, gusts and tree shadows occur, rather than relying on one site visit.
Where day-to-day light control matters, a bioclimatic pergola with adjustable roof may suit the brief better than a fixed expectation.
04 · Mistakes four and five
Overlooking drainage and ground levels
Drainage is easy to forget when the focus is on the finished outdoor room, but water needs a considered route before construction begins. Look at existing falls in the patio, nearby gullies, downpipes and places where water already gathers after rain. A new structure should be planned alongside the wider drainage arrangement, not treated as a decorative object placed over unresolved surface-water issues.
Ground levels and foundations belong in the same early conversation. Uneven paving, shallow slabs, soft ground or hidden services can affect what preparation is needed and where posts can be fixed. Never assume an existing patio is automatically suitable. Ask for the site conditions to be assessed and clarify responsibility for any enabling works, making sure decisions are coordinated before installation day. Before work begins, photograph the existing surface and note any cracks, settlement or changes in level. This creates a clearer starting point for discussions about preparation and avoids relying on assumptions about concealed construction.
- Check existing falls, drainage channels and puddling after rainfall, then discuss how the finished area will manage water.
- Establish what lies beneath paving and whether the proposed fixing points have suitable support and clear service routes.
For projects where drainage and a simpler roof form need early thought, consider a regular pergola design alongside the patio drainage plan.
05 · Mistake six
Assuming installation is a final detail
Installation is part of the purchase decision, not a logistical footnote. Access through a side gate, terraced house, passageway or landscaped garden can determine how materials and equipment reach the site. Measure narrow points, check steps and turns, and identify anything that may need protection or temporary removal. A clear access plan avoids discovering constraints after the specification has been chosen.
It is equally important to agree the division of responsibilities. Clarify who prepares the base, checks levels, positions electrics, manages waste and reinstates surfaces around the structure. If an installer is involved, provide accurate photographs, measurements and notes about access as early as possible. If you are coordinating separate trades, allow their work to happen in a sensible sequence rather than forcing rushed alterations.
- Measure every access route from the road to the patio, including gates, corners, steps and changes in level.
- Confirm in writing who handles groundwork, electrical preparation, assembly, finishing work and removal of site waste.
Where the site has been prepared and adaptable overhead control is preferred, consider a bioclimatic pergola for prepared patios after checking the fixing conditions.
06 · Mistakes seven and eight
Forgetting the house, services and future use
A pergola should belong to the house as well as the garden. Consider exterior wall finishes, window proportions, brickwork tones and the colour of existing joinery when choosing its position and finish. This does not mean every element must match exactly. A deliberate contrast can work beautifully, but it should look intentional from indoors and from the far end of the garden, not simply convenient.
Another frequent omission is planning for services and future changes. Lighting, power, heating choices, outdoor cooking and screening can all affect the project sequence and the finished appearance. Think about cable routes, switching, drainage interfaces and access for future maintenance before surfaces are closed up. Any electrical work should be planned and carried out by an appropriately qualified professional where required. Think about where controls, sockets and lighting will be most useful before choosing final furniture positions. Planning these details early can keep the terrace practical without introducing unnecessary visual clutter later.
- View colour samples beside existing brick, render, frames and paving in natural daylight before making a final choice.
- Plan lighting and power routes early, with professional advice where appropriate, so later additions do not compromise the finish.
For a clean-lined structure that complements the house, look at a regular aluminium pergola for outdoor living as part of the wider terrace design.
07 · Mistake nine
Comparing quotations without a common brief
A vague request produces vague comparisons. One proposal may assume an existing suitable base, while another includes preparation; one may describe a bare frame, while another allows for accessories or fitting. Neither is automatically better value. The mistake is comparing totals before understanding what each scope includes, excludes or leaves for another contractor to resolve.
Create a short written brief before requesting quotations. Include measured dimensions, photographs, preferred location, site access, intended use, existing surface, likely services and any choices still open. Ask suppliers to state assumptions clearly and identify the product configuration offered. Current quotations are the right place to establish project-specific costs, options and installation scope, rather than relying on generic expectations.
- Give every supplier the same site information and desired outcome, so proposals can be assessed on a comparable basis.
- Read exclusions and assumptions carefully, especially around bases, electrics, drainage, access and any preparatory work.
When comparing adaptable roof options, ask about a bioclimatic pergola configuration that matches the same site brief and scope.
08 · Mistake ten
Skipping planning, neighbour and aftercare checks
Do not leave planning questions until after a design has captured your imagination. Whether permissions, restrictions or other consents apply can depend on the property, location, dimensions, boundary relationship and local context. Check the relevant local authority guidance and seek appropriate professional advice where the position is unclear. If you live in a managed development or protected setting, additional controls may also be relevant.
Good neighbourly communication is practical as well as courteous. A pergola may affect sightlines, light or the experience of a shared boundary, even where it sits wholly within your garden. Finally, ask how the chosen finish and moving elements, if any, should be cared for. Build realistic access for cleaning and routine checks into the layout, and review the applicable written product and installation guidance. Keep product guidance and maintenance information with the final project records. Knowing the recommended care routine, access needs and relevant contact details makes future checks easier to organise.
- Check local planning guidance and property-specific restrictions before treating a proposed size or position as settled.
- Discuss boundary-facing views with neighbours early and ensure there is safe access for cleaning, inspection and care.
For a clean-lined garden structure with a simpler visual language, explore a regular aluminium pergola design after completing the necessary local checks.
Comparison
What a useful pergola comparison should include
A good comparison does more than place products side by side. It connects each option to your site, preferred atmosphere and installation conditions. Use the same measurements and project brief when speaking with suppliers, then test the practical implications behind each attractive image or feature.
| Decision area | Questions to ask | Why it matters |
|---|---|---|
| Purpose | Dining, lounging, shade or flexible entertaining? | Determines practical footprint and roof preference. |
| Position | How do doors, views, sun and wind relate? | Shapes comfort and visual connection to home. |
| Base | What is beneath the proposed post locations? | Affects preparation, fixing approach and project sequence. |
| Water | Where does rainwater currently collect or drain? | Helps avoid treating drainage as an afterthought. |
| Access | Can materials and installers reach the patio easily? | Prevents late changes to product or installation method. |
A calmer way to plan your purchase
Treat the purchase as a short design process, not a single transaction. These steps help turn broad inspiration into a clear brief that can be tested against the realities of your garden and home.
01
Observe the garden
Watch the intended area across several times of day. Note sunlight, shade, breeze, privacy, views, puddling and how people naturally move between house, patio and garden.
02
Set the purpose
Decide the main role of the space, then list the furniture and activities it must accommodate. Include circulation around chairs and a practical route through the garden.
03
Mark the footprint
Lay out the proposed dimensions on site with markers. Test the view from indoors, open doors fully and walk around the outline before choosing a final position.
04
Check the technical context
Review patio levels, drainage, likely fixing conditions, underground services and site access. Arrange specialist input where the project needs it, rather than making assumptions from photographs.
05
Request like-for-like scopes
Share one concise brief with suppliers. Ask them to identify configuration, assumptions, exclusions, preparation requirements and the responsibilities that remain with you or other trades.
Pergola buying checklist
Before you place an order, run through these practical questions. A small amount of preparation can reveal constraints while they are still straightforward to address.
01. Have I defined the primary use, furniture layout and circulation space beneath and around the pergola?
02. Have I marked the proposed footprint on the patio and checked it from rooms inside the house?
03. Have I observed sun, shade, wind and privacy at the intended location over more than one visit?
04. Have I checked existing drainage, surface falls and places where water gathers after rain?
05. Have I confirmed the base condition, proposed fixing points and possible underground services with suitable advice?
06. Have I measured access from the road or entrance to the installation area, including restrictive turns and steps?
07. Have I clarified whether planning, property restrictions, neighbour considerations or insurer questions need further checking?
08. Have I compared written scopes, assumptions and exclusions rather than judging options by appearance or a single total?
Frequently asked questions
What is the biggest mistake when buying a pergola?
Choosing a product before defining the outdoor room is usually the most consequential mistake. Start with how the space will be used, who uses it, furniture, circulation, light and the relationship to the house. That brief will guide a more sensible size, position, roof approach and installation conversation.
How do I choose the right pergola size?
Measure the area needed for real life, not just the clear patio. Allow room for chairs to move, doors to open, people to pass and planting or garden routes to remain accessible. Marking the outline on site is an effective way to judge scale before you commit.
Do I need to think about drainage before buying?
Yes. Look at existing patio falls, gullies, downpipes and spots where water pools after rain. Drainage arrangements should be considered with the base and wider landscape, not added after the structure is selected. A site professional can advise where conditions are complex or unclear.
Can an existing patio support a pergola?
It may, but this should not be assumed. Suitability depends on the construction and condition of the surface, the ground beneath it, levels, proposed fixing locations and any concealed services. Share site details with the relevant installer or professional and clarify any preparation that may be required.
Should I check planning permission for a pergola?
Check before finalising the project. Requirements can vary according to the property, location, dimensions, position and local restrictions. The relevant local authority is the appropriate starting point for current guidance, while a planning professional can help where circumstances are unusual or the answer is uncertain.
What should I ask for in a pergola quotation?
Ask for the precise configuration, dimensions, finish, assumed base conditions, installation scope, access assumptions and exclusions. It is also useful to identify what is needed from you or separate trades, such as groundwork or electrical preparation. This makes it easier to compare proposals fairly and avoid gaps.
Plan with confidence
Buy the outdoor room, not just the structure
A well-chosen pergola can give a familiar patio a stronger sense of place, but only when its design follows the realities of the site. Start with purpose, proportions and orientation; then bring drainage, foundations, access and services into the same early conversation. That sequence protects both the visual result and the practical process.
The most useful next step is to make a concise site brief and test it in the garden before requesting a quotation. Bloomcabin can help you explore suitable product directions, while local checks and appropriately qualified advice should guide the final decisions for your particular property.
Explore pergola options once your garden brief is taking shape.
