
Are Louvered Pergolas Worth It? | Roof, Rain & Glass
United Kingdom • Pergola Buyer’s Guide • Bloomcabin Journal
Are Louvered Pergolas Worth It?
Adjustable roofs, rain protection, glass walls, motorisation—and what actually justifies the premium in a British garden.
Bloomcabin • United Kingdom
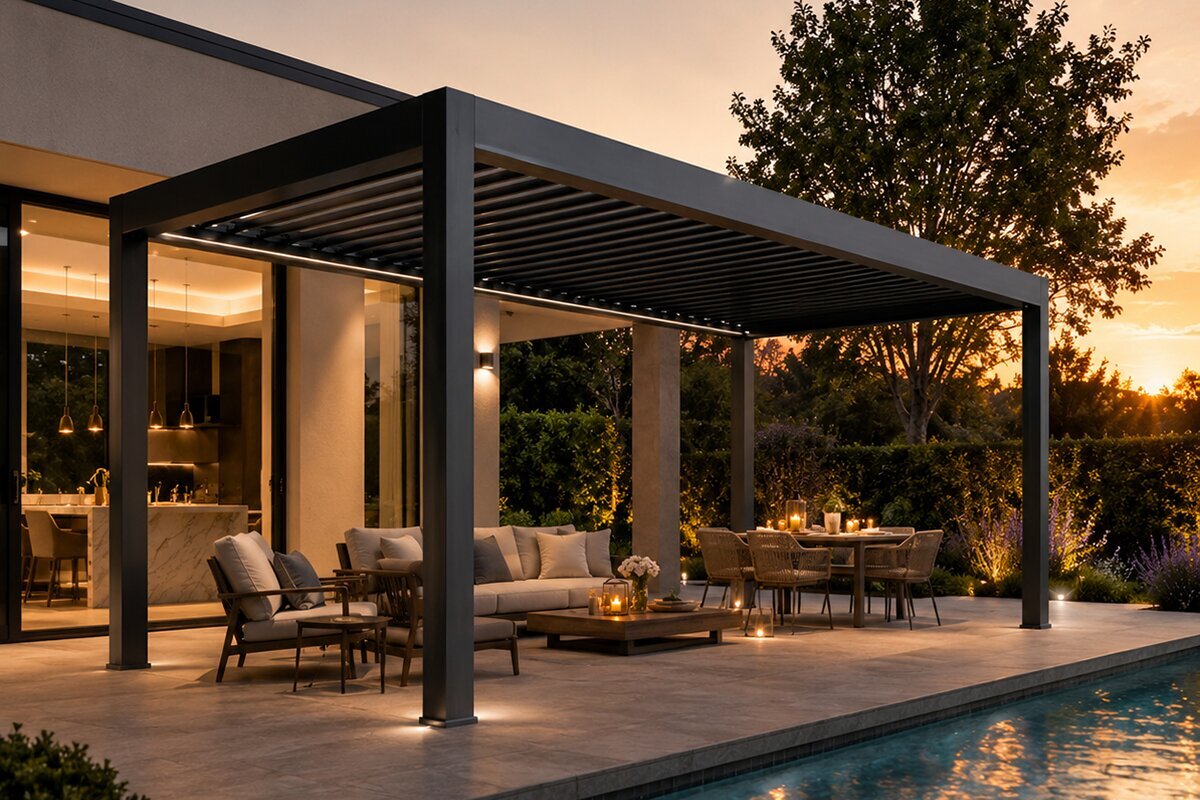
A bioclimatic pergola is designed for the kind of weather British patios know well: bright spells, showers, wind and sudden changes within the same afternoon. Its rotating aluminium louvres let the roof move between open sky, filtered shade and a more protected closed position, making the terrace more adaptable without turning it into an indoor room.
A UK buyer’s guide to when an adjustable louvred roof is worth the premium, how rain drainage works, when glass walls help and what to check before ordering.
01
Is a bioclimatic pergola worth it?
It is most worthwhile when adjustability changes how often the patio is genuinely used.
If harsh sun, sudden showers or lack of shelter regularly drives you indoors, the movable roof can directly solve a real problem. That is a stronger reason to buy than simply wanting the most technically advanced pergola.
Frequent users gain the most. A family that eats outside several evenings a week will benefit more from quick adjustment than a household that uses the garden seating a few weekends each summer.
A standard aluminium pergola can still be the better choice when simplicity and a permanent architectural frame are the main goals. Wall-mounted designs may be best where indoor-outdoor connection matters most.
Good value also comes from proportion and appearance. A pergola that aligns with the house, doors and garden can improve the whole outdoor composition even before any louvre moves.
Think about future use. If glass, screens or an outdoor kitchen may be added later, size and service routes should anticipate that now.
02
The simple definition
A bioclimatic pergola is an outdoor structure whose roof changes with the weather rather than staying in one fixed condition.
The roof is formed from adjustable aluminium louvres. With the blades open, the patio feels more exposed to the sky and warm air can rise through the roof. Rotate them and they provide progressively more shade. Close them and the roof gives greater protection from overhead rain while directing water into the pergola’s drainage system.
The idea is practical rather than mysterious. A bioclimatic pergola uses the relationship between sun, air and shelter to make an outdoor area comfortable in more situations. On a cool spring morning you may want the roof open for light. During a bright July afternoon you may prefer filtered shade. When a shower arrives, the roof can be closed without abandoning the patio immediately.
That flexibility suits the UK particularly well because weather changes are frequent and regional conditions differ. A sheltered London garden may overheat on a sunny day, while a coastal terrace in Cornwall or Northumberland may care more about wind. Western regions may focus heavily on rain management, while colder inland and northern sites need to think carefully about winter exposure.
The pergola still remains an outdoor structure. It is not a conservatory, extension or fully sealed room, and wind-driven rain can enter through open sides. The strength of the system is the ability to alter protection while retaining the character of an outside space.
It is also not automatically the best product for every home. If your main objective is a permanent architectural canopy, a simpler standard aluminium pergola may be the better fit. The louvred system earns its extra value when you genuinely want to change the roof through the day and season.
03
How the louvred roof works
The roof behaves more like an adjustable environmental filter than a conventional fixed canopy.
Each blade rotates around its axis. When the louvres are widely open, the structure admits more daylight and creates a direct route for hot air to escape upward. This can make the space feel noticeably more open than sitting beneath a solid roof.
A partially angled setting is often the most useful everyday position. It can interrupt direct sunshine while preserving gaps for airflow, creating a balance between shade and ventilation that is especially pleasant in still urban gardens.
When rain begins, the louvres can be closed. The roof then sends water towards channels designed to carry it away. This means drainage is not a separate afterthought: the way water leaves the pergola needs to work with the patio surface and surrounding garden.
Motorised controls make adjustment more likely to happen in real life. If the sun moves behind cloud or a shower approaches, a roof that changes quickly is far more useful than one that requires a complicated manual routine.
01OpenMore daylight, a stronger connection to the sky and upward ventilation.
02AngledControlled shade with continuing air movement through the roof.
03ClosedGreater overhead shelter with rainwater directed through the drainage design.
04
Sun + shade
In Britain, adjustable shade is useful precisely because sunshine is valuable one hour and excessive the next.
A fixed roof may solve midsummer glare but make a spring terrace unnecessarily dark. Adjustable louvres allow the patio to benefit from sunlight when it is welcome and become more shaded when it becomes uncomfortable.
This matters particularly outside bifold or sliding doors. The roof does not only affect the patio; it changes daylight entering the adjoining kitchen or living room. Opening the louvres during dull weather can help preserve brightness indoors.
West-facing gardens often receive low, intense afternoon sun that can travel beneath the roof edge. A side screen may solve that problem more effectively than simply closing the roof further.
South-facing patios can receive long periods of sun and may benefit from using the angled louvre setting for much of the warmest part of the day. North-facing patios may value the ability to open fully whenever light is available.
Trees, neighbouring houses and garden walls create strong microclimates. A sheltered courtyard in a dense town can become much hotter than the official temperature suggests, while an exposed rural garden can feel cool even in bright sunshine.
05
Rain + drainage
A closed louvred roof is useful in British showers, but the water still has to go somewhere sensible.
Greater rain protection is one of the clearest reasons UK homeowners consider a bioclimatic pergola. A short shower no longer needs to end lunch immediately if the roof can close and the furniture remains largely protected from overhead rainfall.
The roof drainage system must connect logically with the patio. Water should not be discharged towards a house threshold, basement lightwell, poorly drained corner or neighbouring boundary.
In the wetter west of the UK, repeated rainfall can matter as much as a single heavy storm. Keeping channels and outlets free of leaves is therefore part of reliable performance.
Wind-driven rain is different from vertical rainfall. A closed roof cannot stop water blowing in through an open side. Screens or glass can increase shelter, but they also change airflow and the character of the patio.
Watch the system during the first serious downpour. The path of the water across the finished patio will tell you whether the overall drainage plan works better than any drawing.
06
The basic idea
Glass walls do not turn a pergola into a conservatory; they create a more sheltered outdoor room.
A roof alone deals mainly with weather from above. On many UK patios the more frustrating problem is horizontal: a cold breeze across the table, drizzle blown under the roof, or a gust that makes an otherwise dry evening uncomfortable. Transparent glass side walls address that problem without replacing the garden view with an opaque screen.
Bloomcabin uses 10 mm toughened safety glass for the pergola wall system. This is architectural glass intended to work with the aluminium structure, tracks, supports and foundation. It should therefore be planned before the patio is completely finished rather than treated as a decorative extra after installation.
Sliding glass and fixed glass serve different purposes. Sliding panels can be opened when the weather settles and closed when a breeze or shower arrives. Fixed glass creates a permanent transparent windbreak on a side that does not need to be used as a route through the pergola.
The strongest layouts are often mixed. A fixed short side can protect the dining table from the prevailing wind while a larger sliding garden side provides access and summer ventilation. There is no reason every elevation has to match.
07
Ventilation
Opening the roof gives warm air somewhere to go, which is valuable in sheltered British gardens.
Hot air rises. Under a fixed roof it must escape through the sides; with open louvres it can move upward as well. This does not mechanically cool the patio, but it can reduce the enclosed feeling that sometimes develops beneath a solid canopy.
In London, the South East and other warm urban areas, walls and paving can store considerable heat. Opening the roof in the evening can help the space release some of that accumulated warmth.
Glass walls and drop screens reduce wind and glare but also limit free air movement. The more the sides are enclosed, the more deliberately the roof should be used for ventilation on warm days.
In exposed coastal or rural areas, too much wind can be the opposite problem. Side protection may be valuable there, provided foundations and structural requirements are appropriate for the site.
If lighting, motors, screens or outdoor-rated electrical accessories are planned, coordinate power routes before the patio is finished. Hidden services preserve the clean architectural appearance.
08
Short answer
Yes — but winter use should be guided by the exact pergola model and the actual weather, not by summer habits.
A sheltered pergola can be genuinely useful through much of a UK winter. On bright dry days, glass or other side protection can take the edge off cold wind and make the patio feel far more comfortable than a completely open terrace.
British winter weather is often less about long periods of deep snow and more about wind, rain, damp air and temperatures repeatedly crossing the freezing point. That makes drainage, ice and frozen moving parts particularly important.
Where snow does occur, its condition still matters. Wet snow can be far heavier than light powder, and drifting can concentrate it unevenly. Do not rely on generic snow-depth claims taken from unrelated pergola systems.
With a motorised louvred roof, do not attempt to operate components that are frozen, iced or obstructed. Unusual resistance is a reason to stop and inspect, not to use more motor force.
09
UK climate strategy
The same pergola has a different job in London, Wales, Scotland and a coastal garden.
The UK is compact geographically but varied in rainfall, wind, summer heat and winter conditions. A useful pergola plan starts with the actual garden rather than a generic national weather average.
Orientation and shelter can be as important as region. A south-facing walled London courtyard may need more summer ventilation than an open garden much farther south but exposed to sea breezes.
London + South East Heat, strong summer sun and sheltered urban plots make adjustable shade and upward ventilation especially valuable.
South West + Wales Frequent rain and Atlantic weather put drainage, wind and quick roof adjustment high on the priority list.
Midlands + East Seasonal swings mean the ability to admit spring sun and create summer shade can be used throughout the year.
Northern England Cooler conditions make solar access valuable, while exposed areas still require serious wind planning.
Scotland Wind, rain and winter exposure can dominate. Local structural and planning considerations deserve early attention.
10
Freestanding or wall-mounted
A pergola can either extend the house into the garden or create a completely separate outdoor room.
A wall-mounted pergola works naturally over a terrace immediately outside the kitchen or living room. It shortens the transition between indoor and outdoor dining and often becomes the most frequently used part of the garden.
A freestanding model offers more freedom. It can create a dining pavilion away from the house, frame a view, define a pool or hot-tub area or establish a quieter lounge at the far end of the garden.
The choice affects more than appearance. A wall-connected position needs careful attention to door heights, facade details and how roof water is managed close to the building.
On compact UK plots, boundaries and neighbouring properties can influence placement. Think about privacy, outlook and how the structure appears from upstairs windows as well as from the patio itself.
Planning rules can vary according to height, position, listed status, conservation areas and local circumstances. Check the relevant local planning authority guidance before carrying out permanent work.
11
Glass, screens + lighting
Side elements often determine whether the pergola feels open, private, sheltered or enclosed.
Retractable screens are useful for low sun, privacy and a degree of wind reduction. They can be particularly effective on west-facing patios where afternoon glare enters beneath the roof.
Glass walls can extend comfort into cooler evenings and breezy days while maintaining views. They suit the British desire to use outdoor space even when conditions are not perfect.
Too much enclosure can make a summer patio warmer and more stagnant. It is often better to protect the sides that need it rather than automatically closing every elevation.
Integrated lighting changes the pergola from a daytime canopy into an evening room. Warm, even light over a dining table can be more comfortable than a few intensely bright fittings.
Motorised louvres and screens are most worthwhile when they are used often. Convenience matters because British weather may change several times during one meal.
An outdoor kitchen adds another layer. Power, water, drainage and potentially gas services should be planned before the finished patio and pergola installation make access difficult.
12
Choosing the right size
Measure the patio with the furniture in use, not with everything pushed neatly against the wall.
Dining chairs require space when pulled back. A table that fits comfortably on paper may become awkward once people need to walk behind seated guests.
Mark the footprint on the ground with tape, chalk or temporary lines. Walk from the back door to the garden, open chairs, position the barbecue and see where posts would actually sit.
Longer pergolas can combine dining and lounge zones, but those areas need visual breathing room. A larger roof is not useful if furniture is simply packed underneath it.
Think about shade direction as well as symmetry. A pergola centred perfectly on paving may fail to shade the main seating area during the hour you use it most.
Allow for future accessories. Glass panels or screens can change the perceived internal space, and a later outdoor kitchen may need more clearance than the current furniture arrangement.
13
Foundation + installation
The moving roof may be sophisticated, but the installation still depends on level support, drainage and secure anchoring.
Decorative paving is not automatically a structural foundation. The post connection needs to transfer loads into a suitable substrate, and the correct detail depends on the pergola, site and local conditions.
Final dimensions and post positions should be confirmed before concrete, drilling or new paving is completed. Permanent work should not be based on an approximate catalogue footprint.
Long aluminium beams make level errors visible. Preparing a precise base helps the finished structure read as architecture rather than an object following every irregularity in the patio.
Coordinate drainage, electrical conduits, irrigation and outdoor kitchen services before installation. Retrofitting them through expensive paving is rarely elegant.
Before digging or drilling, identify utilities and private garden services. Old properties can contain unexpected routes for electricity, water or drainage.
On exposed sites, sloping ground or uncertain existing slabs, professional assessment of the base can be worthwhile. The invisible preparation protects the visible investment.
14
Wind, snow + severe weather
Adjustable does not mean immune to extreme weather.
Wind loads differ enormously between a sheltered suburban garden and an exposed coastal plot. Screens and glass walls can also change the wind area of the structure.
Snow is less common in much of the UK but still relevant in some northern and upland locations. Follow the exact product documentation and local structural requirements rather than assuming a national rule.
During severe storms, operate louvres, screens and other accessories according to manufacturer instructions. Comfort equipment should not be treated casually in extreme conditions.
Heavy rainfall combines roof drainage with ground drainage. A perfectly functioning roof outlet can still create a problem if the patio has nowhere for the water to continue.
After exceptional winds or storms, visually inspect the roof, fixings, drainage and side accessories before returning to normal operation.
15
Maintenance
Aluminium reduces routine upkeep, but drainage and moving parts still deserve seasonal attention.
Clean pollen, dust and organic debris from the louvres and frame as required. Under trees, leaf build-up can be much faster than on an open terrace.
Keep drainage channels and outlets clear. Autumn leaves are particularly important in the UK because blocked water paths can turn a small maintenance issue into a heavy-rain problem.
Do not force moving components if ice, debris or another obstruction is present. Follow the specific operating and maintenance instructions for the pergola.
Glass and screens bring their own cleaning routines. A short spring and autumn inspection is easier than reacting after something stops working.
Also watch the ground around the posts. Settlement, standing water or landscaping raised against the structure may matter more over time than cosmetic marks on the aluminium.
16
Common planning mistakes
Most disappointing pergolas are not caused by the roof mechanism – they are caused by decisions around it.
01. Sizing around the table only Allow for pulled-out chairs, walking routes and posts.
02. Ignoring the adjoining room A fixed or closed roof also changes daylight entering the house.
03. Forgetting low western sun Side screens may matter more than extra roof shade.
04. Treating paving as a foundation The visible patio surface may not provide the correct structural anchoring.
05. Closing every side More shelter can reduce summer airflow and make the space feel less outdoor.
06. Leaving drainage until the end Know where roof water will go before paving and foundations are final.
07. Assuming planning rules are identical everywhere Local circumstances, listed buildings and conservation areas may change requirements.
08. Buying automation without a use case The louvres add value when the roof is actually adjusted through the day.
17
Bloomcabin United Kingdom / Continue planning
Bloomcabin UK pergola pages for product, sizing and layout decisions.
Compare the adjustable roof, standard and wall-mounted directions, then check size and placement before installation.
Adjustable roof Bioclimatic Aluminium Pergola →
Freestanding Bloomcabin Pergola →
Wall-mounted Lean-To Pergola →
Dimensions Aluminium Pergola Dimensions →
Placement Wall-Mounted or Freestanding Pergola →
18
FAQ
Bioclimatic pergola questions for UK homeowners
What is a bioclimatic pergola?
An aluminium pergola with adjustable roof louvres that alter sunlight, shade, ventilation and overhead shelter.
Does the roof keep rain out?
Closed louvres provide strong overhead protection and direct water into the drainage design, but wind-driven rain can still enter from open sides.
Will it make the patio cooler?
Shade reduces direct solar heat and open louvres can let hot air escape upward, but the pergola is not an air-conditioning system.
Can glass walls be added?
Depending on the system, glass or screens can increase wind and weather protection while changing ventilation.
Wall-mounted or freestanding?
Wall-mounted suits a patio beside the house; freestanding creates an independent garden destination.
What size should I choose?
Measure furniture in use, including chair clearance, circulation and any future kitchen or screens.
Does it need concrete?
The required anchoring depends on the product and substrate. Decorative paving alone should not automatically be assumed structural.
Do I need planning permission?
It depends on height, location, property status and local circumstances. Check the relevant local authority guidance before permanent work.
19
Outdoor architecture that changes
The best bioclimatic pergola earns its place by reacting to the same changing weather that defines a British garden.
Open for valuable light, angle for shade, close for showers and plan the entire patio so drainage, furniture, airflow and access all work together.
View Bioclimatic Pergola Explore Bloomcabin UK