
How Much Does a Bioclimatic Pergola Cost in 2027?
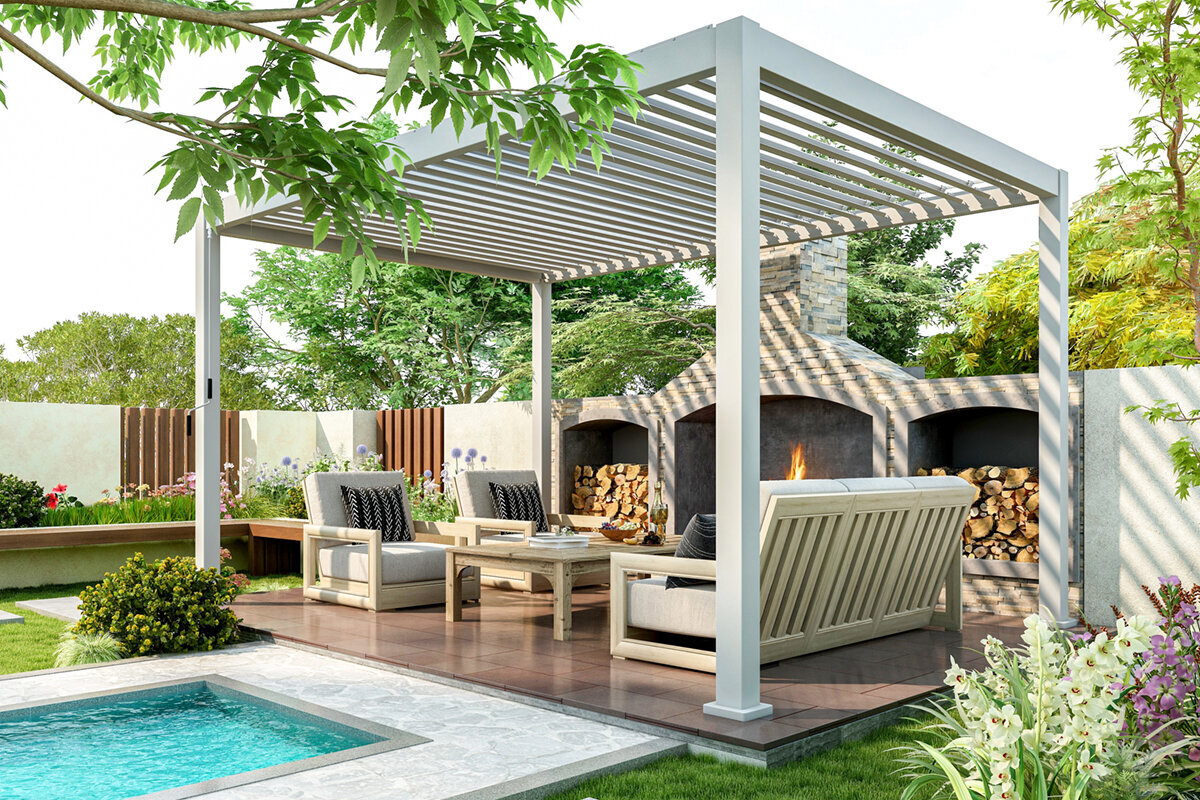
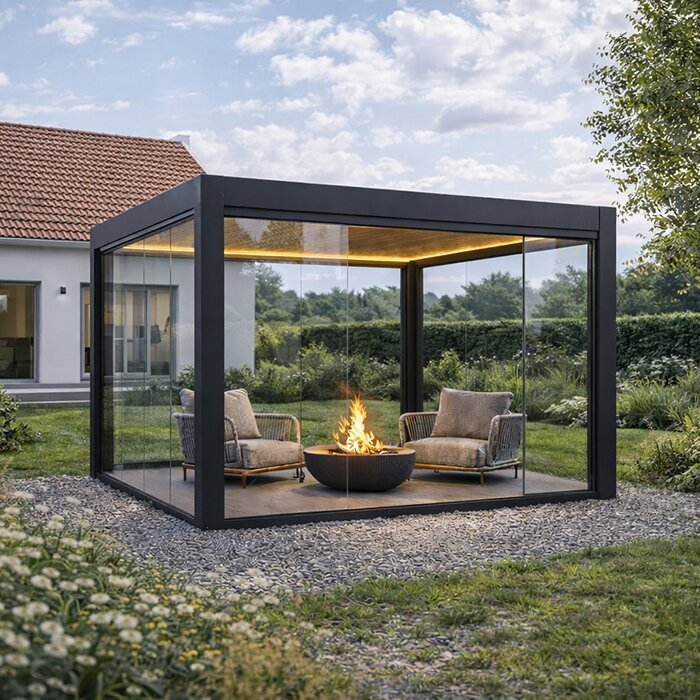
Outdoor living budget guide
The short answer
The cost of a bioclimatic pergola in 2027 will depend less on a single catalogue label than on the final configuration and site. Size, roof control, side protection, integrated electrics, foundation work and installation complexity all influence what should be included in the project budget. Ask for each element to be identified rather than accepting a broad total without scope.
For a fair comparison, decide how the terrace will be used, measure the intended zone, then separate product choices from enabling works. Obtain written quotations stating what is supplied, installed, excluded and assumed. Share photographs and dimensions early where access, drainage or boundaries may affect the work.
01
Start with function
Define whether the main priority is shade over lunch, a protected seating area, outdoor cooking or a flexible entertaining space. That decision guides the practical size and prevents paying for features that do not improve how the garden is actually used.
02
Compare complete scopes
A useful quotation distinguishes the pergola, chosen options, delivery arrangements where applicable, labour, groundwork and electrical work. It should also make clear who is responsible for surveys, preparation, waste removal and any finishing around the posts.
03
Keep a contingency
Older patios and landscaped gardens can reveal issues only once the site is inspected. Set aside room in the plan for sensible adjustments, especially where drainage, levels, concealed services or difficult access could change the installation method.
Plan a bioclimatic pergola budget around the decisions that genuinely shape the finished space.
A bioclimatic pergola can make a terrace more usable across changing conditions, but its adjustable louvred roof is only part of the scope. Size, location, drainage, screens, lighting and the base beneath the structure should all be considered together. This makes supplier and installer conversations clearer.
Begin with the outdoor living job the pergola must do. Dining, entertaining and a transition from kitchen to garden require different footprints and specifications. Select features because they improve daily use, then use a measured brief as the basis for current quotations.
Installation conditions matter as much as the product. Existing paving may need assessment, while narrow access, sloping ground, nearby services and work at height can change the approach. Treat site work as a visible budget item, rather than comparing a product-only indication with a complete project.
01 · Budget foundations
Define the pergola before you compare costs
A bioclimatic design is an aluminium pergola with an adjustable louvred roof, allowing changes to light, shade and ventilation. Its roof mechanism, controls and integrated drainage distinguish it from a simple fixed-roof frame. Establish whether the proposal is freestanding, wall-connected or needs bespoke consideration around the façade before comparing it.
Write a short project description before contacting suppliers: who will use the space, what furniture must fit, terrace orientation and whether the structure should be open or enclosed. Include a sketch with boundaries, doors, downpipes and overhead obstacles. A consistent brief helps identify constraints and makes current quotations easier to compare.
Separate the structural choice from lifestyle extras. First establish the appropriate frame and roof layout, then assess screens, lighting or heating as individual decisions with their own relevance to the brief.
Ask suppliers to explain the assumptions behind an initial indication, including dimensions, fixing surface, access route and electrical provision. An early estimate is more useful when its limits are plainly stated.
Explore roof and layout options for a bioclimatic pergola before refining your project brief.
02 · Roof choice
Understand what separates louvres from a fixed cover
The roof is the main distinction between a bioclimatic model and a regular pergola. Adjustable louvres add moving parts, controls and water management, whereas a fixed canopy or open frame may suit a simpler shading brief. Consider when the space is used and how much flexibility matters, rather than choosing by appearance alone.
A regular pergola can be an appropriate option where the goal is to frame a seating area, support a particular style of covering, or create a lighter architectural gesture in the garden. Its budget should still be assessed as a whole project, including posts, fixings and the condition of the base. Do not assume that a visually simpler structure eliminates the need for careful site preparation. The ground and its ability to receive the proposed fixing system remain fundamental.
Consider control and maintenance in everyday terms: who will operate the roof, what happens when the garden is unattended, and how readily can leaves or debris be cleared from the surrounding area.
Match the roof concept to the home’s rhythm. A sunny breakfast terrace, an exposed dining space and a quiet evening corner can each justify a different balance of openness and cover.
For a simpler garden framework, consider a regular pergola alongside adjustable-louvre options.
03 · Footprint and layout
Size affects more than the amount of aluminium
A larger footprint involves more structure, but also affects furniture, circulation and post positions around doors or paving joints. Plan with realistic clearances for chairs and routes through the terrace. A carefully proportioned canopy can work with existing lines, whereas an oversized one may require wider changes.
Shape and orientation also affect specification. A square terrace may suit a freestanding arrangement, while a long façade may suggest a wall-connected design. Note prevailing weather and late-afternoon sun, then use a site visit or detailed remote assessment to confirm post positions, drainage outlets and controls.
Mark out the proposed perimeter with string or temporary stakes. Walk around it with furniture dimensions in mind, and check sightlines from indoor rooms as well as routes to sheds, gates and bins.
Treat post positions as design decisions. They affect circulation, views, paving cuts and the feasibility of screens, so confirm them before ordering accessories or arranging groundwork.
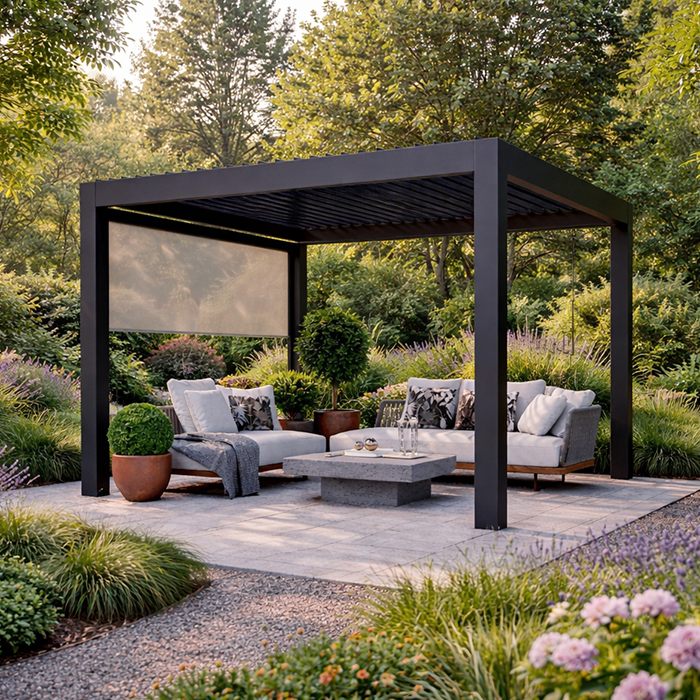
Compare furniture layouts beneath a bioclimatic louvred pergola before confirming the footprint.
04 · Comfort options
Choose features that support how you use the garden
Screens, sliding panels and lighting can make an outdoor room more useful, but each needs coordination. Choose options for a specific need: a screen on an overlooked edge or lighting for evening use. Check opening directions, planting and control locations against the terrace and house.
Electrical features need early planning. A qualified professional can advise on a suitable route, connection and safe installation. If power may be wanted later, discuss routes before paving or finishes are completed, without assuming what an existing circuit can support. Record responsibilities clearly in the project scope.
Prioritise one or two features that solve a genuine problem, such as glare, privacy or evening visibility. A focused specification usually feels more coherent than adding every available enhancement.
Check how additions interact: a screen needs clearance, lights need planned cable routes, and wall-connected designs may require close coordination with existing finishes and drainage.
See how a regular aluminium pergola can support privacy, shade and evening use.
05 · The site beneath it
Allow for groundwork, drainage and access
A robust-looking patio is not automatically a suitable fixing base. Its construction, condition and drainage may need assessment for the proposed pergola and installation method. Cracked paving, loose slabs, shallow beds or made-up ground can require further work. Where water gathers near the house, seek appropriate local advice rather than assuming the pergola will solve the drainage issue.
Access can be equally influential. Measure gateways, side passages, steps and turns from the unloading point to the terrace. Note parked cars, shared drives, low branches and restricted working space. These details affect handling, labour and the sequence of installation, especially where components cannot be brought directly to the final position. Good photographs taken from several angles, together with measurements, help a supplier or installer understand the realities of the garden before making assumptions.
Keep records of any known services, irrigation lines, drainage runs and electrical cables near the intended posts. If uncertainty remains, seek suitable checks before excavation or drilling begins.
Ask whether existing surfaces will be assessed and what remedial work, if any, falls outside the pergola installation scope. This prevents groundwork from becoming an unexamined allowance.
A well-planned freestanding bioclimatic pergola needs a suitable base and access route.
06 · Installation scope
Read quotations as project documents, not just totals
A detailed quotation defines responsibilities. Check the configuration, finish, dimensions, roof controls, accessories and fixing assumptions. It should distinguish installation from groundworks, electrical connection, making good and removal work. Where an item is provisional or subject to survey, ask what information will confirm it before comparing proposals.
Installation involves more than assembling an aluminium frame. It can include setting out, levelling, securing to an approved base and operational checks. A wall-connected design may need coordination with façade materials and rainwater arrangements. Confirm the sequence, dimensions and responsibility for related landscaping, joinery or electrical finishes before work begins.
Request an itemised scope in plain language, then compare line by line. A lower total is not necessarily comparable if it omits base preparation, electrics, difficult access or finishing work.
Confirm what you need to provide before fitting, such as a clear working area, access permission, finished foundations or an electrical contractor. Put agreed responsibilities in writing.
When fitting forms part of the plan, a regular fixed-roof pergola still needs a clear scope for base and fixings.
07 · Permissions and cover
Check local obligations before committing
Planning requirements depend on the property, location, dimensions, boundaries, listed status and proposed structure. Lease, estate-management or conservation-area considerations may also apply. Do not rely on a neighbour’s project or general guidance; use an accurate drawing and location plan when seeking advice, and allow time for checks before a final order.
Insurance is another practical conversation. A garden structure may affect an existing policy, depending on its wording and the installation. Tell the insurer what is proposed and ask what information is required. Keep product documents, photographs and invoices for future discussions about alterations, maintenance or cover.
Check property documents as well as public planning guidance. Covenants, landlord permissions and estate rules can apply even where a proposal appears modest from the street or neighbouring gardens.
Do not treat permission checks as a final-stage task. Early confirmation protects the design programme and reduces the chance of having to alter an agreed layout later.
Use the specification for your bioclimatic outdoor pergola when discussing the proposal with relevant parties.
08 · Longer-term value
Budget for ownership, care and considered changes
Pair the initial budget with a realistic ownership plan. Leaves, pollen and nearby trees can affect cleaning of channels, louvres and drainage paths. Follow the care guidance for the product and avoid improvised methods that could affect finishes or moving parts. Consider cleaning access when choosing the position, especially close to walls, fences or planting.
Separate essential work from future aspirations. A sound base, correct frame configuration and planned electrics may be needed now, while planting, furniture or selected accessories can follow. Ask whether later additions suit the chosen design, keep configuration records and review applicable product terms for their conditions and scope.
Build a seasonal care routine around clearing nearby debris and observing drainage behaviour. Address minor issues promptly with the appropriate provider rather than altering components without guidance.
Choose furniture and planting with the structure in mind. Keep drainage points accessible, avoid climbers that could obstruct moving elements, and preserve room for safe cleaning access.
A thoughtfully specified regular garden pergola can adapt as your landscape needs change.
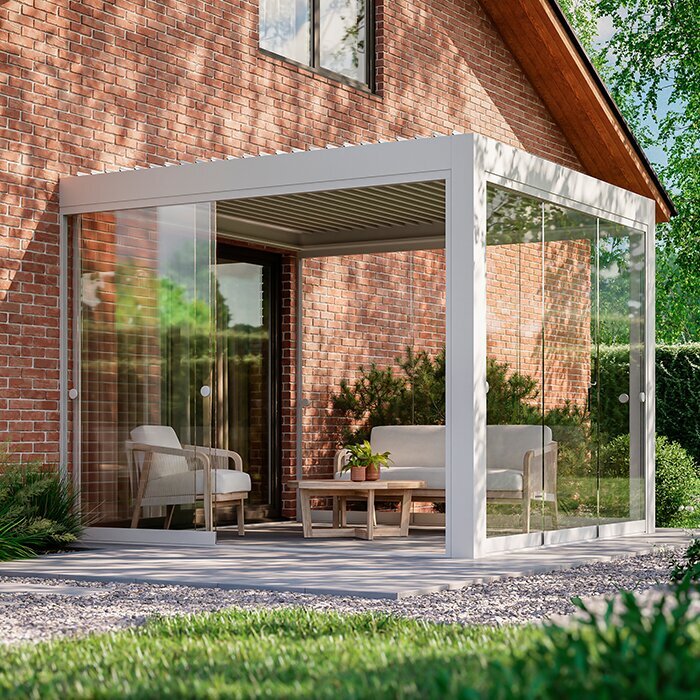
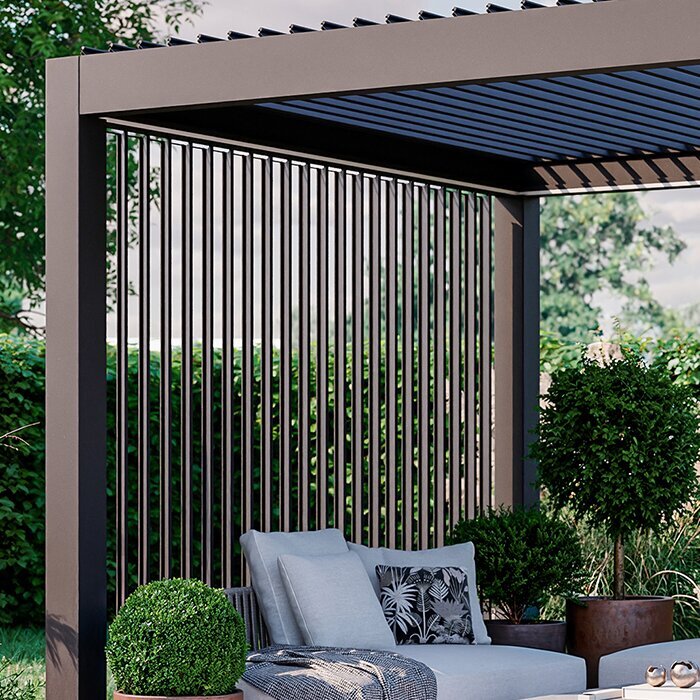
Budget areas to compare before requesting quotations
Use this comparison as a briefing tool rather than a price list. The aim is to identify where choices change the project scope, so every supplier is responding to the same information. A current quotation should reflect the selected layout and a proper view of the site, not just a standard product image.
Structure and roof
Is the design freestanding or wall-connected, and what roof operation is included?
Frame arrangement and roof technology establish the core specification and can affect drainage, fixing and installation planning.
Footprint and finish
What dimensions, post positions and colour are proposed, and do they suit existing paving?
Size and layout influence material requirements, furniture usability, visual balance and whether the terrace needs alteration.
Comfort additions
Which screens, panels, lighting or controls are included, and what preparation do they need?
Options can improve practical use, but may introduce electrical work, clearance requirements and coordination with other trades.
Site preparation
Has the base, drainage, access route and presence of services been considered?
Ground conditions and access constraints can require separate work that is not visible in a product-only comparison.
Installation and finishing
Who handles fitting, electrics, waste, making good and landscaping interfaces?
Clear responsibilities reduce gaps between trades and make it easier to compare complete project scopes fairly.
A practical route to a well-scoped project
Move from garden use to site facts before deciding on final extras. This sequence helps prevent attractive options from driving the design before the essentials, including access and foundations, have been checked.
01
Describe the outdoor room
List the activities the structure should support, the people likely to use it and the months or times of day that matter most. Add furniture dimensions and preferred circulation routes rather than relying on a general impression of the terrace.
02
Survey the garden
Measure the proposed area, access route, gates, level changes and nearby boundaries. Photograph the house connection point, paving, drainage features, trees and overhead obstacles. Identify any services that may affect post locations or groundwork.
03
Choose the core format
Decide whether adjustable louvres, a regular open or fixed-cover approach, a freestanding frame or a wall-connected arrangement best answers the brief. Confirm that the chosen layout leaves sensible room around doors, furniture and garden routes.
04
Separate project packages
Ask for the pergola, options, installation, groundwork, electrical work and finishing items to be stated separately where possible. This makes assumptions visible and lets you decide which elements are essential now and which could be considered later.
05
Verify before commitment
Check planning or property permissions where relevant, speak with your insurer and review the written quotation carefully. Confirm measurements, colours, responsibilities and exclusions before arranging other works that depend on the final pergola position.
Quotation checklist for British homeowners
Bring this list to supplier discussions and keep answers with your garden measurements. It is designed to expose missing assumptions early, not to prescribe a particular configuration or installer.
01. A scaled outline of the intended footprint, including doors, paving joints, boundary lines and any fixed garden features that could affect post positions or access.
02. A clear statement of whether the pergola is freestanding or wall-connected, plus the selected roof type, control arrangement, finish and all requested side elements.
03. Photographs and measurements of the route into the garden, including gates, passages, steps, corners, parked vehicles and anything that could restrict safe handling of components.
04. Information about the existing base: its surface, apparent condition, drainage behaviour and any known construction details, together with an agreement on who assesses its suitability.
05. A written separation between supplied product, installation labour, groundwork, electrical work, waste handling, removal of old structures and landscaping or making-good work.
06. Confirmation of which party obtains or checks any relevant permissions, and a reminder to verify your own local authority, leasehold, covenant or estate-management obligations.
07. A conversation with your insurer based on the actual proposal, retaining notes of the response and any documents requested for the completed garden structure.
08. A final review of dimensions, colour, accessories, maintenance access, payment terms and quotation validity before coordinating furniture, planting or associated trades.
Frequently asked questions
What has the greatest effect on a bioclimatic pergola budget?
The most influential factors are usually the chosen footprint, louvred roof configuration, whether the design is freestanding or connected to the house, and the condition of the installation site. Screens, lighting and other additions can also alter the scope. Rather than searching for a universal figure, define the required layout and ask for a written quotation that distinguishes the structure from groundwork, electrical work and fitting assumptions.
Is a larger pergola always better value?
Not necessarily. A larger structure may cover more of the terrace, but it can also require a different layout, more preparation or changes to paving and drainage. The useful measure is whether the covered area genuinely supports the furniture, circulation and activities you want. Marking out the footprint in the garden is an effective way to test proportion before choosing a final configuration.
Should I include screens and lighting from the start?
Include them in the initial design discussion, even if you decide not to select every option immediately. Screens need clearances and can affect how the terrace opens to the garden, while lighting needs a considered electrical route and appropriate installation. Ask whether later additions are compatible with the proposed model. Planning routes early can avoid unnecessary disruption to paving or landscaping later.
Can an existing patio be used as the base?
It may be possible, but suitability depends on the patio’s construction, condition, levels and proposed fixing approach. Loose slabs, cracking, inadequate depth or poor drainage can require attention before installation. Do not assume a surface is suitable because it looks sound from above. Share available information with the supplier or installer and obtain appropriate site advice before making the base part of the final plan.
Do I need planning permission for an aluminium pergola?
The answer depends on the specific property and proposal, including location, dimensions, boundary relationships, heritage status and any private restrictions. Requirements can vary, so avoid treating general guidance as a decision for your address. Check with the relevant local authority and review property documents, lease conditions or estate rules where they apply. Do this early enough to adjust the design if necessary.
How can I compare pergola quotations fairly?
Give each provider the same sketch, dimensions, photographs and feature list. Check whether every quotation covers the same structure, finish, installation, base assumptions, access conditions, electrics and finishing responsibilities. Ask for exclusions and provisional items in writing. A transparent scope shows whether proposals are genuinely comparable and where site checks are still needed.
Plan your pergola
Build the budget from the garden outward
A well-planned bioclimatic pergola project begins with use, space and site conditions, then moves to roof choice and finishing features. This order gives every decision a purpose: the right footprint supports the furniture, the right layout respects access and drainage, and the right options improve the time you spend outdoors. It also creates a better foundation for meaningful quotations.
Use your measurements, photographs and priorities to start a focused conversation with Bloomcabin. Ask for current information on the configuration that suits your terrace, read the scope carefully and verify any planning, property or insurance questions through the relevant authority or provider. A clear brief is the most reliable way to turn a garden idea into a considered project.
Explore configurations, gather your site details and request guidance based on the outdoor space you want to create.
