
How to Choose a Stable Aluminium Pergola
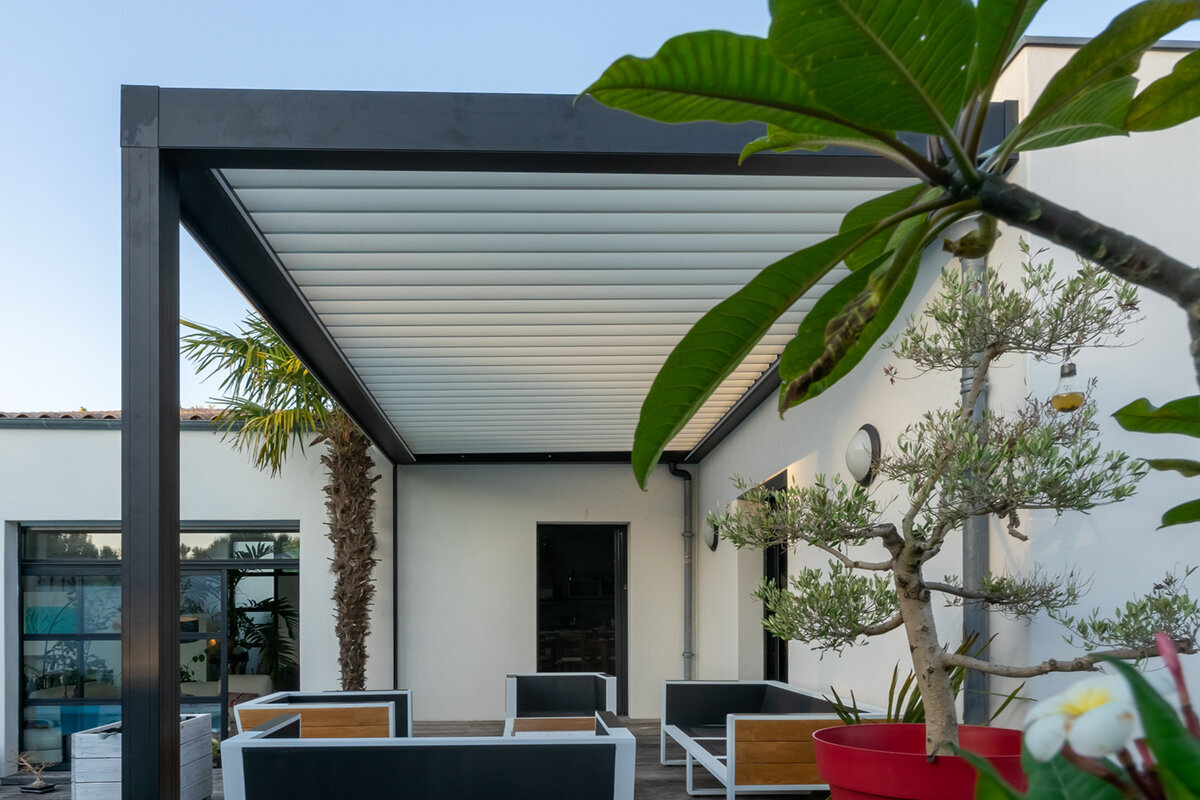
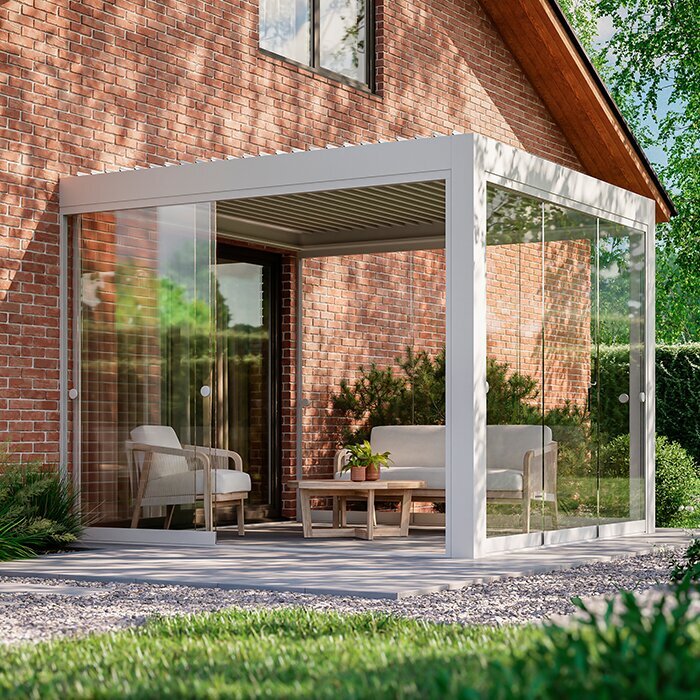
A stable aluminium pergola is not defined by one impressive-looking beam. It comes from the way the profiles, supporting posts, fixings, roof system and site conditions work together. This guide helps British homeowners compare the details that matter before choosing a structure for the garden or terrace.
When learning how to choose a stable pergola, begin with the whole structural route rather than the finish or accessories. Loads travel from the roof through the main frame and posts into the ground or terrace foundation. A sensible comparison therefore asks what supports what, where the joints sit and whether the proposed installation surface can reliably receive those forces.
The size and shape of your patio matter as much as the pergola itself. A broad opening, an exposed corner plot, a sloping terrace or paving laid over unknown ground can all change the questions worth asking. Stability is not simply a product feature; it is the outcome of matching an appropriate configuration to its location and installing it carefully.
Aluminium is valued for a crisp architectural appearance and practical outdoor durability, yet different aluminium pergolas can be arranged very differently. Use the product information to understand the frame layout, roof type and installation expectations. Then discuss your particular site with the supplier and, where needed, an appropriately qualified installer or professional.
Start with the structure · 01
Read the pergola as a complete frame
A pergola is most convincing when its structural logic is easy to follow. The roof is carried by perimeter beams and intermediate members, which transfer force towards the posts and their anchors. Wider spans generally demand more attention to profile arrangement than compact layouts. Rather than comparing isolated dimensions, ask how the stated configuration distributes support across the entire footprint.
Visual lightness need not mean structural compromise, but appearances can conceal important differences. Examine drawings, configuration details and the positions of posts relative to corners, openings and roof members. Consider whether the layout leaves enough headroom and clear access without creating an unsupported-looking expanse. A supplier can help identify the available arrangements suited to your intended space.
- Request a dimensioned layout showing roof members, beam lines, post locations and the proposed anchor points before finalising your choice.
- Compare the same width, projection and roof format; changing any one of these can alter the structural arrangement materially.
For layouts with adjustable overhead elements, explore bioclimatic aluminium pergolas alongside their configuration guidance.
Profiles and spans · 02
Compare profiles beyond their visible size
Profiles form the skeleton of an aluminium pergola, but a deeper-looking beam is not the only useful indicator. Its shape, internal design, orientation and connection to adjacent components all influence how the frame behaves. Ask which members form the main perimeter, which bridge the opening and which support the roof. This creates a much better basis for comparison than a single headline measurement.
Span is the distance a member crosses between supports, and it should be considered in context. A clean, open terrace is appealing, yet removing posts or extending a roof line changes the demands placed on the frame. Review the specific width and projection you want, rather than relying on an image of another layout. Keep future additions in view too, as screens or glazing may change the overall design.
- Use plan and elevation drawings to distinguish decorative trims from the members that actually carry roof and frame loads.
- Ask whether your preferred open side, extended projection or unusual shape requires a different standard configuration.
If a fixed-format outdoor room suits your brief, compare regular aluminium pergola designs with the same care for span and support.
Posts and foundations · 03
Give the posts a reliable base
Posts do more than frame the view: they transfer the pergola’s forces into the installation surface. Their number, placement and connection at ground level should work with the roof layout above. Check where posts will land on the terrace and whether they obstruct a doorway, drain cover, route to the garden or outdoor dining arrangement. A well-planned position is both practical and structurally coherent.
The surface beneath the base plates deserves equal scrutiny. Attractive paving may sit on bedding material rather than a foundation suitable for structural anchors. Existing concrete can also vary in thickness, condition and reinforcement. Before installation, establish what is below the finished surface and whether it is sound, level and appropriate for the proposed fixing method. Do not assume a flat patio automatically provides the necessary support.
- Locate buried services, drainage runs and inspection covers early, before fixing positions and furniture layouts become difficult to change.
- Address loose paving, cracked concrete, noticeable falls or uncertain sub-bases before treating the terrace as an installation foundation.
To plan post locations around an adaptable roof, consider bioclimatic pergola roof layouts during the earliest site survey.
Joints that matter · 04
Inspect frame connections and fixings
Connections are where individual profiles become a working frame. Corners, beam-to-post junctions, roof-member fixings and ground attachments should be assessed as a coordinated detail, not afterthoughts. Clear installation instructions help reveal the intended assembly sequence and the hardware involved. It is reasonable to ask how the frame is joined, where fixings sit and how the finished connections are protected or concealed.
Installation quality has a direct bearing on the result. Anchors must suit the verified substrate, the frame must be set out accurately and the structure needs to be levelled according to its instructions. A rushed installation can introduce alignment problems even when the components are well designed. If you are using an installer, discuss their experience with the particular system and how they will assess the site.
- Ask to see current installation documentation so you understand substrate checks, levelling needs and the order in which structural parts are assembled.
- Avoid treating decorative cladding as evidence of strength; focus on the connection beneath and its relationship to the supporting members.
For a straightforward covered terrace concept, view regular pergolas with fixed roof systems and review their installation details.
Roof system choices · 05
Let the roof inform the frame choice
The roof system changes how an aluminium pergola is used and how its frame is configured. Fixed covers, louvred roofs and other arrangements have different component layouts, drainage considerations and operating needs. Decide first whether your priority is consistent shade, adjustable light or a particular architectural expression. That decision should guide the structural comparison, rather than being added after the frame has been chosen.
For louvred systems, understand how the roof is intended to be operated and maintained. Follow the supplied guidance in changing weather, and do not make assumptions about its position during heavy snow or other adverse conditions. Bloomcabin pergolas are specified for snow loads up to 210 kg/m², subject to the relevant product configuration, installation requirements and operating guidance. Confirm the applicable details for your selected arrangement.
- Compare drainage paths and outlet positions with your patio layout, planting beds and existing water-management arrangements before ordering.
- Read roof operating guidance before purchase, particularly if the pergola will be used through changeable seasons or left unattended.
For controllable shade and an architectural roofline, discover bioclimatic pergolas with louvred roofs for your proposed terrace layout.
Site exposure · 06
Match the configuration to the garden
A sheltered courtyard and an open garden boundary present different conditions. Nearby buildings, mature trees, boundary walls and changes in level can influence local exposure, while coastal and elevated settings often deserve particularly careful discussion. Take photographs from several directions and note where water collects, where gusts are felt and how the sun travels. This practical evidence helps turn a general product discussion into a site-specific one.
Placement also affects everyday stability in use. Leave suitable clearance from trees so branches and debris do not interfere with the roof, and consider access for cleaning outlets and inspecting fixings. Avoid positioning a frame where runoff is directed towards a threshold or where doors and gates need to pass through its post line. Good siting protects both convenience and the longevity of the installation.
- Record exposed sides, surrounding structures, level changes and nearby trees on your site sketch before requesting a final configuration.
- Keep maintenance access around posts, drainage outlets and roof edges instead of filling every perimeter with furniture or planting.
Where a simple open-sided shelter is preferred, browse regular aluminium pergolas for terraces with your exposure and access in mind.
Planning a safe comparison · 07
Ask configuration-specific questions
Product pages are useful starting points, but stable choices are made with configuration-specific answers. Give the supplier accurate measurements, photographs and information about the substrate. Explain whether the pergola is freestanding, close to a wall, beside a boundary or intended to integrate with other outdoor features. This allows the proposed layout to be considered rather than a generic illustration standing in for your garden.
Planning requirements can depend on the property, location, dimensions, boundary relationship and local controls. Check the current position with your local planning authority before proceeding, particularly for listed buildings, conservation areas or constrained sites. If you lease the property or live under estate rules, obtain any relevant permissions separately. Never assume that a neighbour’s structure establishes what applies to yours.
- Prepare a concise site pack: measured dimensions, photographs, surface information, desired use and notes on nearby boundaries or doors.
- Check planning and property-consent questions early, before booking works or choosing accessories that affect the final footprint.
When comparing adaptable outdoor living options, start with bioclimatic aluminium pergola configurations that reflect your measured site.
Long-term confidence · 08
Plan maintenance and everyday use
Stability should remain part of ownership after installation. Follow the product care guidance, keep drainage routes clear and periodically look for accumulated leaves, loose debris or changes around the base. Inspect visible components in a calm, routine way rather than altering structural fixings yourself. If something appears misaligned, damaged or unusual, seek advice from the supplier or a suitably qualified professional before continuing to use the structure.
Accessories deserve the same planning as the frame. Screens, lighting, heaters and furniture can improve comfort, but they must not be treated as interchangeable additions without checking compatibility and instructions. Retain the paperwork for your exact configuration, installation and maintenance. If insurance is relevant, ask your insurer how they assess the planned structure and provide them with accurate details rather than assuming cover applies.
- Keep the installation documents, configuration record and care instructions together so future maintenance decisions are based on the correct product information.
- Review accessory compatibility before adding anything to the frame, roof or posts, particularly where electrical work or additional fixings are involved.
For an enduringly clean outdoor structure, consider regular aluminium pergola options that suit your maintenance routine.
Comparison
What to compare before choosing
Use this table as a conversation starter when reviewing aluminium pergola options. It does not replace product-specific documentation or a proper site assessment, but it helps separate the visible design decisions from the structural questions that need an answer.
| Comparison point | What to examine | Why it matters |
|---|---|---|
| Overall footprint | Width, projection, clear opening and post positions | Defines spans, circulation and foundation locations. |
| Main profiles | Member roles, orientation and connection layout | Shows how support is carried through the frame. |
| Posts and anchors | Base plates, substrate condition and fixing method | Links the pergola securely to a suitable surface. |
| Roof system | Roof arrangement, drainage and operating guidance | Influences frame configuration and everyday use. |
| Site conditions | Exposure, levels, nearby trees and water routes | Ensures the selected layout suits its setting. |
Frame path
Look for a clear route from roof members to beams, posts and anchors; each part should be considered with the others.
Site fit
Measure levels, drainage routes, wall positions and usable circulation space before assuming a chosen footprint will suit the terrace.
Roof choice
A roof system affects loading, water management, operation and the frame arrangement, so compare it before selecting accessories.
A practical route from patio to pergola
A measured, evidence-led process prevents a beautiful concept from becoming an awkward installation. Work through the site before becoming attached to a particular image, colour or accessory combination.
01
Measure the usable area
Record the terrace width and projection, threshold positions, gates, drainage points and circulation routes. Include levels and any areas where furniture must remain accessible.
02
Check the supporting surface
Identify whether the proposed post positions sit on sound concrete, paving or another construction. Investigate uncertain ground conditions before selecting anchors or arranging installation.
03
Choose the roof brief
Decide whether adjustable shade or a regular roof arrangement better reflects how you use the garden. Compare the matching frame layout rather than roof appearance alone.
04
Review the frame drawing
Ask for the proposed post, beam and roof-member positions. Test the layout against doors, views, dining space, planting and access for maintenance.
05
Confirm local obligations
Check planning, property permissions and insurance considerations with the relevant authority, owner or insurer. Then retain the final configuration and installation guidance for future reference.
Stable aluminium pergola checklist
Before committing to a pergola, use this list to make sure the structural questions have been addressed alongside the visual ones.
01. I have measured the proposed footprint, including door swings, paths, drainage features and the clearance needed around posts.
02. I understand which profiles carry the main roof loads and how the chosen span relates to the post arrangement.
03. I have checked where every base plate will sit and what construction lies beneath the terrace finish.
04. I have compared roof systems before selecting accessories, screens or lighting that may affect the overall design.
05. I have supplied accurate site photographs and noted exposed sides, trees, boundary walls and changes in level.
06. I have reviewed current configuration information and installation requirements rather than relying only on gallery images.
07. I will check planning, leasehold, estate and insurance questions with the relevant organisations for my own property.
08. I have a routine for clearing drainage paths, retaining documents and seeking advice if visible alignment changes occur.
Frequently asked questions
What makes an aluminium pergola stable?
Stability comes from the combined design of profiles, roof members, posts, connections, ground anchors and the supporting surface. The selected footprint and local conditions also matter. A useful assessment considers the exact configuration proposed for your garden, not just the material or the visual thickness of one component.
Are wider pergolas less stable?
A wider layout changes the span between supports, so it needs to be assessed through the product’s intended configuration. It is not sensible to label every wide pergola unstable or every compact one robust without that context. Compare the proposed beam arrangement, post positions and installation requirements for the specific dimensions you want.
Can a pergola be fixed to any patio?
No assumption should be made from the finished surface alone. Paving, slabs and concrete terraces can have very different constructions below. Establish the condition and suitability of the substrate where anchors are proposed, including any hidden services or drainage. Seek appropriate advice when the construction is unknown or appears compromised.
Does a louvred roof need different consideration?
Yes. A louvred roof brings its own component arrangement, drainage route and operating guidance, all of which should be understood alongside the supporting frame. Choose it because it suits your intended use, then review the current documentation for your selected size and configuration rather than assuming every layout is identical.
Will I need planning permission for an aluminium pergola?
The answer can depend on your property, the proposed dimensions and position, local planning controls, boundaries and any special designation. Check your current circumstances with the relevant local planning authority. Separate permissions or restrictions may also apply through a lease, estate management arrangement or building owner.
How should I maintain a pergola’s stability?
Follow the supplied care and operating instructions, keep roof and drainage areas clear, and make occasional visual checks of accessible parts. Do not improvise structural alterations or tighten unfamiliar components without guidance. If you notice damage, movement, corrosion around unrelated site elements or unusual operation, contact the supplier or a qualified professional.
Explore pergola options
Choose the structure before the styling
The most satisfying aluminium pergola is one that feels considered from ground to roof. Begin with the site, then compare profiles, span, post locations, connection details and roof type as one connected system. That approach gives you stronger questions to ask and a clearer way to assess the options in front of you.
Take time to gather measurements and photographs, establish the nature of the terrace and check the current requirements that apply to your property. With a configuration that respects both the garden and the installation guidance, Bloomcabin can become a more informed starting point for shaping an outdoor space.
Compare roof styles and configurations with your measured terrace plan close at hand.
