
Open Pergola or Bioclimatic Louvred Roof: Which Is Right?
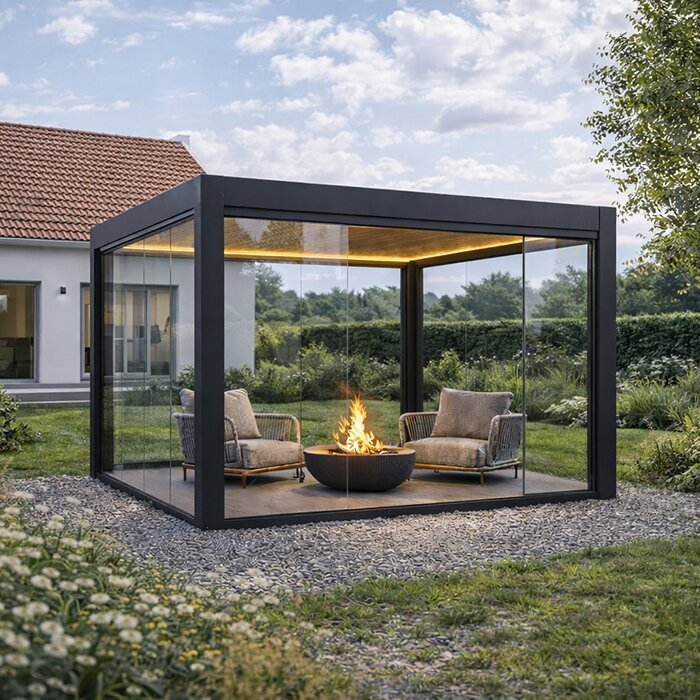
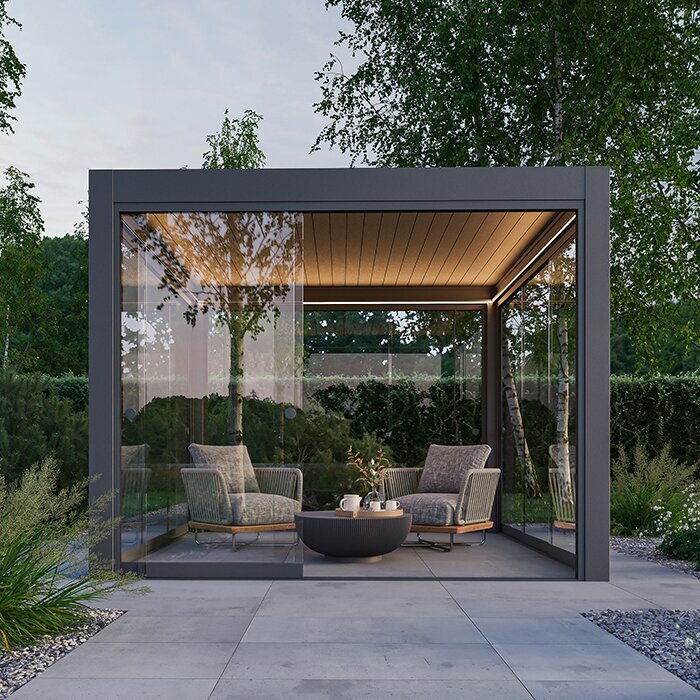
An open pergola brings structure and definition without closing off the garden. Its roof area is intentionally open, so sunlight, clouds, climbing planting and seasonal change remain part of the experience. It can frame a patio beautifully where the aim is atmosphere rather than a managed overhead environment. For many British gardens, that lighter visual presence is precisely its appeal.
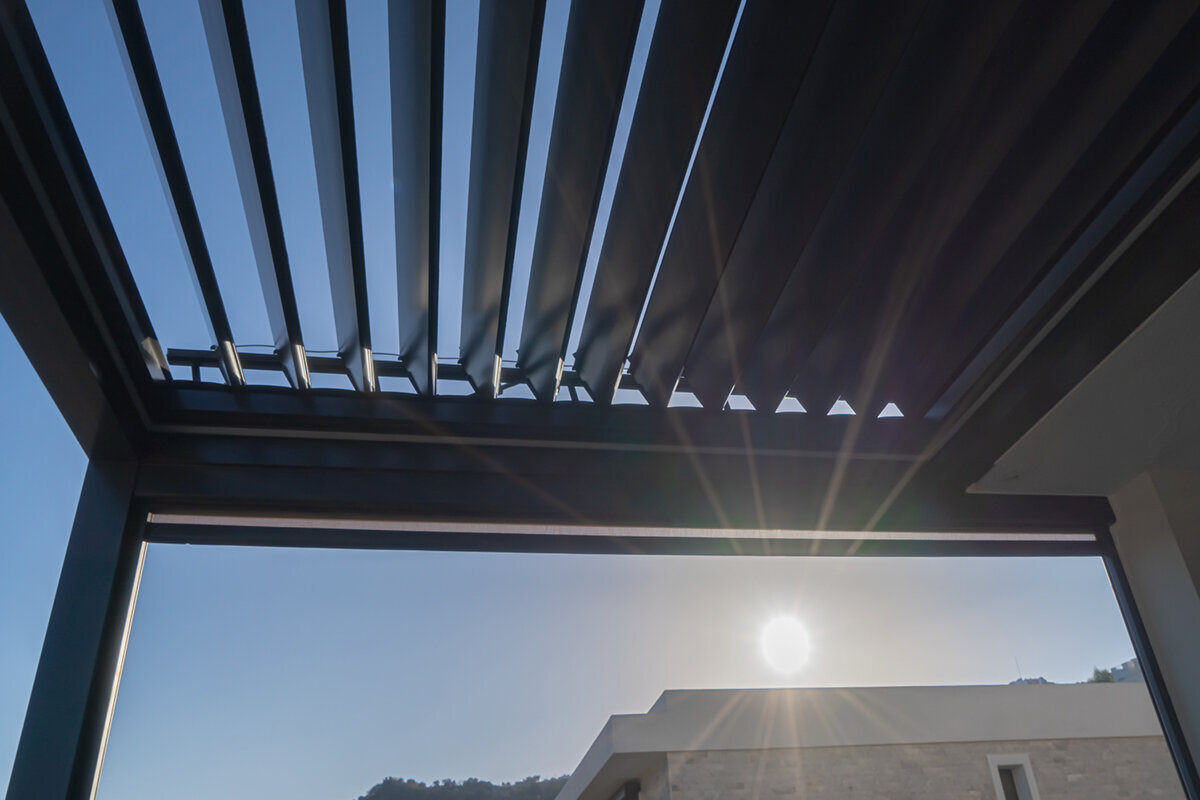
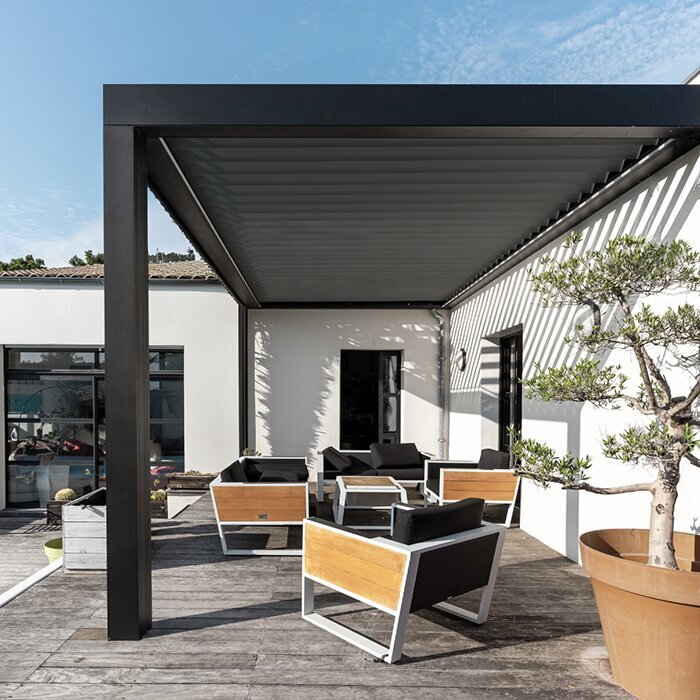
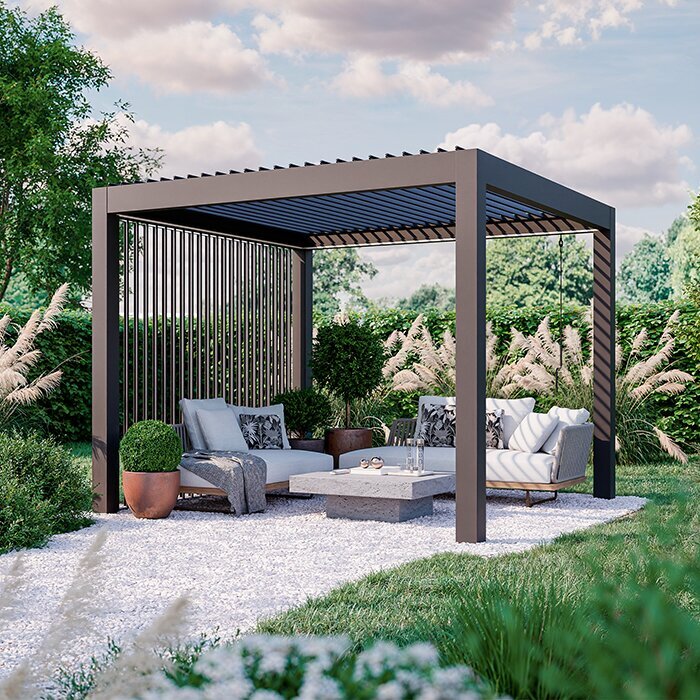
A bioclimatic louvred roof takes a more adaptable approach. Adjustable aluminium louvres allow you to vary the amount of direct light overhead and respond to changing conditions while you are outside. It suits homeowners who expect the terrace to work harder: for meals, reading, children’s activities or relaxed evenings that should not be dictated solely by a clear forecast.
The right answer starts with honest use, not a feature list. Consider when you use the garden, whether the dining table stays outdoors, how exposed the terrace feels and how much uninterrupted daylight nearby rooms need. This guide compares the two roof concepts so you can brief your project with clarity before considering size, finish and installation details.
Stage one
Begin with the feeling you want
The open pergola versus bioclimatic louvred roof decision is easiest when you describe the atmosphere first. Do you picture lunch beneath dappled light, a planted garden room and an unbroken view of the evening sky? Or do you want a terrace that can feel more composed when the sun shifts, with the roof adjusted around the moment rather than left entirely to the weather?
An open structure tends to read as a garden feature: airy, simple and deliberately porous. A louvred roof reads more like a purposeful outdoor extension, with a stronger architectural presence overhead. Neither is inherently more suitable; the distinction is whether your priority is a framed outdoor setting or a space with active control built into its central element.
Choose openness when seasonal light, garden views and a lighter visual footprint are more important than managing every outdoor moment.
Choose adjustable louvres when the terrace is expected to host regular meals and sitting time across changing daylight conditions.
For a terrace designed around adaptable overhead conditions, explore a bioclimatic aluminium pergola as the relevant roof concept.
Stage two
Compare shade and natural light
Shade is not a single outcome. An open pergola offers limited overhead shade by itself, yet it can create a useful framework for a softer, more filtered garden setting through planting or textile choices selected for the season. This approach changes over time, which can be a pleasure if you value a terrace that feels connected to growth and the rhythm of the year.
With a louvred roof, shade can be adjusted rather than treated as fixed. That makes it easier to alter the feel of the seating area as the sun moves, but it is worth considering what happens beyond the terrace. Look at windows, glazed doors and neighbouring seating zones: a roof that improves comfort outdoors may also alter daylight and views from inside.
Map the sun at breakfast, lunch and evening before choosing a roof concept; one terrace can have very different needs across a day.
Consider whether climbing plants and their changing shade are a feature you welcome or an upkeep commitment you would rather avoid.
If the brief is a simple frame for an open-air terrace, consider a regular aluminium pergola with the rest of the scheme.
Stage three
Think realistically about rain
Rain management is where the practical difference becomes especially clear. An open pergola does not turn a patio into a dry room, so furniture, cushions and entertaining plans should reflect that openness. It may still be ideal for fair-weather use and for households happy to move indoors when a shower arrives, rather than asking one structure to solve every condition.
A bioclimatic louvred roof is designed around a roof that can be positioned for changing conditions, but it is not a substitute for careful project thinking. Ask how water is directed, where it will discharge, how the ground falls and whether nearby doors, paths or beds need protection from runoff. These details belong in the early layout, not at the end.
Trace where rainwater currently travels across the patio, especially at door thresholds, corners and changes in paving level.
Keep expectations proportionate: side exposure, wind direction and the surrounding garden still influence how comfortable a covered terrace feels.
Where rain response is part of your everyday brief, look at a adjustable-louvred bioclimatic pergola alongside the drainage plan.
Stage four
Match the roof to how you gather
A garden used for occasional coffee, weekend reading and summer barbecues may benefit most from an open frame that makes the patio feel intentional without changing its relaxed character. It can define a destination in a larger lawn or give a dining set visual focus, while leaving the host free to enjoy the garden’s natural conditions rather than manage an outdoor room.
For frequent dining, home working or family use, the adjustable approach can have greater relevance. Think about the times your household actually sits outside: school-day breakfasts, late-afternoon snacks or long weekend lunches. The more consistently you wish to use one spot, the more valuable a roof concept with controllable shade and a considered rain strategy may become.
Write down your three most common terrace activities, then test each concept against those moments rather than an idealised summer party.
Allow room for chairs to move, serving routes and doors to open; a roof should support the way people circulate.
For an outdoor area centred on a relaxed, open-air mood, a classic open aluminium pergola can provide a clear garden focal point.
Stage five
Read the site before choosing
Site conditions can steer the choice more decisively than style. A compact courtyard, a broad exposed patio and a terrace beneath mature trees each present different questions about light, leaf fall, views and usable footprint. Measure the area, then stand at its edges and look back towards the house. The most attractive position on a plan is not always the best place to sit.
Pay particular attention to orientation and surrounding height. Low evening sun may matter more than midday sun for a dining terrace, while nearby walls can create welcome shelter or make the zone feel enclosed. A bioclimatic roof can bring a more substantial visual plane; an open pergola may preserve a sense of depth where a garden is already bounded.
Photograph the proposed area from key indoor rooms and garden paths to assess roof presence, views and visual balance.
Note overhanging branches, existing drains, uneven paving and doors before deciding dimensions or final positioning.
On a site where sunlight changes quickly, a bioclimatic pergola with adjustable louvres deserves a place on the shortlist.
Stage six
Design the structure into the garden
The most successful open pergolas are integrated rather than simply placed on paving. Repeat a colour from window frames, pick up lines in a boundary wall or align the structure with the dining area to make it feel settled. Because the roof remains open, planting is often a key design partner: choose locations where growth will enhance, not obstruct, circulation and light.
A louvred roof benefits from equally disciplined composition. Its cleaner, more defined canopy can establish an outdoor room, so the furniture, paving pattern and adjacent planting should acknowledge that geometry. Avoid treating it as an afterthought attached to a crowded patio. Give it sufficient breathing space and decide which view or garden feature it should frame from the outset.
Use a simple scaled sketch to check post positions against furniture, paving joints, steps and existing planting beds.
Select colour in relation to the house façade and garden materials, considering both bright sun and the softer light of evening.
For a planted, visually light garden composition, browse a traditional regular pergola as a structural starting point.
Stage seven
Plan operation and everyday care
An open pergola is comparatively straightforward in day-to-day use because there is little roof operation to consider. Its care is principally about keeping the structure looking orderly and managing any planting that uses it as support. If climbers are part of the concept, plan access for pruning and remember that vigorous growth can change shade, weight and the overall appearance of the terrace.
A bioclimatic louvred roof introduces operational choices that should feel easy for everyone in the household. Discuss where controls are situated, how the roof will be used when you are away and what routine cleaning is sensible in your garden setting. Leaves, pollen and nearby trees are not minor details; they influence how much attention any overhead system will need.
Consider who will operate the roof and whether the terrace needs a simple routine for changing conditions during everyday use.
Keep access routes clear for cleaning and inspection, particularly where trees, chimneys or upper-storey windows sit close to the installation.
For households seeking hands-on control of overhead light, a bioclimatic louvred aluminium pergola is the more relevant option.
Stage eight
Budget, permissions and confidence
Budgeting should compare the complete project rather than just the roof structure. Include groundwork, the condition and level of the patio, drainage considerations, electrical work where relevant, furniture and finishing touches. An open pergola and a louvred roof can lead to very different project scopes, so ask for a current quotation that clearly separates the elements you need to decide between.
Planning and property considerations depend on the site, dimensions, positioning and local context. Before committing, check the proposed work with the relevant local authority and review any restrictions connected with your home or area. It is also sensible to ask your insurer whether the finished structure affects your policy. Keep drawings, product information and installation records together for future reference.
Request a clear scope covering base preparation, water management and any electrical elements, rather than comparing headline figures alone.
Check local authority guidance and your insurer’s requirements early, especially for prominent structures near boundaries or the house.
If a flexible garden frame remains the better fit, view a regular open-roof pergola within your wider project plan.
Comparison
Open pergola and louvred roof at a glance
Use this matrix to compare the concepts against the decisions that matter after the initial visual appeal. Your site and intended routine should carry more weight than any single feature, particularly where daylight, drainage and everyday use are concerned.
| Decision point | Open pergola | Bioclimatic louvred roof |
|---|---|---|
| Overhead character | Open to sky and changing seasons | Defined canopy with adjustable louvres |
| Shade approach | Natural, planting-led or added separately | Overhead light can be varied |
| Rain expectation | Outdoor use remains weather-dependent | Requires considered drainage and operation |
| Visual impact | Light, framed garden presence | More architectural outdoor-room presence |
| Best starting brief | Atmosphere, planting and open views | Flexible terrace comfort and frequent use |
A practical route to the right roof
Move from everyday use to technical detail in this order. It prevents a visually attractive option from being chosen before you have tested it against the patio, house and garden routine.
01
Observe the terrace
Spend time outside at the hours you genuinely use it. Record sun, wind, rain routes, overlooked areas and the views you want to retain.
02
Set the main purpose
Choose the priority: an open garden destination, more manageable dining shade, or a terrace used across a wider range of conditions.
03
Measure the usable zone
Allow for seating movement, doors, steps and circulation. Mark likely post locations before becoming attached to a particular footprint or layout.
04
Resolve water and services
Review falls, drainage routes and any electrical requirements early. These decisions affect both appearance and the scope of preparatory work.
05
Confirm local details
Check relevant local authority guidance, discuss insurance questions with your provider and request a current, clearly itemised project quotation.
Buyer’s checklist before you compare options
Take this list to your initial design conversation. Clear answers will reveal whether an open pergola or an adjustable louvred roof is the more natural match.
01. Define the main activity and the times of day the terrace needs to support it.
02. Check sunlight from indoor rooms as well as from the proposed seating position.
03. Measure doors, paths, steps and furniture clearances around the intended structure.
04. Identify where existing surface water flows during sustained rain and after heavy showers.
05. Decide whether seasonal planting and climbing growth are a design benefit or an unwanted task.
06. Consider the roof’s visual weight against boundaries, neighbouring buildings and the garden’s overall scale.
07. Ask for the project scope to separate structure, groundwork, drainage and any electrical work.
08. Verify local authority and insurer considerations before placing an order or beginning site preparation.
Frequently asked questions
Is an open pergola the same as a louvred roof?
No. An open pergola is primarily a structural frame with the sky remaining open overhead. A bioclimatic louvred roof uses adjustable louvres as its roof element, allowing a more active approach to overhead light and changing conditions. They may share a similar architectural language, but they support different styles of outdoor use.
Which option gives better shade?
It depends on the kind of shade you mean. An open pergola can support a naturally filtered, planting-led setting, while a louvred roof offers shade that can be adjusted overhead. Consider when you sit outside, the direction of sunlight and whether preserving daylight inside the house is equally important.
Can a louvred roof manage rain?
A louvred roof is relevant where rain response is part of the brief, but the project still needs a considered water-management plan. Check the proposed drainage arrangement, paving falls and discharge location with the supplier or installer. Exposure from the sides and local wind conditions also remain important to comfort.
Will an open pergola suit a small patio?
It can, provided the proportions and circulation are carefully planned. An open roof often feels visually lighter than a more defined canopy, which may help a compact space retain its sense of openness. Mark out the footprint first, including chairs, door swings and access routes, to ensure it does not crowd the patio.
Do I need to check planning rules?
Planning considerations vary by property, location, dimensions and placement, so there is no universal answer. Review the relevant local authority guidance before committing to a design, particularly if the structure is prominent, close to a boundary or associated with a constrained property. Keep your proposal drawings available when making enquiries.
What should I ask for in a quotation?
Ask for a current quotation with a clear description of the chosen roof concept, dimensions, finish and project inclusions. It should help you identify assumptions around groundwork, drainage, electrical work and installation. This makes it easier to compare options meaningfully and prevents a decision being based only on the structure itself.
Explore your roof concept
Choose the roof that supports your real garden life
An open pergola is compelling when you want to frame the garden rather than control it: it keeps the sky in view, works beautifully alongside planting and can lend a terrace a relaxed sense of place. A bioclimatic louvred roof is the stronger candidate when adaptable shade and rain-aware use are central to how you imagine spending time outside.
Start with the way your household uses the terrace, then test that vision against orientation, drainage, access and the view from indoors. With a clear brief, Bloomcabin can become part of a considered outdoor project rather than a last-minute addition to the patio.
Compare the pergola styles with your site plan and everyday routine in mind.
