
Planning a Pergola Above a Basement or Underground Garage
Pergola site planning
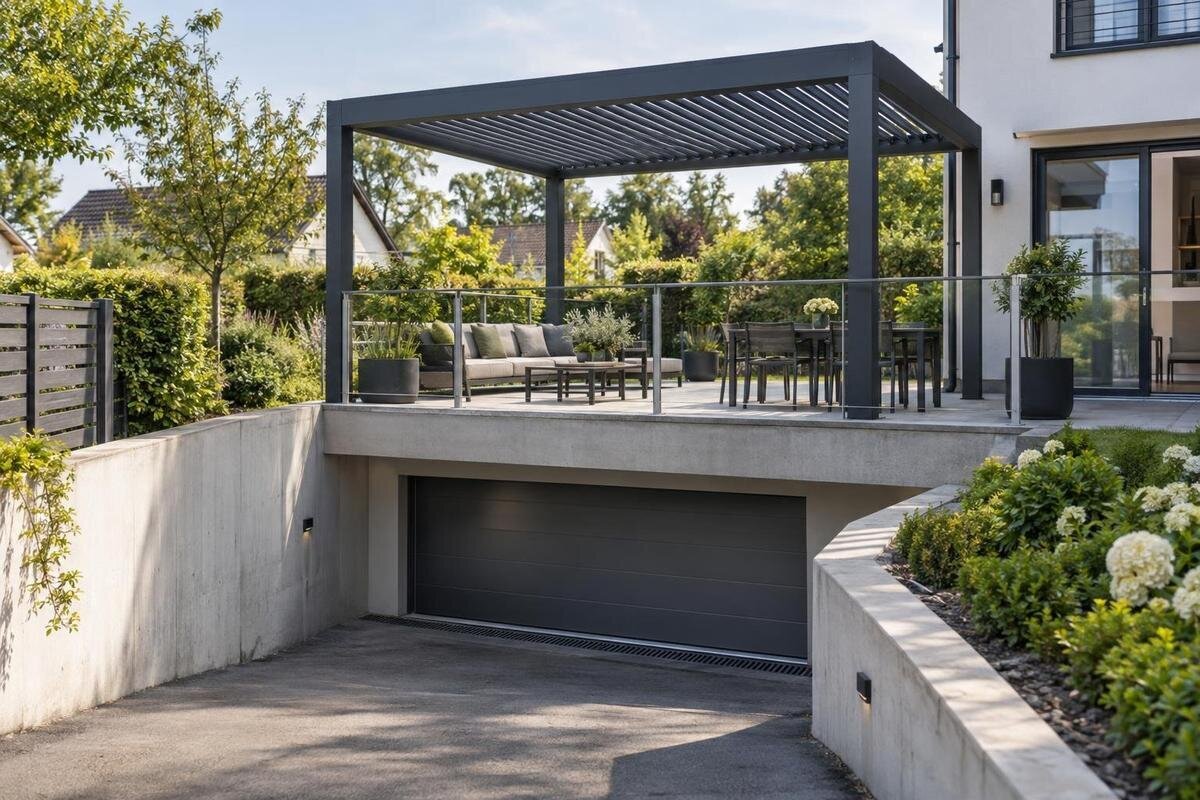
Planning a pergola above a basement or underground garage is different from installing one on open ground. The terrace may be the top of a structural roof, with paving, a protective layer, insulation, drainage and waterproofing above it. Those visible finishes do not show where the load-bearing slab lies or how it is supported. Pergola posts can introduce concentrated forces, while fixings can affect the waterproofing that protects the space below. Before ordering, identify the structure and agree the proposed support arrangement with the building owner and the relevant structural and waterproofing professionals. Product drawings are part of that review, not a substitute for it. This guide explains how to organise the checks without guessing at anchor sizes or footing details.

Before you order 1
Why a basement roof needs a different assessment
A terrace over a basement or underground car park is part of a building's roof construction, not open ground for a garden footing. The visible finish may be paving on pedestals, decking, screed or another surface, with a protective layer, insulation, drainage and waterproofing below. The exact build-up varies, and the structural slab may sit several layers beneath the surface. A solid-looking finish cannot show whether a fixing would reach the structural element, stop in a non-structural layer or cross a service zone. Nor does it reveal whether the slab spans to beams, walls or columns, or where those supports are located.
There are two related concerns: forces from the pergola must be carried through the building, and the roof must continue to keep water out. Supports can introduce concentrated forces, while a poorly planned penetration can create a leak that may be difficult to trace from below. The fact that people use the terrace, or that vehicles use the car park beneath it, does not prove that the proposed post positions and fixings are acceptable. Begin with building records and a site-specific review rather than selecting a generic footing or anchor detail.
Trace each support load into the building
The assessment needs to follow the load from every pergola support into the slab and onward through the building's supporting structure. The pergola's own weight is only part of the picture: wind can also create upward, sideways and turning forces, depending on the design and site. Base plates and anchor groups transfer those actions into particular areas of the structure, so the position of a support matters as well as the overall size of the pergola. A wall connection, where included in a model, also needs to be assessed against the façade and the structure behind it.
Identify the exact model and configuration being considered, then request the technical information needed for assessment. Use the Bloomcabin Pergola product page to identify the candidate in your enquiry, and ask what drawings and structural load information are available for it. The assessor needs to understand the forces at individual supports, not simply the total weight spread across the terrace area. Include any optional equipment you intend to add, so that the review covers the complete proposal rather than the frame alone. Also show where the terrace lies in relation to the basement or garage below: the visible terrace boundary may not match the slab span or the positions of supporting walls. The structural professional can then identify gaps in the evidence and assess the proposed load path without relying on a rule-of-thumb anchor size.
Before you order 2
Find the structural slab beneath the terrace finish
Ask the building owner or managing agent for available structural and roof records. Useful information may include as-built plans and sections, slab and beam layouts, details of columns or load-bearing walls, reinforcement records, roof build-up specifications and records of later alterations. These can help distinguish the structural slab from screed, paving, insulation or a protection layer. A measurement of the visible surface, or even a slab thickness noted on a drawing, does not by itself establish whether the proposed support positions are suitable.
Records should be checked against the actual site, particularly if the terrace has been altered or repaired. Where access is available, photographs of the basement or garage ceiling may help the assessor relate visible beams, columns and joints to the terrace plan. They cannot establish hidden construction, but they can help reveal discrepancies in the records. Drawings may show reinforcement, embedded services or a prestressing system; incomplete information calls for professional advice before intrusive investigation, not guesswork about safe drilling positions. For a wall-mounted proposal, identify the candidate using the Bloomcabin Lean-To Pergola page and request its connection drawings. Include records of the wall construction as well as the roof, so that the assessment covers both potential routes by which forces enter the building.
Protect the waterproofing and roof drainage
A fixing through a roof build-up is also a waterproofing decision. It may breach a membrane, and water can sometimes move within the layers before a leak becomes visible on the ceiling below. The waterproofing layer may be beneath other materials, so the surface finish does not necessarily show where it is or how it is protected. Find out what system is present, whether it has been repaired, and who is responsible for maintaining it. Do not assume that a general-purpose sealant or a tidy-looking surface repair is an approved long-term detail.
Agree the proposed penetration, sealing approach, inspection and responsibility for future repairs with the building owner and a professional familiar with the existing waterproofing system. Establish how the membrane around each support could be inspected or repaired after installation, including whether surrounding paving would need to be lifted. Check that post positions will not obstruct outlets, channels, overflows or access needed to inspect the roof. If the Bloomcabin Bioclimatic Aluminum Pergola listing is your starting point, request drawings showing the proposed supports and any product drainage arrangements for the configuration under consideration. The roof specialist needs to understand where water would go, rather than assess the posts in isolation. Resolve that relationship before accepting a layout that looks suitable only at terrace level.

Before you order 3
Agree ownership, permission and professional responsibilities
Establish who is responsible for the terrace, structural slab, waterproofing, façade and access to the underground car park. In a shared building, these responsibilities may sit with different people or organisations. A terrace that is available for private use is not necessarily under the user's control in every respect. Check the relevant ownership documents and building management procedures, and speak to the freeholder, managing agent or residents' management body as appropriate. Agree in writing who can authorise the work, arrange access and take responsibility for any damage or later maintenance.
Set out who will assess each part of the proposal. A structural professional can review the building structure and anchoring proposal; someone familiar with the existing waterproofing can address the roof detail; and the supplier and installer can clarify product information and their proposed work. Identify the product in the initial enquiry using the Bloomcabin Pergola model listing, then ask each party to state the scope of their involvement. Establish who will coordinate the structural and waterproofing details where the two overlap. When comparing quotations, distinguish the pergola and assembly costs from surveys, professional assessment, roof work, access arrangements and reinstatement of finishes. These tasks may be provided separately, so an apparently complete installation quotation needs a clear scope. Record who will review changes if the site differs from the drawings.
Approve the support layout before setting it out
The support positions and fixing details need to be established for the actual pergola model and the actual roof structure. The project drawings should make clear where supports are proposed and how the anchoring arrangement relates to slab edges, joints, beams, reinforcement, drainage and any known services. These are matters for the structural professional to resolve for the site; there is no universal setback, anchor type or embedment depth that can safely be applied to every basement roof. Do not move a support simply to make the layout fit a convenient spot on the paving.
Where a wall-mounted option is being assessed, identify the candidate as the wall-mounted Bloomcabin Lean-To Pergola and request drawings for the exact configuration. Have the wall connection and all other supports considered together, rather than treating the wall fixing as a way to bypass assessment of the roof. The project plan should locate supports relative to fixed building features that the installer can identify, not just removable paving edges. Ask how the base plates and surrounding roof details affect the usable terrace space: a post centre alone does not show the full area occupied by its connection. Keep the drawing reference and revision with the assessment, and make sure any revised dimensions are reviewed before they replace the agreed layout.
Before you order 4
Keep drainage, access and building use in the plan
Mark the known roof outlets, channels, overflows, inspection covers and access points on the proposed layout. Supports must not make routine inspection or clearing difficult, and the arrangement should not obstruct the intended drainage route. Ask the person responsible for the roof how water is meant to flow and what access has to remain available. Check nearby doors, routes across the terrace and any building equipment too. A visually neat layout is not useful if it restricts maintenance or leaves an important part of the roof inaccessible.
Consider how the installation team and materials will reach the terrace, where components can be placed temporarily and what parts of the building may be affected. Ask about the delivery format and handling requirements before assuming that components will fit through doors, lifts or shared access routes. If considering the Bloomcabin Bioclimatic Aluminum Pergola model page, request dimensions for the planned configuration as well as information needed to plan delivery and assembly. Product images cannot establish those clearances. Do not assume the roof is suitable for storing concentrated loads of materials; agree temporary arrangements with the building owner and relevant professional. Where access from the garage below is needed for assessment or inspection, arrange it separately from terrace access and consider how the work will affect normal use of the space.
Control the installation and any changes on site
Before work begins, make sure the building owner, relevant professionals and installer are working from the same agreed layout and technical information. Confirm how access will be arranged, which areas need protection, who is responsible for overseeing the agreed waterproofing detail and how the completed work will be inspected. Marking out should follow the assessed plan, not a quick judgement based on where a post appears to fit. If the proposal depends on a particular sequence to protect the roof, make that sequence clear to everyone involved before the first fixing is made.
If the site reveals an unexpected obstruction, different construction or a discrepancy with the records, do not move a fixing or change the layout on the spot. Pause and refer the change to the people responsible for the structural and waterproofing decisions. Use the Bloomcabin Pergola page as the product reference, but make sure the installation paperwork identifies the matching configuration and assessed drawing revision. Before work, agree how the condition of the terrace and accessible ceiling below will be recorded, including any existing staining or damage. At handover, retain records of the final support positions, relevant inspections and waterproofing work. Photographs taken before details are concealed can assist future maintenance, although they do not replace inspection or approval by the responsible professional.

Before you order 5
Prepare an information pack for assessment
A clear information pack makes it easier to assess the proposal and spot missing evidence. Separate building evidence from product information: include available roof plans and sections, structural and waterproofing records, known repairs, and details of outlets and access. Add a marked-up plan showing the proposed pergola and supports, photographs from the terrace and accessible space below, and the relevant model drawings. If considering the Bloomcabin Lean-To Pergola model, record that exact identity alongside the requested configuration rather than describing it simply as a pergola. Label measurements and drawings with their source and date, and distinguish confirmed information from assumptions. Keep a short record of outstanding questions, who is responsible for answering them and which decisions depend on the answers. This helps prevent an early sketch or unverified measurement being mistaken for an agreed installation detail.
If records are missing or do not match the site, ask the building owner to check for archived information and ask the professional assessor what survey is appropriate. Any opening-up or other intrusive investigation should be planned and authorised with the structure and waterproofing in mind. Request a written outcome that identifies the evidence relied on, uncertainties that remain, the assessed load path, the agreed anchoring arrangement and the related waterproofing and drainage requirements. If the available evidence is not enough to support a conclusion, treat that as an unresolved issue rather than filling the gap with a generic detail.
Proceed only when the evidence supports the proposal
A sound basis to proceed is more than a suitable-looking terrace. The structural review needs to address the exact support positions and the route by which their forces enter the building. The waterproofing detail needs to be coordinated with the existing roof system and drainage, and the building owner needs to agree the work and access arrangements. The installer should have the assessed drawings and know who to contact if the site differs from them. Put those decisions together before ordering or starting work, so that each party is referring to the same proposal.
If the layout cannot be reconciled with the structure, membrane, drainage or building responsibilities, redesign or pause rather than improvising. Moving posts, changing the model or using a base that avoids penetrations may change where forces act or how the roof is used; none is automatically a solution. A professional may be able to assess a different arrangement, but it needs its own review. If a safe, maintainable detail cannot be established, choose another location rather than relying on an unverified fixing above the basement.
Frequently asked questions
Can pergola posts be fixed directly into a garage roof slab?
Possibly, but the slab material alone is not enough to establish that a fixing is suitable. Its construction, support, condition, reinforcement and proposed anchor positions need to be assessed, and any penetration must have an agreed waterproofing detail. Do not drill first and try to resolve the structure or membrane afterwards.
Is the existing terrace paving a suitable base?
Not necessarily. Paving, decking, screed or insulation may be part of the roof build-up rather than the load-bearing structure. Find out what sits below the finish and how loads can reach the supporting frame. A surface that feels firm does not confirm that it can carry a pergola support.
Would weighted bases avoid waterproofing problems?
A base that does not penetrate the membrane may avoid one type of risk, but it is not automatically suitable. Its resistance to movement, the load it places on the roof build-up, and its effect on drainage all need review. Ask the relevant structural and waterproofing professionals to assess the proposed arrangement.
Who should be involved in the assessment?
Speak with the person or organisation responsible for the building and arrange a site-specific structural review. A professional familiar with the existing waterproofing should also assess any proposed roof detail. The pergola supplier and installer can provide model information, but that does not replace assessment of the slab, façade or membrane.
What if the building drawings are missing?
Ask the building owner or managing agent whether records are held, and do not guess at slab construction or drill to investigate. A suitably qualified professional can advise what survey or investigation is appropriate and whether it needs prior agreement. If the structure or waterproofing still cannot be verified, pause the proposal.
Above a basement or underground car park, the decision depends on what supports the terrace and what protects it from water, not on how solid the surface feels. Identify the exact pergola, verify the load path, agree the anchoring and waterproofing details, and coordinate with the building owner before work begins. If the substrate or a safe, maintainable membrane detail cannot be established, pause and redesign rather than trying a universal fixing. That gives you either a well-supported proposal or a clear reason to choose another location.
