
Can You Put a Pergola Beside a Retaining Wall?
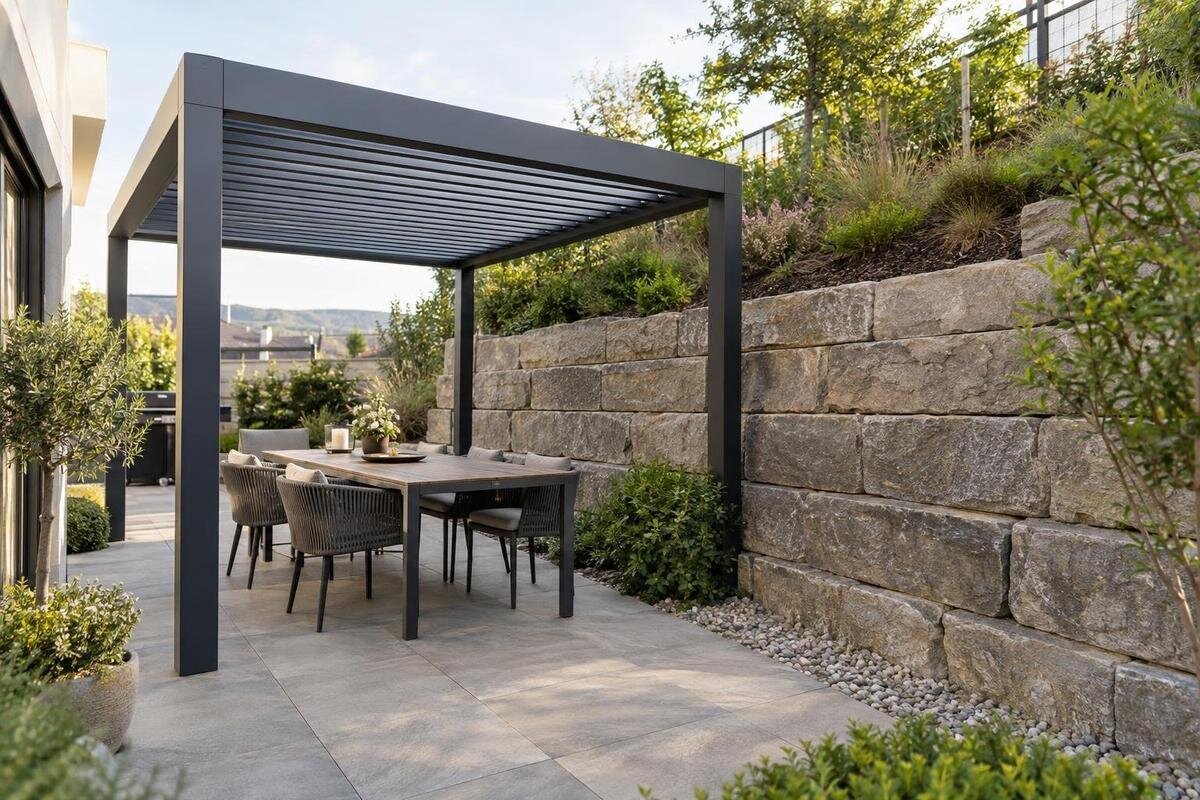
Pergola site planning
Putting a pergola beside a retaining wall is not automatically ruled out, but proximity alone cannot tell you whether the layout is suitable. A wall holds back ground; nearby post foundations, excavation, fixings and changes to water flow can interact with it. The answer depends on the wall’s construction and condition, the ground and levels, the pergola’s exact support layout, and who is responsible for the wall. Check those points together before ordering or digging.

Can a pergola go beside a retaining wall?
A retaining wall holds ground at a different level, so its upper and lower sides raise different questions. If pergola posts are planned on the retained side, close to the crest, excavation or added loads may affect the soil or foundation that helps the wall do its job. On the lower side, access to the wall’s base, buried footing or drainage may be more relevant. Mark the wall, changes in ground level and every proposed post on a plan. For a split-level garden, a side view can make these relationships clearer than a plan alone.
Being visibly separate does not prove that the pergola and wall are independent. Paving, edging and the exposed wall face reveal little about buried footings, reinforcement, drainage or supporting soil. A substantial-looking wall is not automatically designed to carry a pergola, and a post a short distance away is not automatically harmless. The answer depends on the particular wall, ground and installation sequence, rather than a clearance quoted without context. First confirm that the structure actually retains ground: a freestanding garden divider may raise different questions from a wall holding back a bank or raised terrace.
How pergola supports can affect the wall
Consider the load paths, not just the pergola’s weight. Its posts transfer forces through their anchors into the supporting ground, while the retaining wall resists the ground it holds back. Wind can create sideways and uplift forces on a pergola, so the patio finish alone cannot answer whether its supports are suitable. Screens or other additions may change the proposed arrangement and should be disclosed to the designer. When shortlisting the Bloomcabin Pergola, request the technical information for your chosen configuration so the assessor can consider the forces at each support. A total product weight, on its own, would not describe all the forces that the anchoring arrangement needs to resist.
A footing near the wall may interact with its buried foundation or with soil that supports it, even when the pergola is not fixed directly to the wall. A direct wall connection is a different design case: the wall needs to be assessed for that connection and the forces transferred to it. Do not assume that coping, masonry blocks or a visible strip of concrete is an approved fixing point. A strong-looking face cannot show what lies behind it. The drawings should make clear which parts carry the loads and which are intended to remain independent before installation begins.
Why there is no universal clearance
A measurement from the visible face does not locate the wall’s buried foundation or show how far excavation might affect supporting ground. A post base that appears to fit on the patio may need a footing below the paving; removing or loosening soil can change conditions near the wall. There is no universal setback, excavation depth or footing size for every site: soil, wall construction, level difference and existing foundations all matter. Previous repairs or concealed reinforcement may introduce further restrictions, which only relevant records or a site inspection can clarify.
Before excavation, gather available plans, repair records and photographs, then mark proposed post centres, paving edges, drainage outlets and known service routes. Tell the assessor if records are missing rather than assuming the wall has a simple construction. Use the regular pergola listing to identify the model under consideration, then obtain its post layout for the site plan. Label whether each measurement is taken from a post centre, the edge of its base or the wall face; those are different reference points. Record the difference in ground level as well as the horizontal gap. These details help prevent a seemingly generous clearance on a sketch from being misunderstood. A site visit may be needed to establish what lies beneath the surface and whether the excavation can proceed without affecting the retaining structure.
Check wall condition and drainage
Note the wall’s visible condition before planning work. Photograph cracks, bulging, leaning, displaced coping, failed joints, damp patches, washout or areas that have been repaired more than once. These observations are not a diagnosis: some marks may be superficial, while signs of change over time can warrant further investigation. If the wall appears to be moving, or you cannot tell whether it is stable, pause plans for close excavation and ask a suitably qualified structural professional to inspect it. Explain where the pergola posts are proposed and how the work is expected to proceed.
Find out whether the wall relies on drainage outlets, channels or other routes for water, and keep them visible and accessible. A post, base or change to paving should not block an outlet. Record where water currently runs during wet weather, including any pooling near the proposed supports, and share those observations with the assessor. They can help distinguish an existing drainage problem from a change introduced by the installation. If the chosen pergola arrangement includes a roof or water collection, agree where that water will go instead of discharging it beside the wall or into its drainage without approval. For the Bloomcabin Bioclimatic Aluminum Pergola, request the drainage details for the exact configuration. Include any proposed discharge points on the site drawing so they can be considered alongside the wall’s existing drainage.

Confirm the wall construction and responsibility
Find out what is known about the wall’s construction. Masonry, poured concrete, timber and reinforced ground systems can require different evidence; the finished face may not reveal the footing, reinforcement or drainage behind it. Look for as-built drawings, survey information, records of previous repairs and details of who owns or manages the structure. If the wall was built with a house, by a previous owner or by a neighbour, do not infer responsibility from which side of it has the tidiest garden. Establish the relevant facts before involving the wall in a pergola design.
Get clear approval from the responsible owner or manager before proposing drilling, cutting, fixings or other work that could affect the wall. Agree who can authorise changes and how access and any damage would be handled. If ownership or a boundary is unclear, check the relevant property documents and seek appropriate property advice. Keep a written record of the agreed scope so permission for a nearby pergola is not mistaken for permission to alter the wall. When considering the Bloomcabin Lean-To Pergola, distinguish the owner’s consent from technical approval of the connection. Consent does not establish structural suitability; the proposed attachment still needs to be addressed in the model’s approved drawings and a professional assessment of the wall.
What the site assessment should establish
Ask for an assessment of the proposed location, not a general statement that a pergola can be installed on a patio. It should relate the selected model’s anchoring arrangement to the actual supporting substrate and consider the retaining wall, ground levels, post positions, drainage and known underground services. A structural assessment, approved anchoring drawings and evidence about the substrate are central to that decision. The person responsible for the assessment should explain whether the design keeps the pergola and wall independent, proposes a designed connection or needs a different position.
Give the assessor a plan or clear measurements, photographs from both levels and any wall or site records you have. Include the exact model and configuration, post locations, intended screens or other additions, paving build-up and how installers will reach the work area. Use the bioclimatic model listing to identify your selection, and ask which technical drawing applies to it. The assessment should distinguish verified information from assumptions: for example, whether the patio build-up is documented or still needs investigation. Ask who will arrange any further investigation and how its findings will be incorporated into the support design. If a quotation is prepared before those questions are resolved, clarify which site conditions it assumes and which work remains outside its scope. That makes it easier to compare proposals without treating an incomplete installation allowance as a confirmed solution.
Options if the post layout conflicts with the wall
If a post position conflicts with the wall, its foundation or drainage, do not force a footing into the available gap. Depending on the assessment, moving the pergola, choosing a different position or adjusting the layout within the model’s approved arrangement may be considered. A designed foundation or wall connection might also be assessed, but only if the wall, substrate and pergola details support it. Do not move posts independently of the specified layout or improvise a different support arrangement: changing the position of one support can affect the structure as a whole.
Include maintenance access in the site plan. The wall may need inspection, repairs or drainage clearing, and a post close to an outlet could obstruct routine work even if its position is otherwise accepted. Check that paths, doors and existing services remain accessible and that any collected rainwater has an agreed route. When comparing the Bloomcabin bioclimatic pergola page with your patio, use the exact post plan rather than treating the entire paved area as usable. Also consider whether furniture or proposed screens would conceal parts of the wall that need inspection. The aim is to preserve practical access after the garden is furnished, not merely leave a gap that is reachable while the installation area is empty.
Use model drawings to check the support layout
Product pages can help identify a model, but they cannot settle the ground question. For example, the product page for Bloomcabin’s regular pergola shows a listed area range of 97–258 ft²; area alone does not reveal post-centre positions or establish foundation requirements. Request the drawing for the selected size and configuration, including the intended anchors and supporting substrate, and compare it with the site information. Distinguish the overall roof or frame outline from the support positions and base dimensions. A structure may appear to fit within the patio boundary while a support conflicts with a buried footing or drainage route. Record the drawing reference and revision used for the assessment so a later size change is not ordered against an earlier support plan.
Make sure the drawing, quotation and order all refer to the same model and configuration. A wall-mounted description raises a different connection question from a freestanding layout, but the wording alone does not identify which wall construction or fixings are approved. Check that the documents address the actual retaining wall and substrate, rather than an assumed building wall or an unspecified patio. If they do not, get a clear answer from the responsible technical professional before ordering or setting out any foundations.

Coordinate permissions and installation records
Agree responsibilities between the property owner, pergola supplier, installer and anyone who owns or manages the wall before work is booked. The installation team should know who has approved the anchoring method, what to do if excavation exposes an unexpected footing, drain or reinforcement, and when work must pause for review. Keep the site assessment and drawings with the job records so that an installer does not substitute a convenient fixing on site. If the lean-to pergola from Bloomcabin is under consideration, discuss the proposed substrate and connection explicitly. Identify who can approve a revised detail and how it will be recorded. An unexpected site condition should trigger that agreed process, rather than an informal change that leaves the installer and assessor working from different drawings.
At handover, keep a record of the installed model and fixing arrangement, any approved changes to the drawings, and the condition of the wall and drainage after the work. This information can help with future maintenance and with managing the retaining structure. Make sure the owner understands any access or drainage arrangements that need to be kept clear. If work affects shared access or neighbouring property, agree practical arrangements beforehand and seek suitable advice if consent or responsibility is disputed.
When to proceed and when to pause
A sound decision brings together four things: the proposed location and ground levels; what is known about the wall’s construction and condition; the exact model’s post and fixing details; and a site-specific assessment supported by anchoring drawings and evidence about the substrate. If any of these are unknown, make them questions for the assessor rather than assumptions for the installer. The outcome may be to proceed with the assessed layout, change the position or arrangement, or avoid installing beside that wall.
Resolve unexplained wall movement, unapproved attachment details, unknown buried conditions, blocked drainage or disputed responsibility before work starts. If a suitably qualified professional confirms the wall and substrate are appropriate for the proposed arrangement, and the approved support details match the site, a pergola beside it may be feasible. The key distinction is between being physically close to the wall and having an installation that has been assessed for that wall, ground and model.
Frequently asked questions
How close can a pergola be to a retaining wall?
There is no single clearance that works for every wall and pergola. The wall’s buried foundation, the ground it retains, proposed post positions and the excavation needed for the pergola all affect the answer. Have the distance assessed against the actual site and model drawings rather than relying on a general rule.
Can I fix a pergola directly to a retaining wall?
Only if the wall and the specific connection have been assessed and the fixing is approved for that model and substrate. A wall that holds back soil is not automatically designed to support a pergola. Its appearance or apparent strength is not evidence that it can take the proposed loads.
Can pergola footings go into the patio beside the wall?
Possibly, but paving does not show what lies beneath it or how close a footing would be to the wall’s foundation. Excavation may also affect supporting soil or drainage. The post positions and supporting substrate need to be checked before work starts; there is no standard footing size for every site.
What if the retaining wall is on a boundary or belongs to someone else?
Establish who owns or manages the wall before planning work that could affect it. Check relevant property records and discuss the proposal with the responsible person. If ownership, boundaries or permission are unclear, seek appropriate property advice rather than assuming that the wall can be altered or used for fixings.
What should I request before ordering a pergola?
Request the drawing for the exact model and configuration, its approved anchoring details, a structural assessment of the proposed location and evidence about the supporting substrate. Make sure the assessment addresses the retaining wall and the actual post positions. A product listing or area figure alone cannot confirm site suitability.
A pergola beside a retaining wall may be possible, but a standard gap or a stronger-looking fixing cannot settle the question. Establish the wall’s condition, construction, drainage and ownership, then have the proposed post positions and approved anchors checked against the actual substrate and ground. Keep the responsible wall owner and installer involved wherever the work could affect the structure. If the necessary drawings or evidence are missing, resolve that uncertainty before excavation rather than relying on a rule of thumb.
